


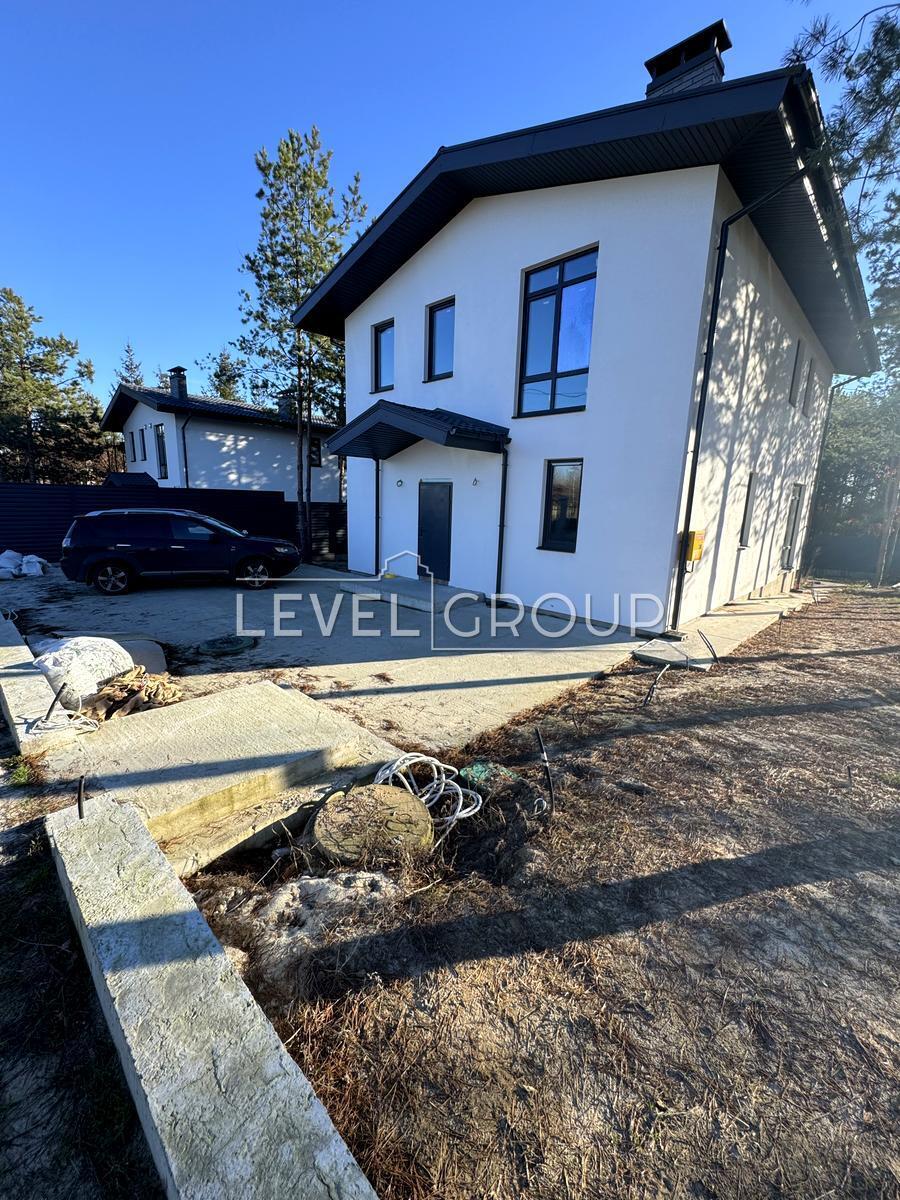
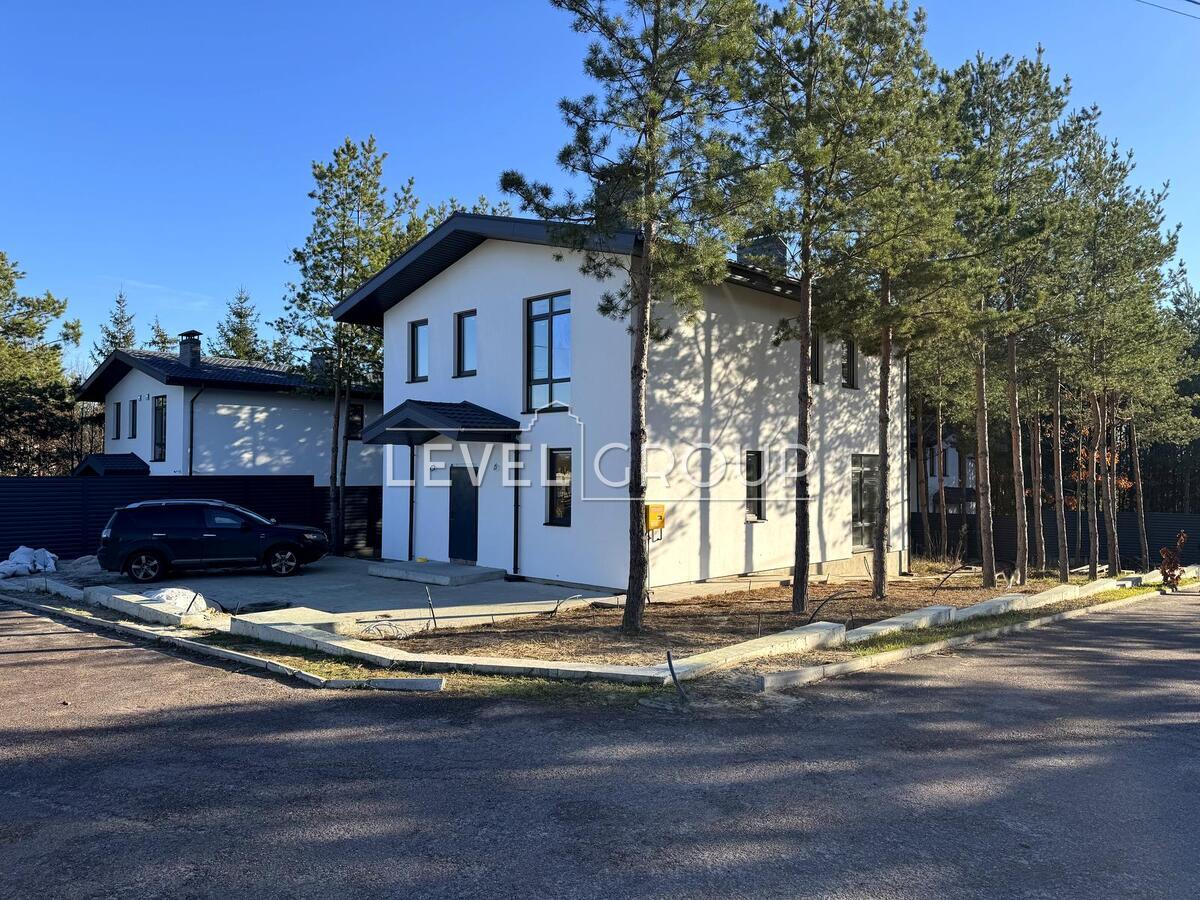
A modern two-story house with an area of 160 m2 is for sale on a 7-acre plot in the village of Ivankovichi, in a small, cozy cottage town of only 6 houses.
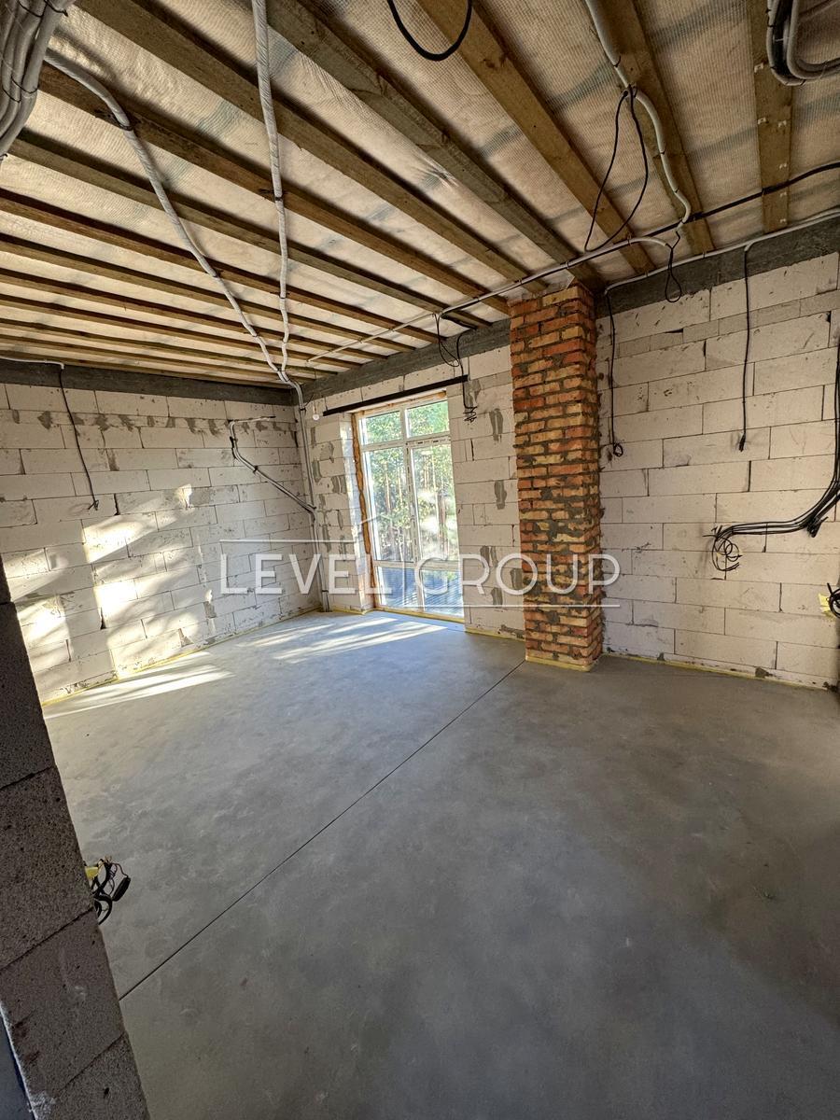
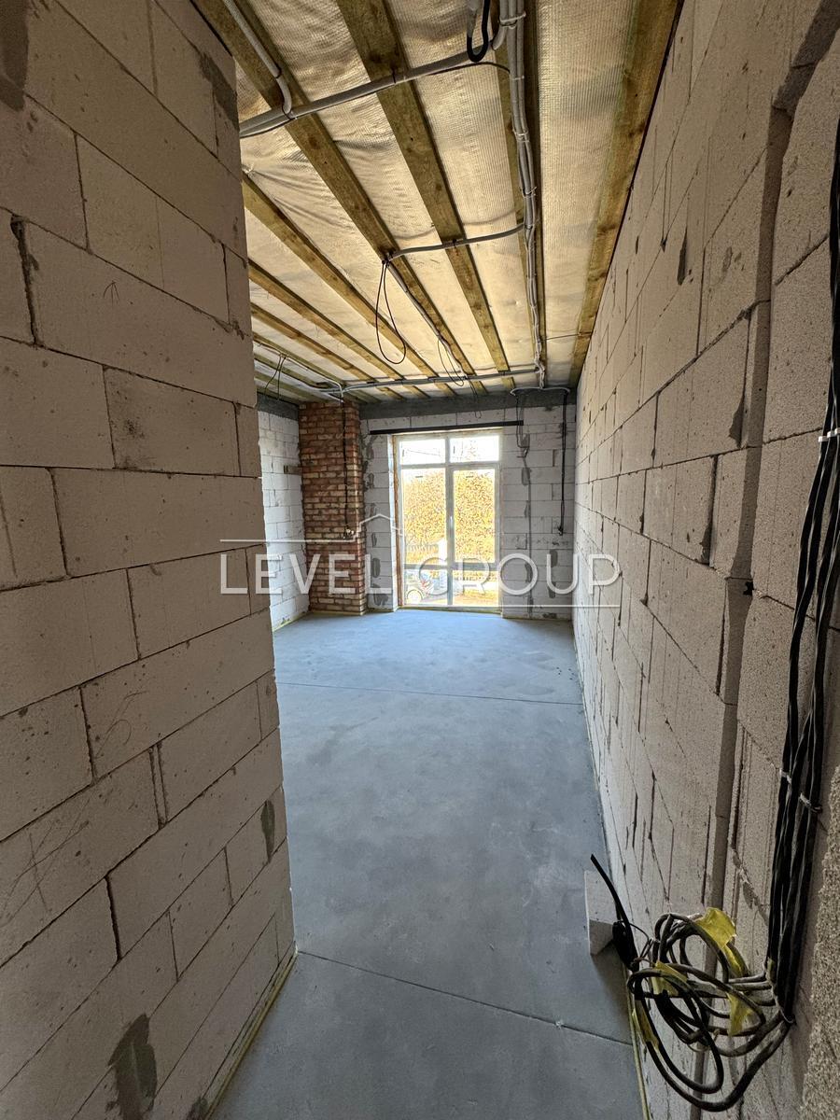
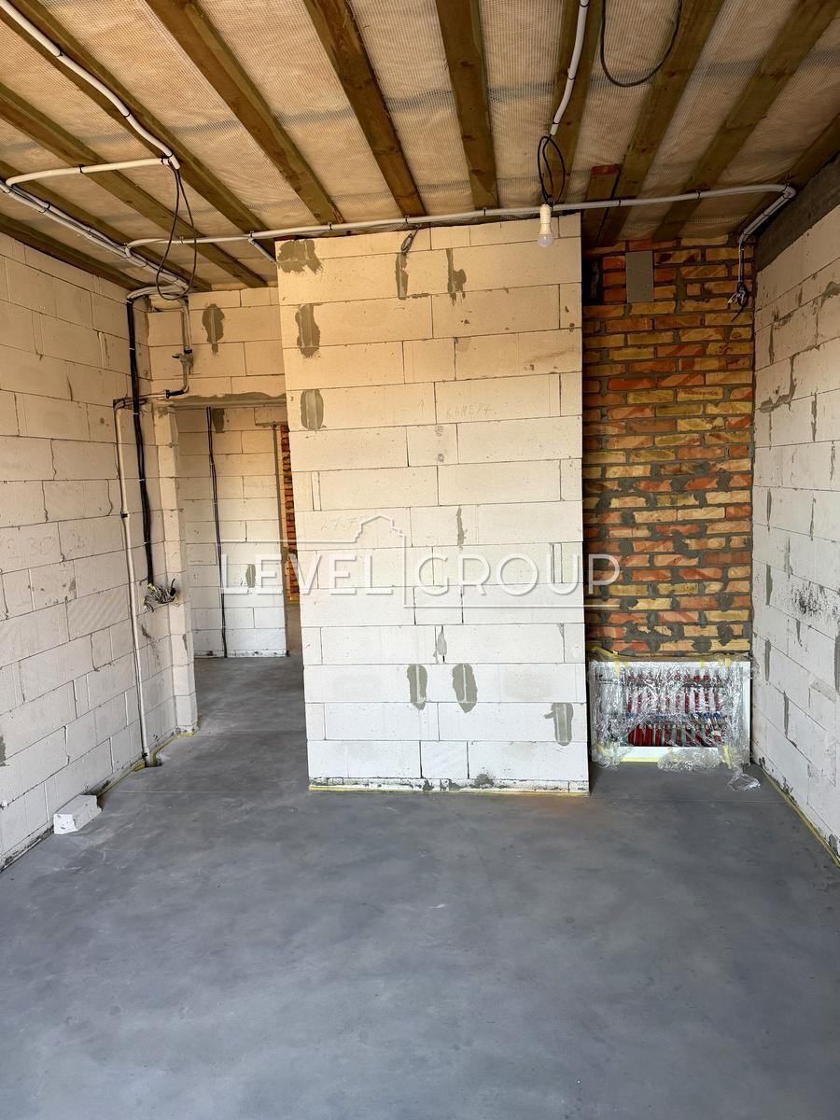
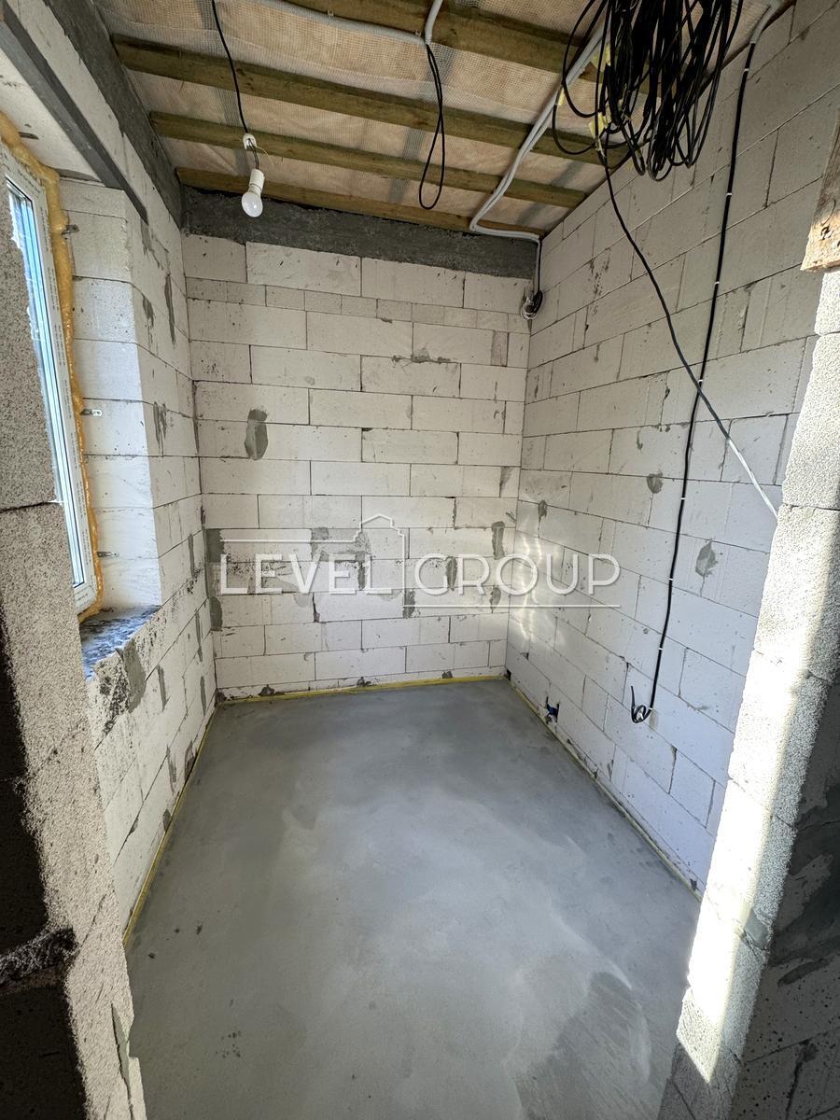
The house is designed for comfortable family living and is being sold in a condition ready for further finishing. The main engineering and communication works have already been completed, which allows the future owner to significantly reduce the time and costs of preparing the house.
Main advantages:
- house area — 160 m ²;
- land plot - 7 acres;
- 2 floors;
- 3 living rooms;
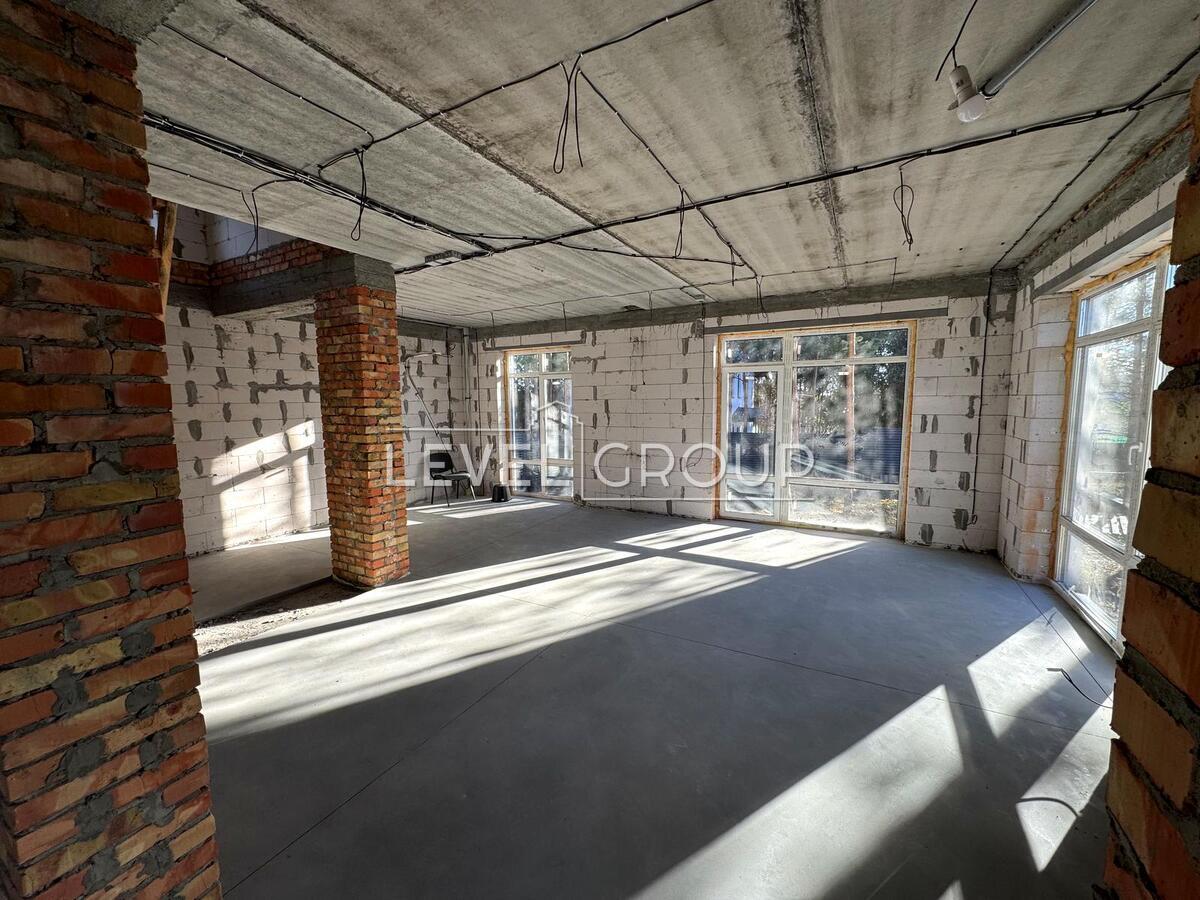
- spacious kitchen-living room - almost 55 m ²;
- master bedroom with private bathroom and wardrobe;
- 3 bathrooms;
- 2 dressing rooms;
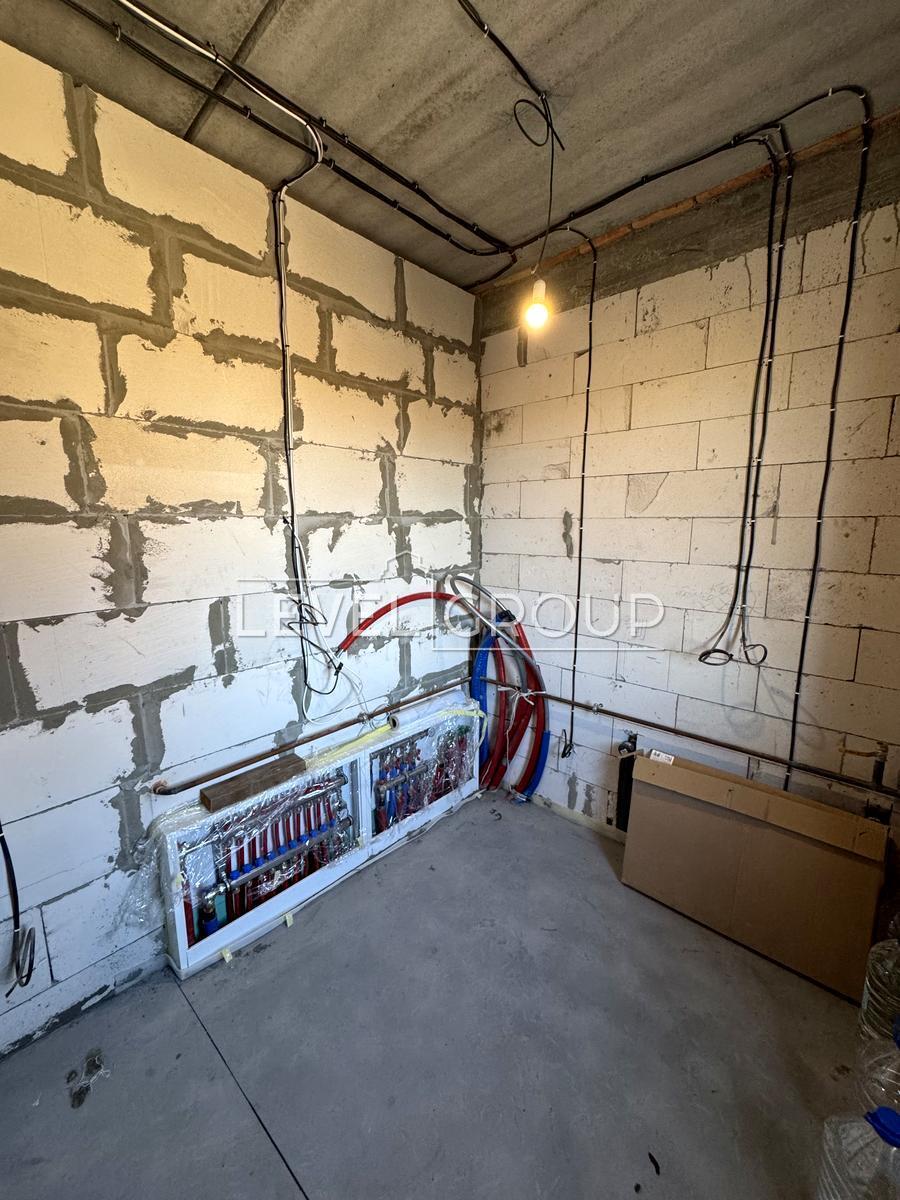
- gas boiler, gas is installed in the house;
- water heated floor on the 1st and 2nd floors;
- energy-saving panoramic windows;
- preparation for the "smart home" system;
- own well with a depth of 90 m;
- a duplicate well, common to the cottage town;
- septic tank with overflow 6 + 6 m ³;
- the territory drainage system has been completed;
- many coniferous trees on the site;
Planning:
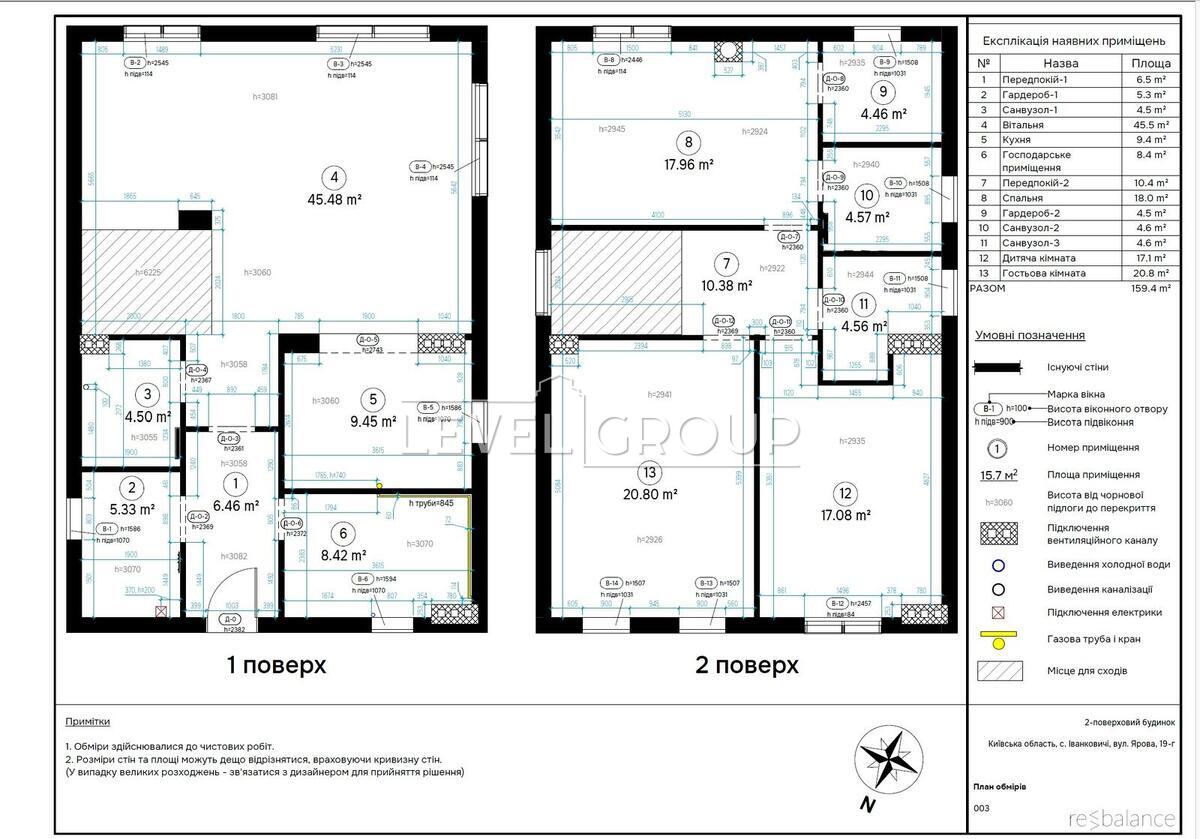
1st floor — 79.64 m ²:
- Hallway — 6.46 m ²;
- Wardrobe — 5.33 m ²;
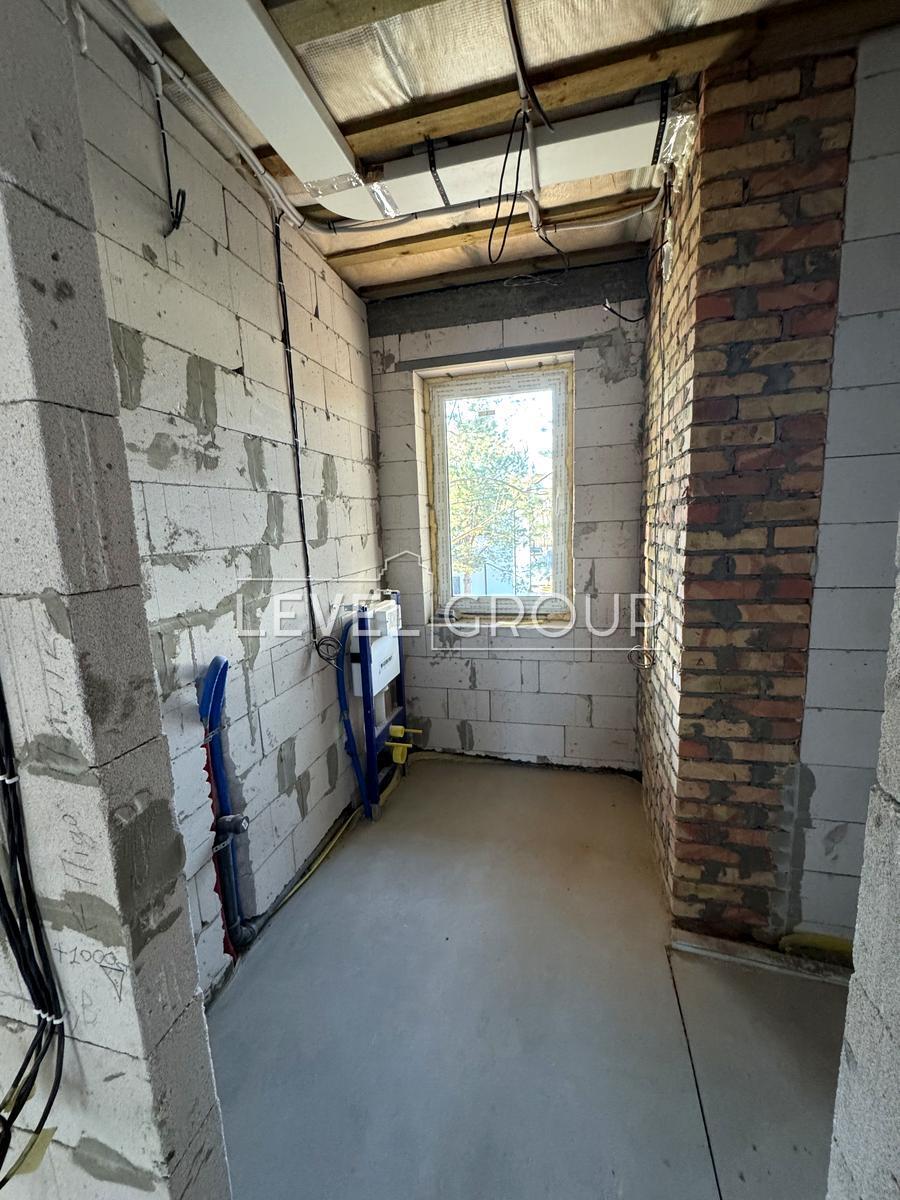
- Bathroom — 4.50 m ²;
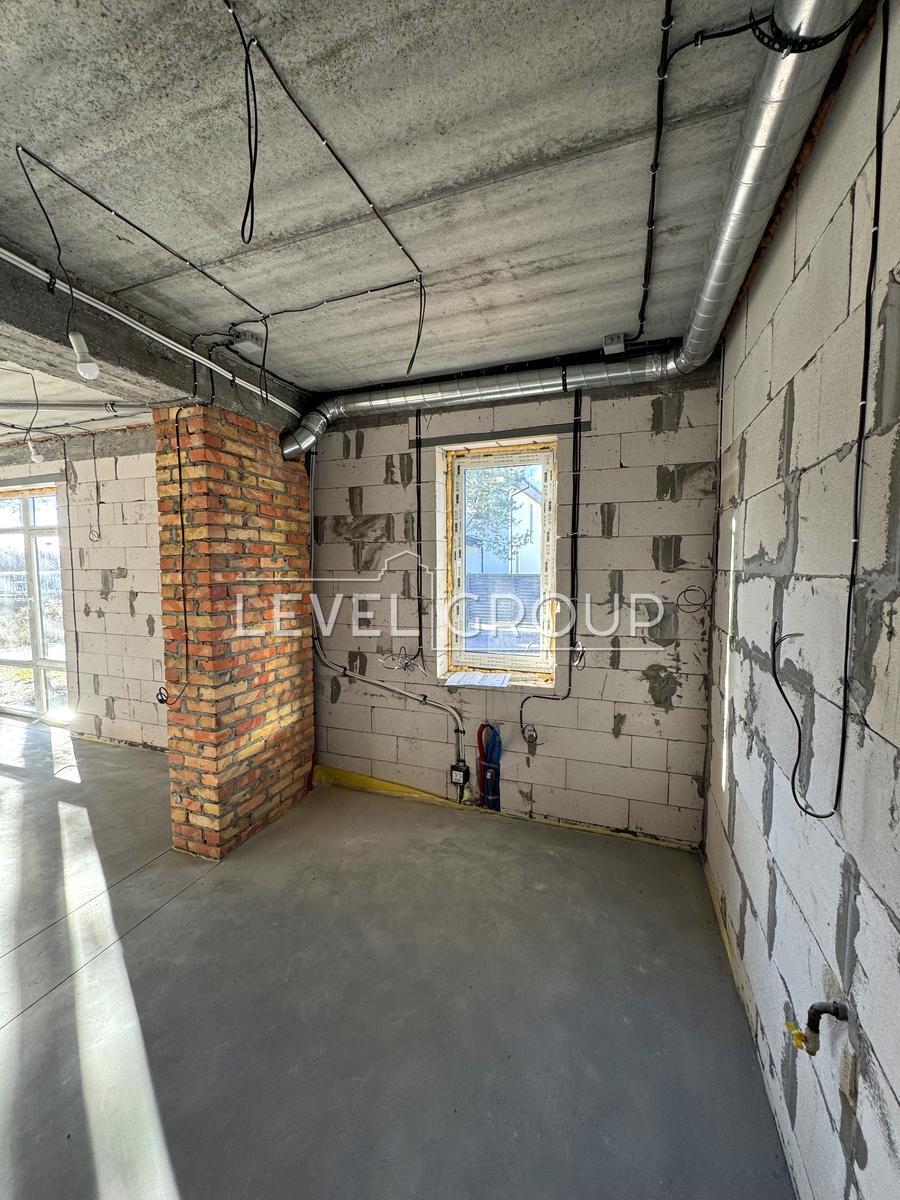
- Utility room — 8.42 m ²;
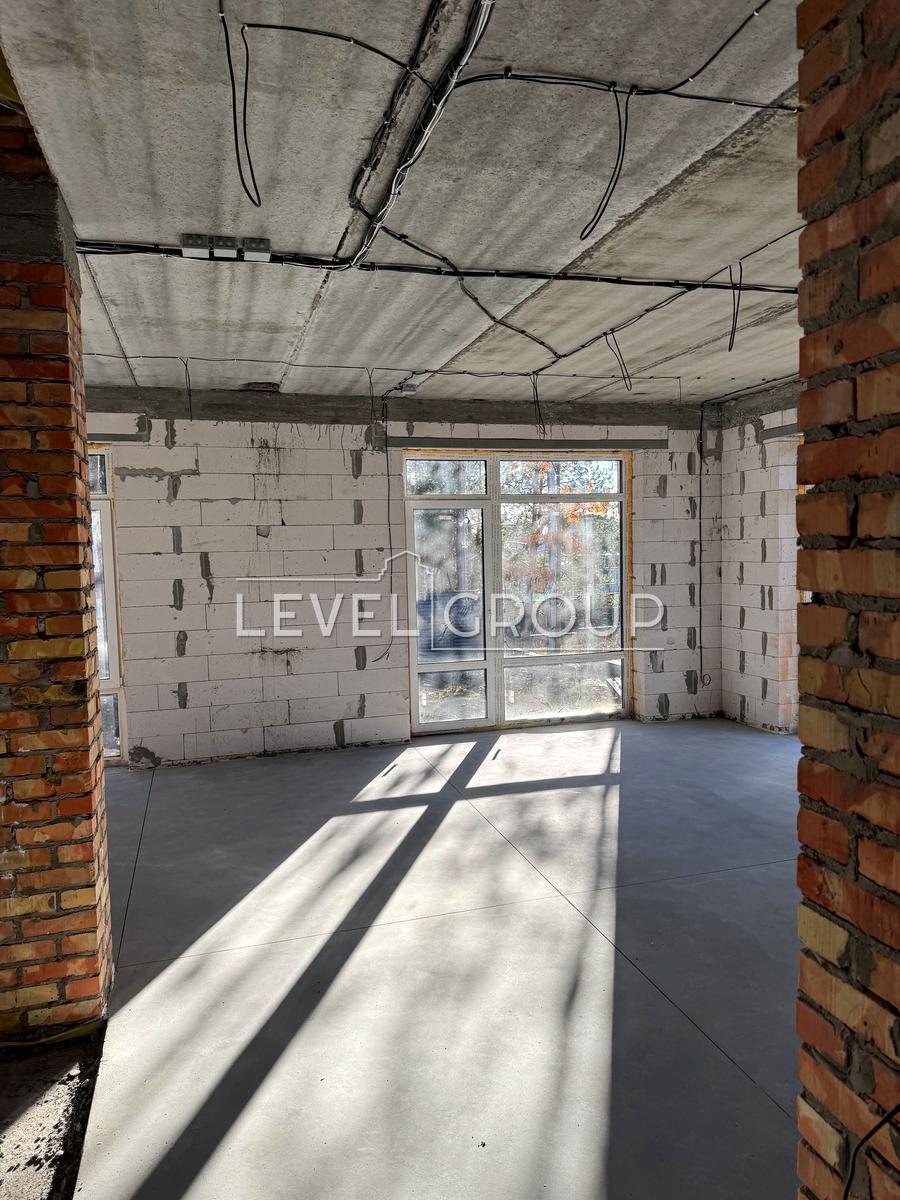
- Spacious kitchen-living room - 54.93 m ².
A large kitchen-living room is the central space of the first floor, with panoramic windows and the ability to organize a comfortable kitchen, dining and relaxation area.
2nd floor:
- Master bedroom — 17.98 m ²:
- private bathroom — 4.57 m ²
- wardrobe — 4.46 m ²
- Separate room — 17.08 m ²;
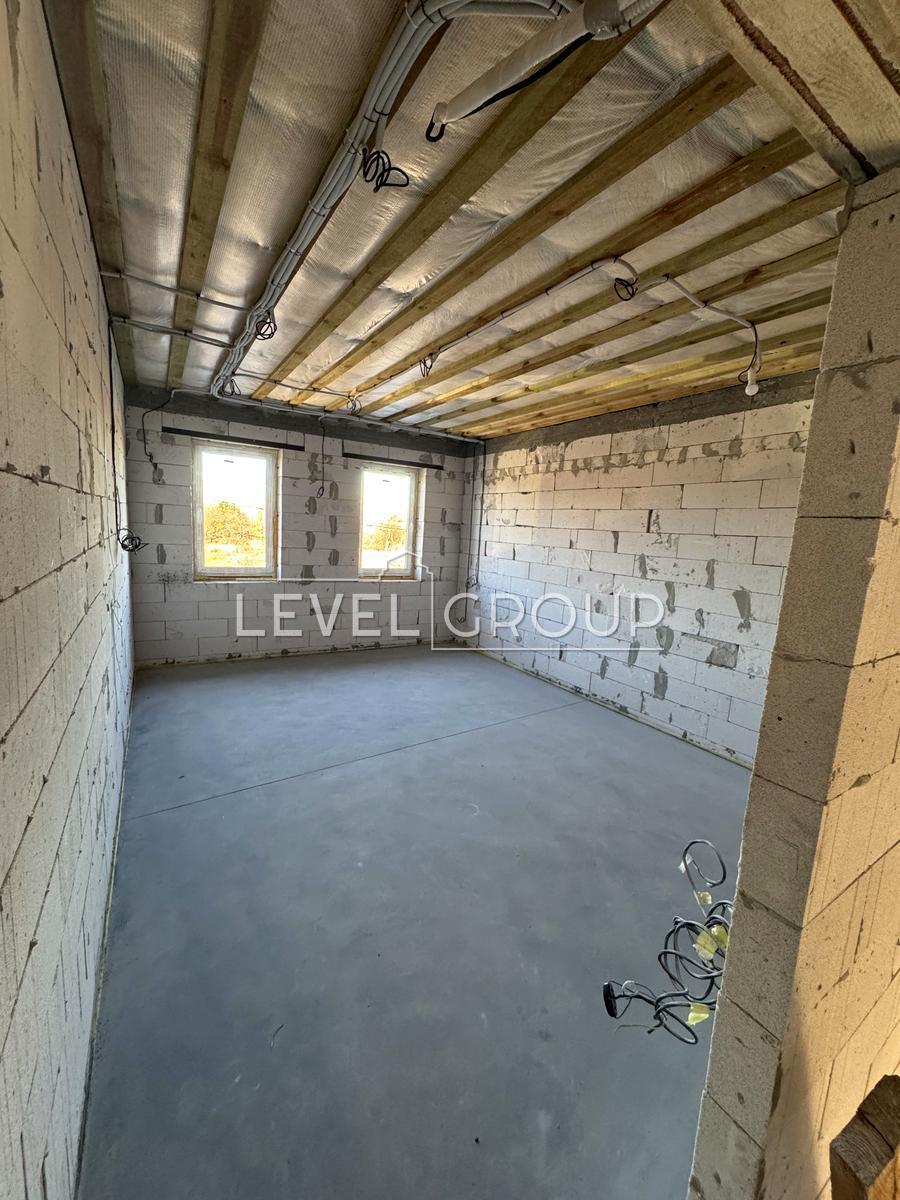
- Separate room — 20.80 m ²;
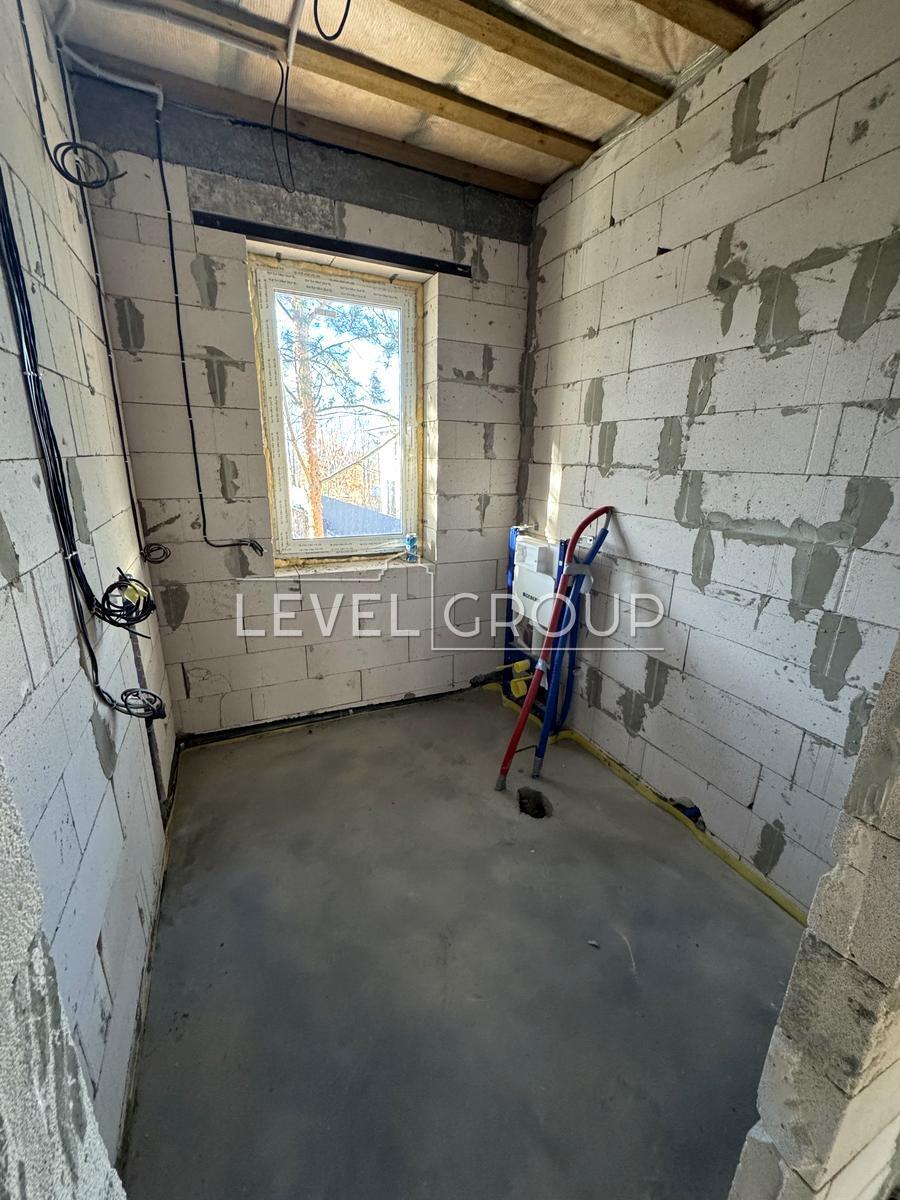
- Bathroom — 4.56 m ².
The layout is well suited for a family with children: the second floor has separate bedrooms and a private master bedroom area.
Construction and insulation:
- Walls - gas block;
- External wall insulation - 100 mm foam;
- Foundation - capital, with 100 mm insulation;
- Roof - metal tiles;
- Roof insulation - mineral wool;
- Windows - energy-saving, panoramic;
- Engineering and communications.
A significant part of the engineering work has already been completed in the building:
- electricity - 12 kW;
- gas is installed in the house;
- gas boiler;
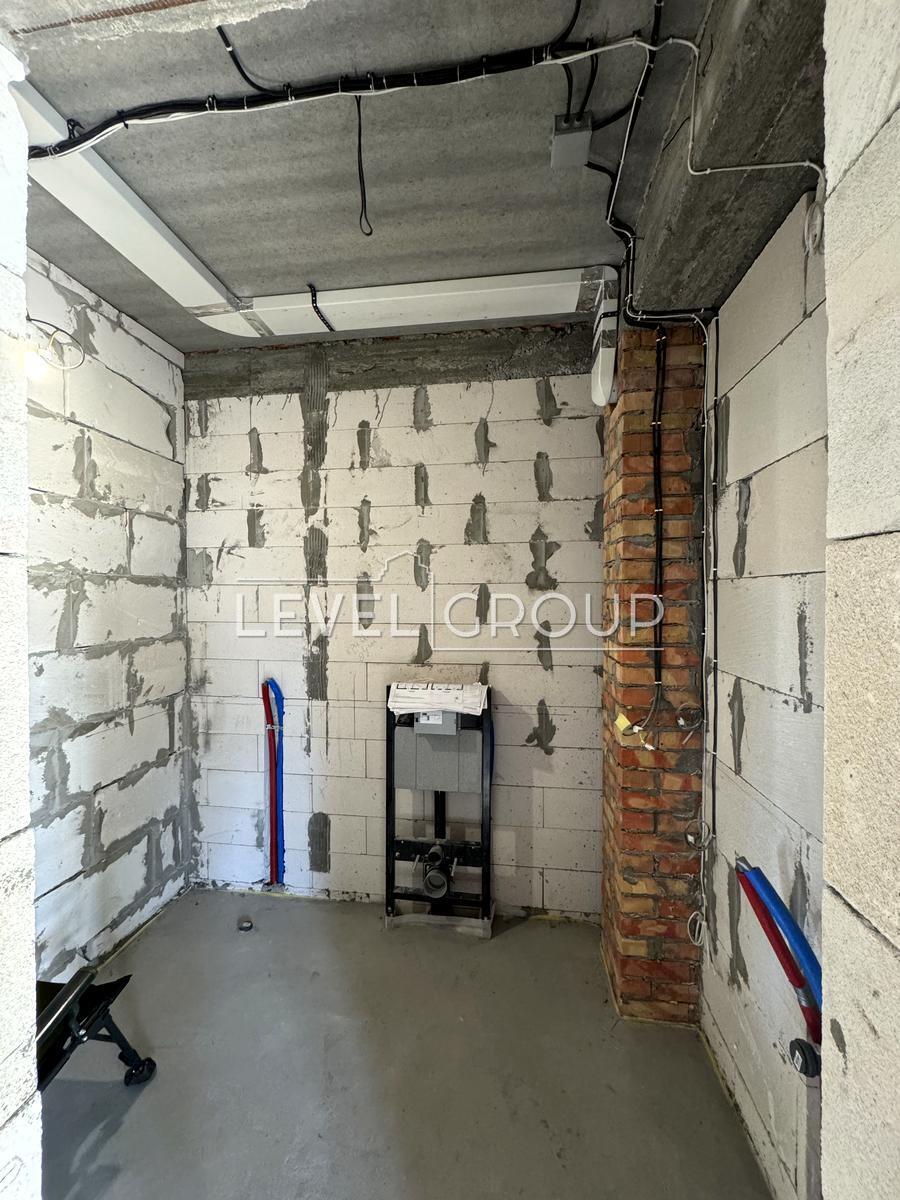
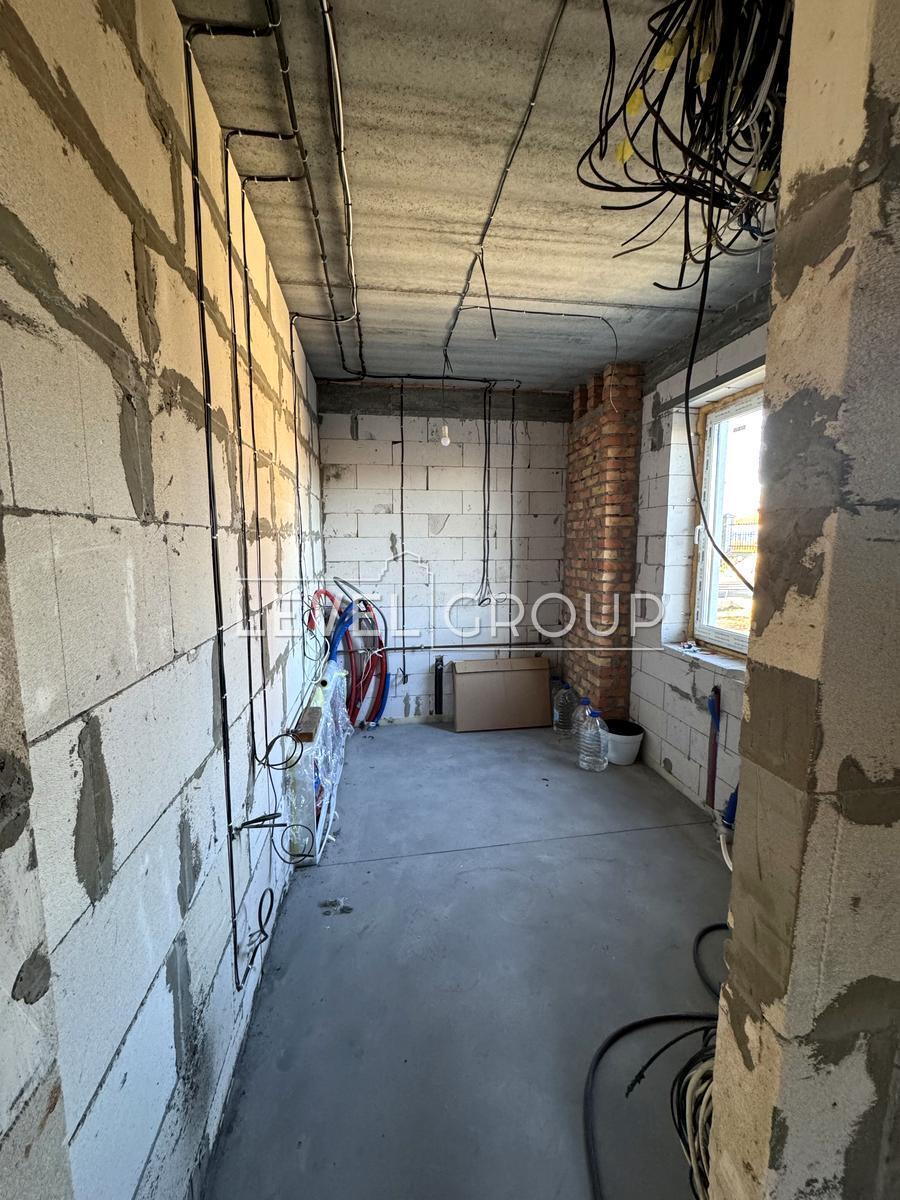
- water heated floor on both floors with screed;
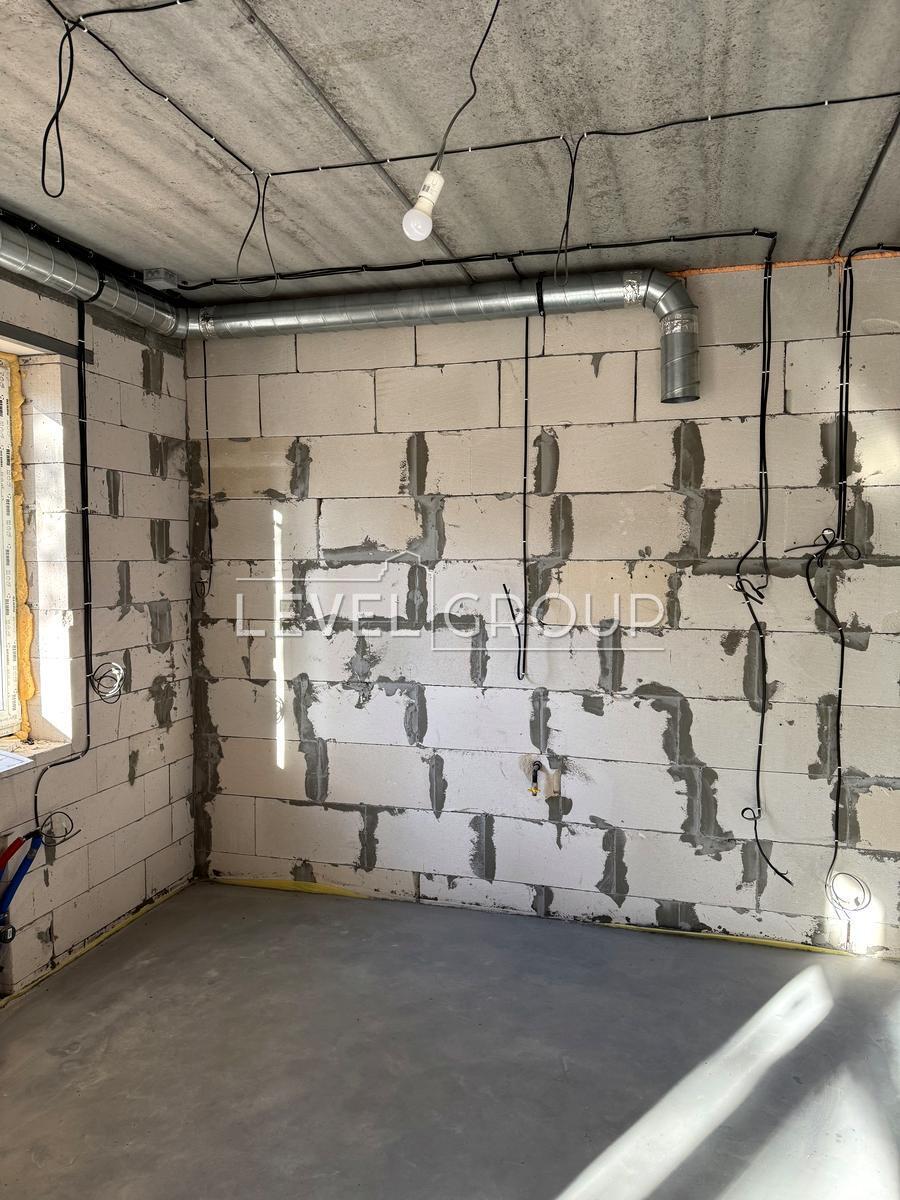
- installed electrical communications;
- preparation for the "smart home" system;
- communications for plumbing have been laid;
- preparation for conditioning;
- preparation for ventilation;
- installations are installed in the bathrooms;
- own well - 90 m;
- a backup well on the territory of the cottage town;
- septic tank with overflow - 6 + 6 m ³.
Territory.
A large parking area is provided in front of the building.
Also already done:
- foundation for the fence;
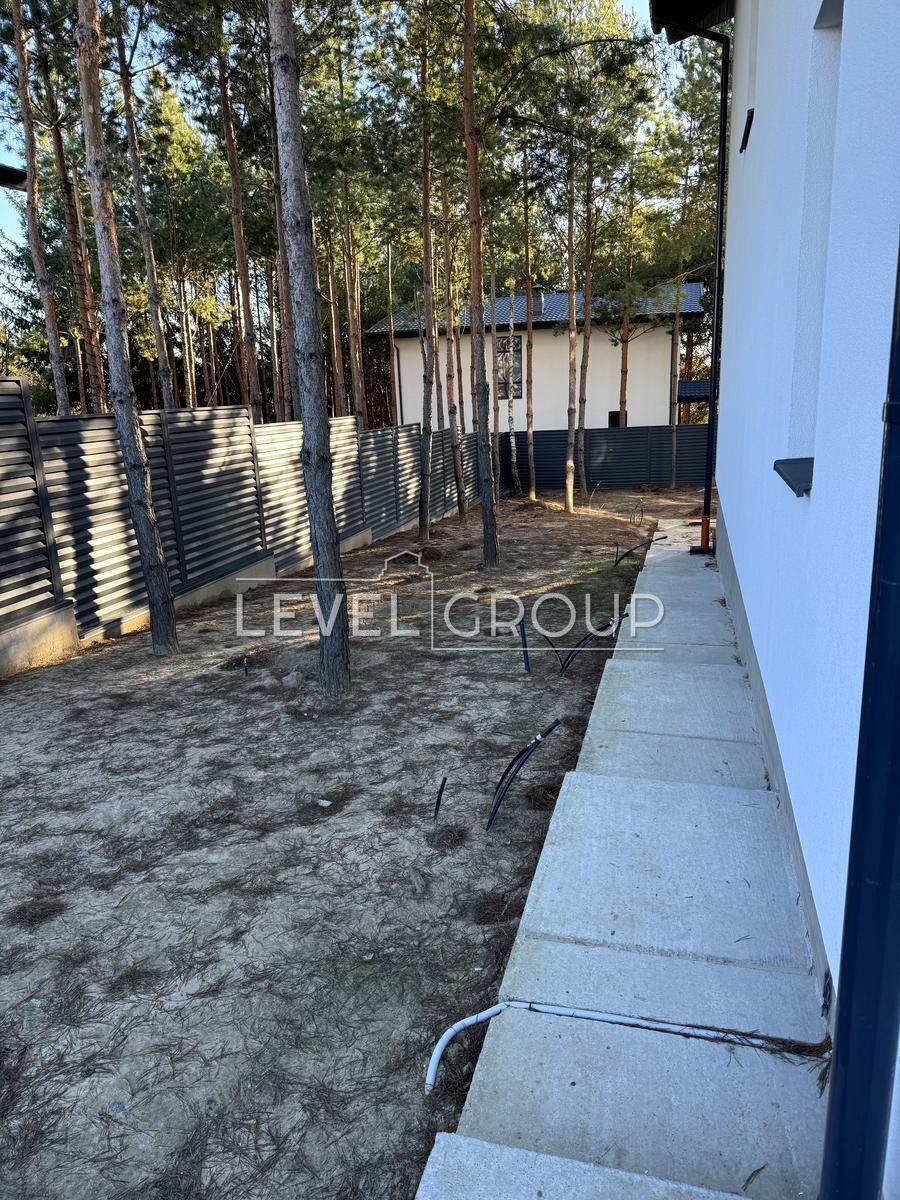
- drainage system of the territory;
- drainage well with a volume of 4 m ³;
- communications for territory lighting;
- communications for the automatic irrigation system.
A separate advantage of the site is the large number of coniferous trees, which create a cozy, green atmosphere and privacy of the territory.
Location.
The house is located in Ivankovychy, 10 km from Kyiv, in a small cottage town of only 6 houses. The format is suitable for those who want to live outside the city in a private house, but at the same time remain in comfortable proximity to Kyiv.
The house is being sold with basic engineering and communications already completed - the new owner just needs to implement the design and final decoration according to their own wishes.






