


House for sale in the village of Gora, Boryspil district
Main characteristics
• House area: 200 m2
• Plot area: 10 acres
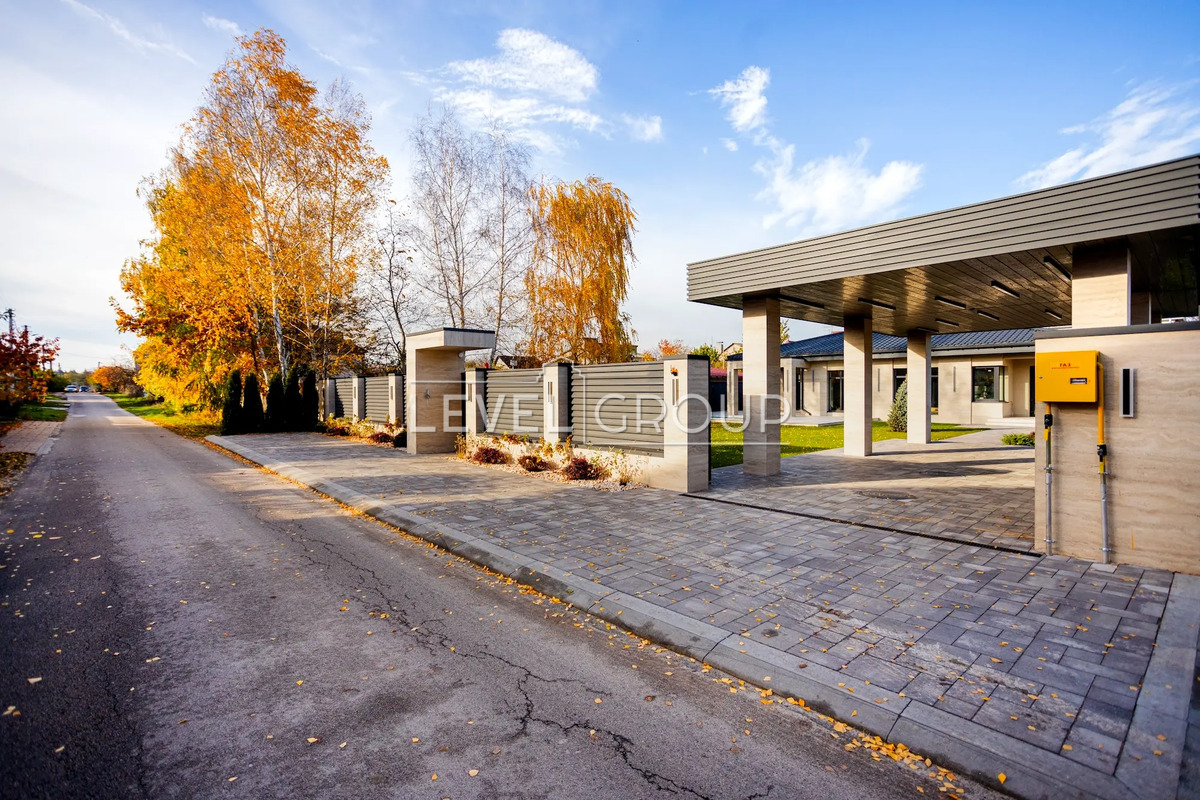
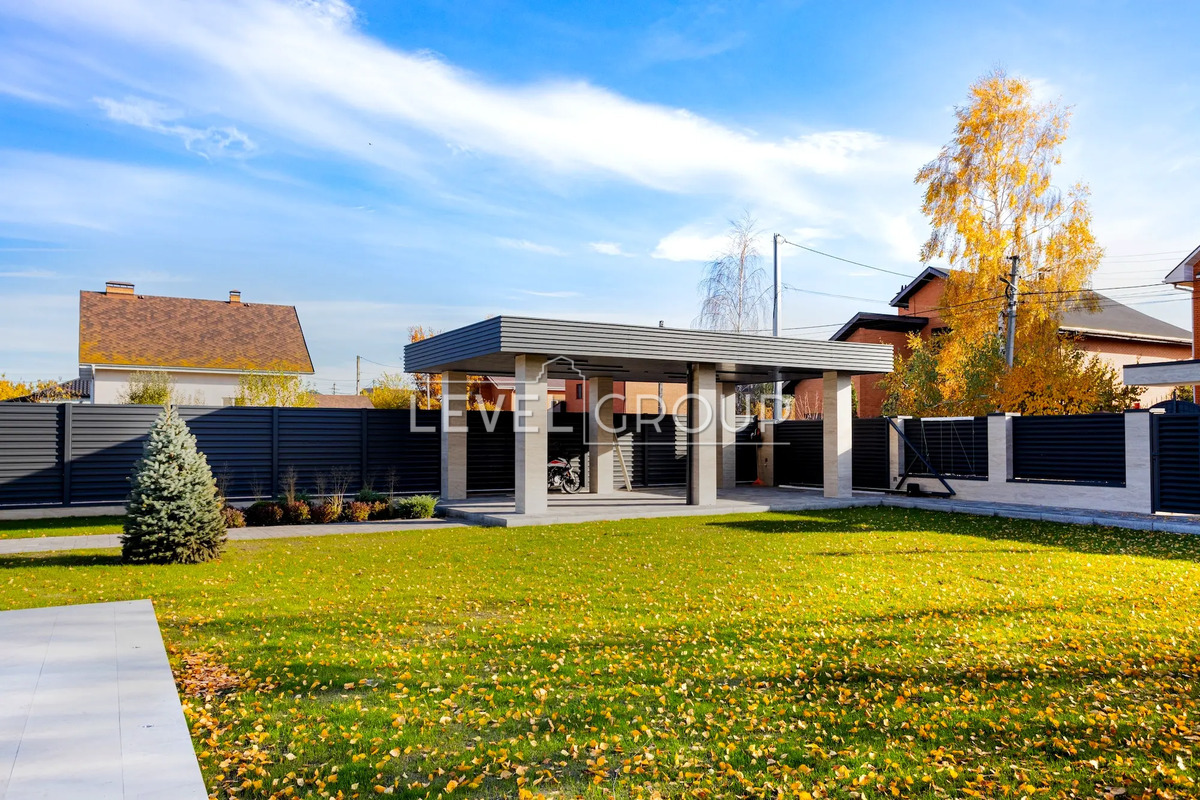
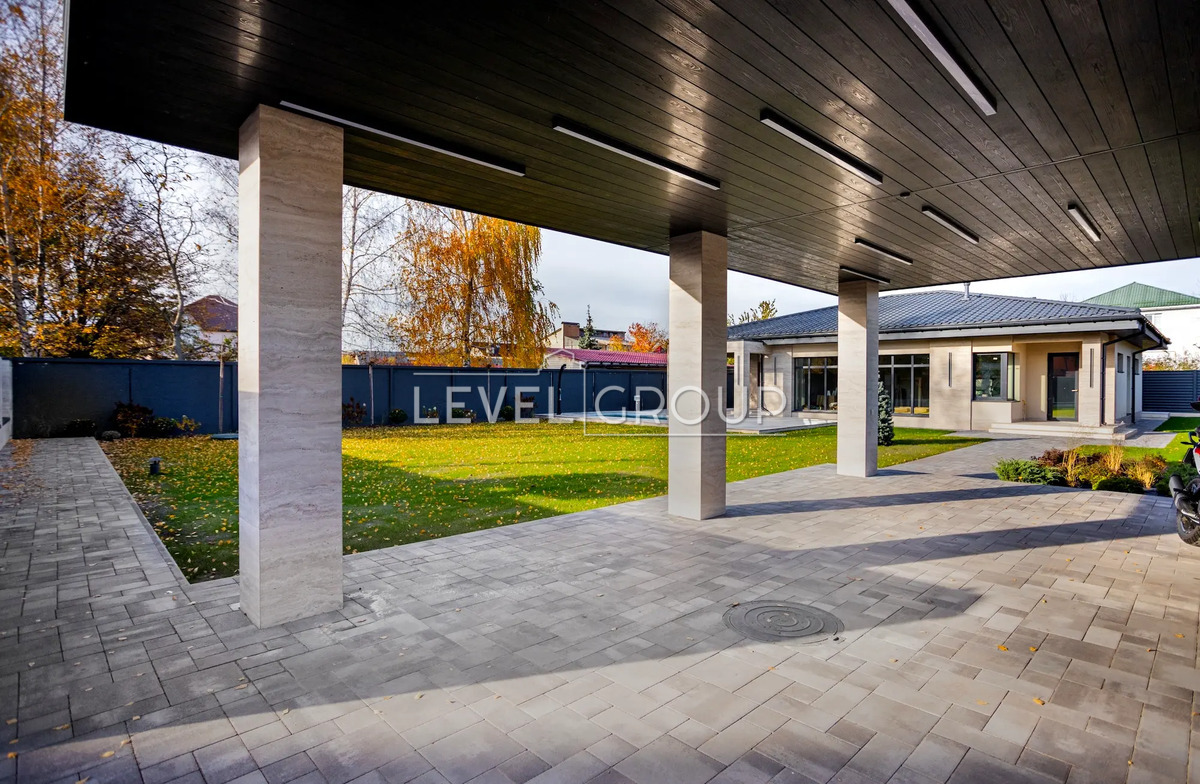
• Parking: parking for 2 cars + large open parking lot near the house
• Status: the building is in operation
Communications and Engineering
• 25 kW electricity from DTEK
• Gas is supplied to the house.
• Well
• Sewage with drainage septic tanks
• Ventilation throughout the house
• Underfloor heating + convectors
• Smart Home system — control from a smartphone
• Perimeter video surveillance
Construction and insulation
• Construction technology: Thermo house
• Facade insulation: 150 mm polystyrene foam
• Energy-saving windows
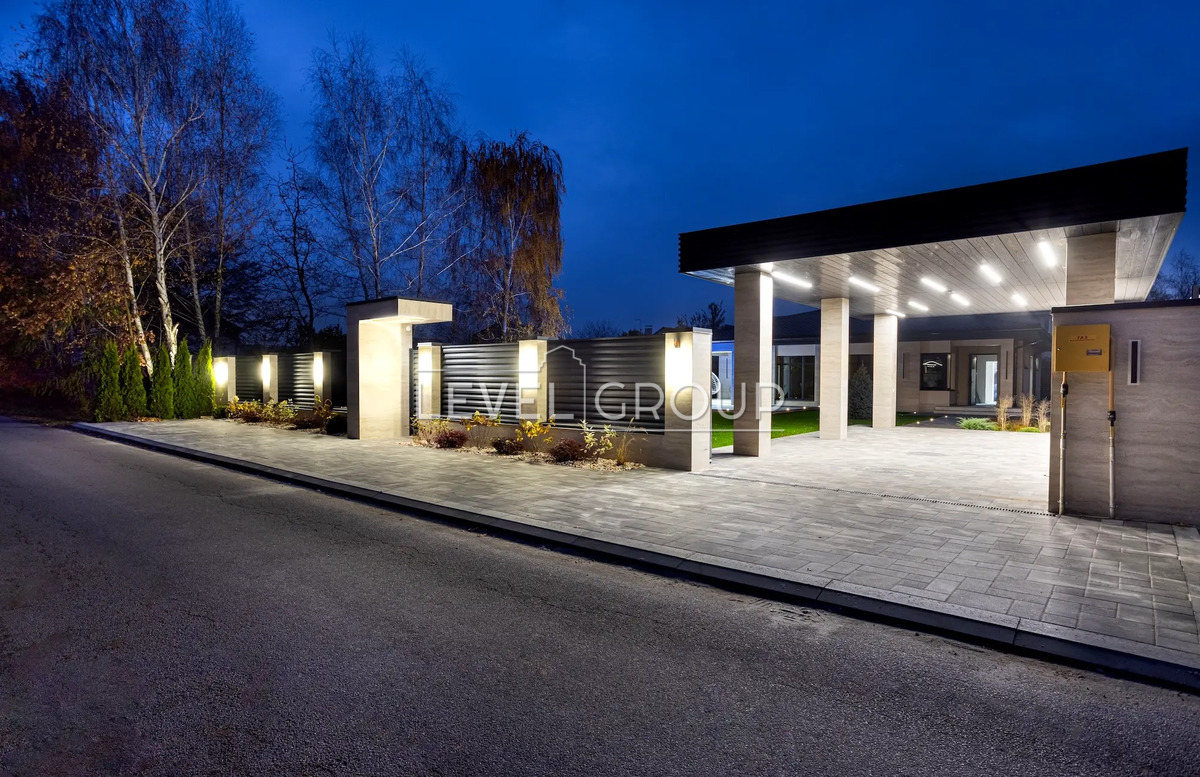
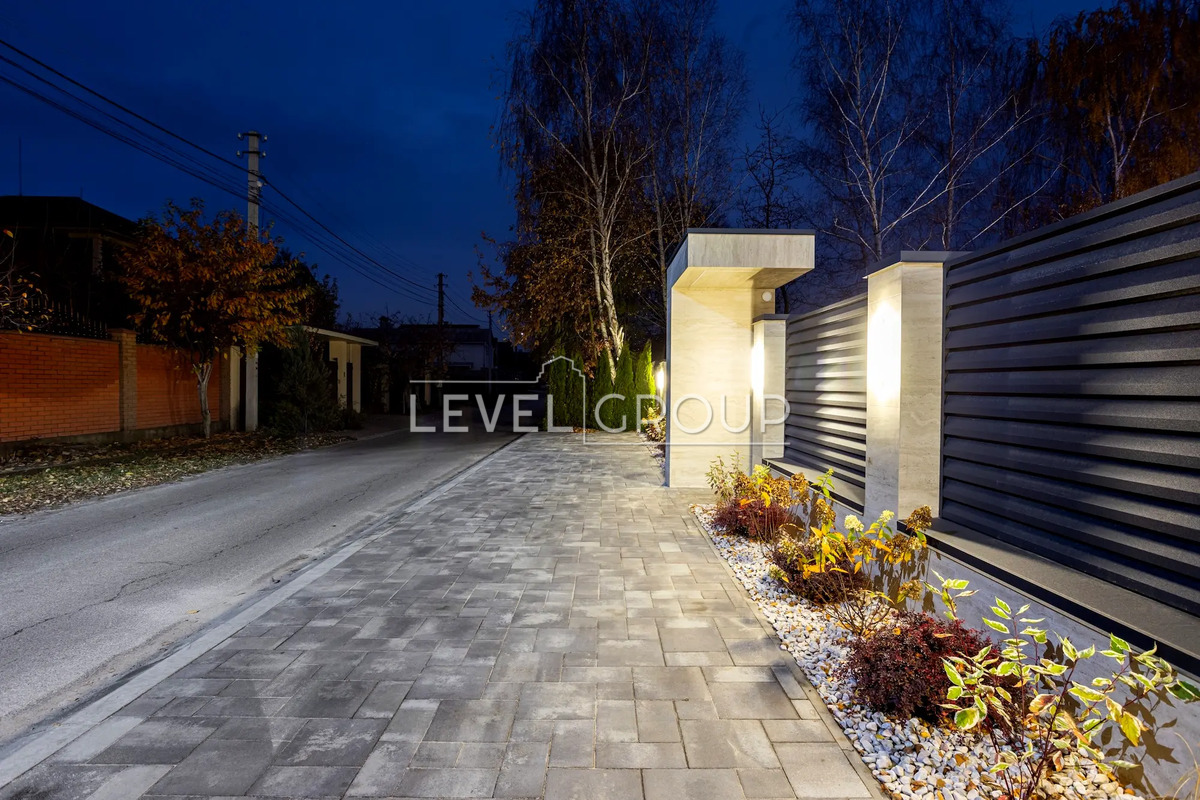
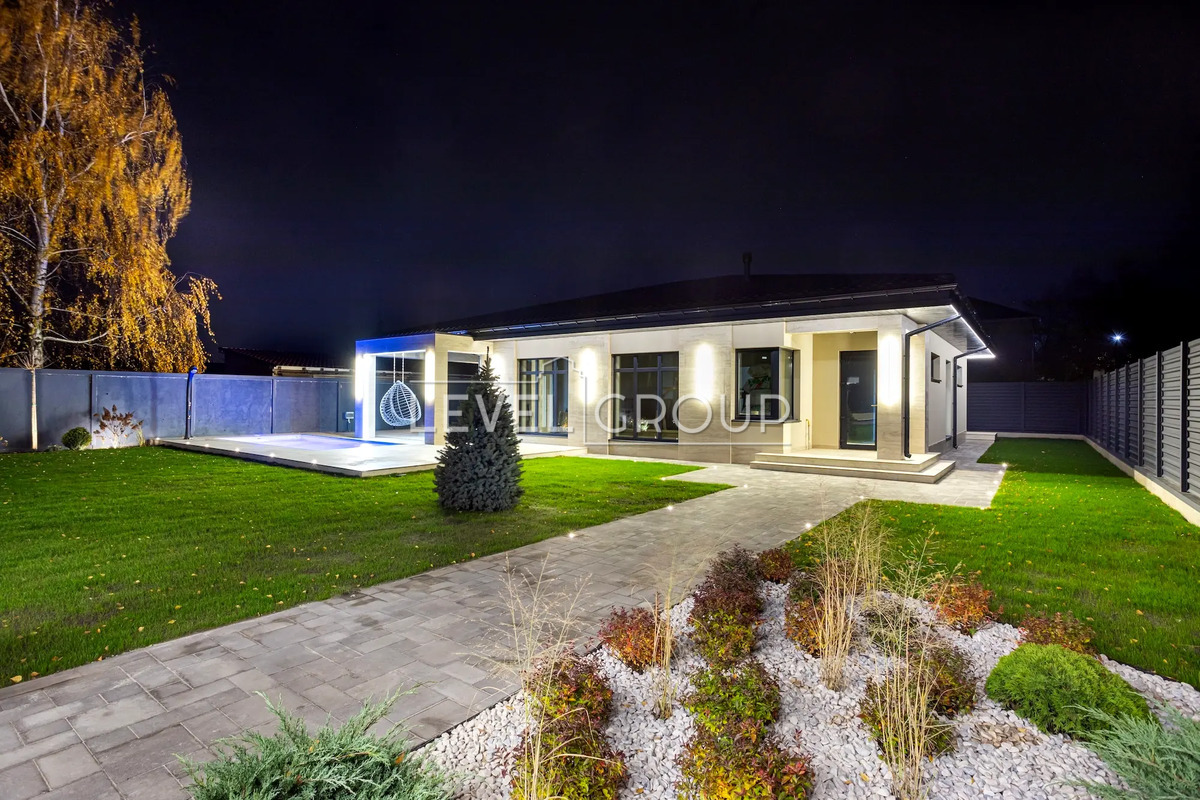
• Decorative lighting of the territory and the house
Planning
• 2 living rooms
• Large living room-studio with kitchen
• 2 bathrooms
• Technical premises
• Bomb shelter
Territory and landscaping
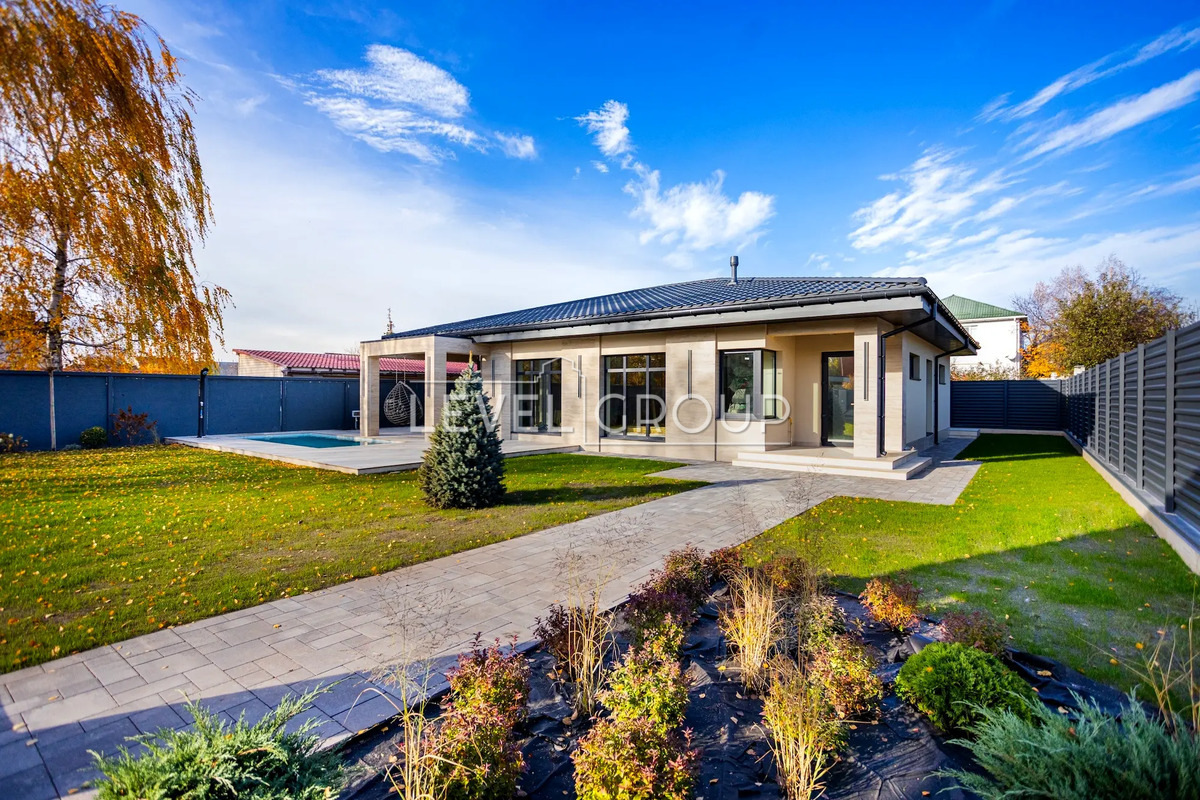
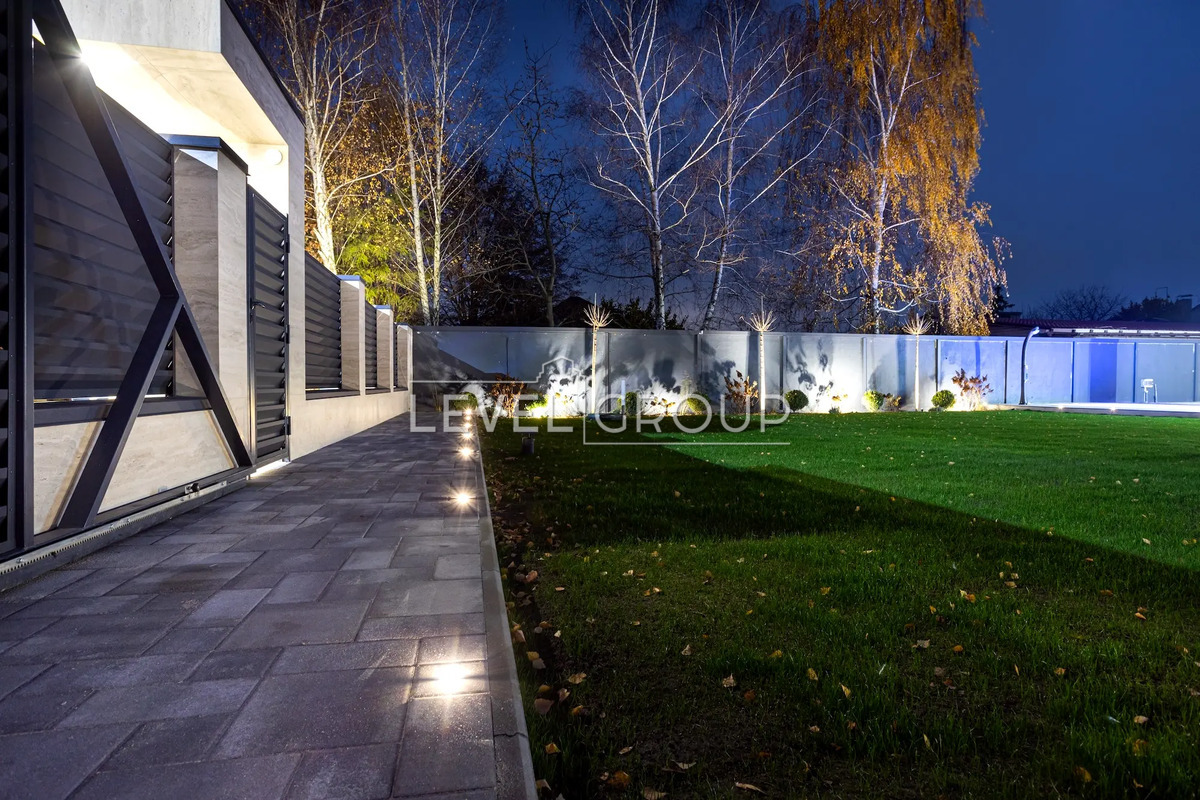
• Fully landscaped area
• Landscape design
• Lawn with automatic irrigation system
• Green spaces
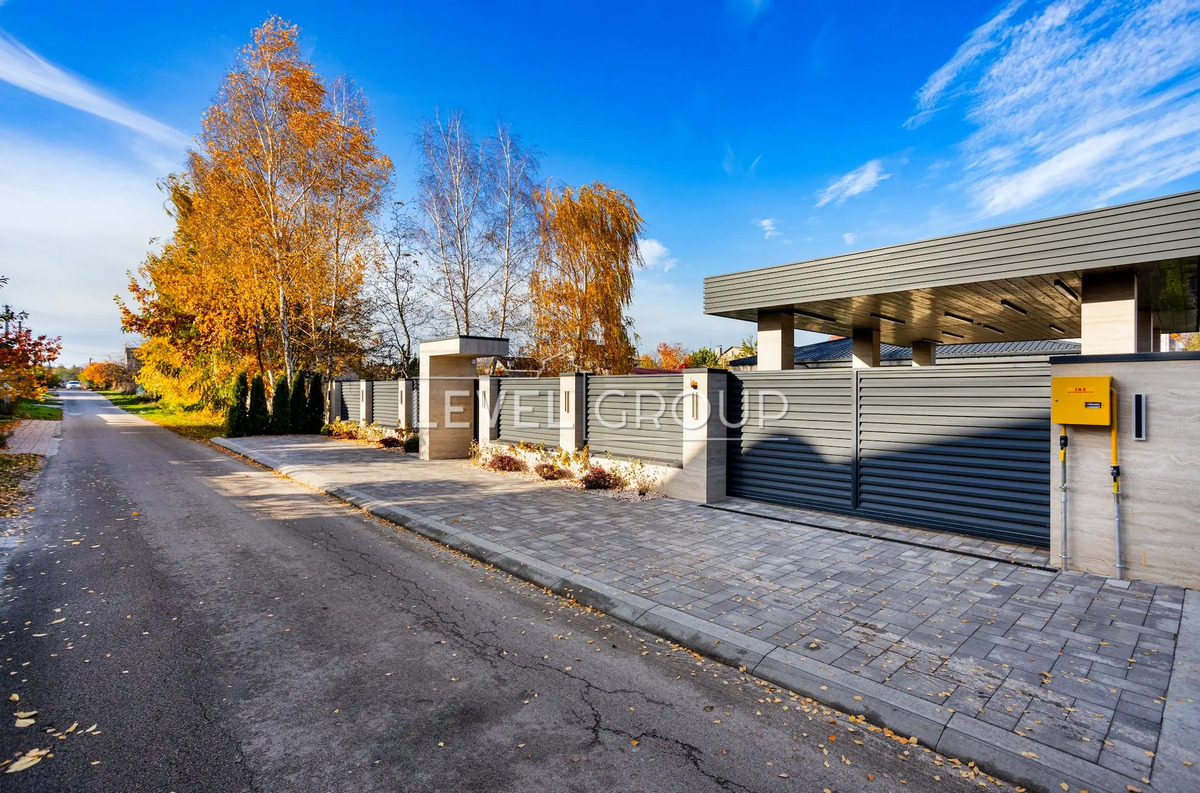
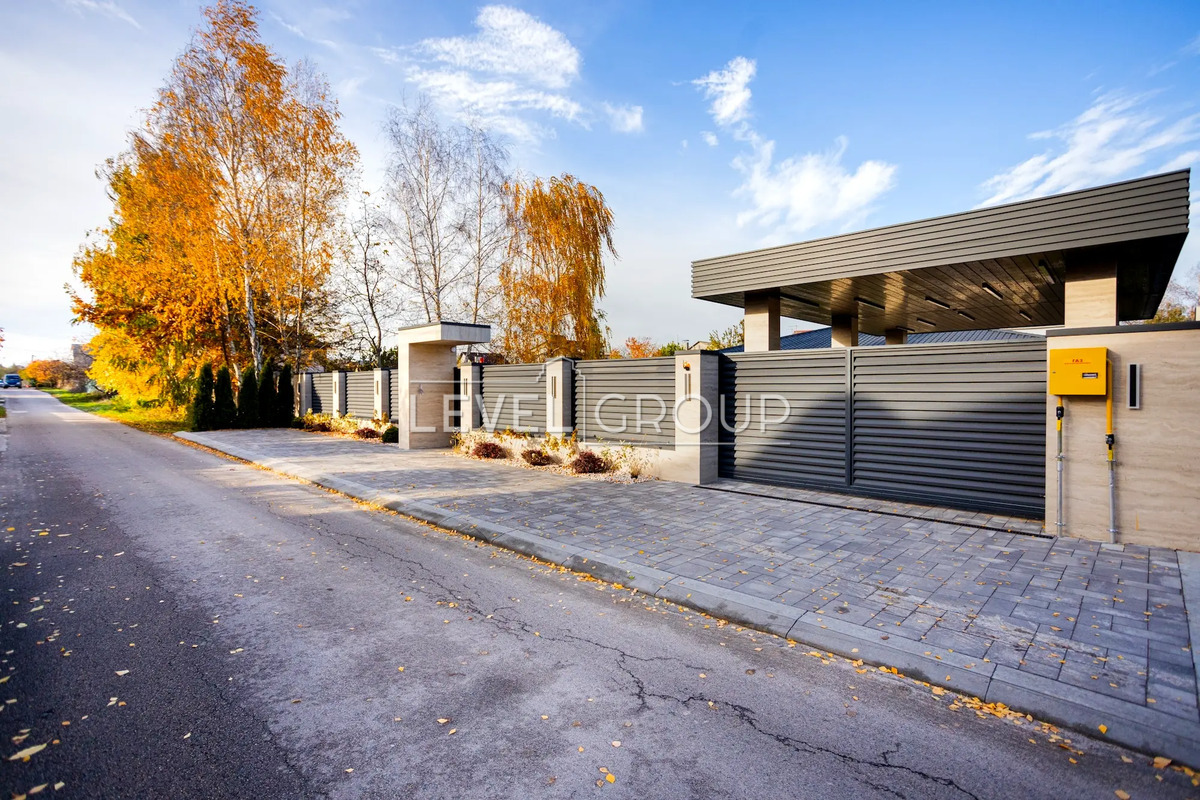
• Automatic gates
Basin
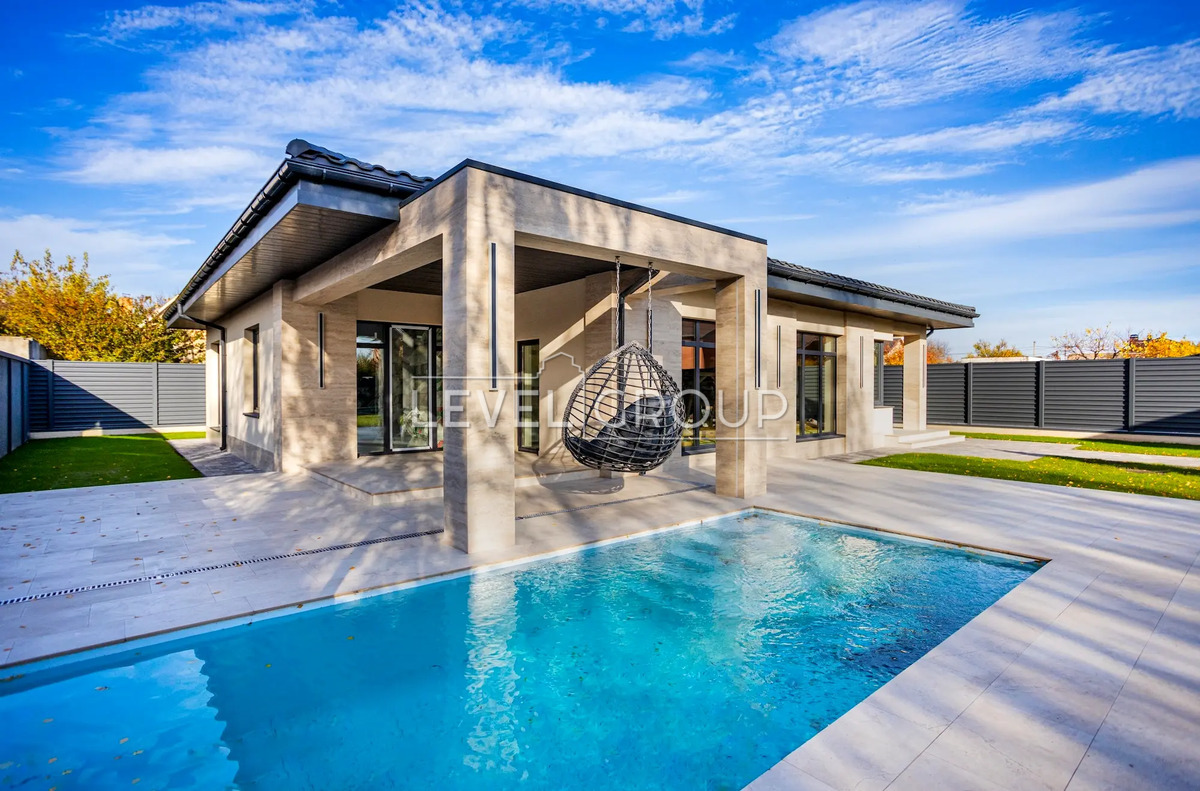
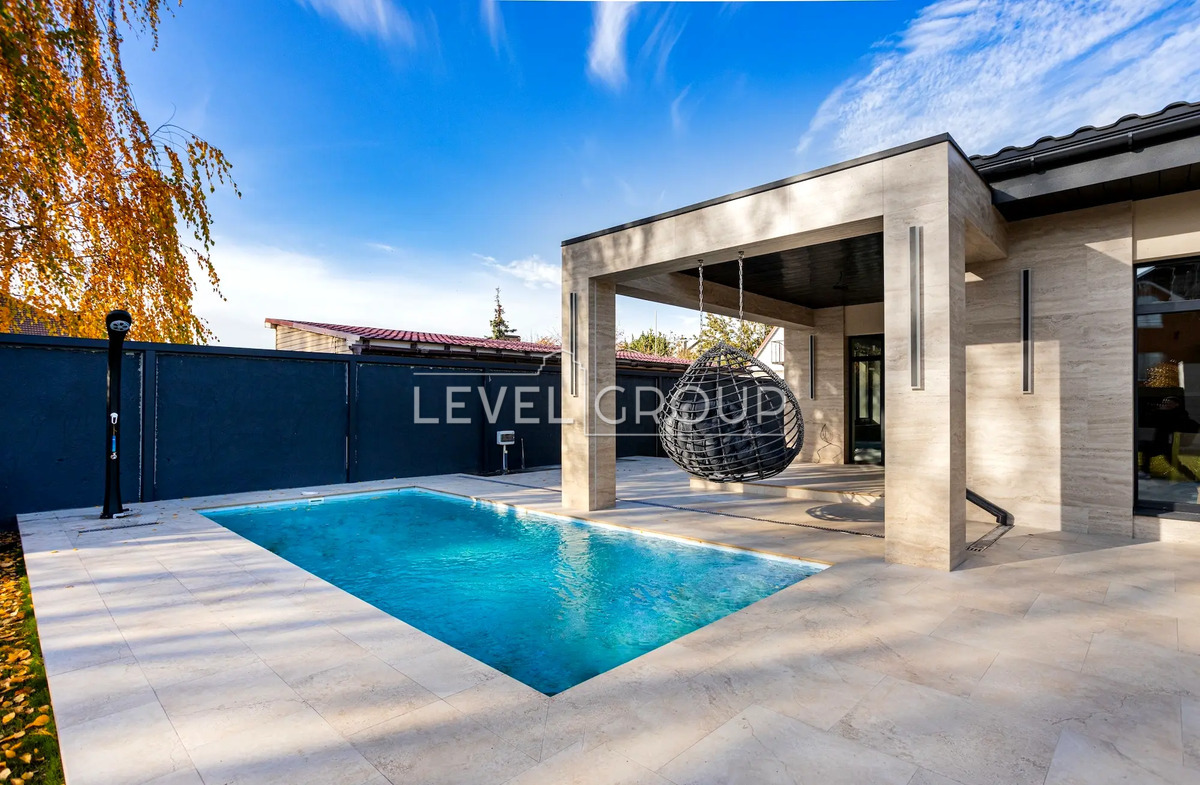
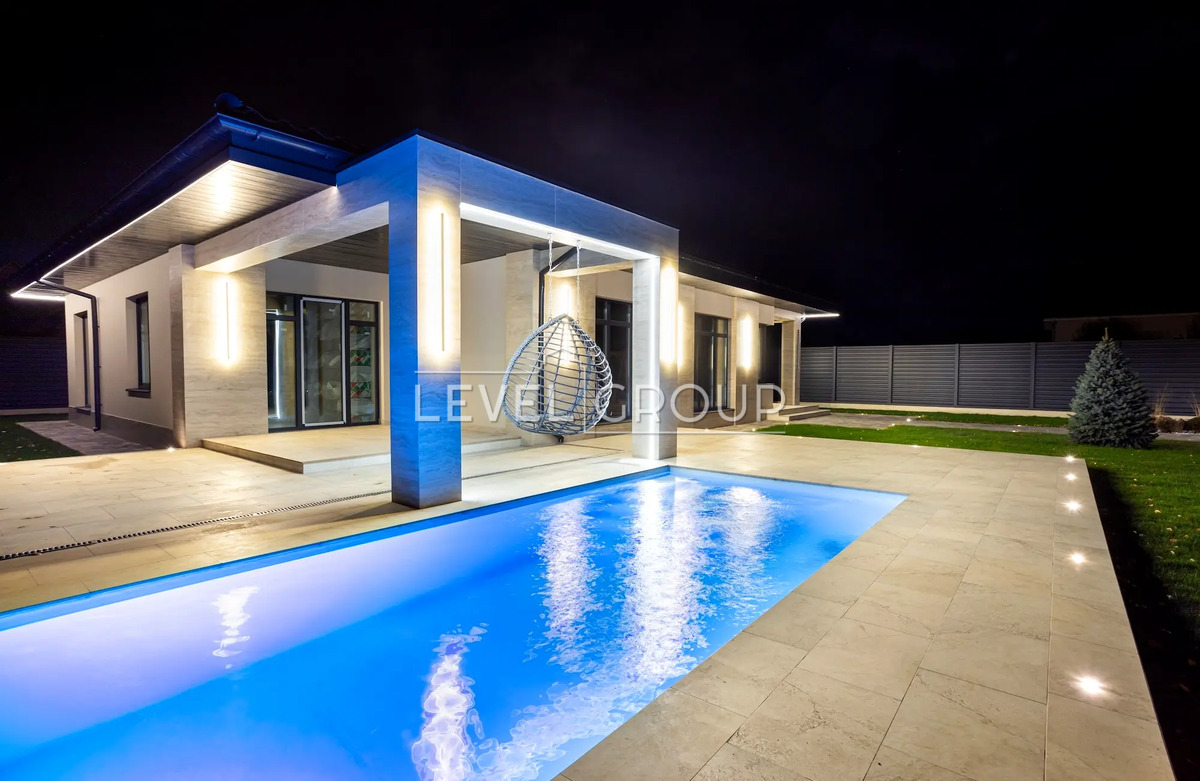
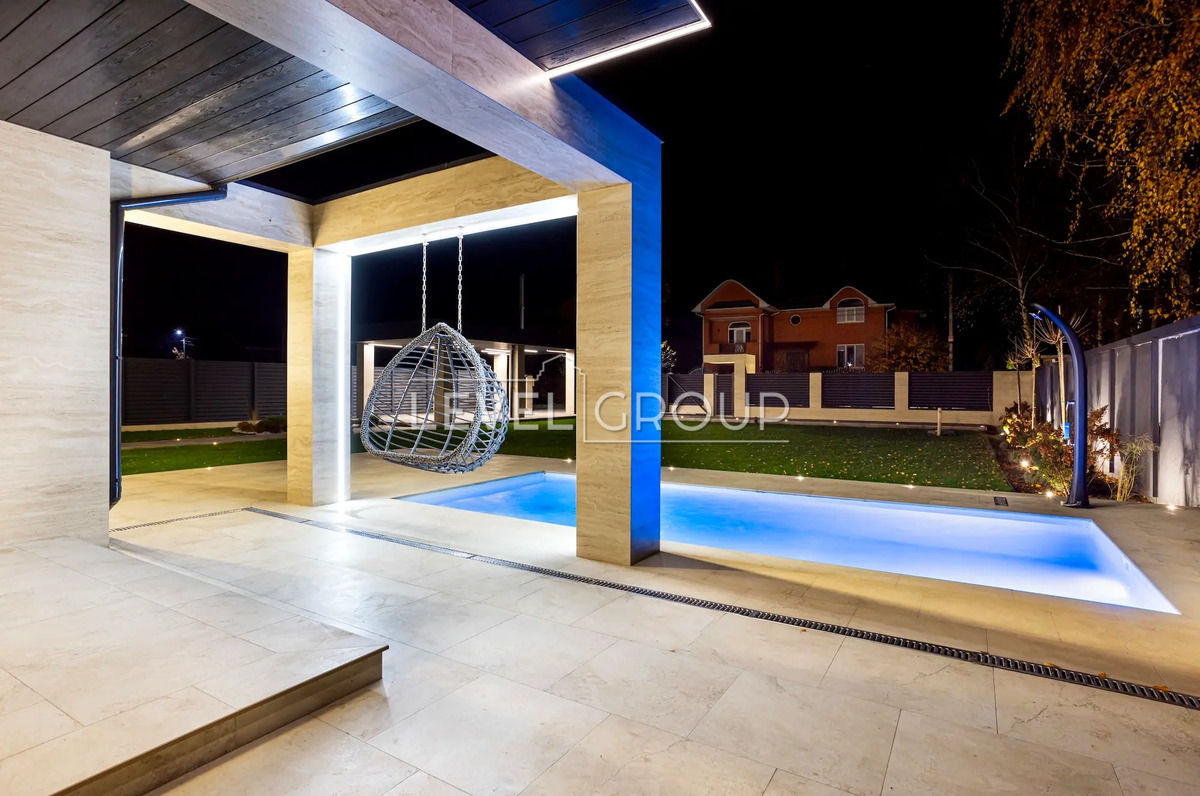
• Modern pool heated by a heat pump
Advantages
• Silence and privacy
• Comfortable entrance
• Correct, functional architecture
• All communications are connected
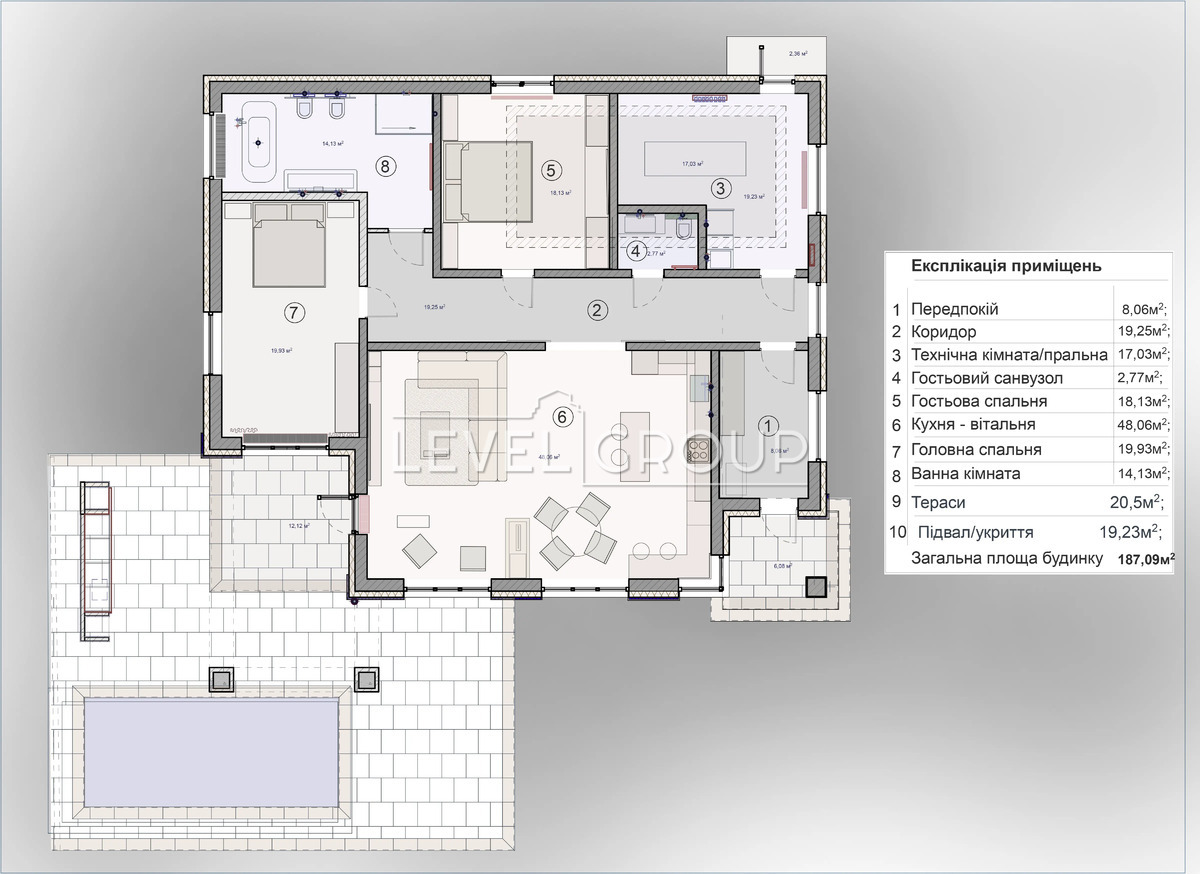
The layout is a thoughtful balance between open space, privacy, and functionality. The house is designed so that every square meter works for comfort, light, and a sense of freedom.
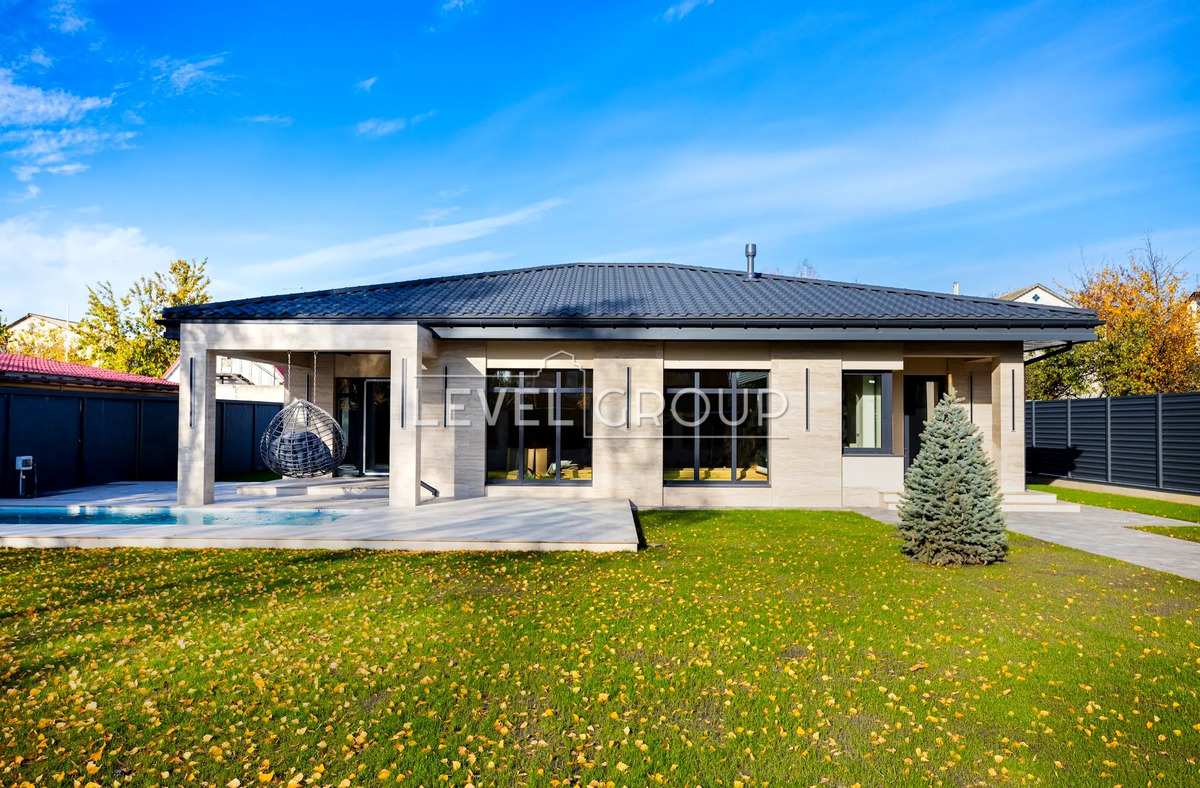
The center of the house is a spacious kitchen-living room with an area of 48 m2 - an ideal place for family life, meetings with friends and evenings by the fireplace. Panoramic windows fill the space with natural light and create direct access to a large terrace, which logically continues the living area and connects the house with the courtyard and pool.
The house has two bedrooms, each of which provides privacy and quiet.
The master bedroom is spacious, conveniently located, and has close access to the bathroom.
A guest bedroom can also serve as an office or a children's room - a universal solution for a modern family.
The functionality of the layout is emphasized by the technical room/laundry room, which allows all household processes to be carried out outside the living areas, as well as a guest bathroom, convenient for daily use and receiving guests.
The basement shelter deserves special attention, as it can be used as a safe room, technical area, or additional storage space.
Clear zoning into day and night areas, a spacious corridor, large room areas, and logical connections between rooms make the layout as convenient as possible for permanent residence.
The total area of the house is 187 m2, where there are no random decisions, and every detail is subordinated to comfort, style, and the modern rhythm of life.
The house is located in the village of Gora, Boryspil district — one of the most comfortable locations for country life near the capital.
The village combines the silence and greenery of the private sector with a developed infrastructure: nearby shops, supermarkets, schools, kindergartens, pharmacies and service facilities. Convenient transport links provide quick access to Kyiv and Boryspil, and the proximity to the international airport makes the location especially convenient for an active lifestyle.
The mountain is the choice of those who value peace, safety, and comfort without giving up all the benefits of urban infrastructure.
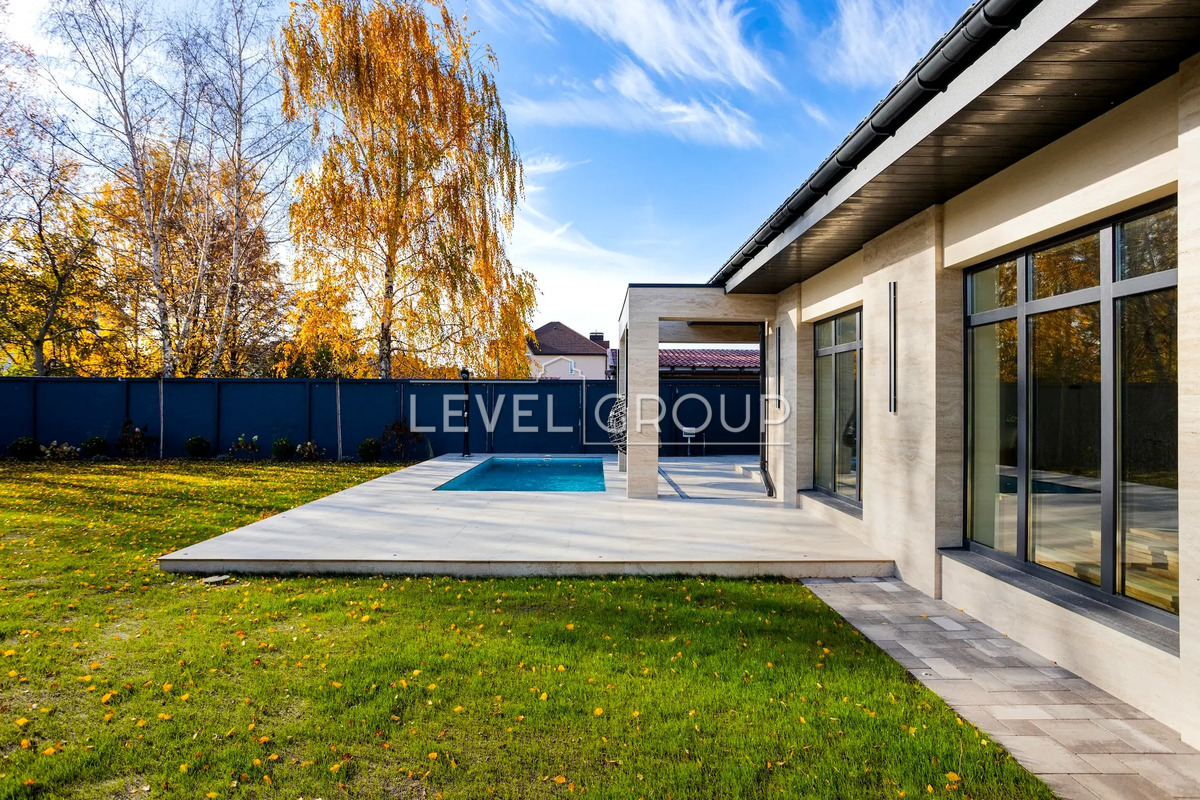
The house is located on a 10-acre plot, where every element of the yard is designed with convenience, aesthetics, and durability in mind.
The driveway and walkways are made of high-quality paving stones, which creates a unified style of the yard and ensures practicality in daily use. The territory has a carport for two cars, also paved with paving stones, with comfortable access to the house.
The yard is landscaped and well-groomed: trees, ornamental shrubs and flowers have been planted, and a flat lawn has been formed. For convenience and time saving, an automatic lawn irrigation system has been installed, as well as drip irrigation for trees and shrubs, which ensures optimal plant care throughout the season.
The territory has its own well with a depth of 25 meters, which guarantees an autonomous and stable water supply. Sewerage septic tanks are located under the parking area with a canopy, which allows for rational use of the site space.
Special attention was paid to engineering: a drainage system was installed throughout the entire territory, and additional drainage was installed to effectively drain water from all areas, including shower and technical areas. This ensures a dry yard and comfort at any time of the year.
The courtyard's image is completed by a neat landscape design that combines functionality and aesthetics, creating a private space for relaxation, living, and receiving guests.








