



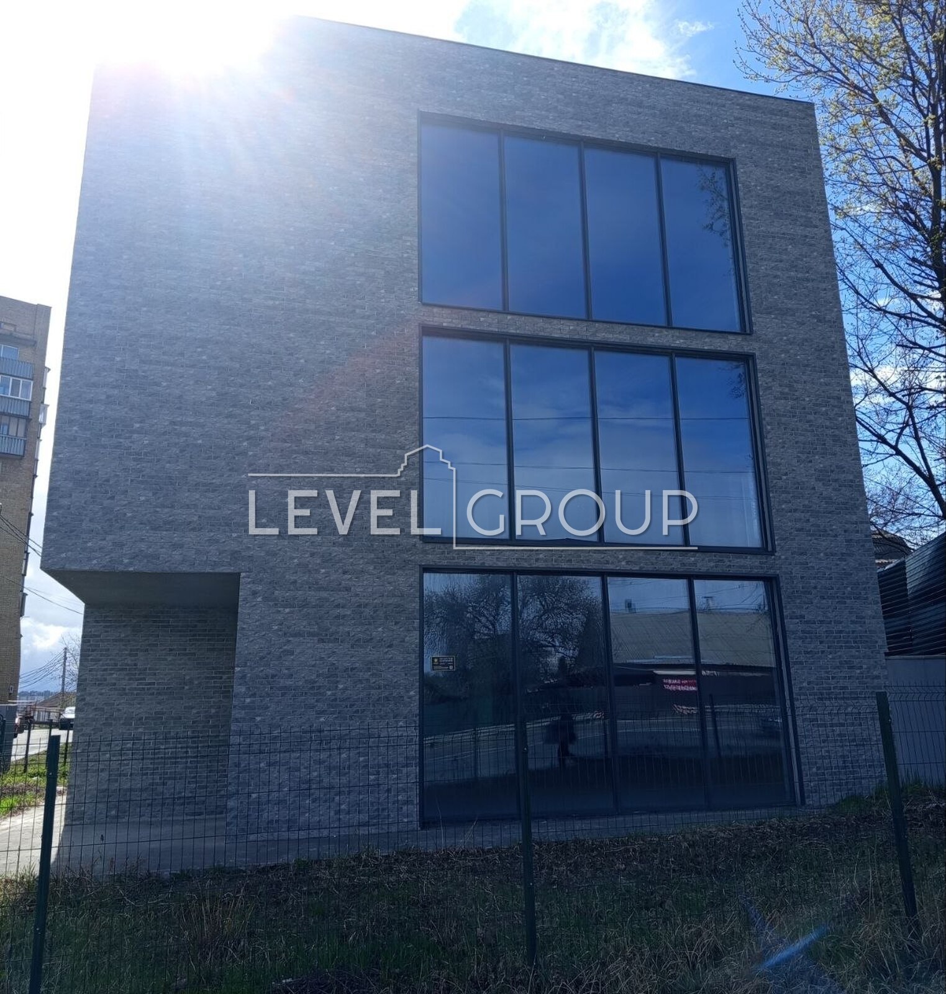
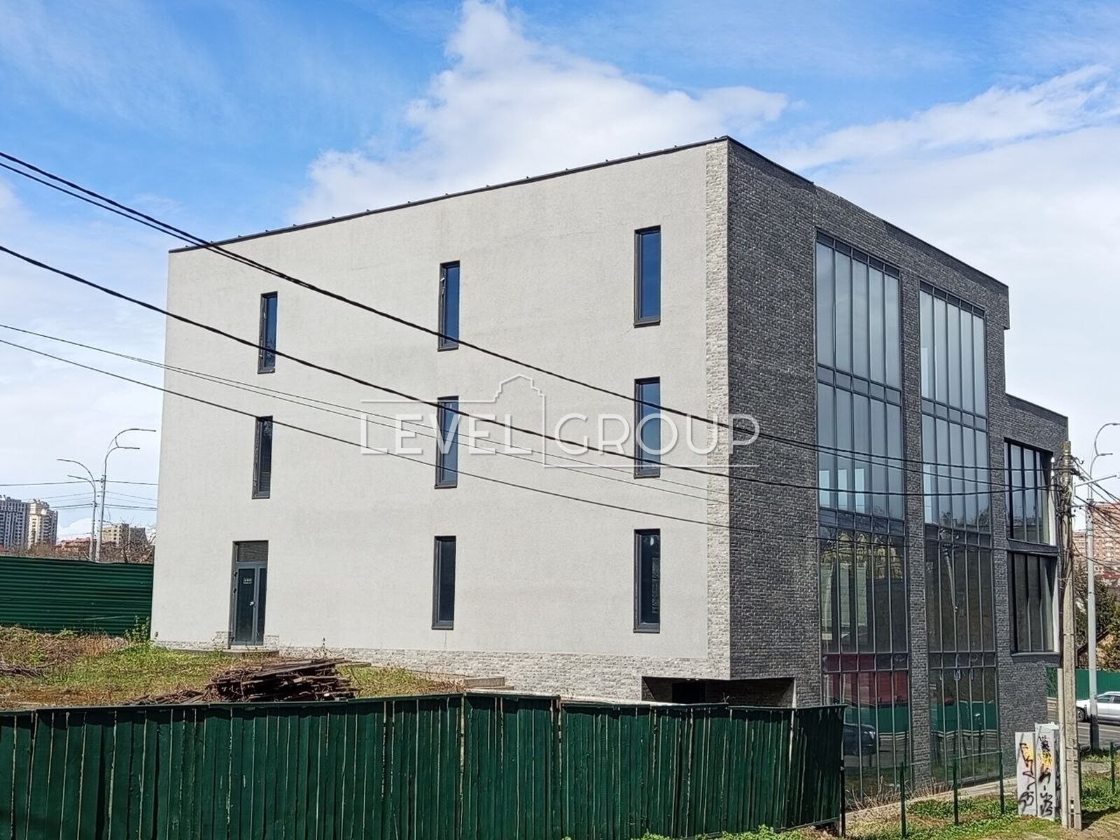
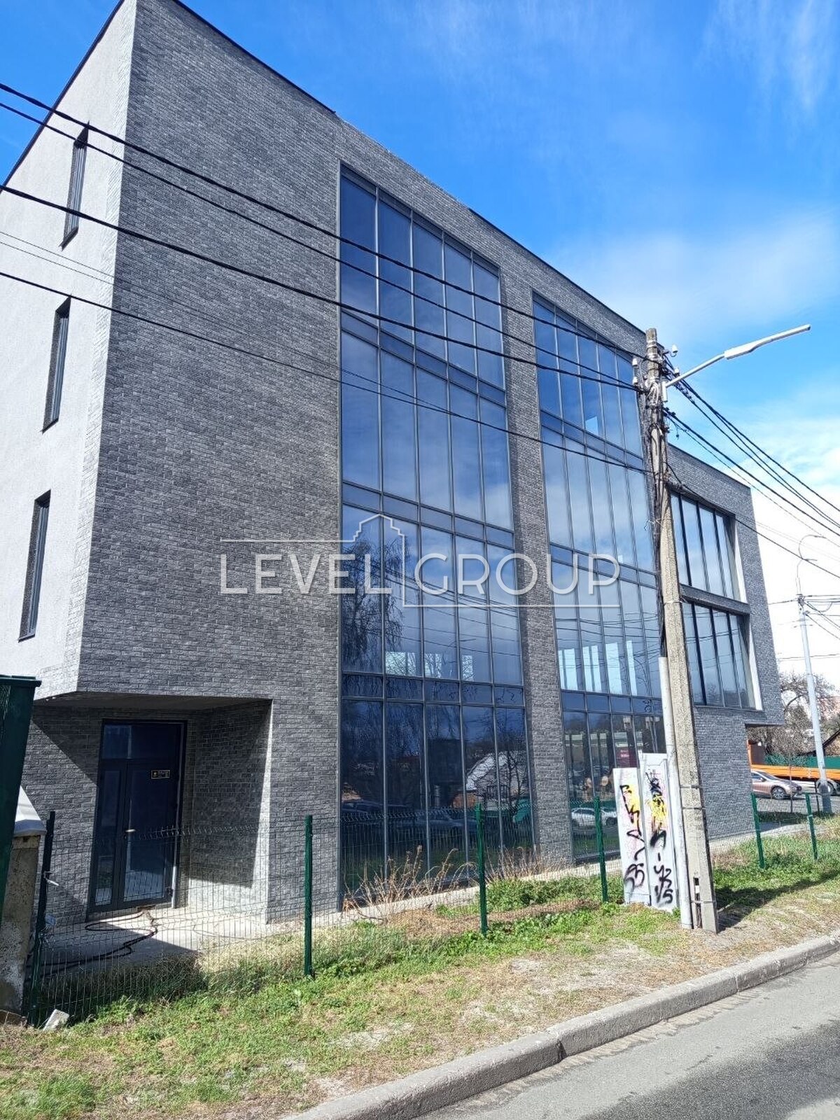
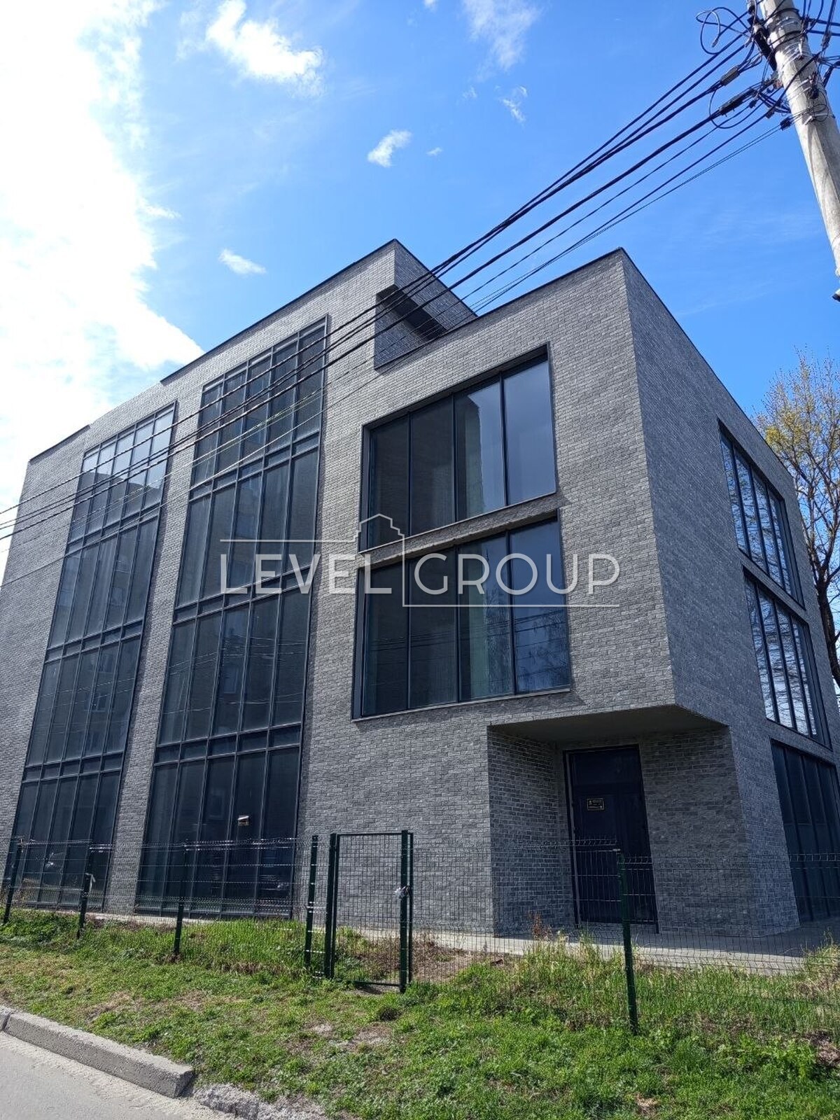
Residential building with a total area of 1,057.4 m ².
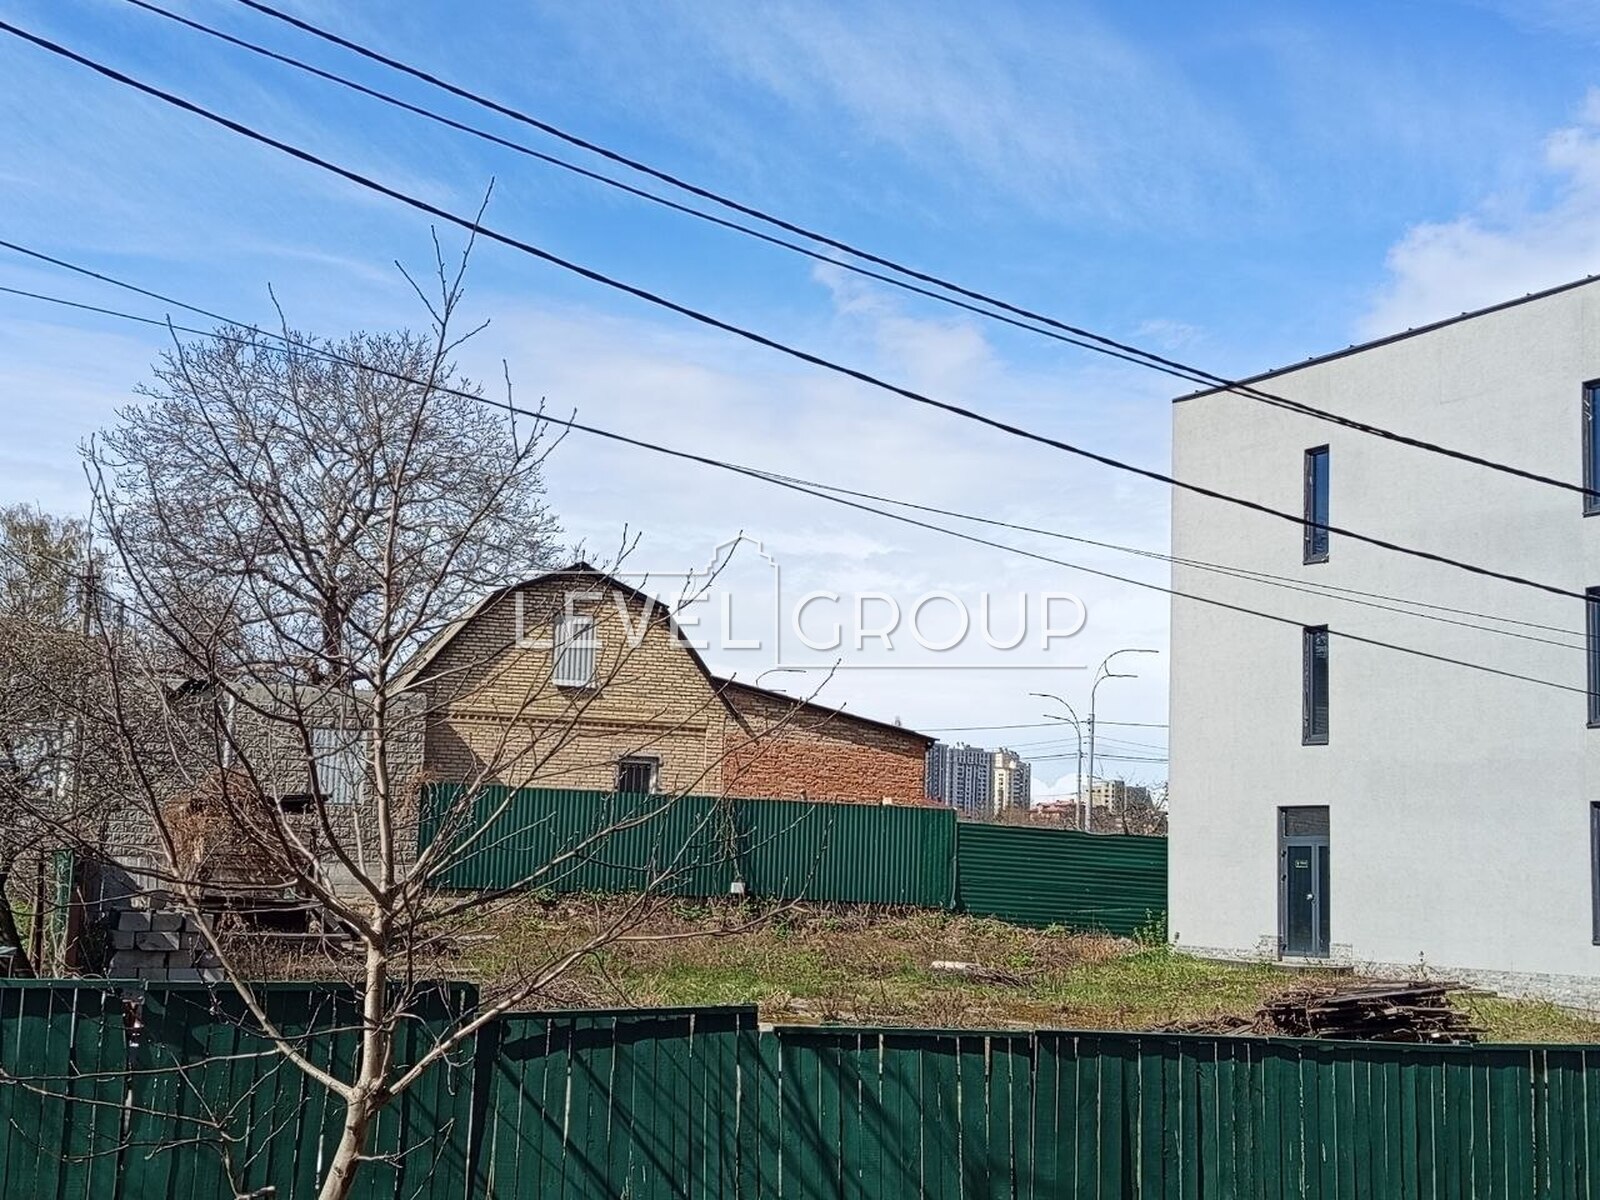
Land plot with an area of 0.10 hectares (1,000 m2).
Purpose of the land plot: code 02.01 - "For the construction and maintenance of a residential building, outbuildings and structures (homestead plot)."
Engineering networks
water supply;
sewerage;
power supply — 200 kW;
gas supply - not connected, the gas network is nearby;
centralized heating - not connected;
There are no networks that require removal or relocation.
70.22 — business and management consulting services.
Construction characteristicsThe building was built and put into operation on 07.02.2022.
Declaration of readiness of the facility: КВ101220125891.
The house is 4-story, without a basement.
The structural scheme is a monolithic, beamless reinforced concrete frame.
The foundation is made on bored piles with a diameter of 420 mm and a length of 10–13 m. A monolithic reinforced concrete grillage is made in the upper part of the piles.
The exterior walls are made of aerated concrete blocks.
The roof is flat, made of rolled bitumen-polymer material using the method of surfacing and lap welding.
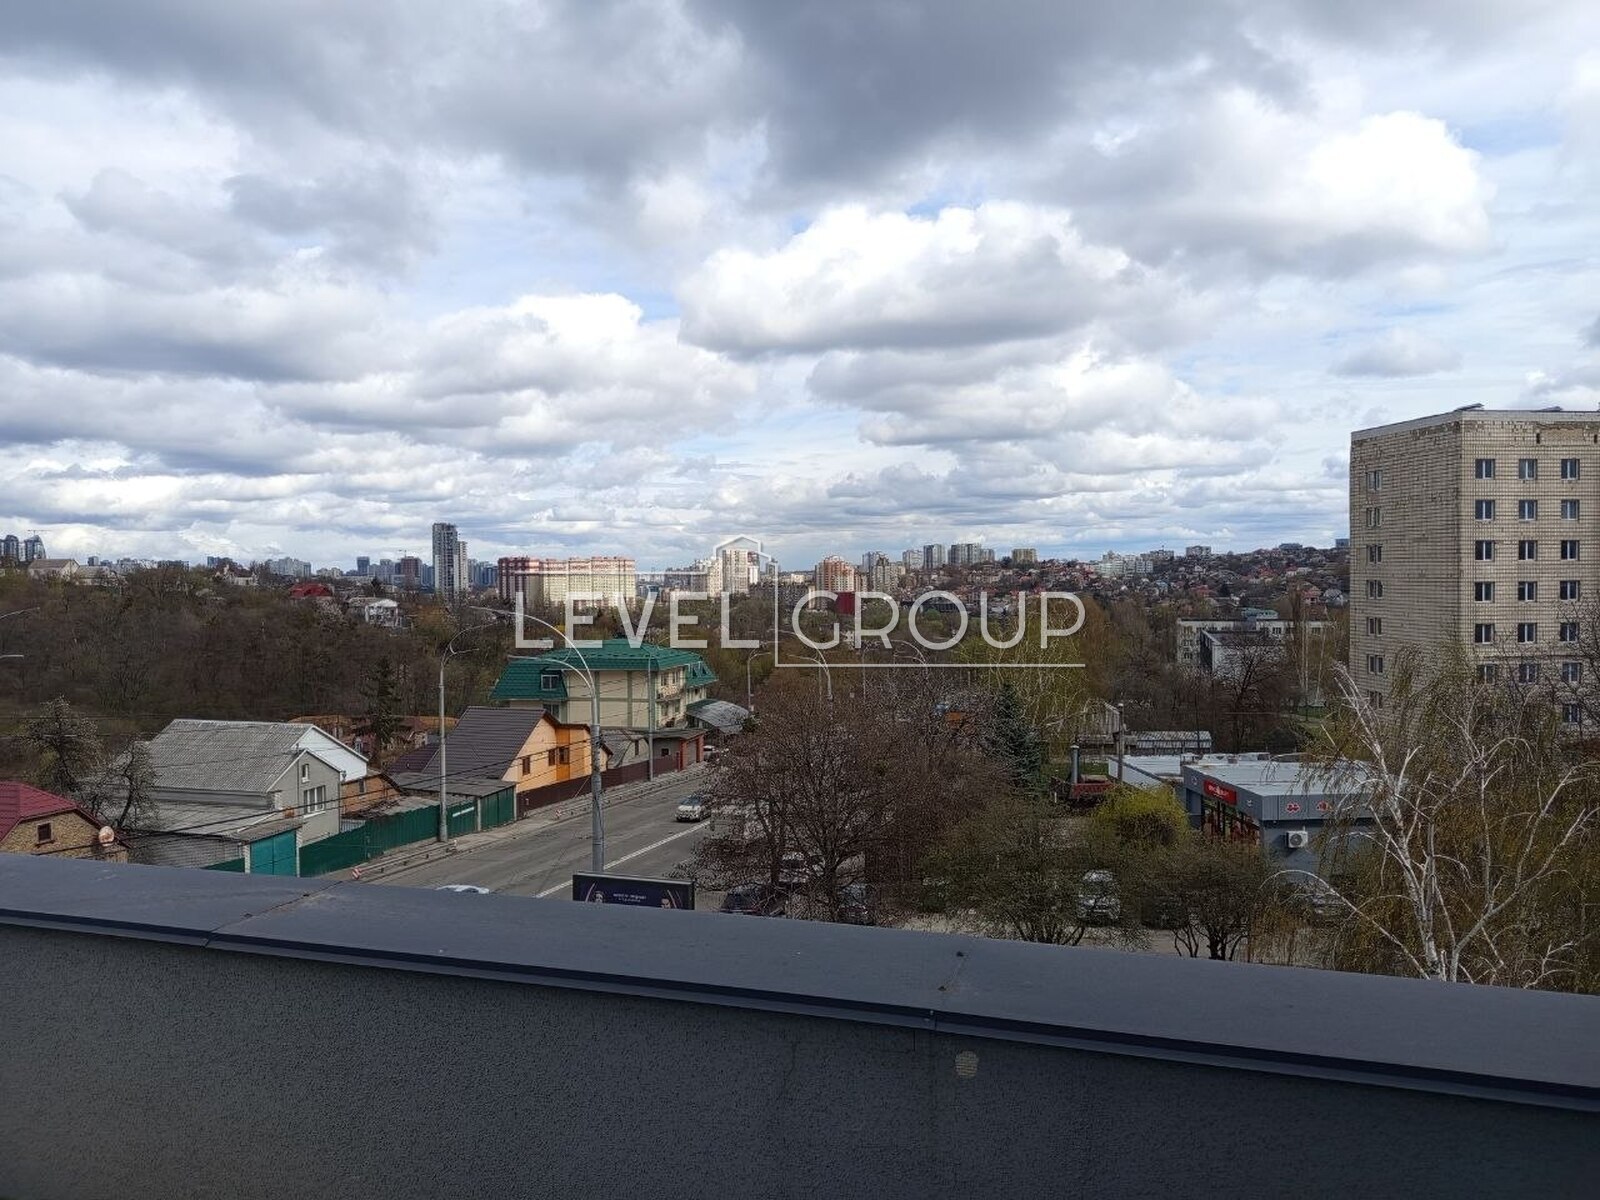
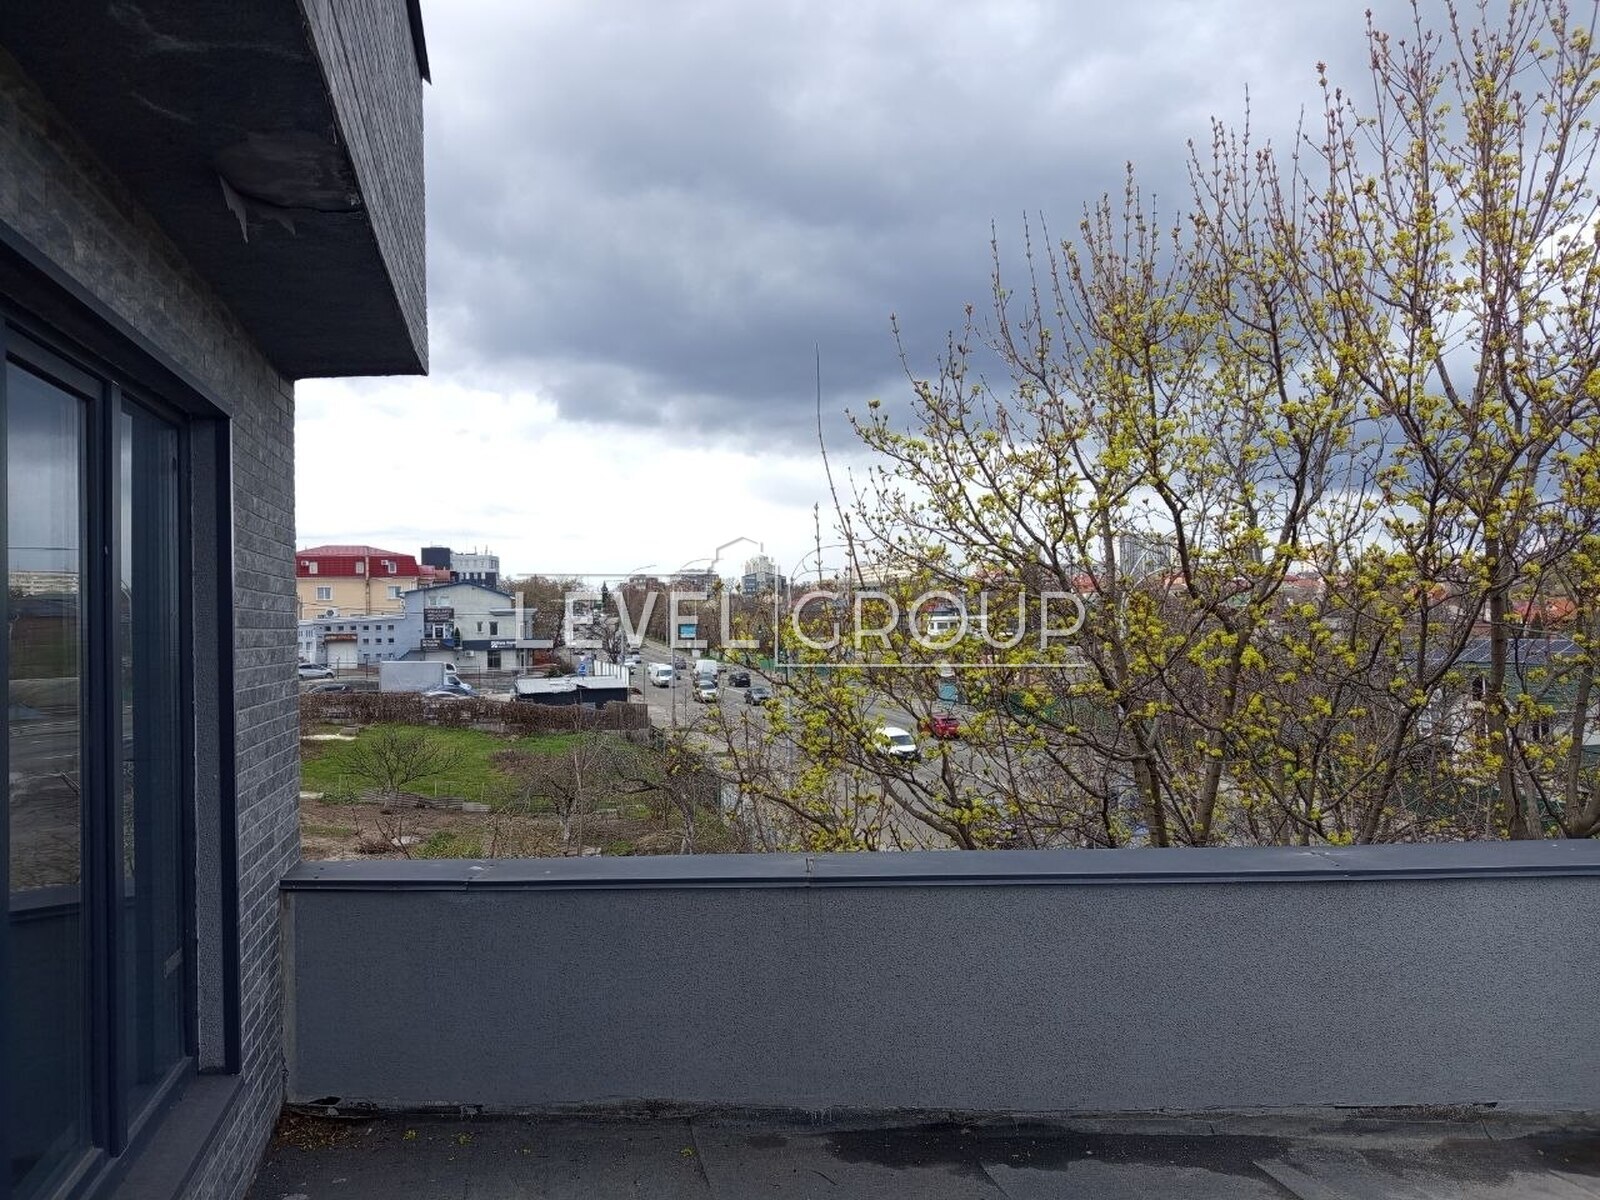
There is a terrace on the 4th floor.
Provided that appropriate design is performed, necessary technical calculations are made, and the necessary permits are obtained, an existing building can potentially be built on.
The number of possible additional floors will depend on the technical condition and load-bearing capacity of existing structures, the results of the building inspection, the design brief, urban planning documentation, and relevant design solutions.





