


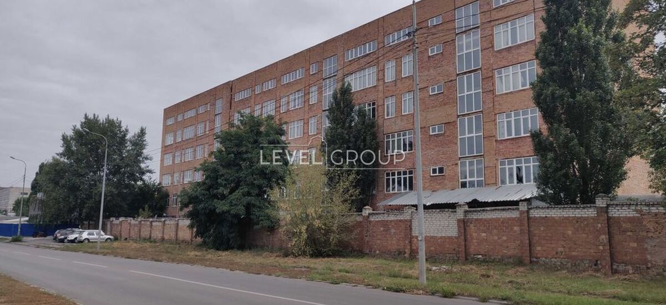
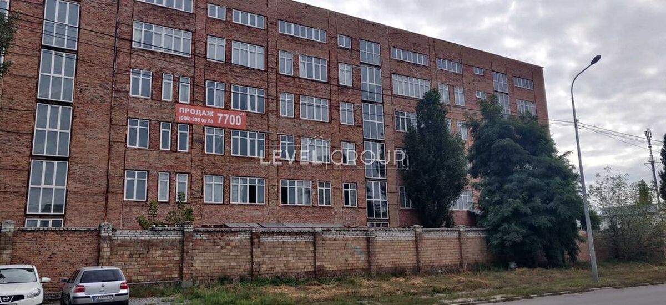
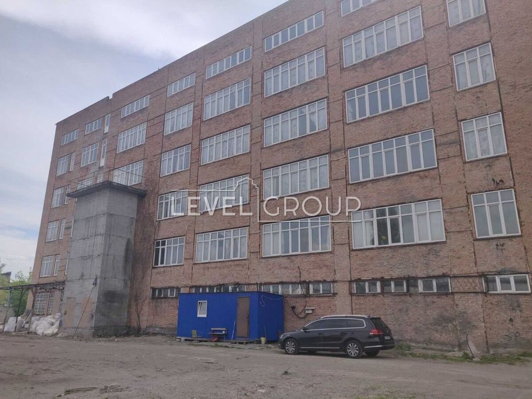
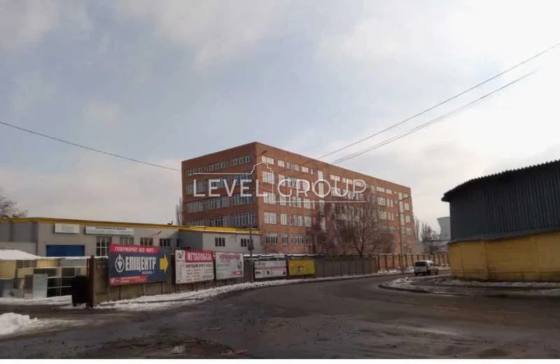
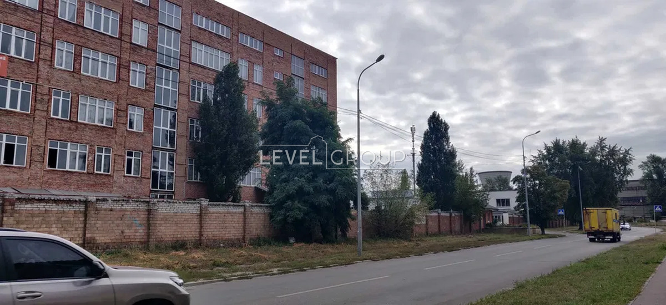
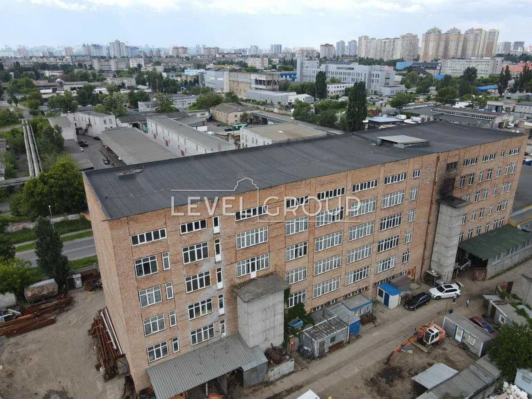
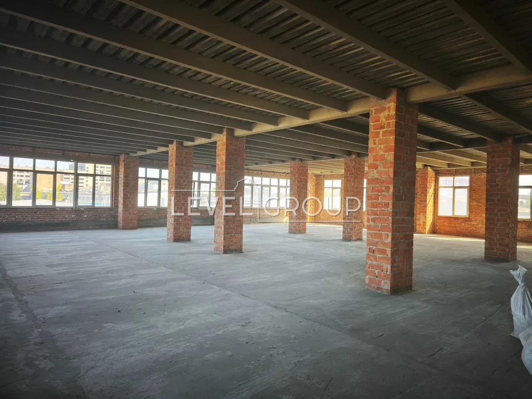
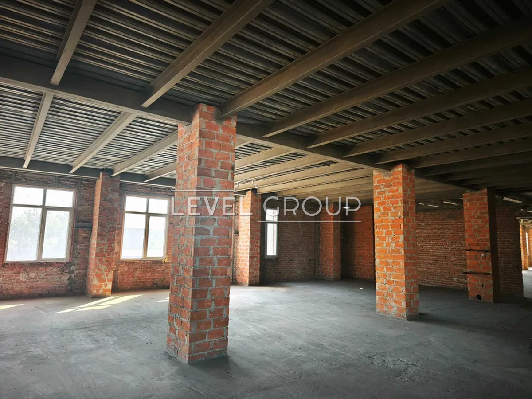
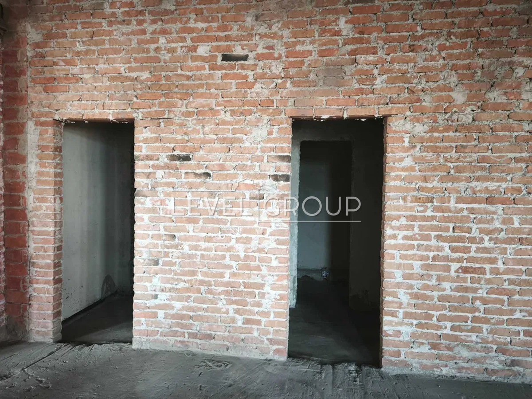
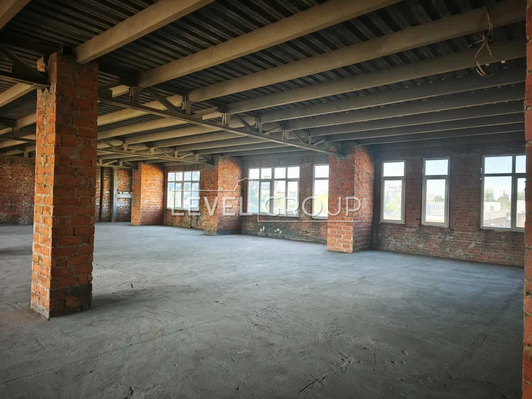
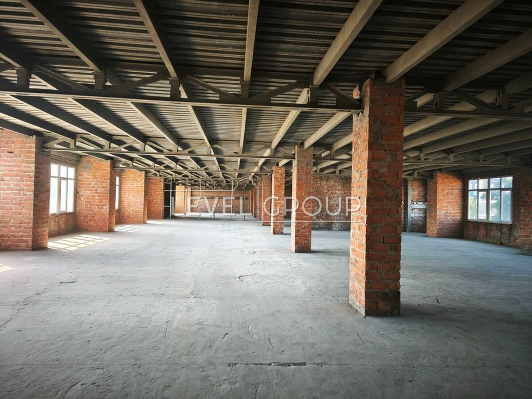
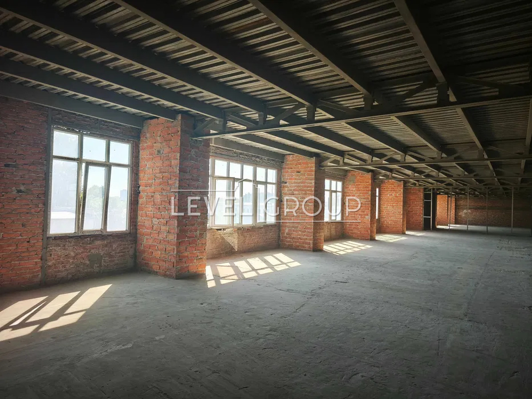
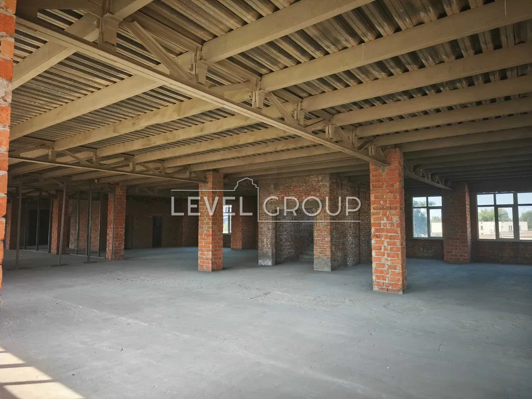
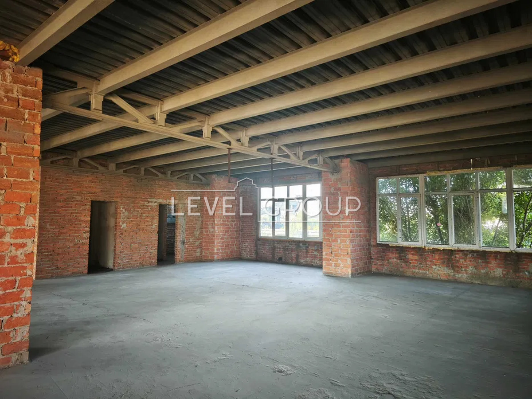
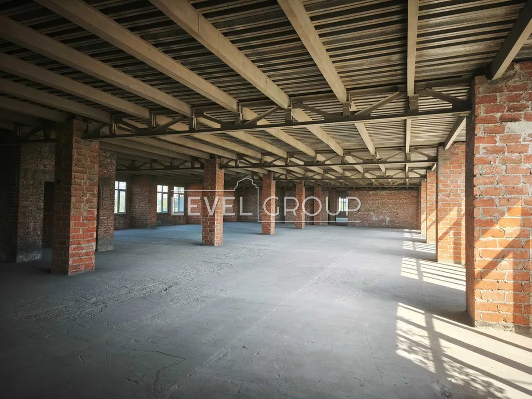
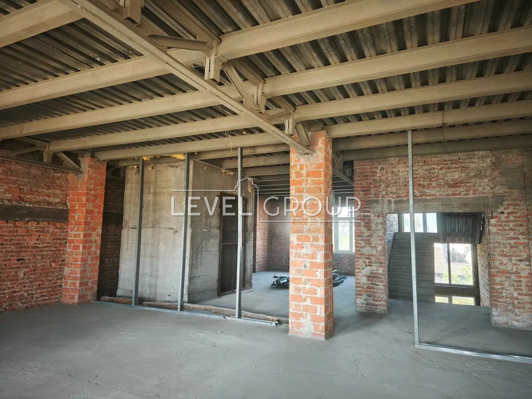
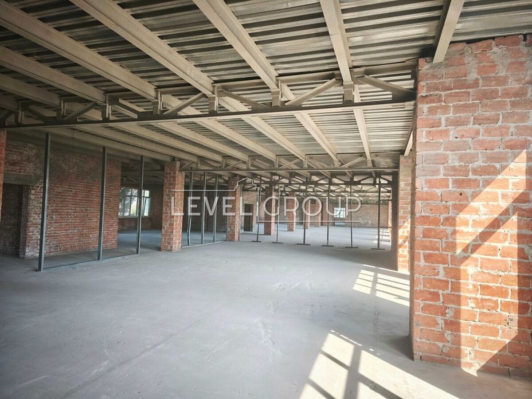
A 6-story facade non-residential building with access to Viskozna Street is offered for sale. Open Space layout, ceiling height of 3 m on all floors - flexible space for a business center, co-working, medical, educational or retail institution, showroom or multifunctional complex. Characteristics:
Total area 7,745.5 sq m, 6 floors of ≈1,285–1,301 sq m
Ceiling height 3 m, Open Space layout without load-bearing partitions
3 separate stairwells
4 elevator shafts: passenger, freight-passenger, 2 freight
Permissible load on the floor 310–420 kg/m ² (according to the technical report)
Engineering networks:
- Centralized water supply - connected
- Central sewerage - connected
- Power supply - cable lines have been laid; the project provides for its own substation (2 transformers of 1000 kVA). The technical possibility of connecting significant power after the substation is constructed is ensured.
As of the date of publication of the announcement, the facility has an electrical capacity of 10 kW, which is used to ensure the operation of the video surveillance system and security of the facility.






