


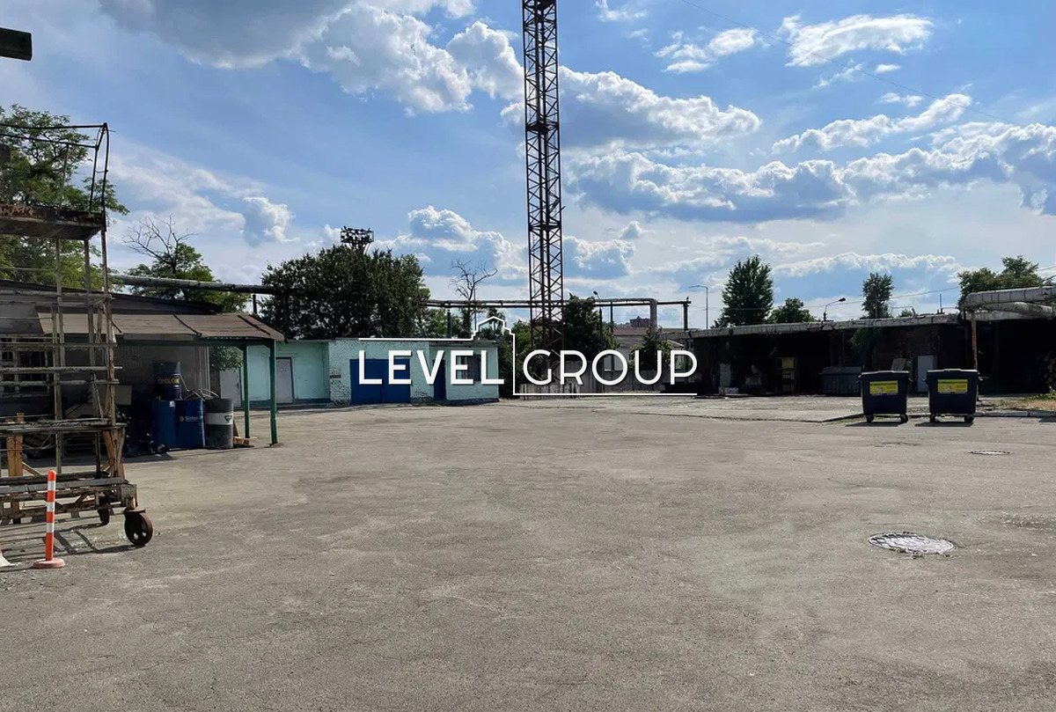
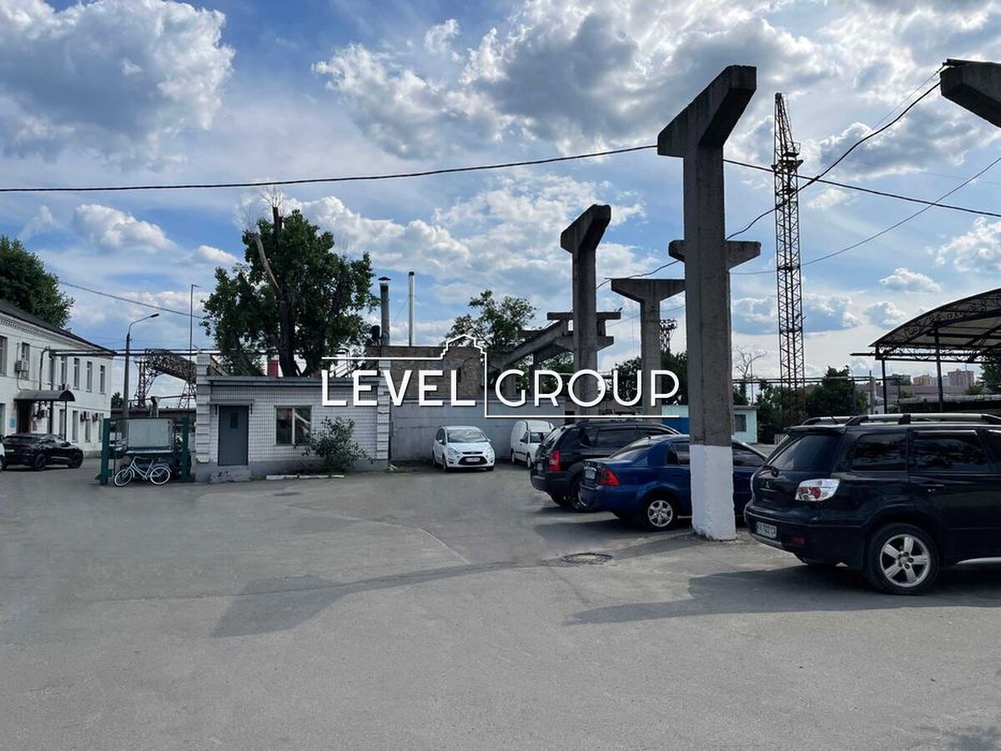
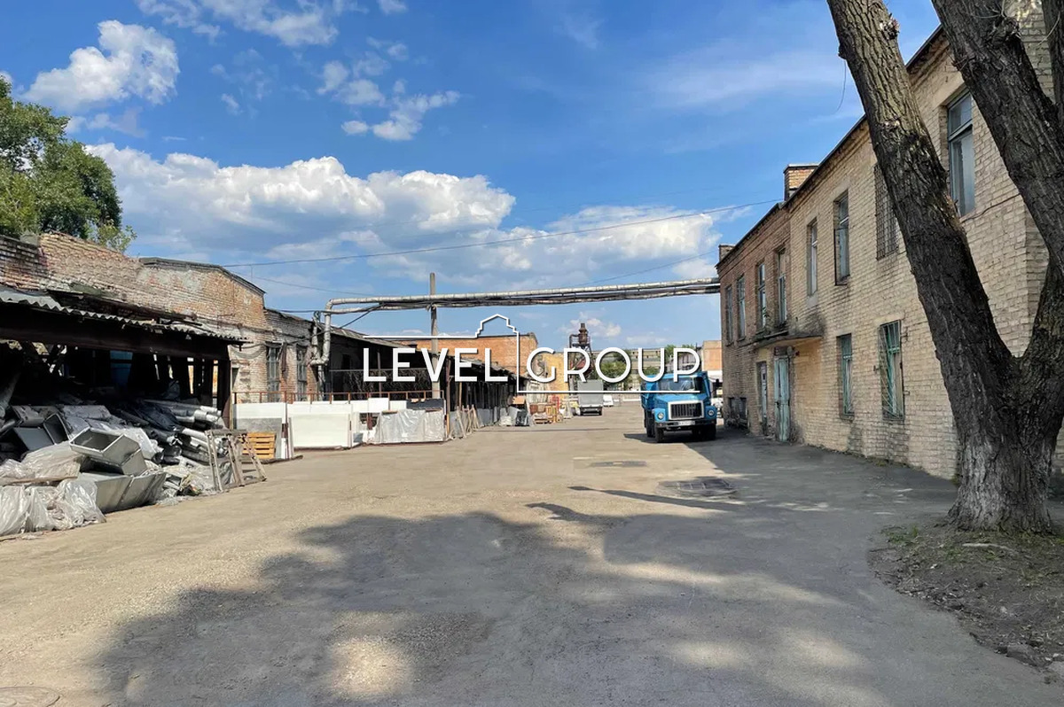
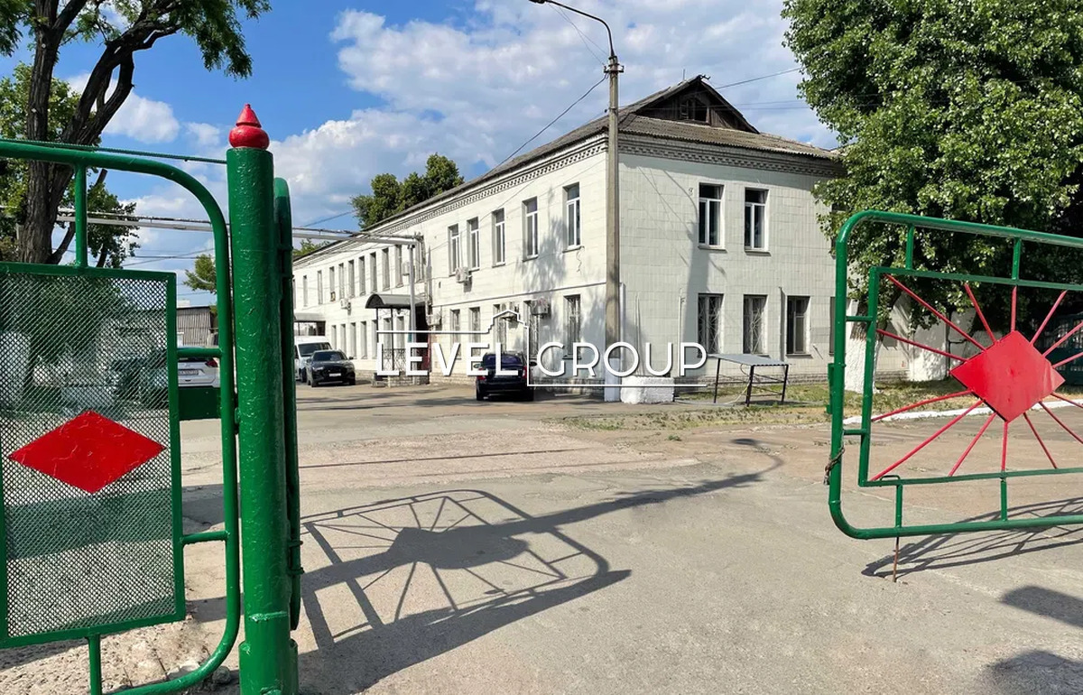
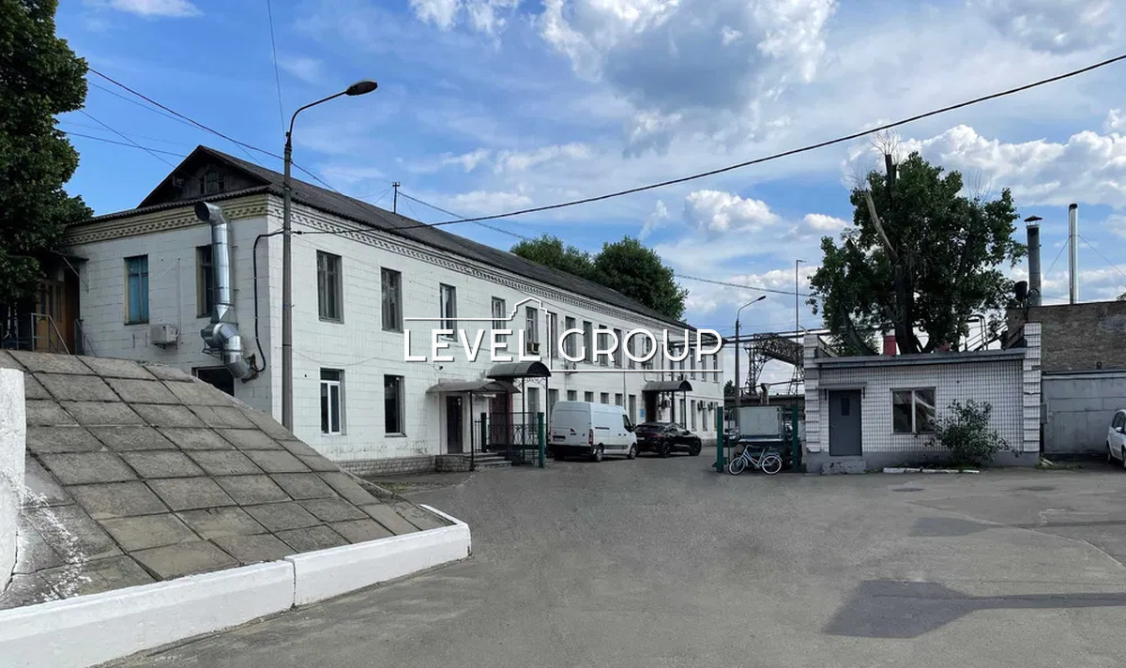
The site has good investment prospects, it is located 500m from the Telichka microdistrict, one of the largest industrial zones in Kyiv, which is likely to be revitalized and transformed into a modern business center - Kyiv City. Thus, office and shopping complexes, recreation areas and, possibly, a government quarter will appear here.
Nearby is the area with the prestigious residential complex Novopecherski Lipki and the most densely populated development area of Osokorki and Poznyaki.
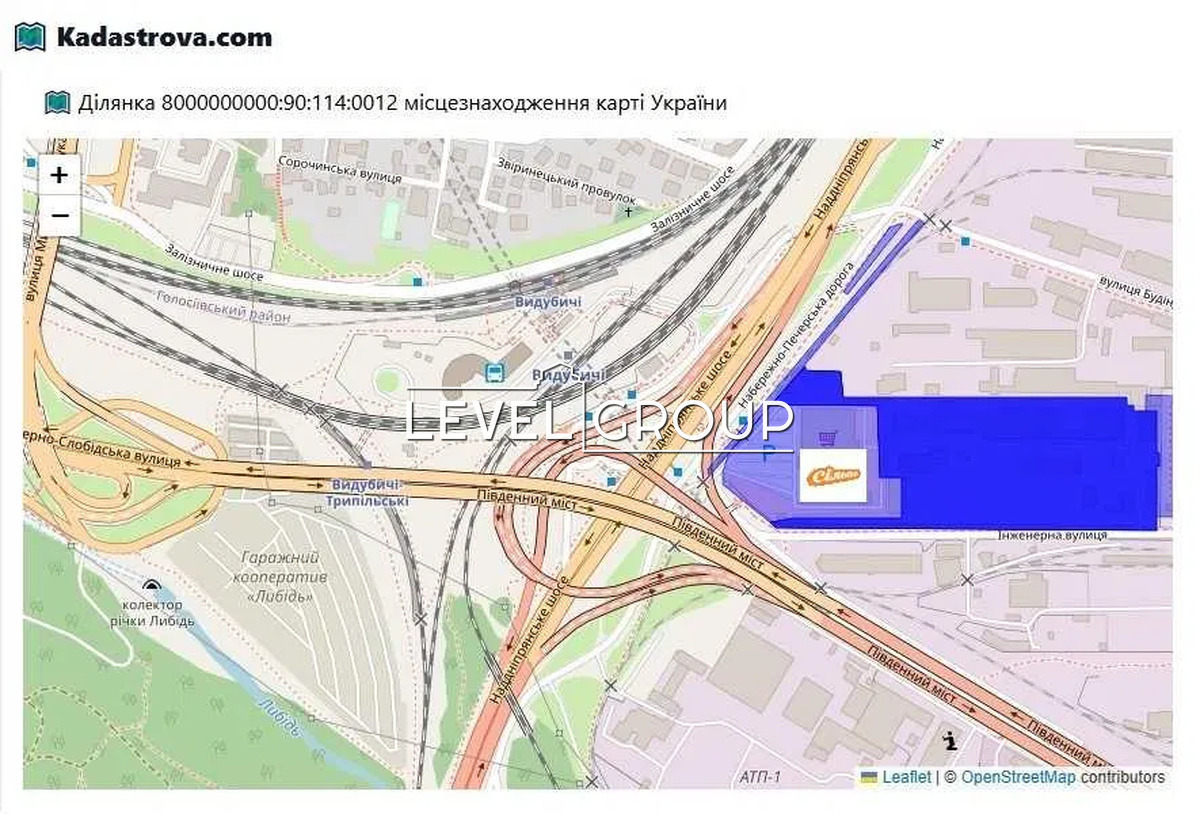
The main advantage of the facility is its convenient location:
- walking distance to the Vydubychi metro station (5 minutes);
- located in the center of the main arteries of the city;
- only 10 km to the center of Kyiv;
- 10 km to Boryspil Airport;
- proximity to satellite cities along the Obukhov highway.
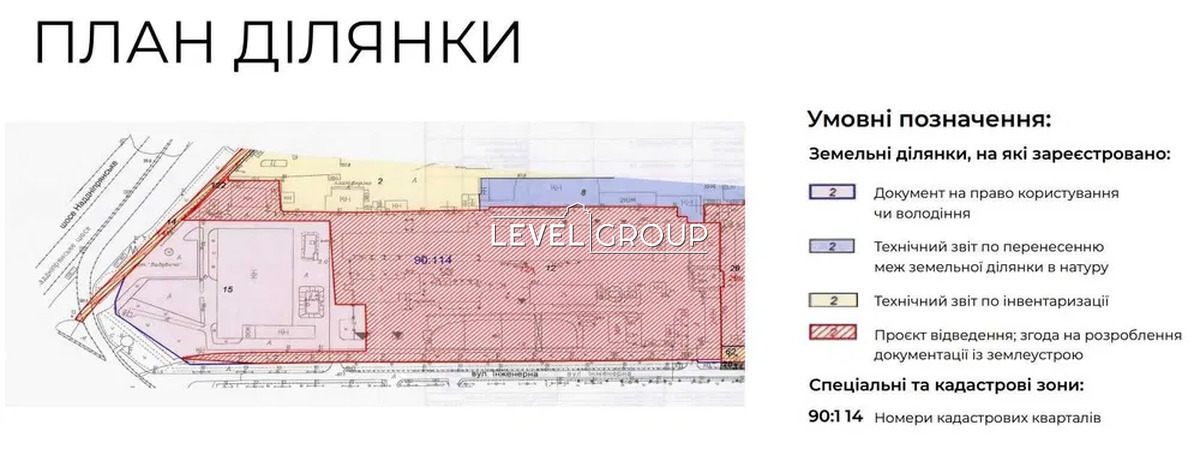
Land plot with a warehouse complex with an area of 4.8285 hectares,
cadastral number: 8000000000:90:114:0012. Building area 13346.6 m2
Location: Kyiv, Inzhenera St. 1 (PJSC “Vydubychi”)
The purpose of the site is subject to various types of activities and development:
construction, operation and maintenance of the following real estate objects: hotel and office, retail and entertainment, health and wellness, warehouse.
Technical specifications:
Communications:
Power supply: 2 transformers*320kVA, 1 transformer 560kVA;
Water supply from Kyivvodokanal networks, input pressure 150;
Heat generation: two solid fuel boilers of different capacities (820kW/250kW).
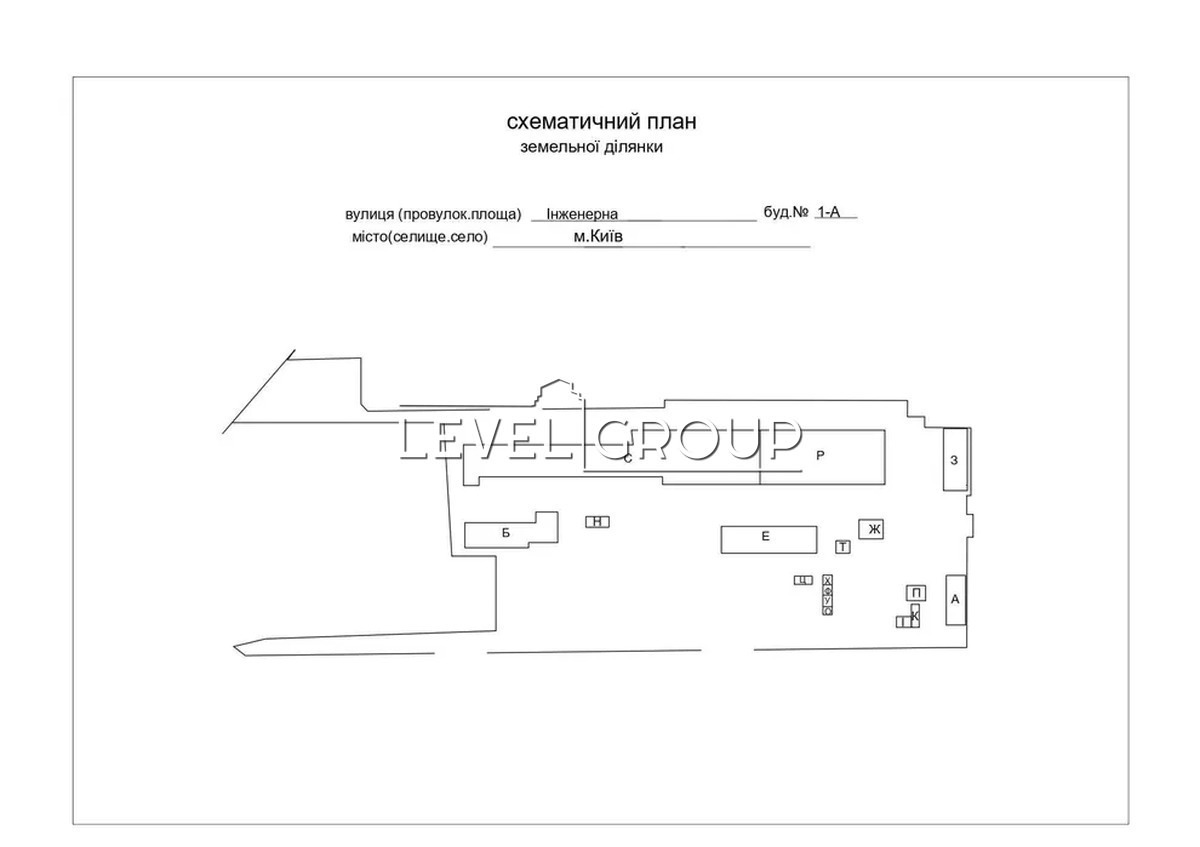
There are 17 buildings on the territory:
Premises "A" total area 957.7 sq. m. (2 floors);
Premises "B" total area 1323.4 sq. m. (2 floors);
Premises "R" total area 3769.8 sq. m. (2 floors);
Premises "C" total area 3910.8 sq. m. (2 floors);
Premises "E" total area 968.7 sq. m. (1st floor);
Premises "Zh" total area 101.4 sq. m. (1st floor);
Premises "C" total area 862.3 sq. m. (1st floor);
Premises "I" total area 93.5 sq. m. (1st floor);
Premises "K" total area 153.8 sq. m. (1st floor);
Room "H" total area 63.8 sq. m. (1st floor);
Premises "P" total area 29.8 sq. m. (1st floor);
Room "O" total area 41.2 sq. m. (1st floor);
Premises "U" total area 41.2 sq. m. (1st floor);
Premises "F" total area 41.2 sq. m. (1st floor);
Room "X" total area 41.2 sq. m. (1st floor);
Premises "C" total area 41.2 sq. m. (1st floor);
Room "T" has a total area of 58.5 sq. m. (1 floor + basement).
Cost of the object:
Total cost of the object: $14,000,000








