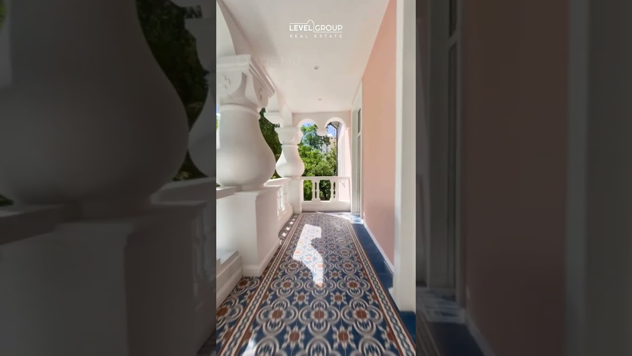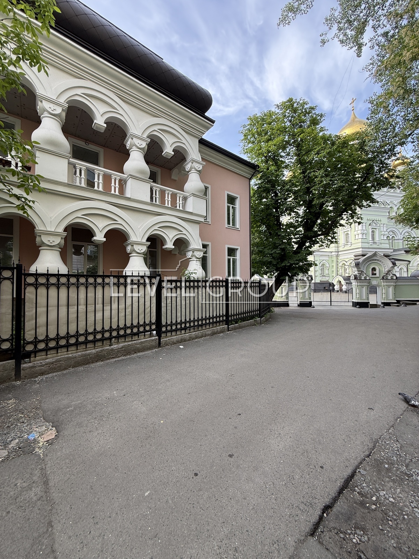
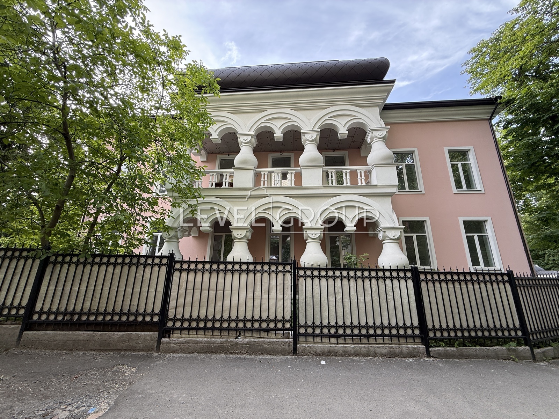
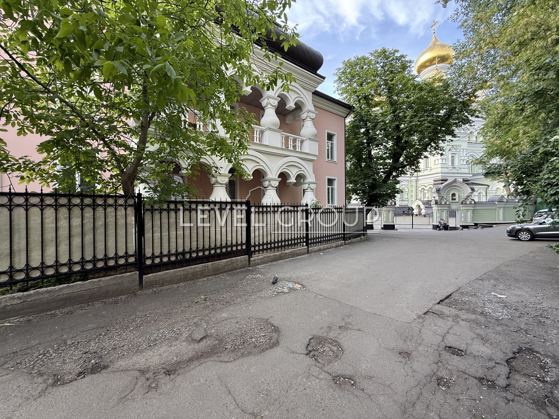
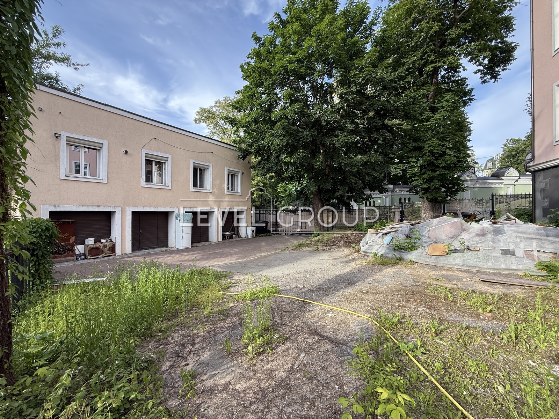
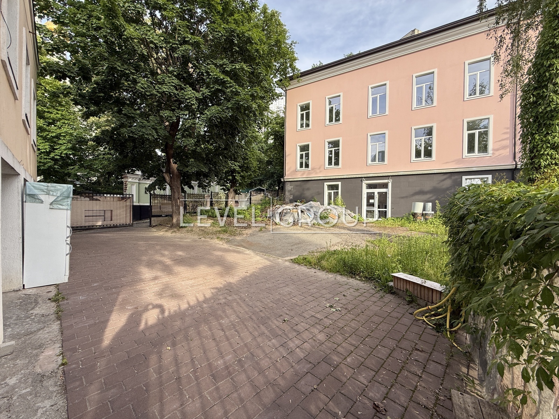
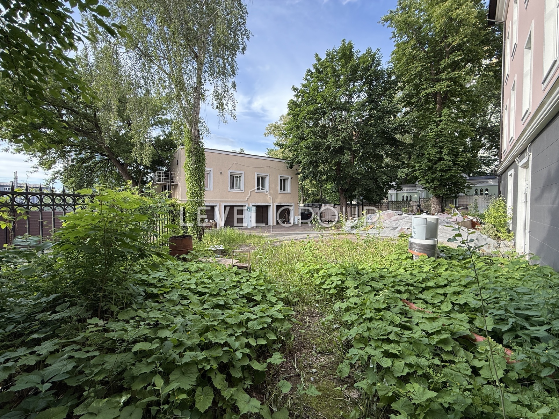
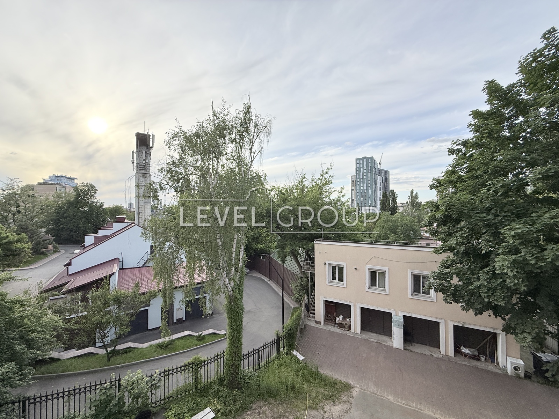
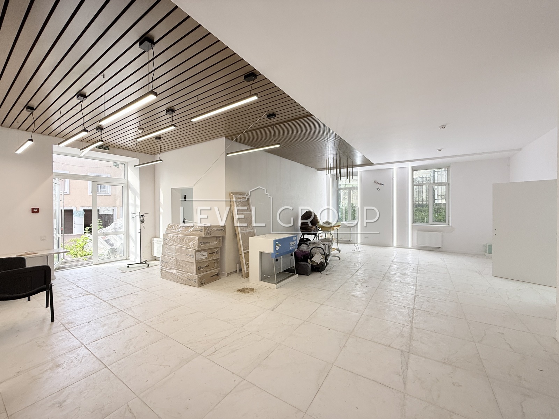
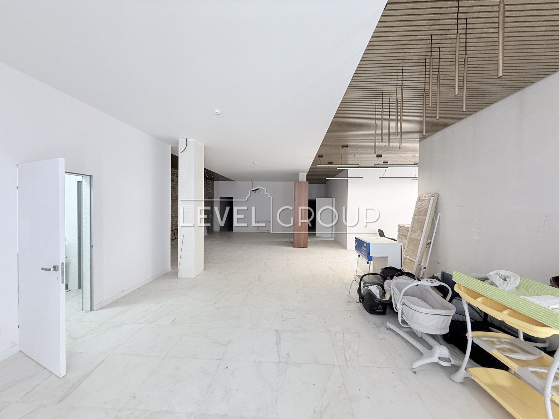
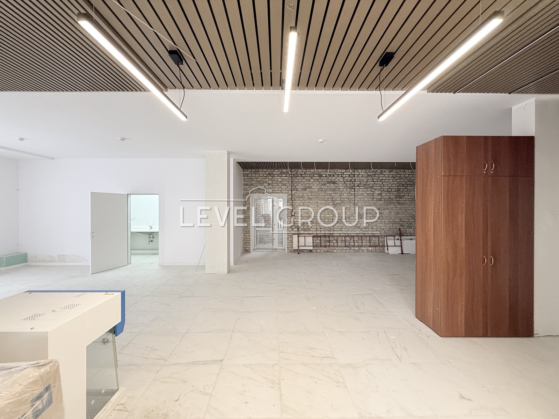
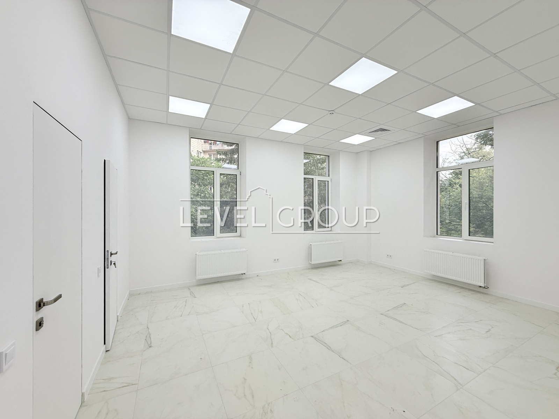
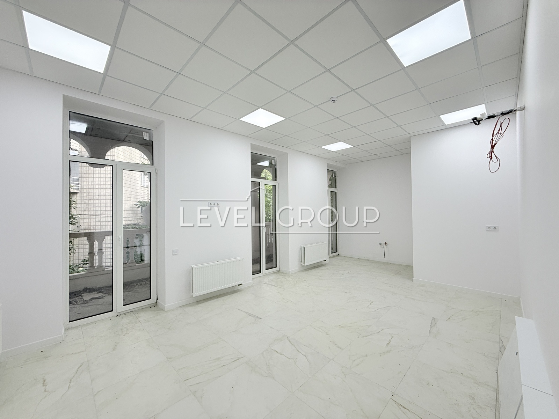
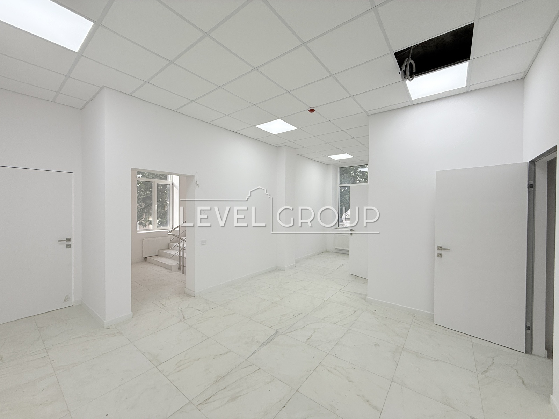
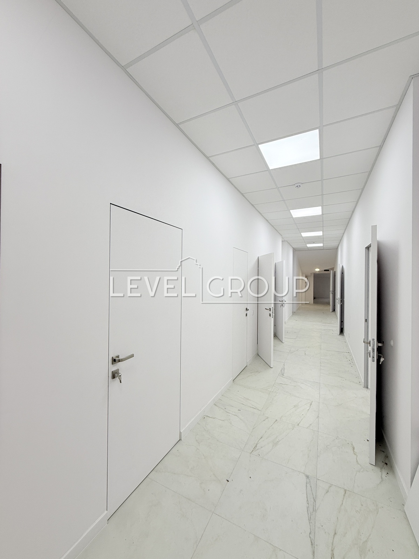
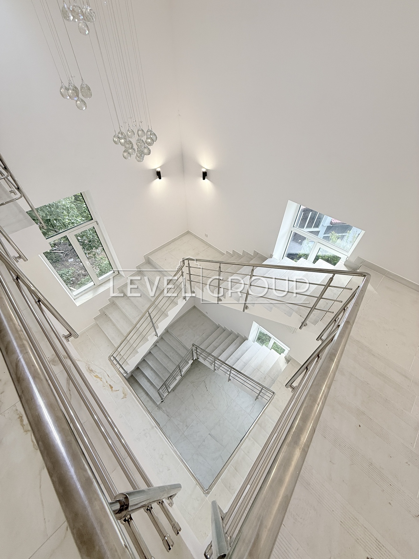
We offer for sale a complex of two buildings at Mykola Pymonenko 8a in the Shevchenkivskyi district of Kyiv. The area of the main building is 991 m2, located on a plot of 12 acres (in permanent use) and is located in one of the most picturesque places, the historical center of Kyiv, bordering the Pokrovsky Monastery, 8 minutes by car to the Zoloti Vorota and Lukyanivska metro stations.
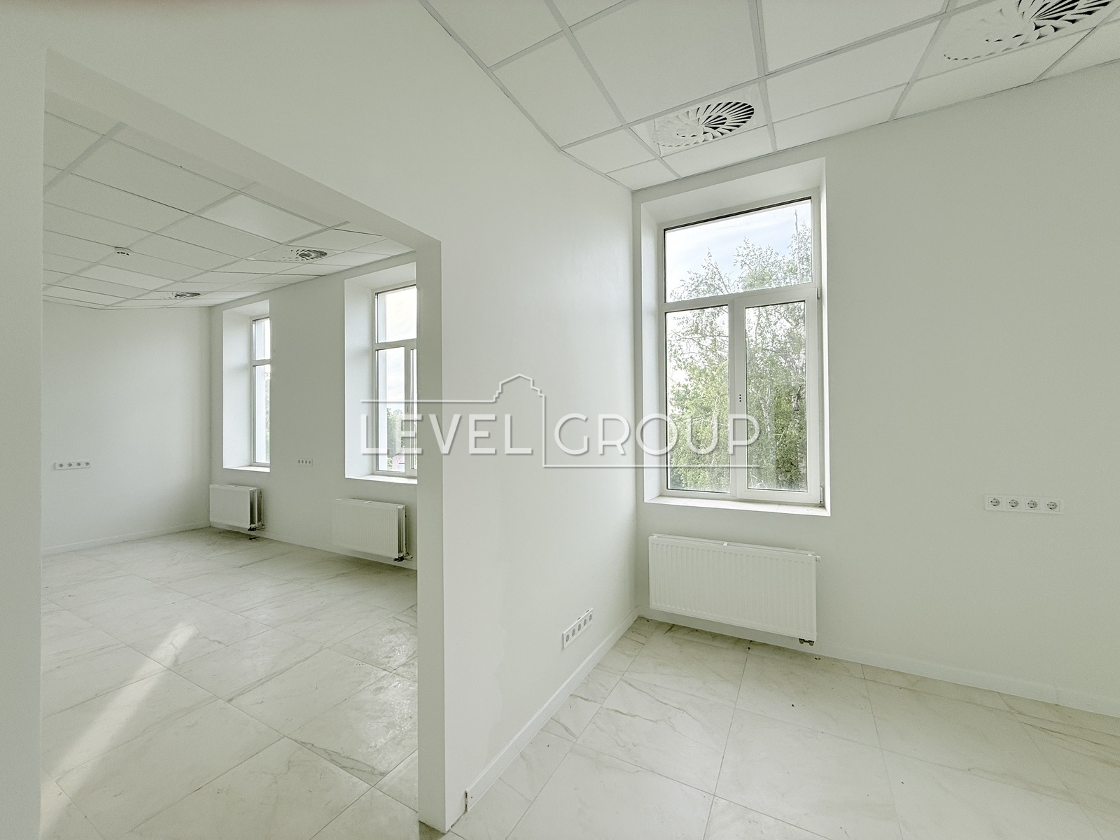
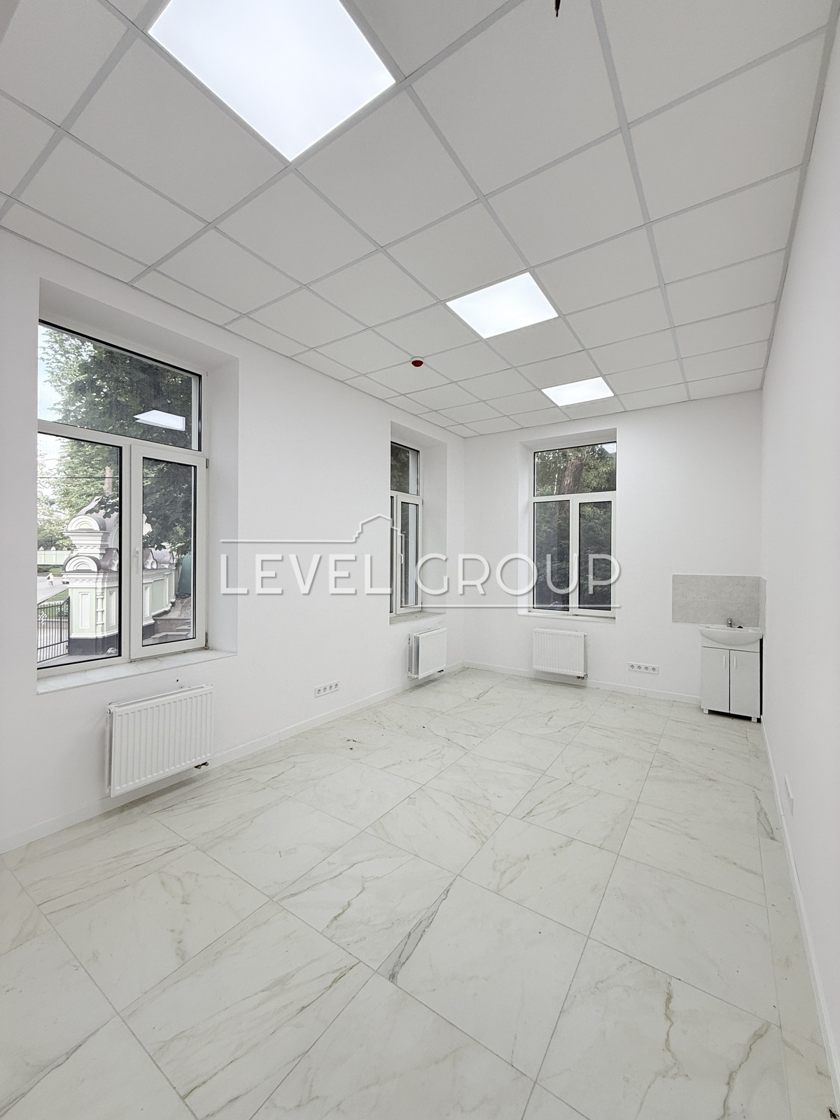
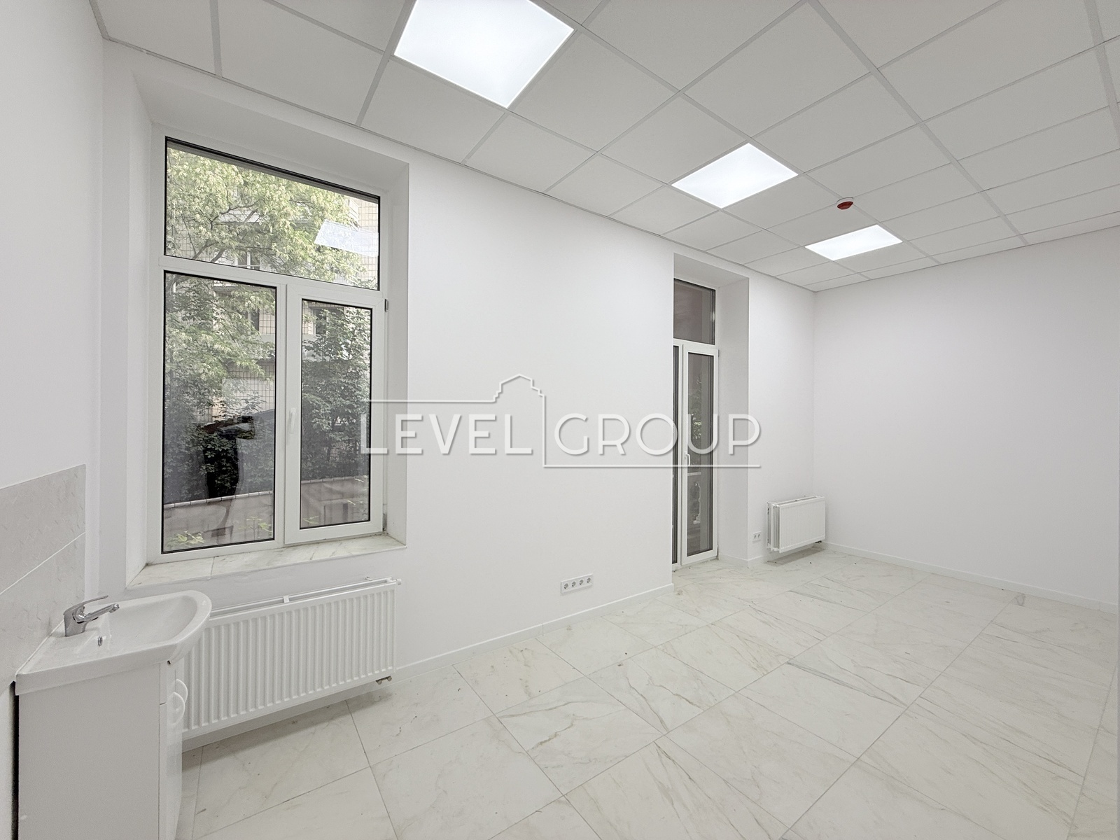
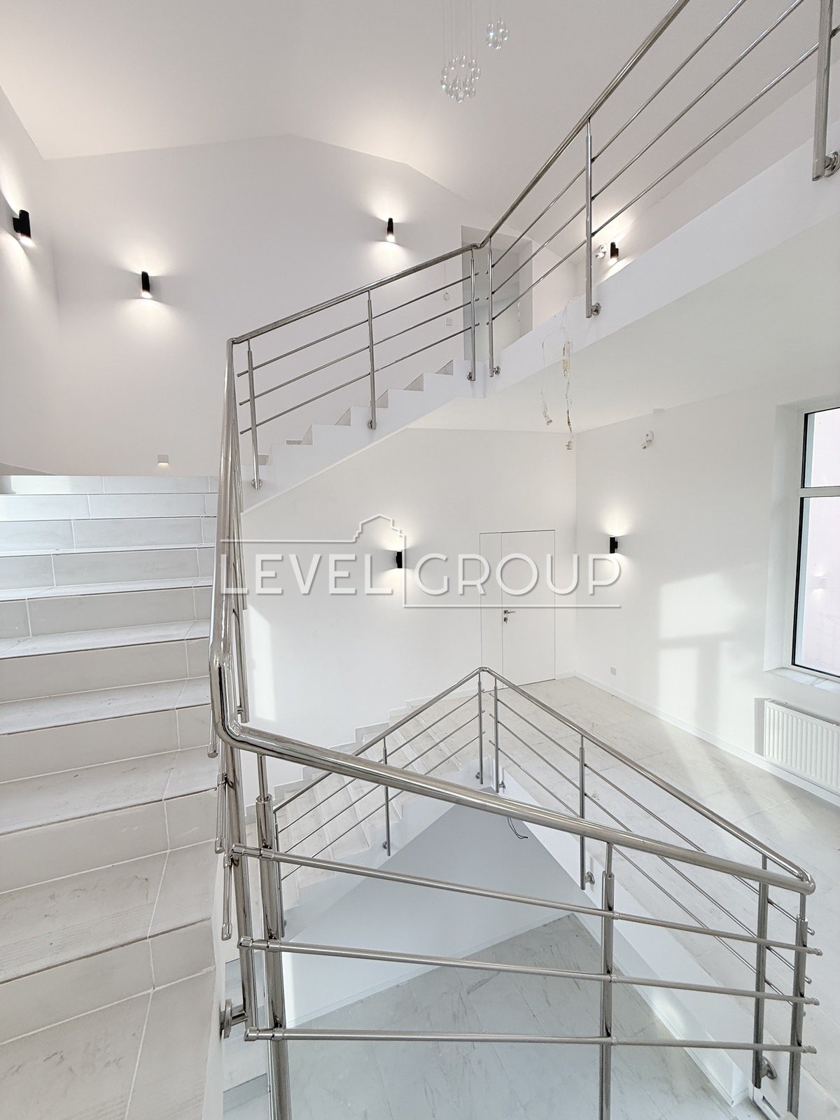
The building is an architectural monument, has all permits, including a security agreement, and has 4 floors: a high basement, first floor, second floor, and attic. The ceiling height, except for the attic floor, is 3.5 m.
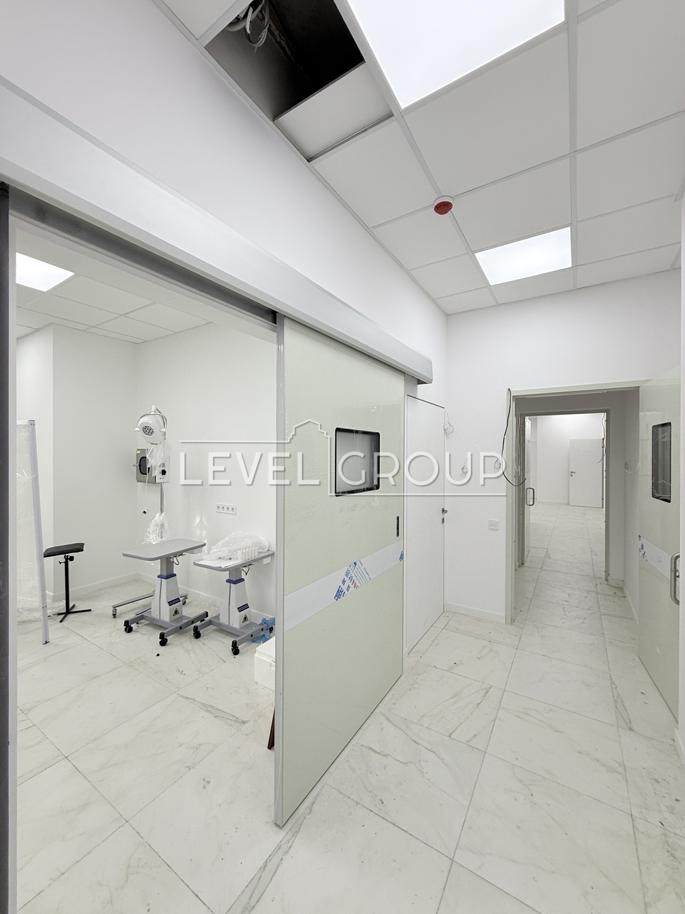
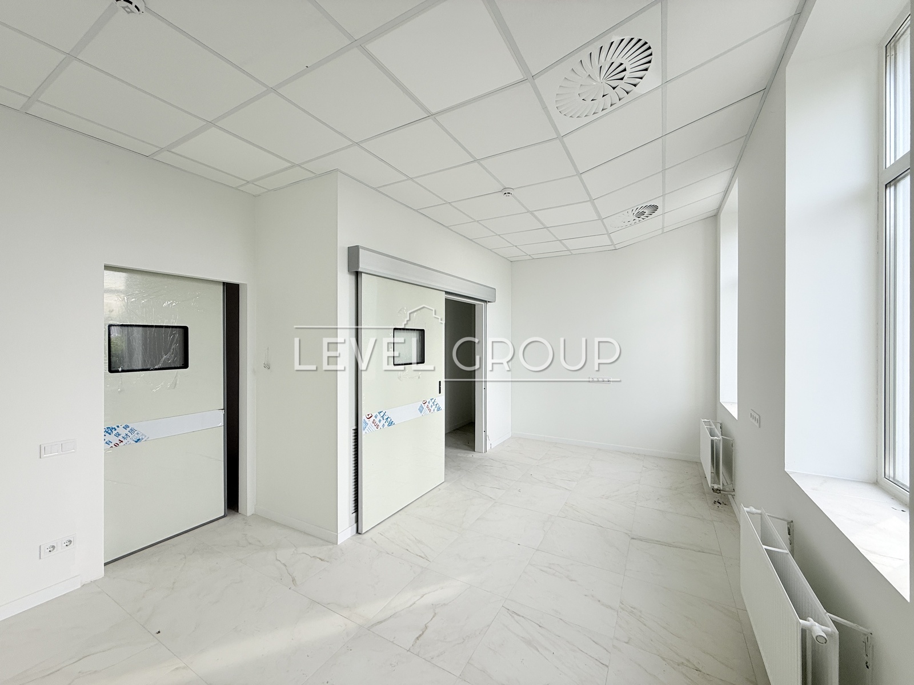
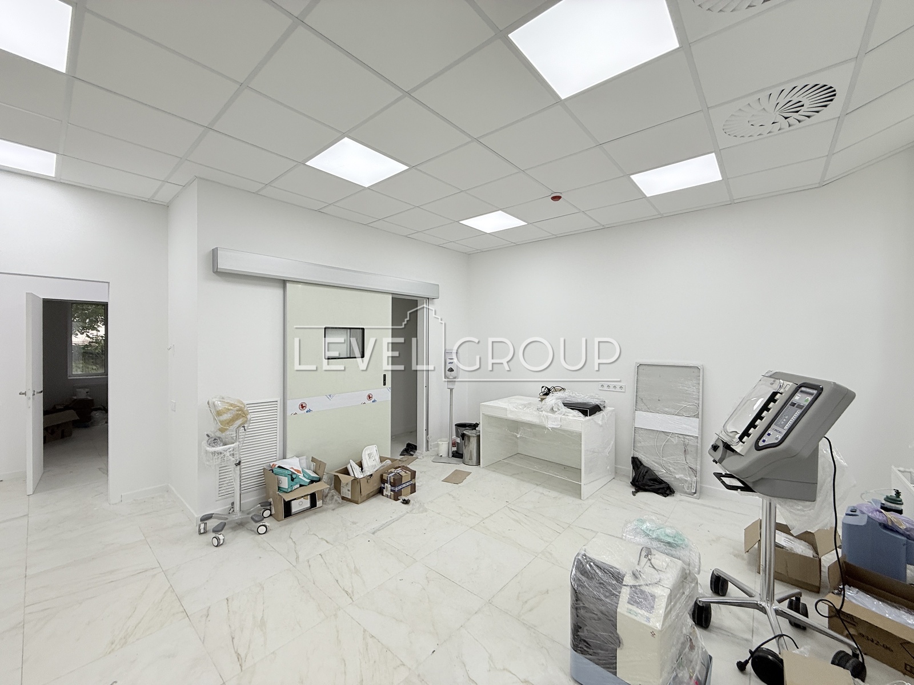
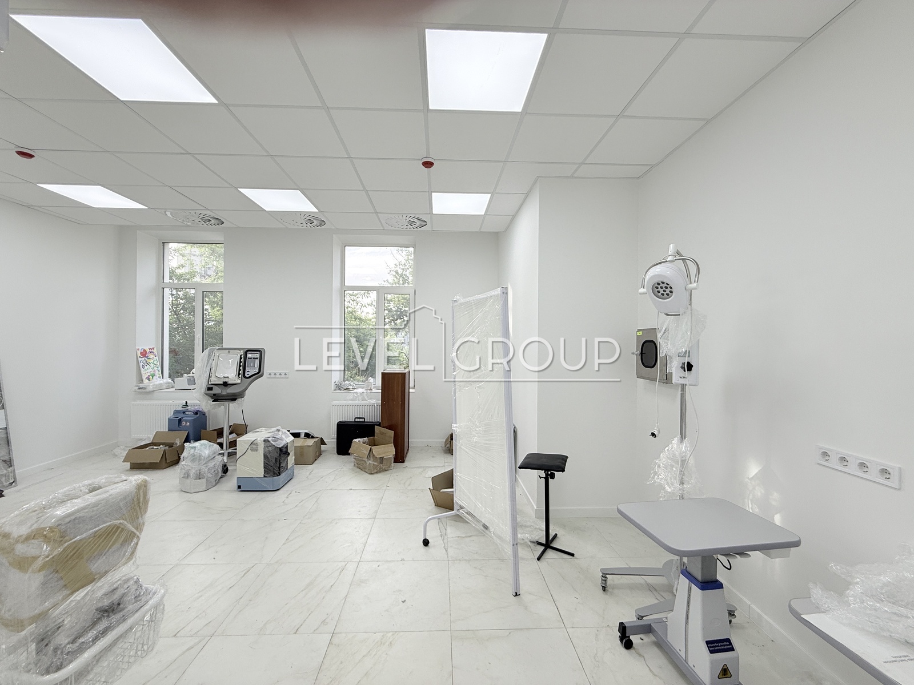
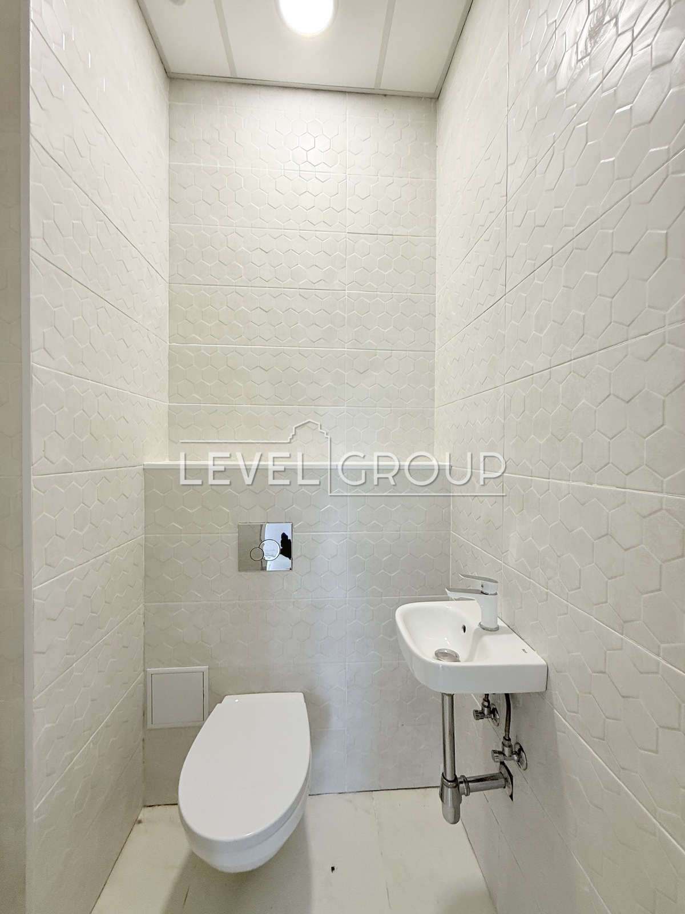
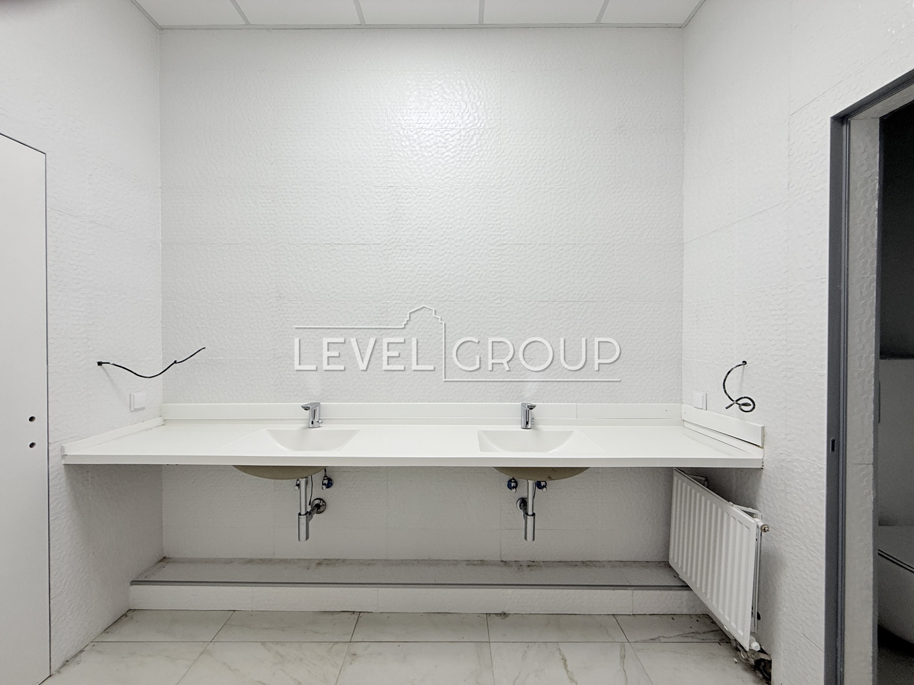
The building has been completely renovated and modernized, and was planned as a reproductive medicine clinic, so it also has sterile rooms (laboratories, operating rooms, wards) that are separated from non-sterile rooms by vestibules with sealed automatic doors.
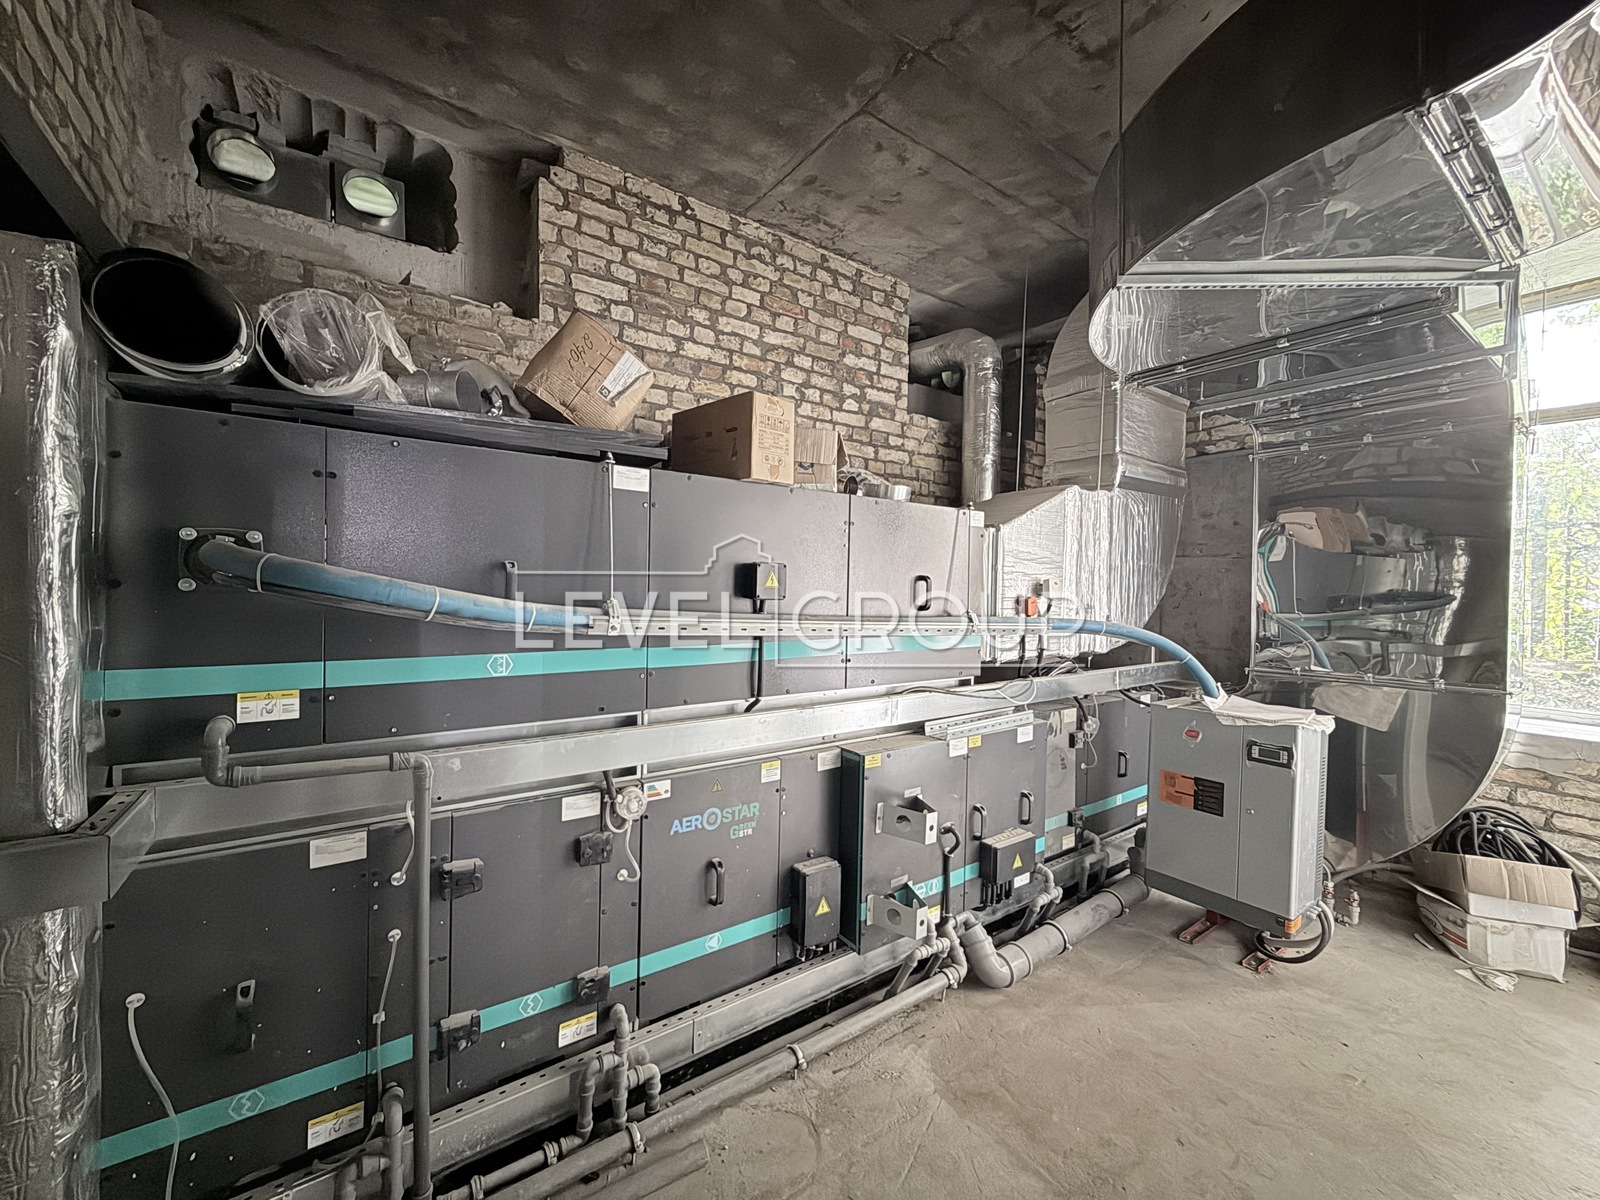
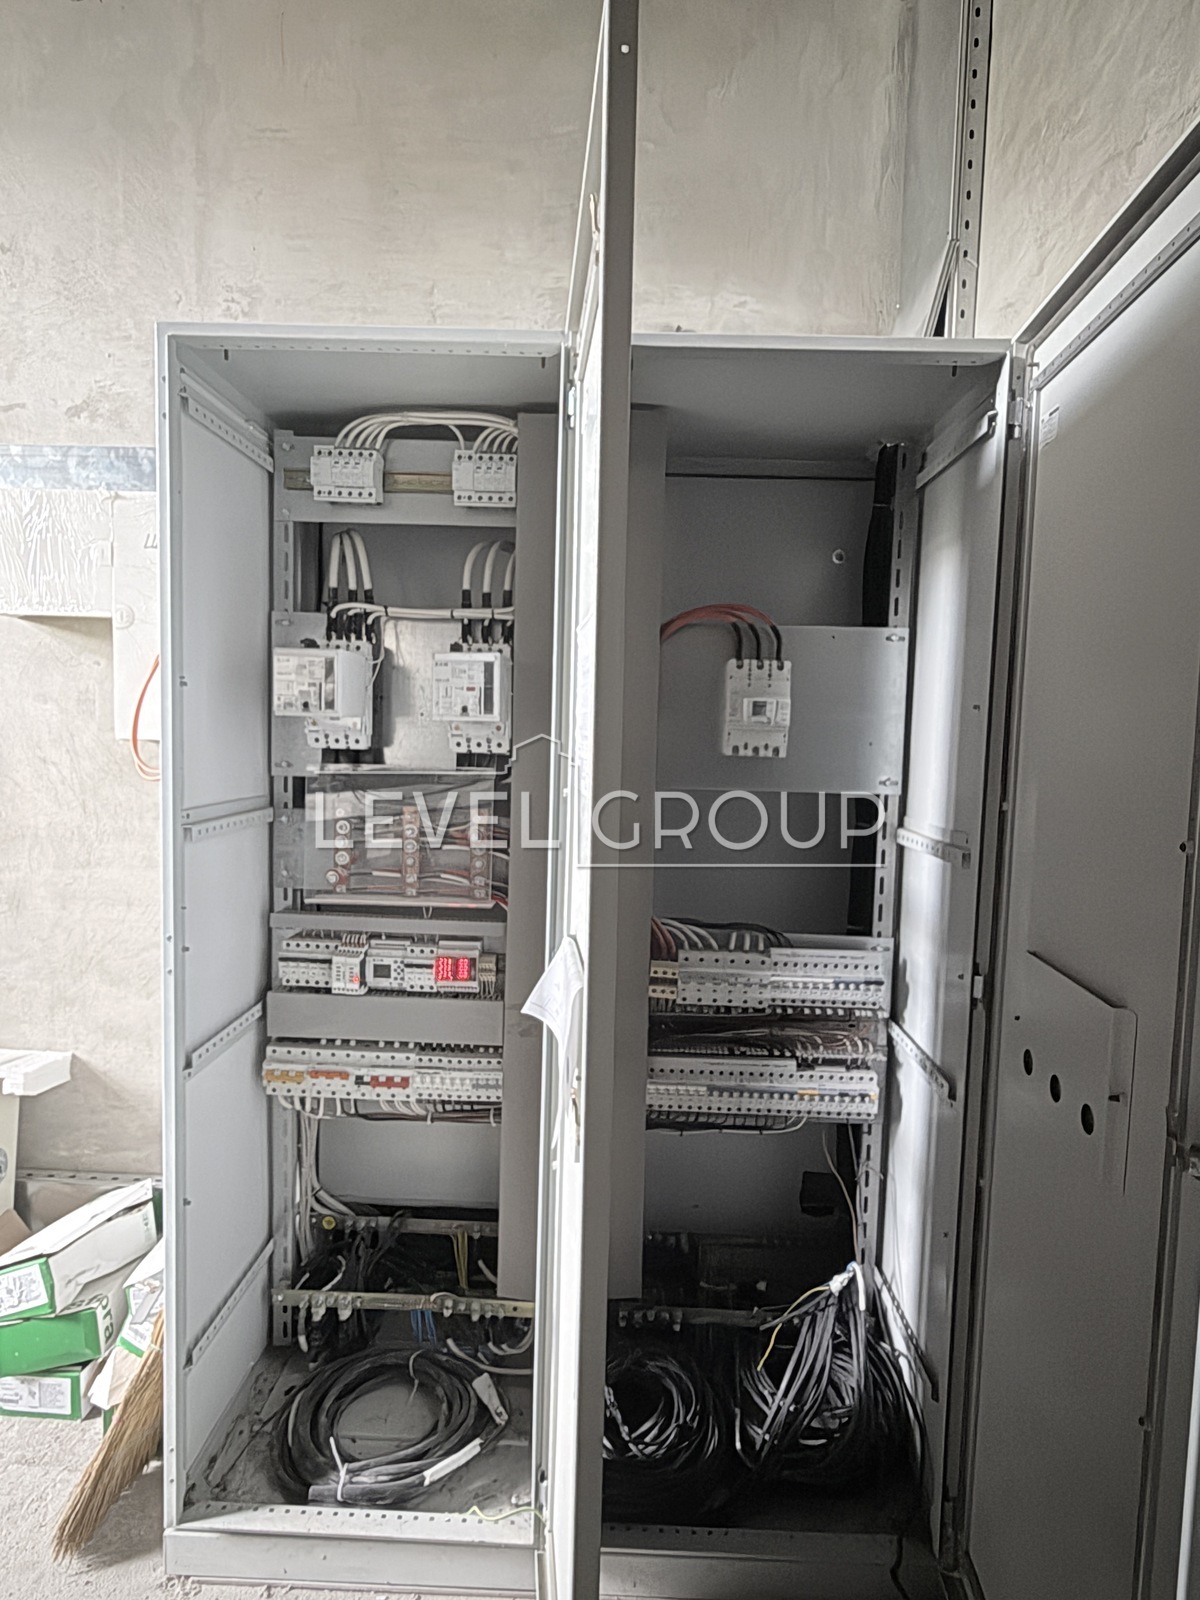
There is a separate ventilation room with a supply ventilation system (HEPA filtration, humidifier, heating elements for air heating and recovery), which provides sterile rooms with clean air with 6 times of circulation per hour. The entire structure and air ducts are made of stainless steel. There is also a separate room with an electric boiler on the basement floor. A freon main for the air conditioning (cooling) system is laid throughout the building (except for sterile rooms). Low-current wiring is laid throughout the building to distribute different access of workers to separate floors and offices. A fire alarm system, a separate supply of a city water supply with a diameter of 50 mm, city sewage and electricity for three phases, two lines of 95 kW each have been installed.
The basement has two entrances and was planned as a reception area for customers, with a large waiting room.
The first and second floors are medical floors for medical examinations and manipulations.
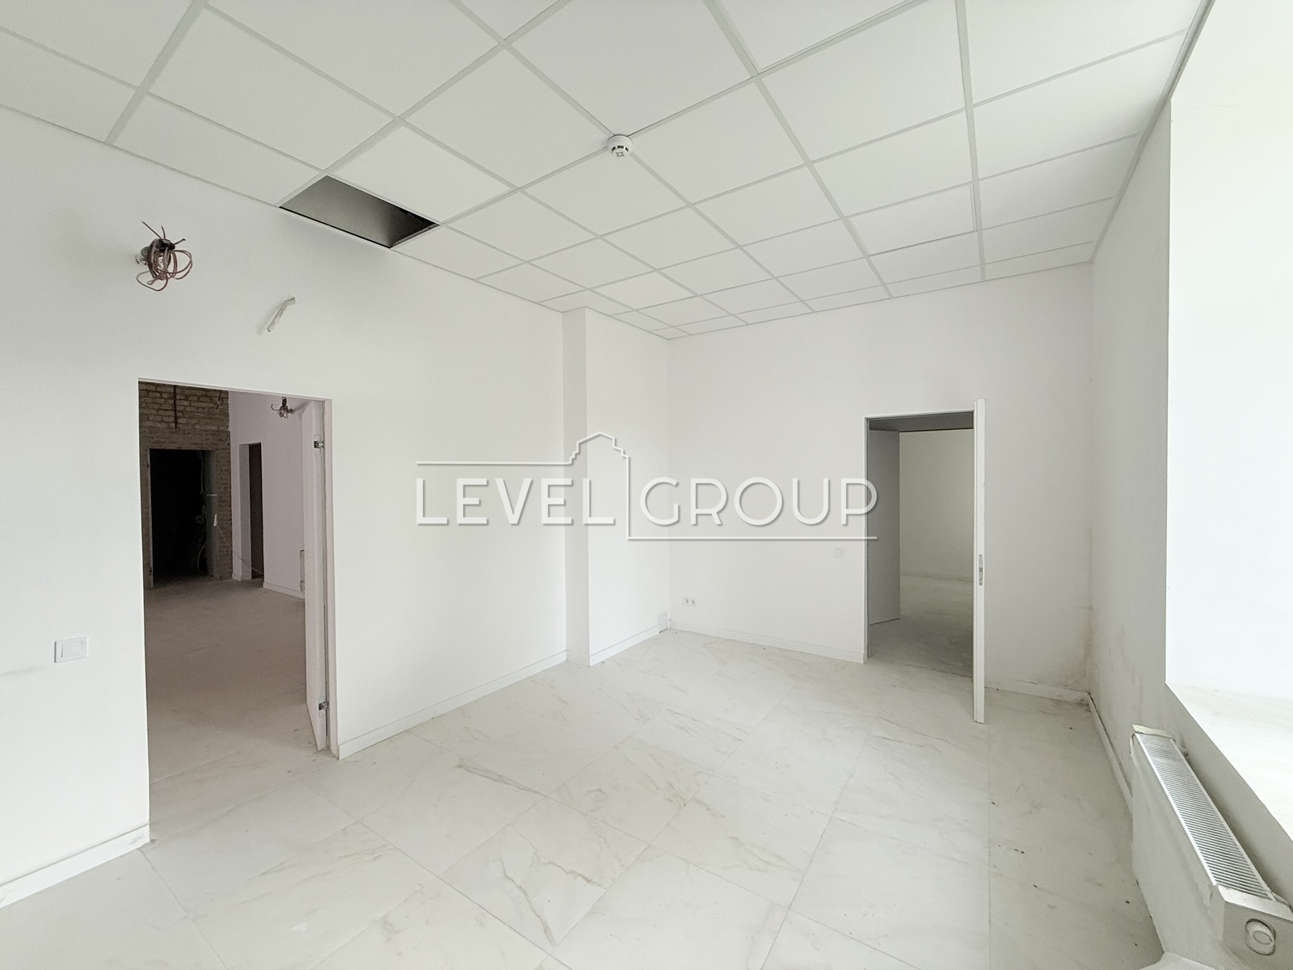
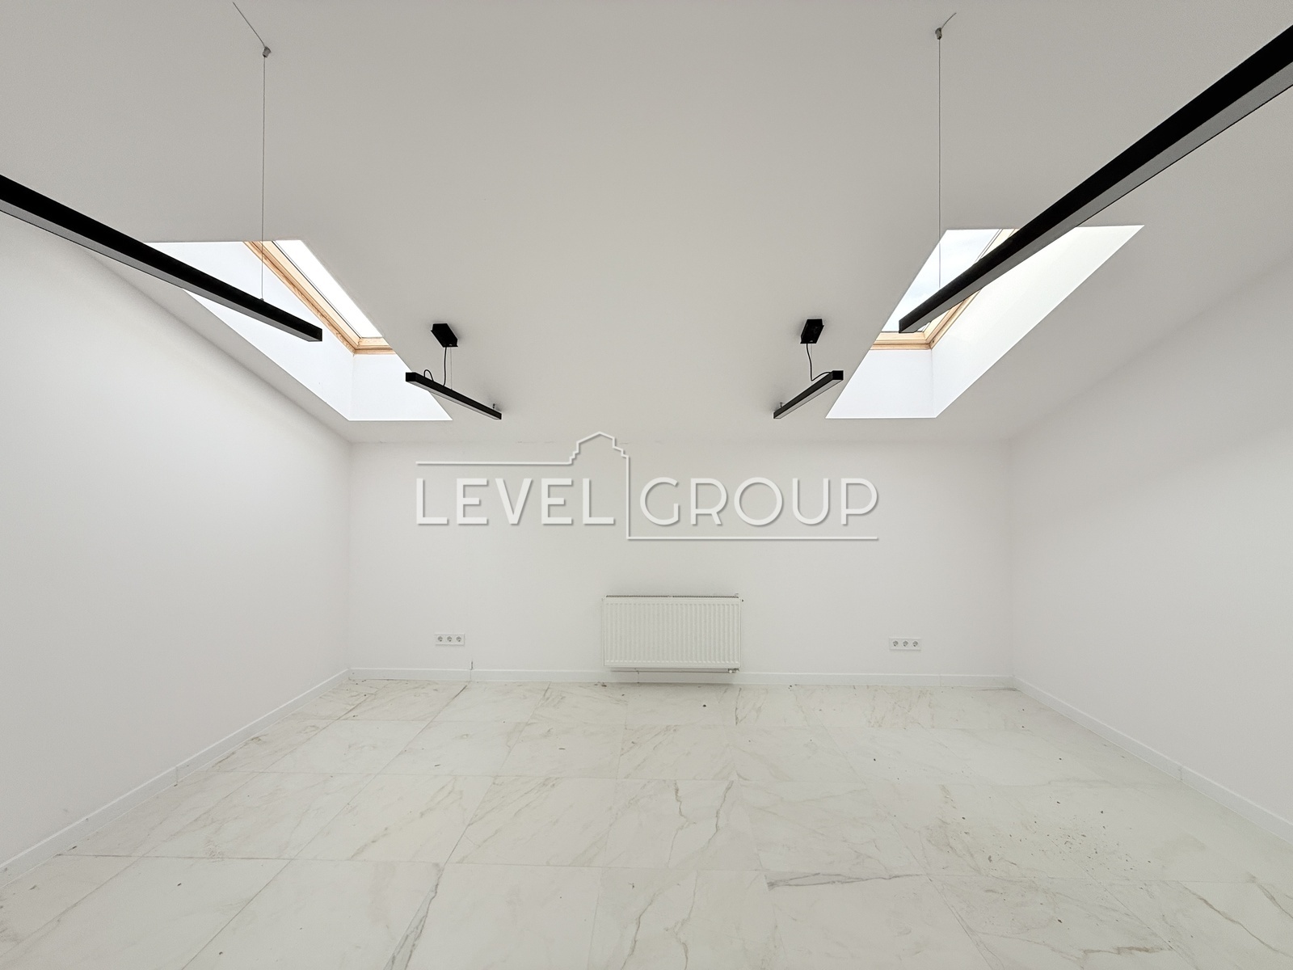
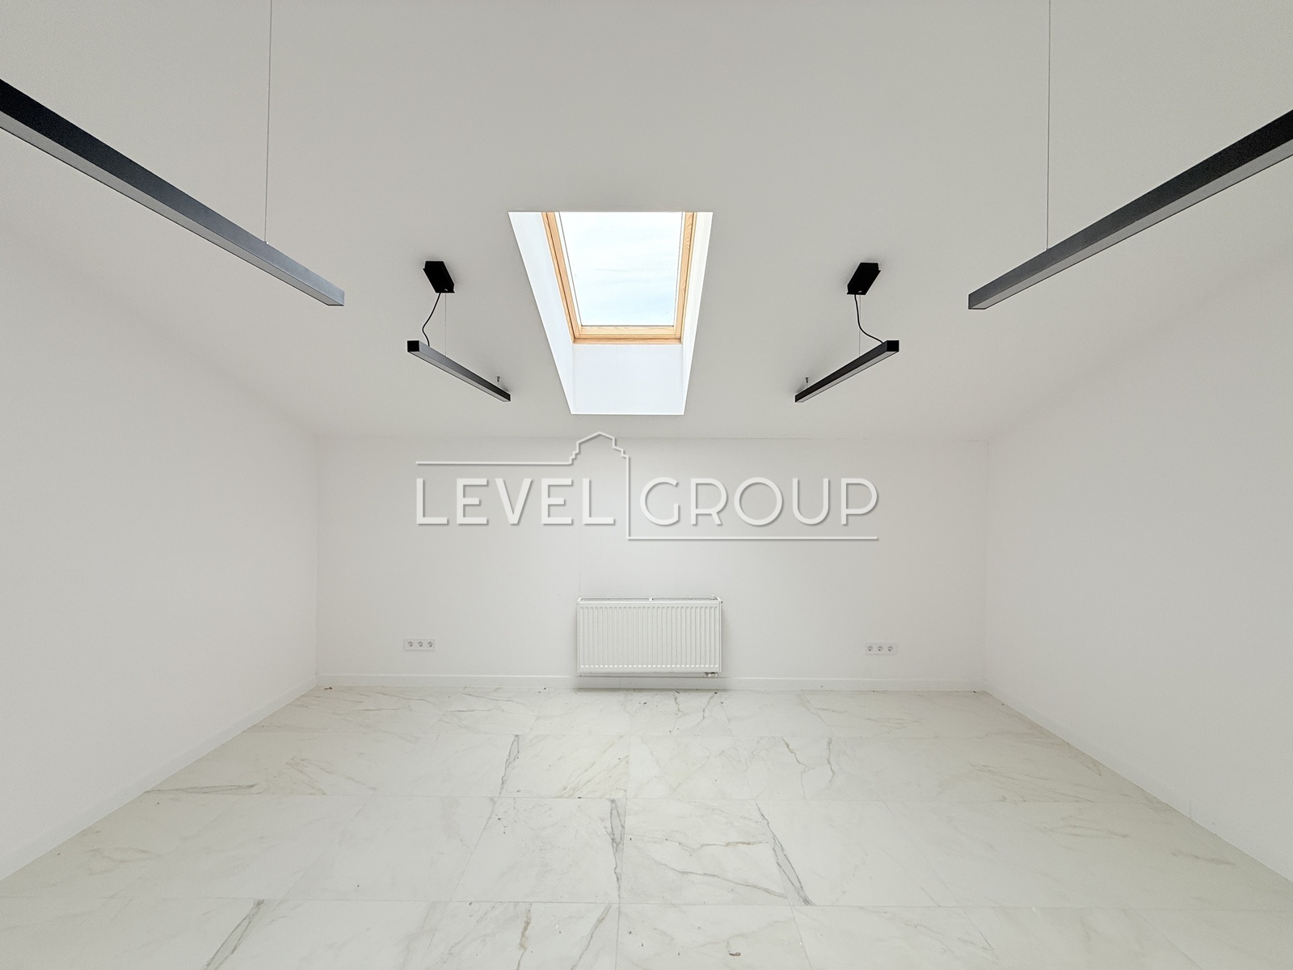
The third floor, the attic, was planned exclusively for office activities and was therefore divided into many rooms-offices.
There is also another two-story building on the site, with an area of 115 m2, where on the first floor there are 4 garage boxes for customers' cars and on the second - a security area. There is a possibility of organizing additional parking spaces on the territory.
Both buildings have been put into operation and have all the necessary communications for their full operation.
Appointment for viewing and more detailed information by phone.