


Total area - 546.3 m2
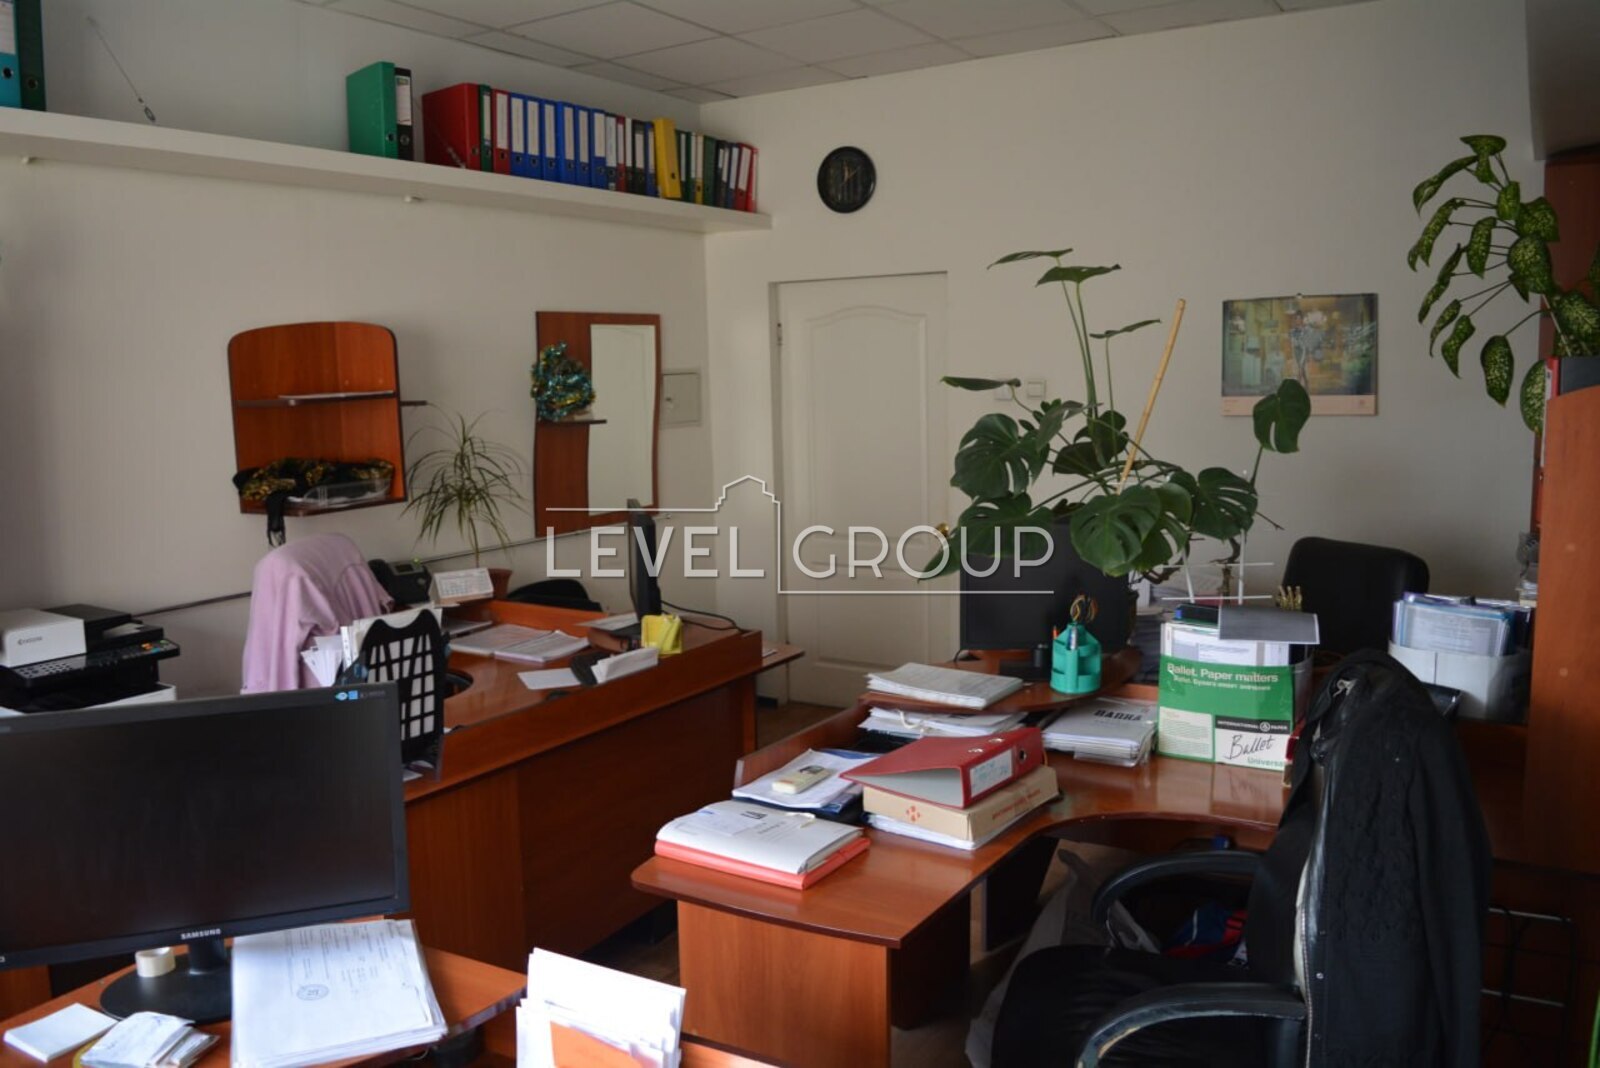
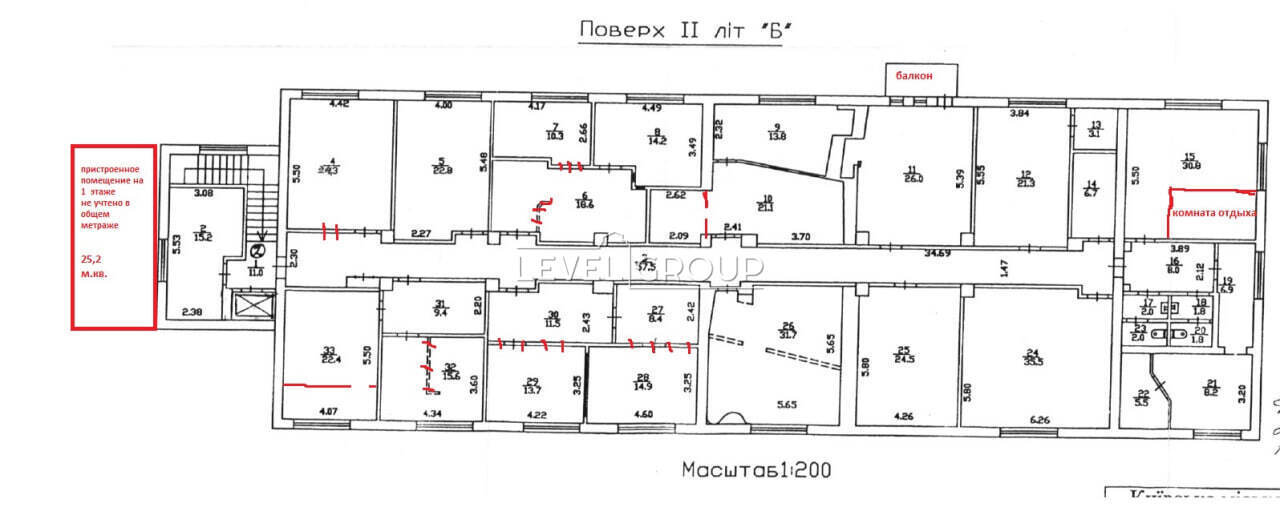
Offices - 12
Rooms - 20
Floor - 2/2
• Planning:
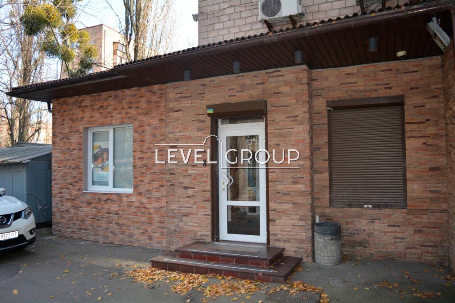
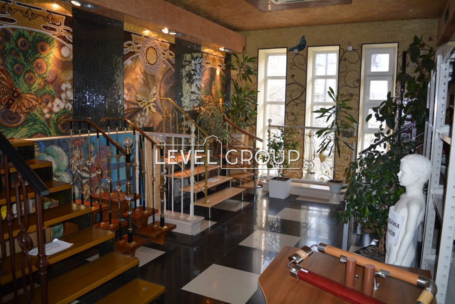
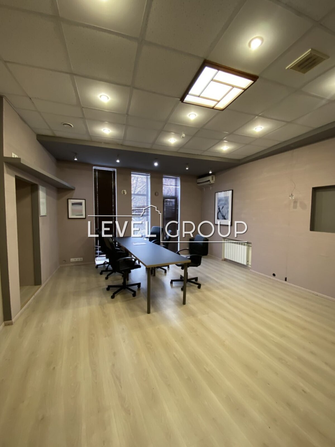
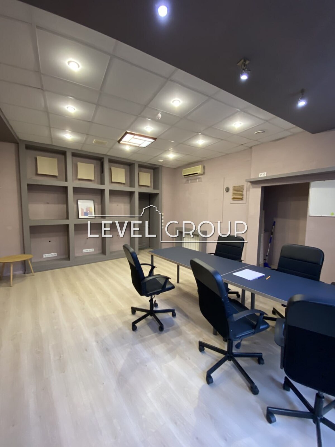
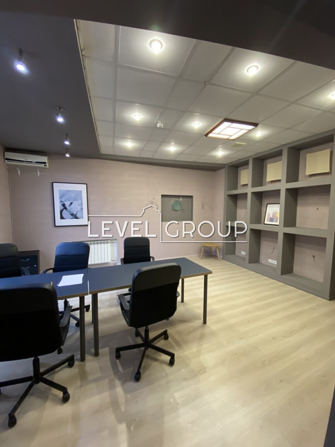
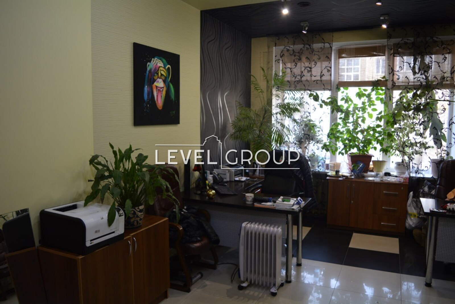
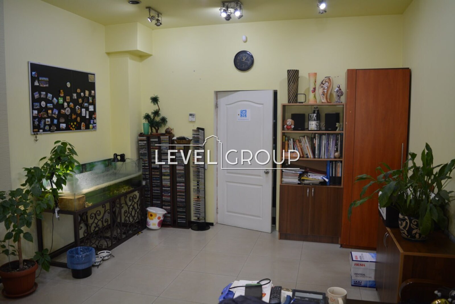
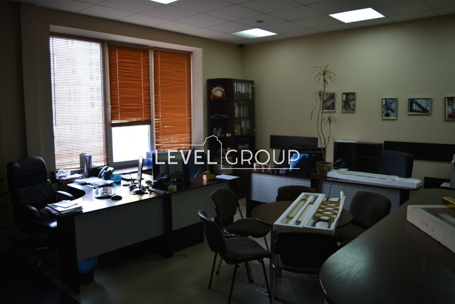
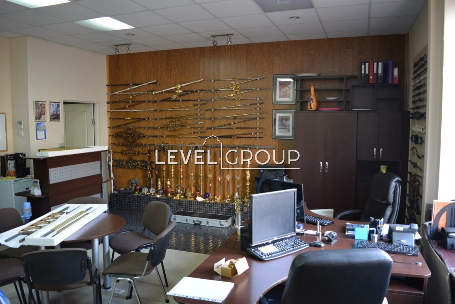
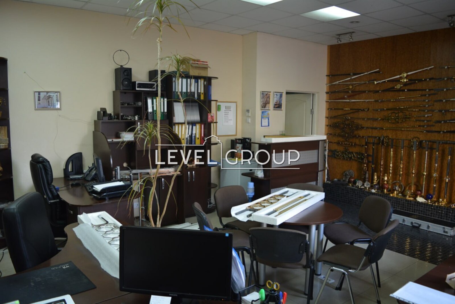
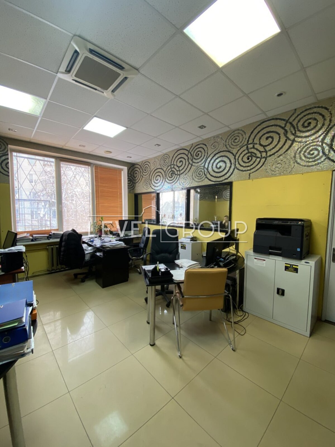
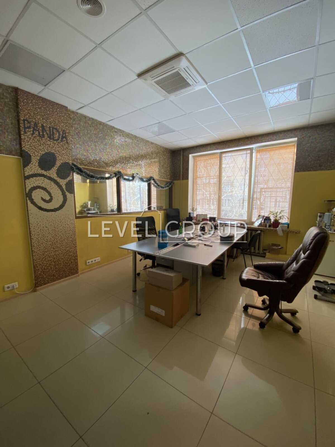
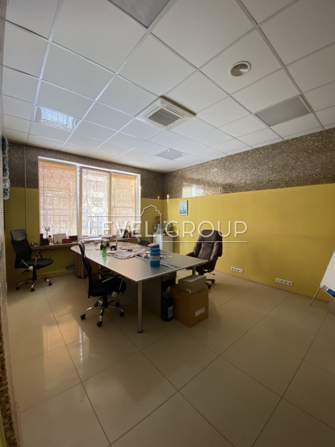
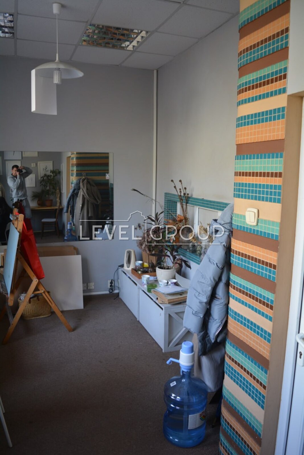
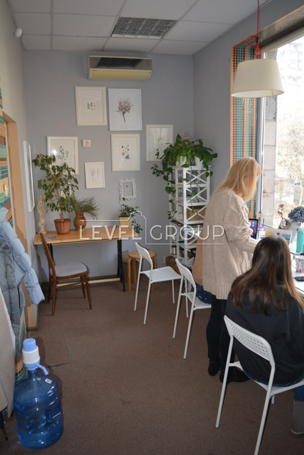
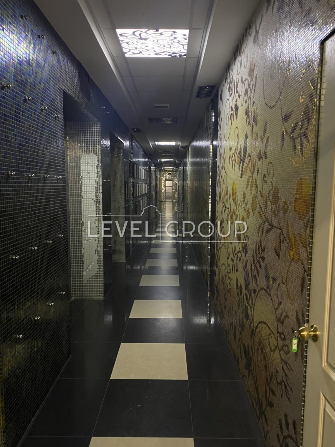
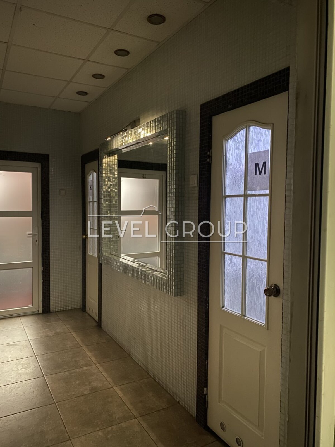
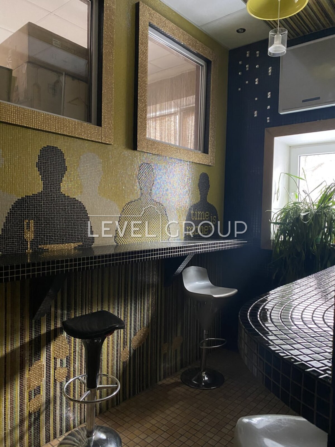
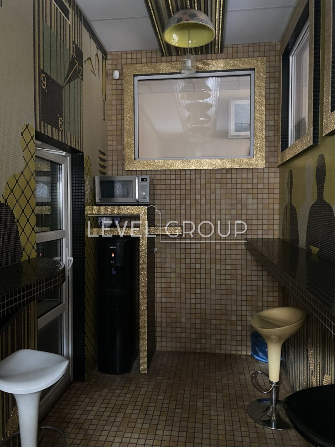
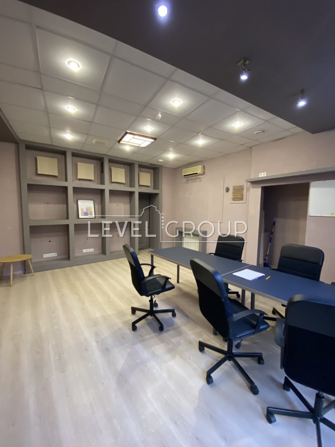
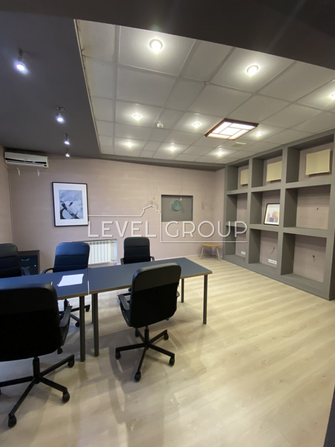
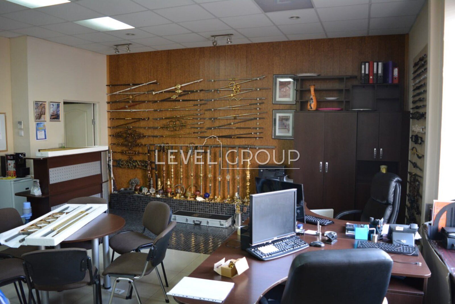
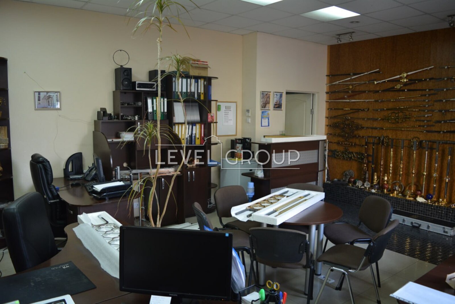
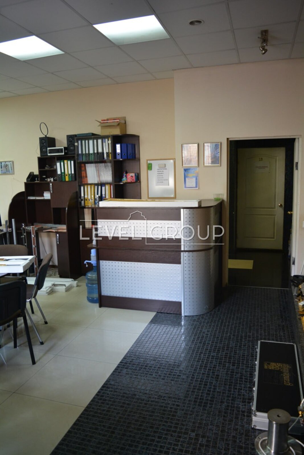
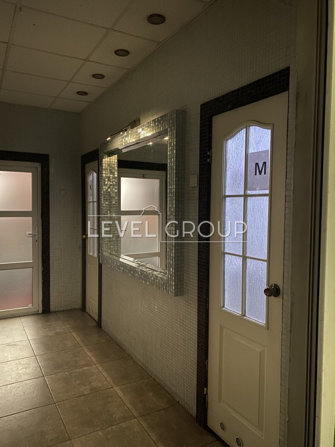
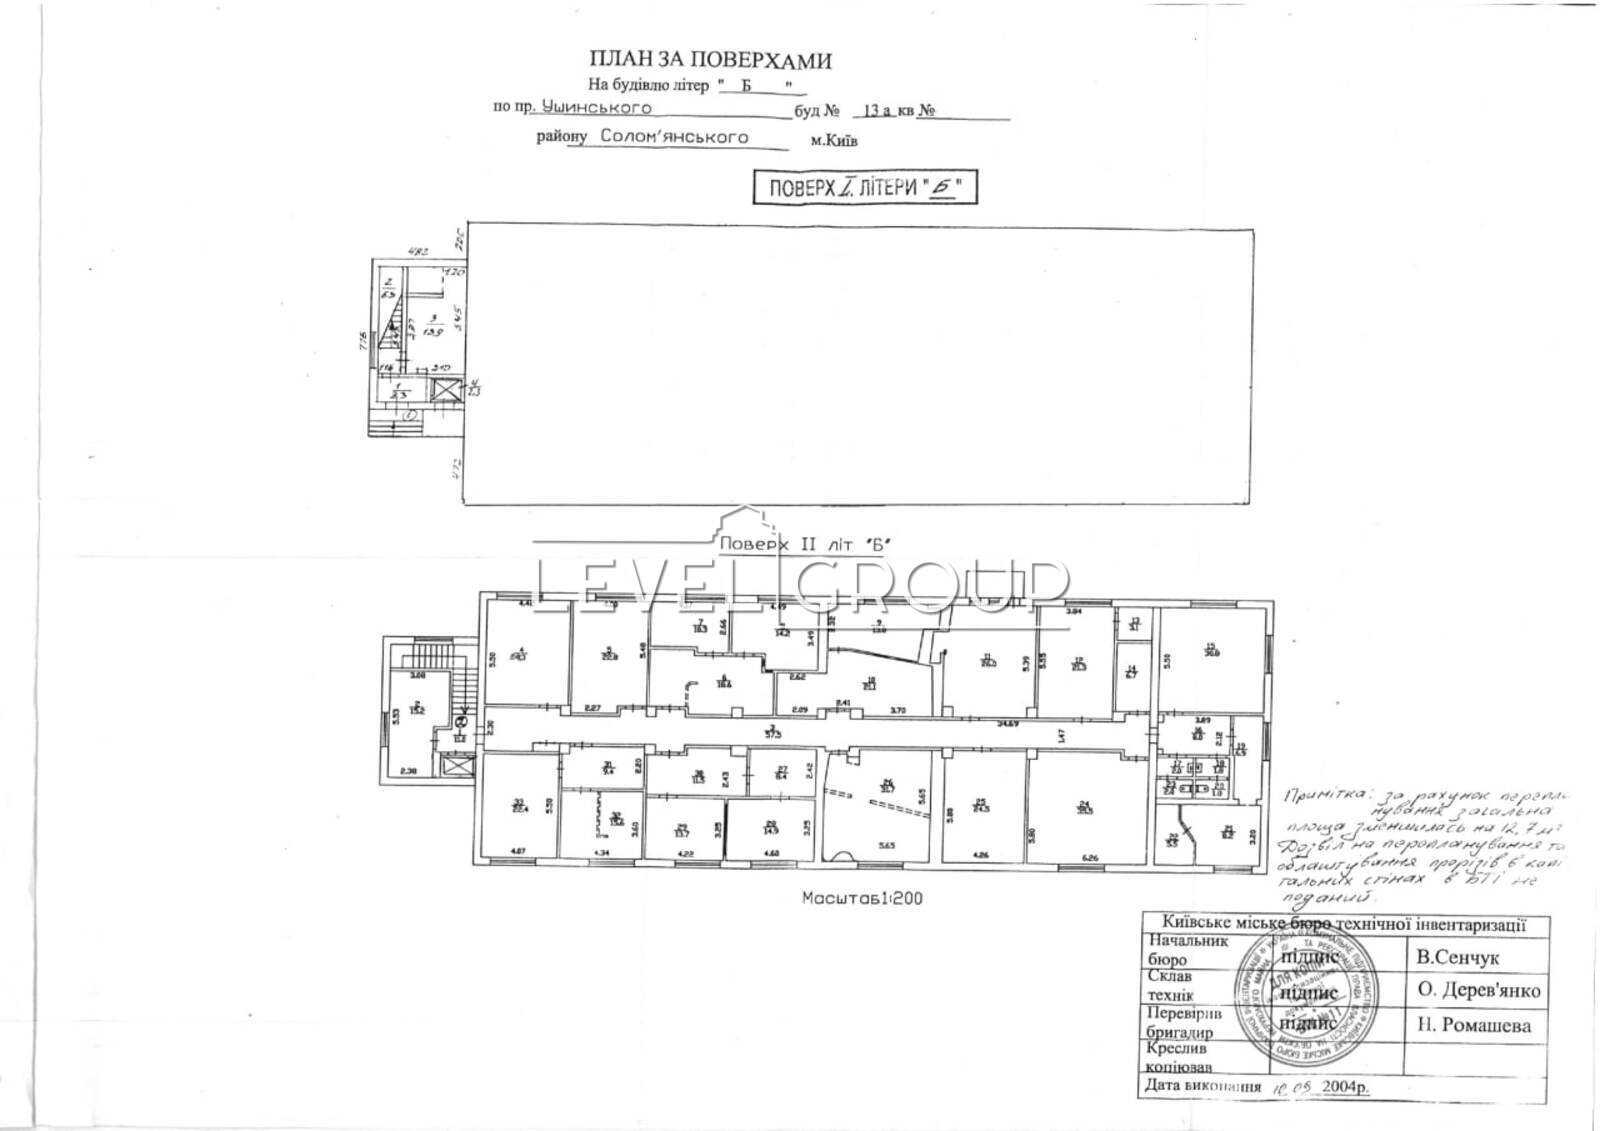
The office consists of a reception area, 12 offices, a hall, a meeting room, a kitchen, a dining room, utility rooms, and bathrooms.
• Features:
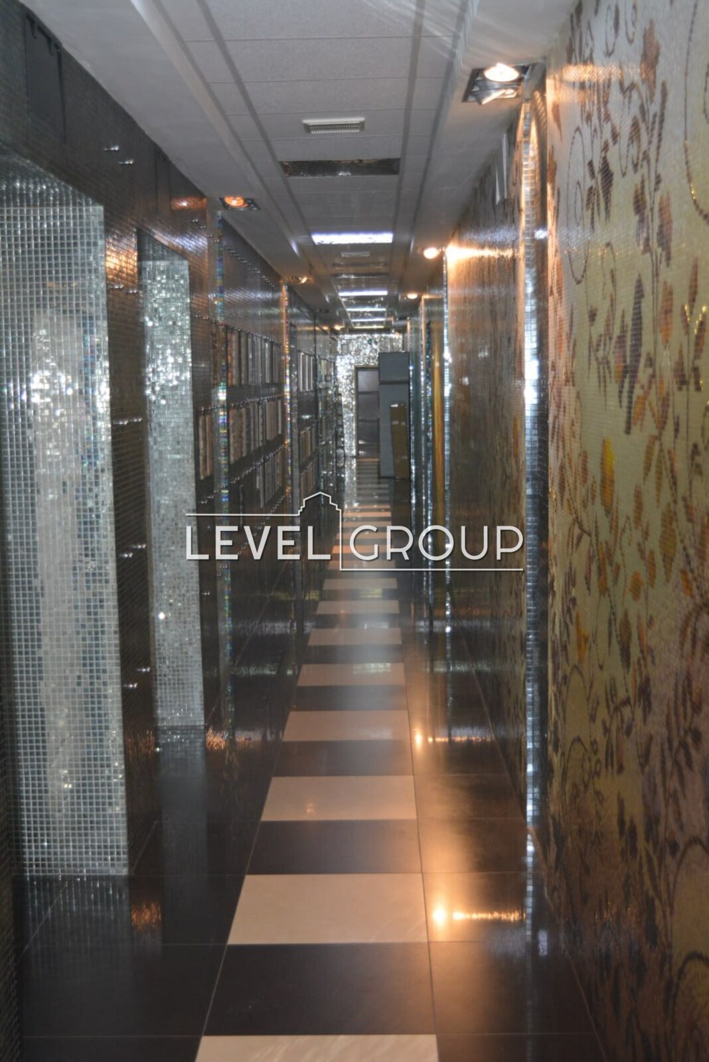
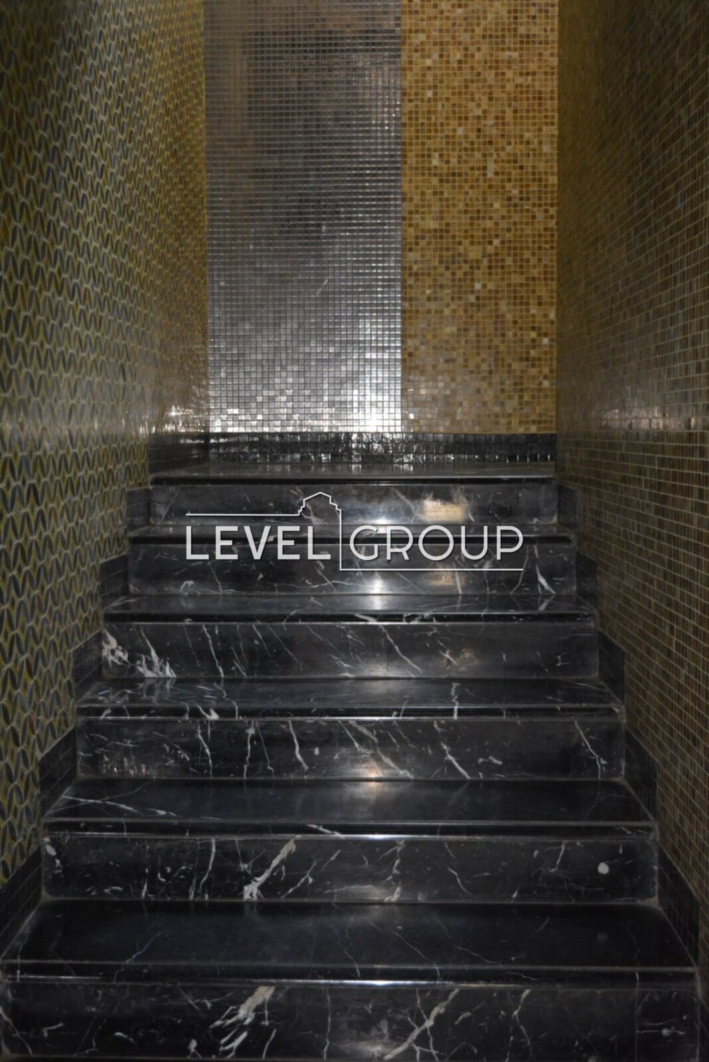
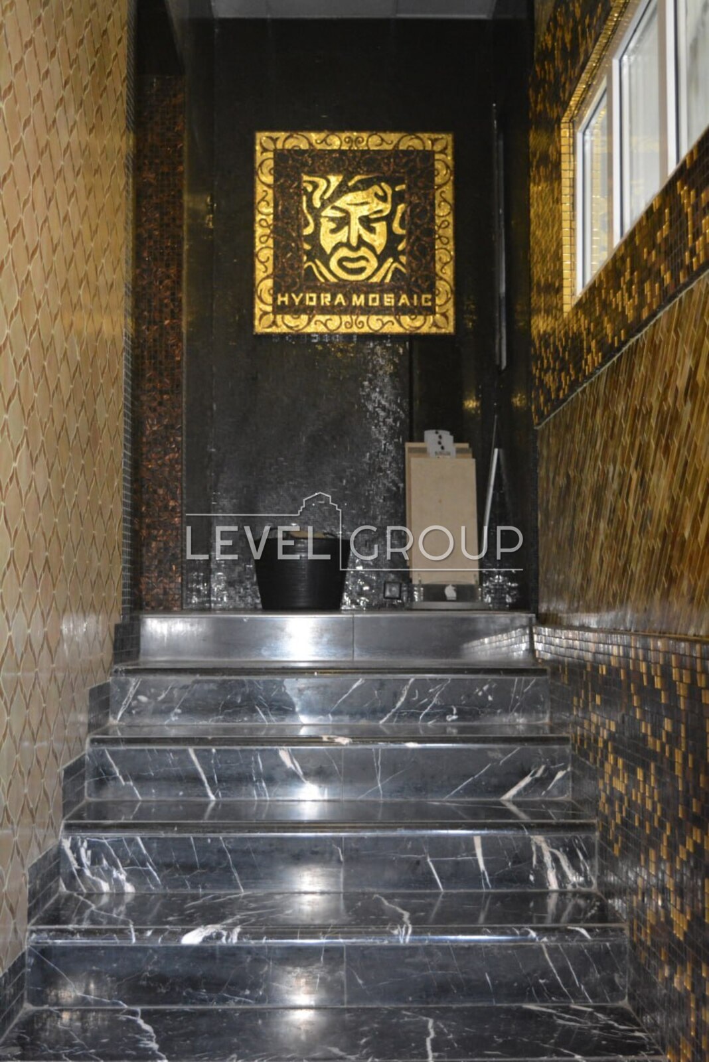
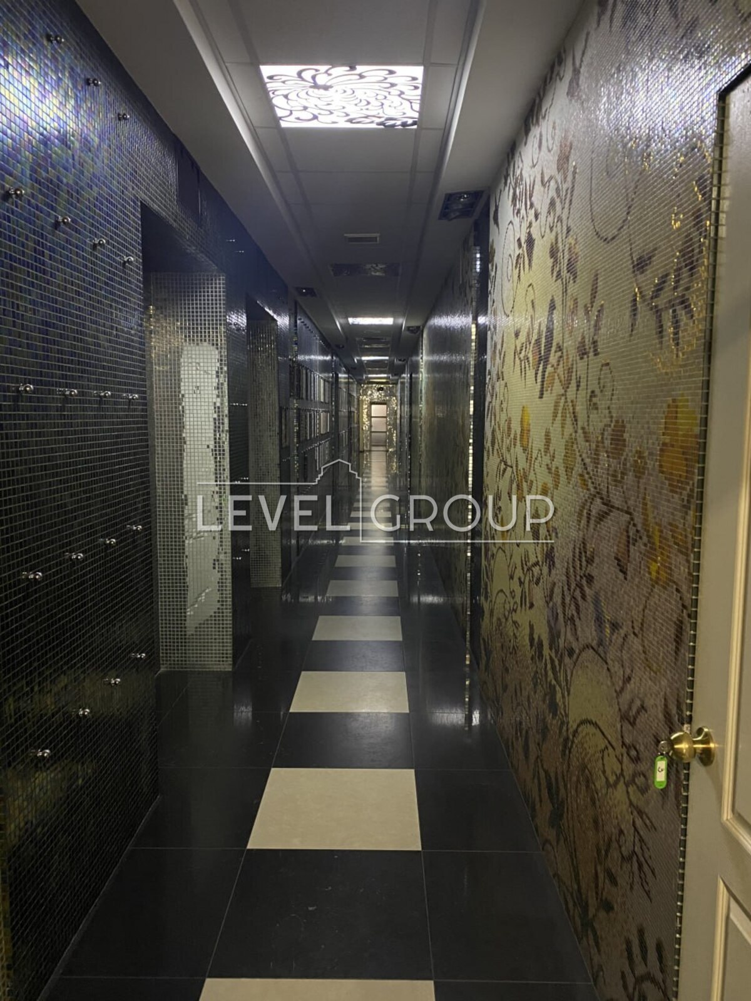
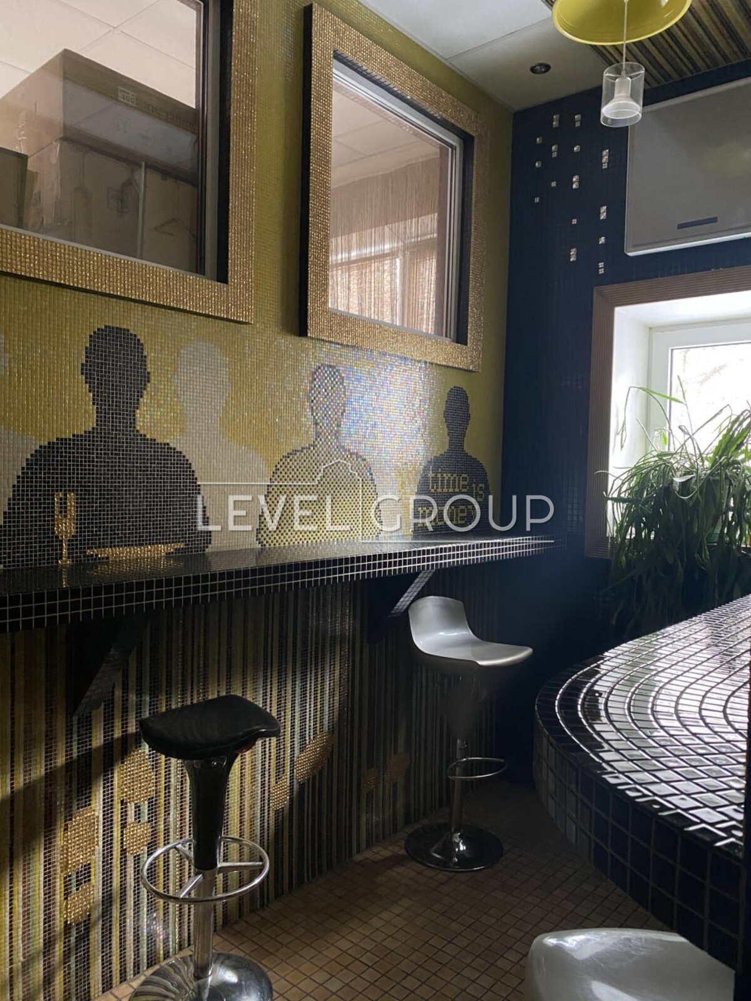
Designer renovation made of Italian materials, German ShaferShop furniture, lighting around the entire perimeter.
Separate air conditioning, supply and exhaust ventilation.
Separate server network and video surveillance system, electronic door access system.
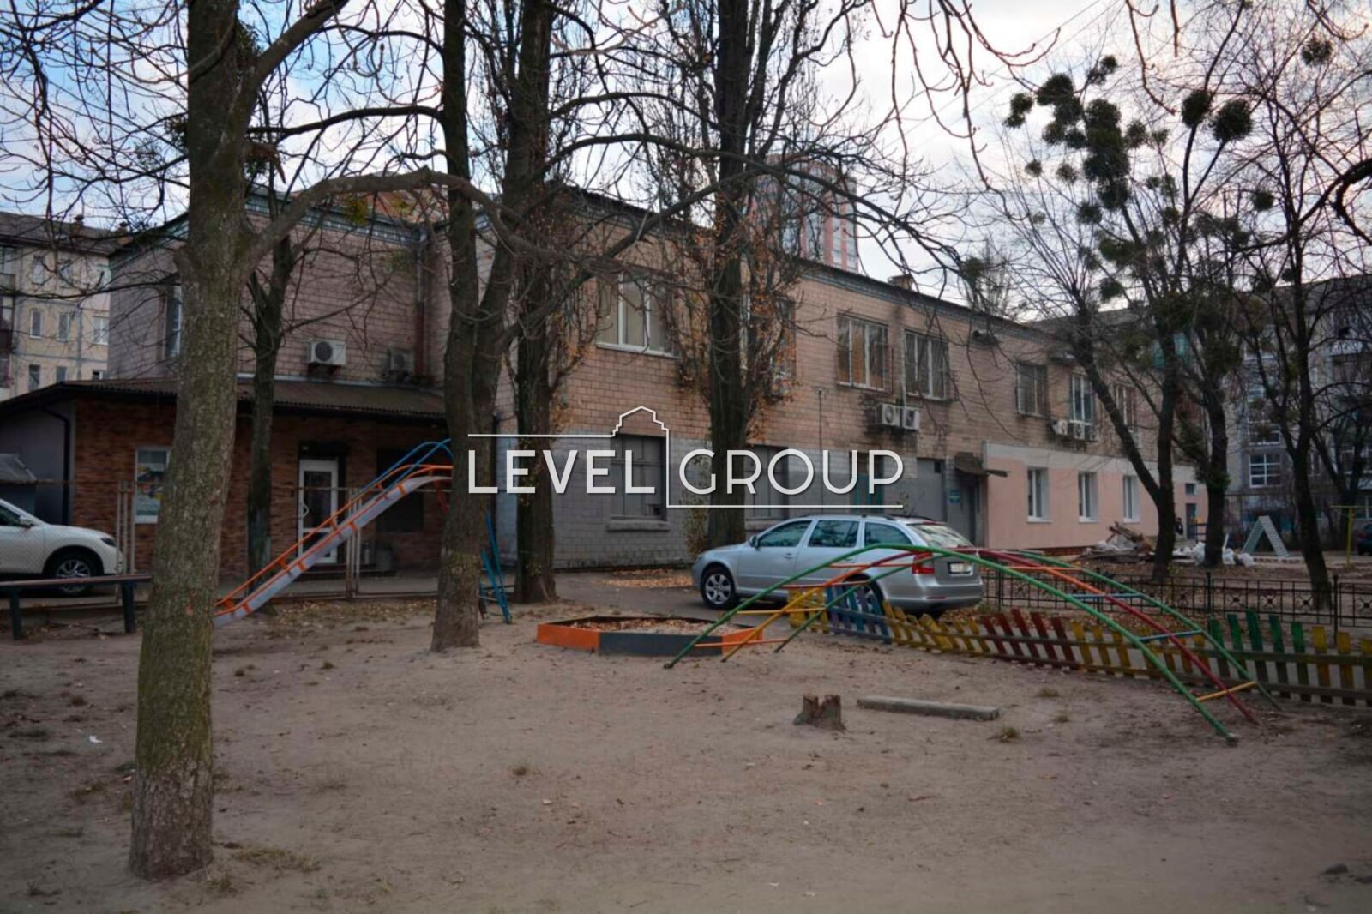
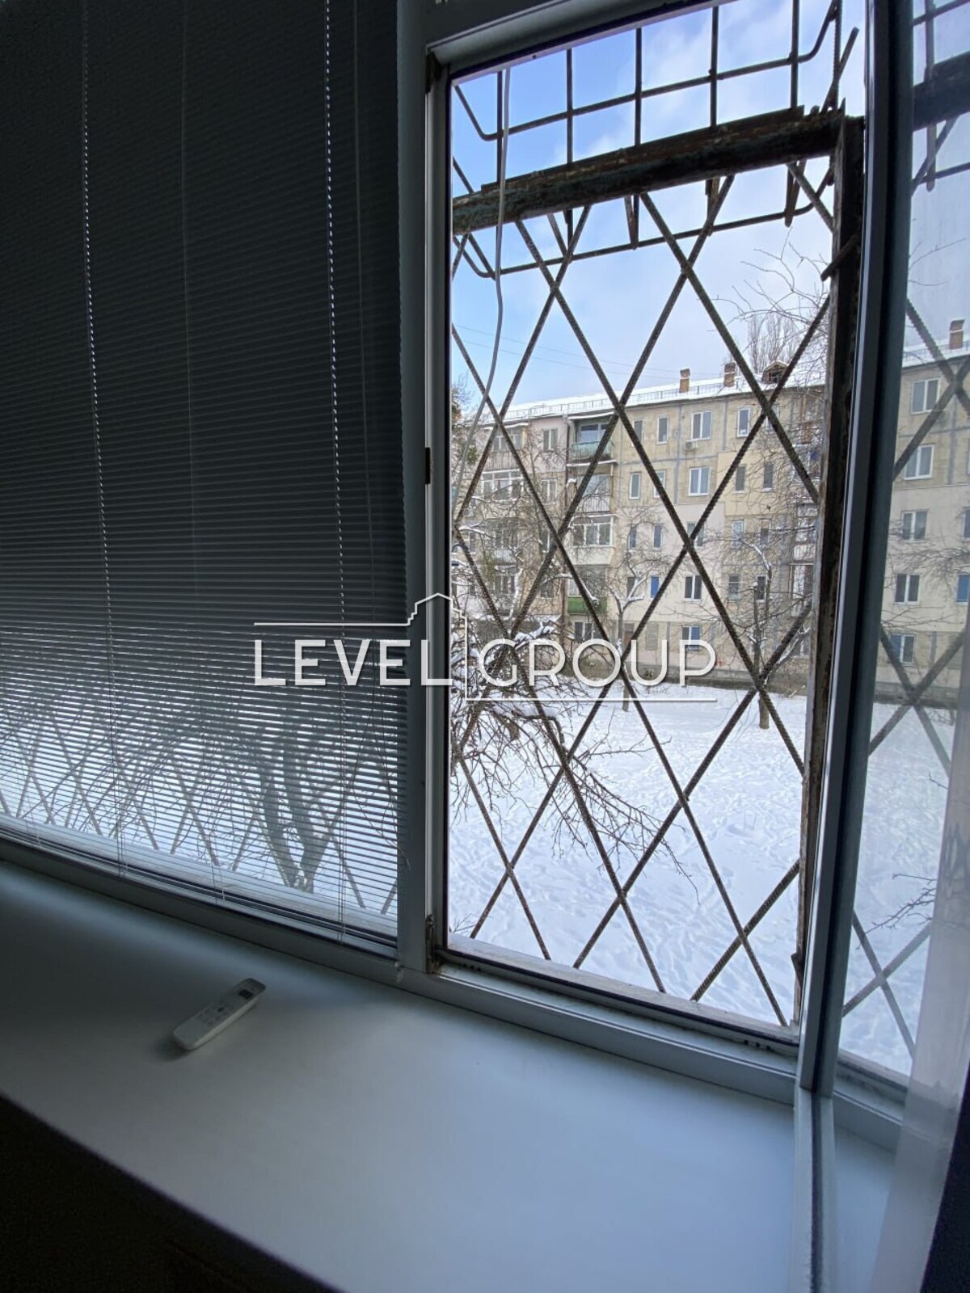
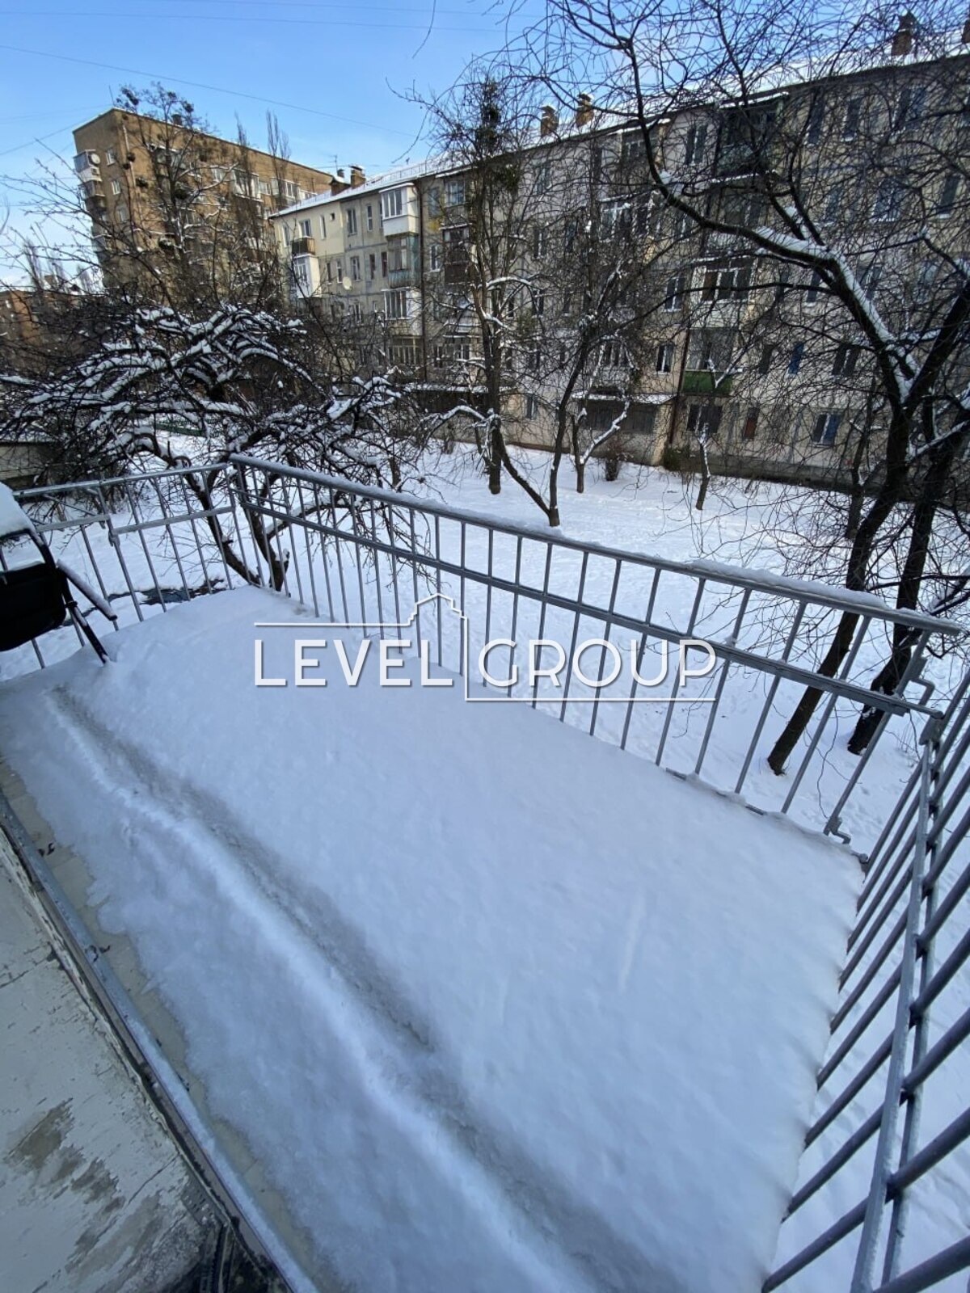
Closed territory and 8 parking spaces.
• Infrastructure: cafes/restaurants, banks/post offices within walking distance.







