


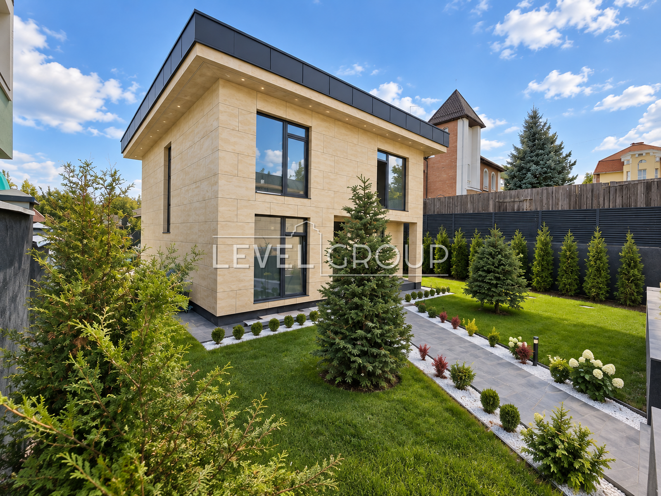
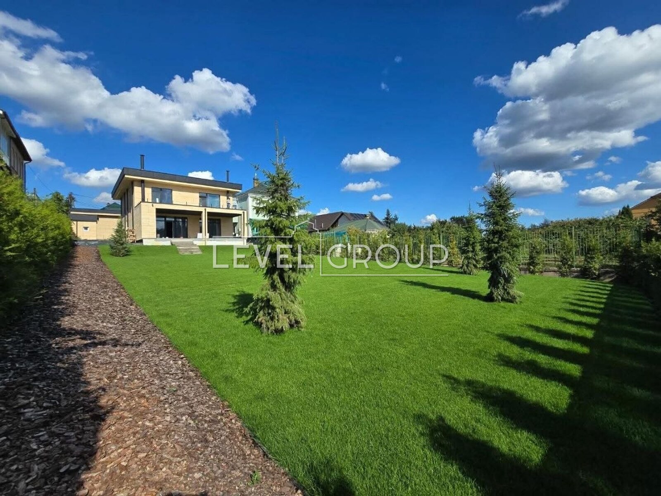
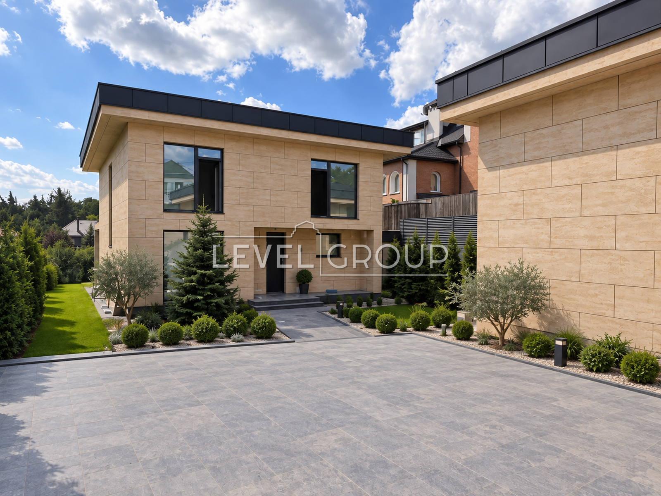
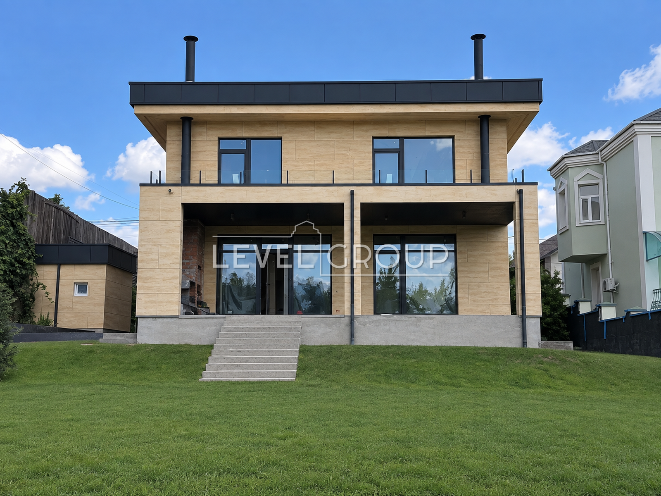
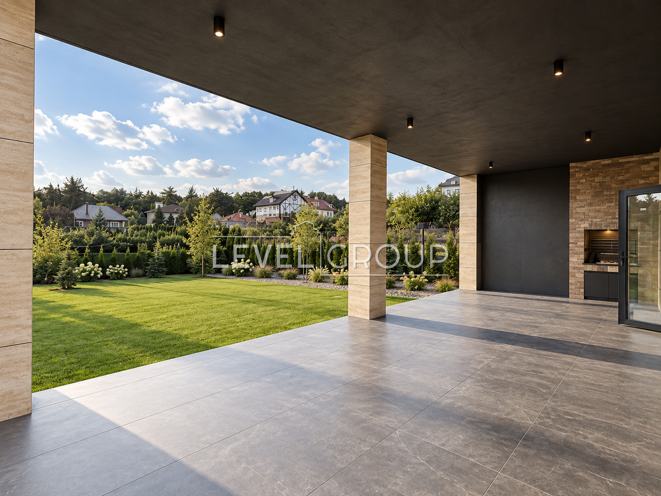
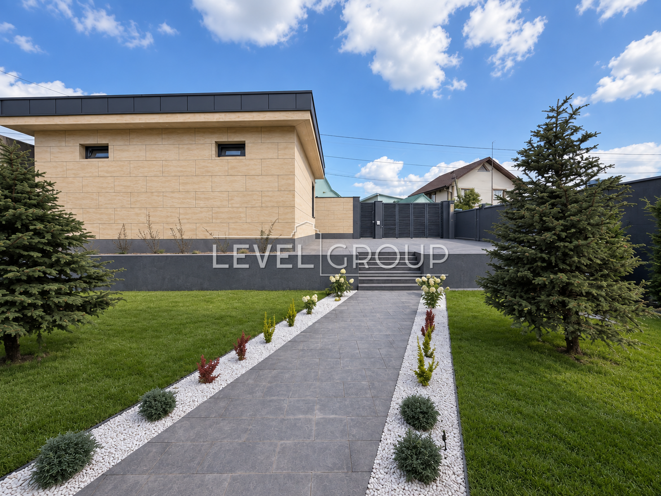
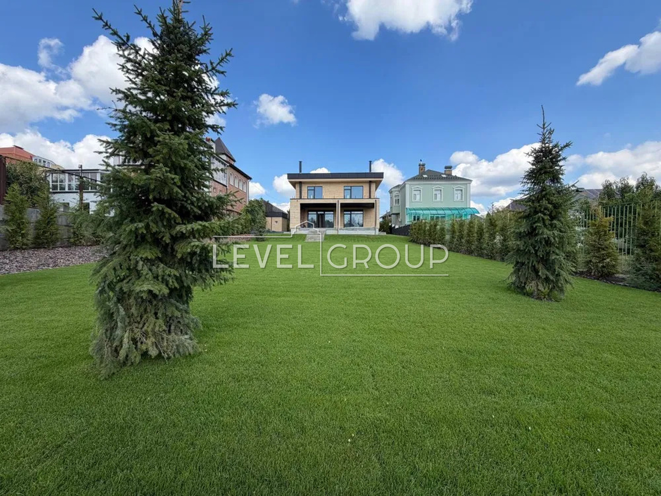
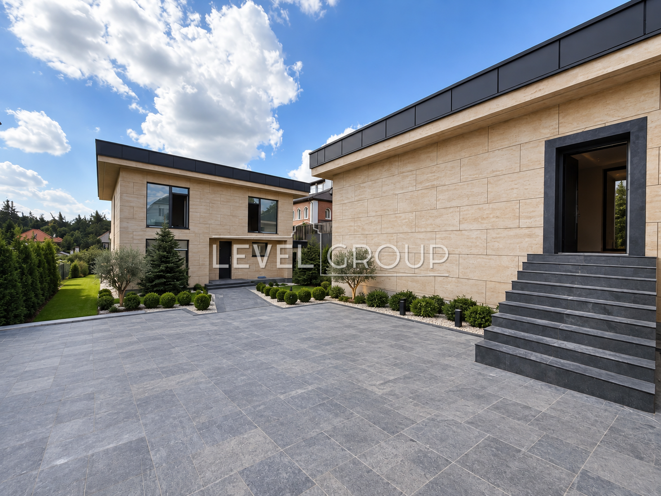
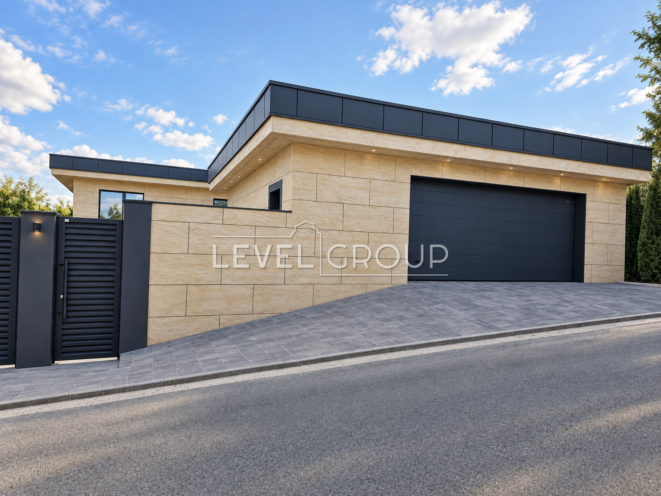
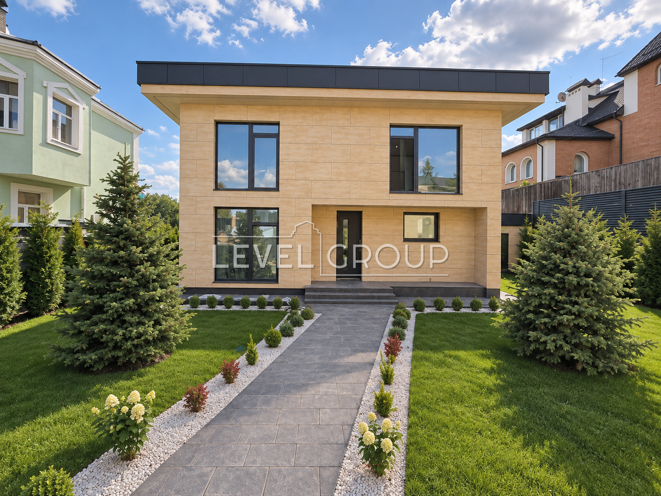
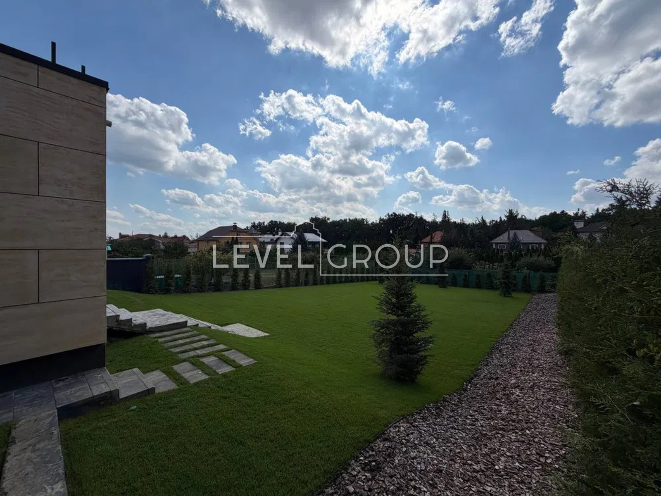
The house is in a quiet, private part of Lisniki, the second from the forest.
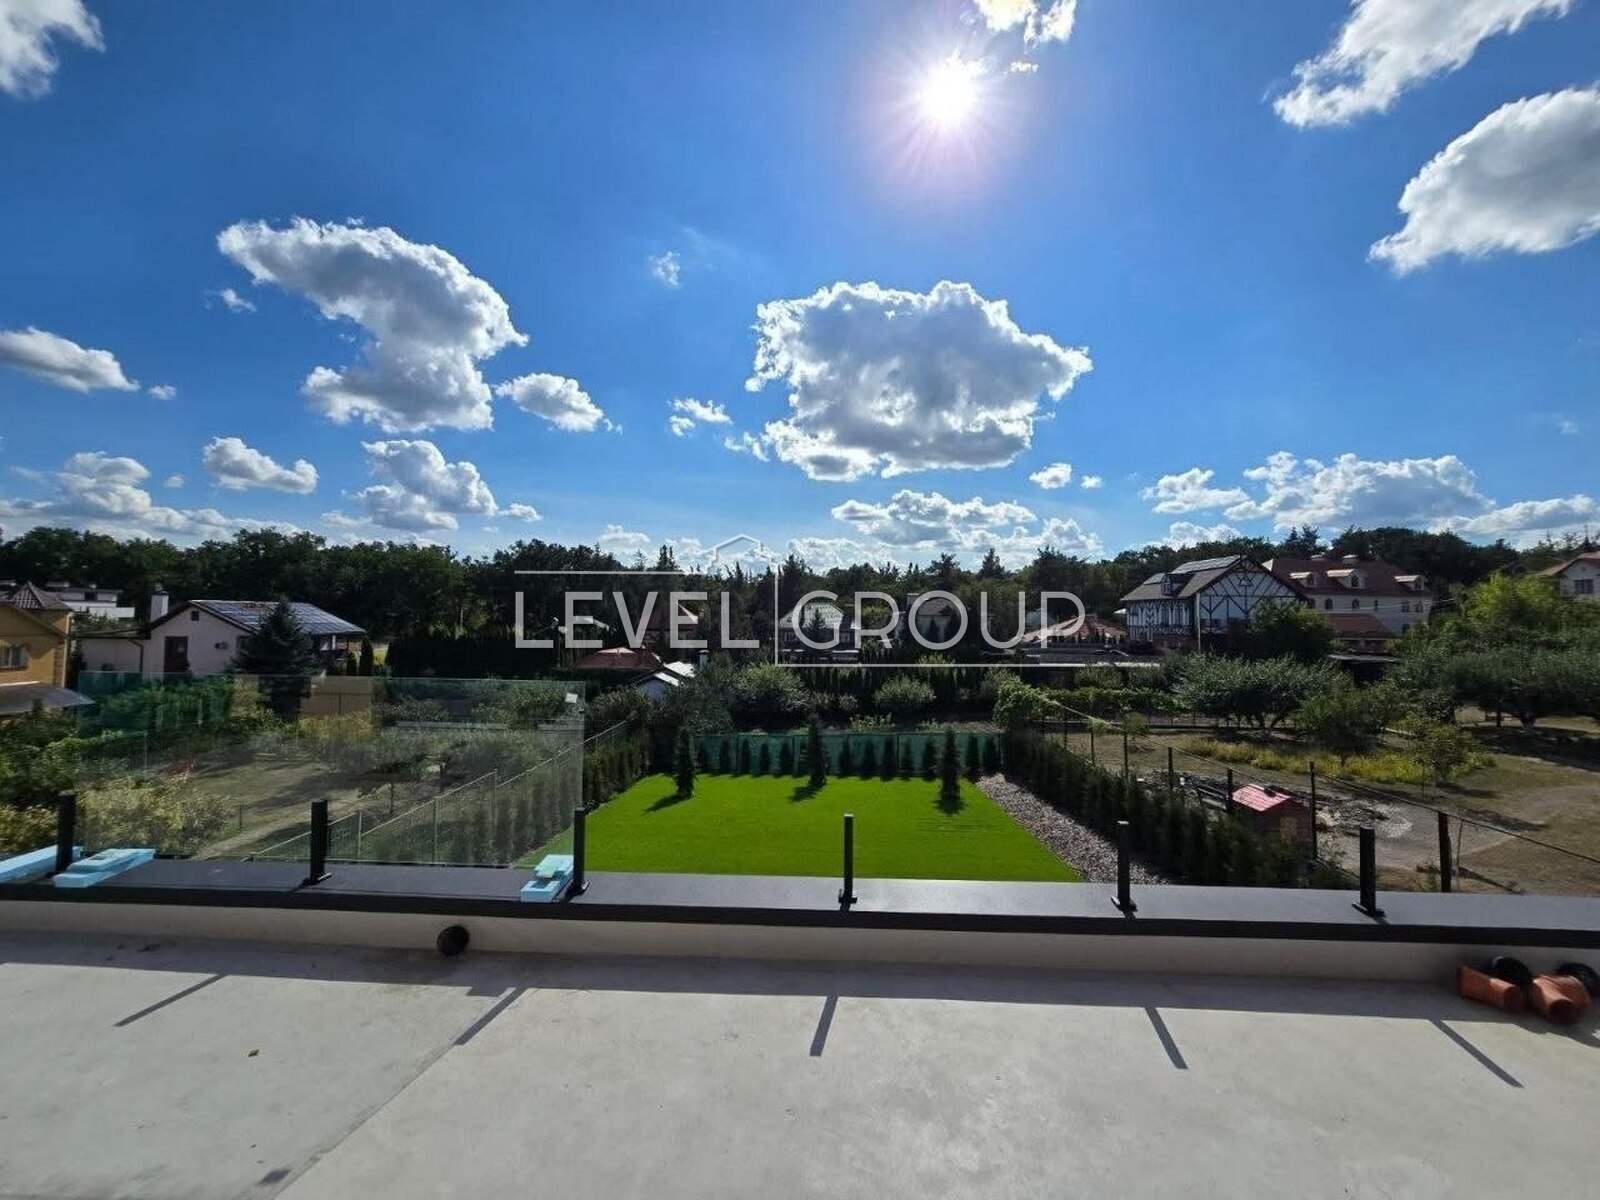
Open area, panoramic views, large terraces and convenient access to Kyiv.
Foresters | Trails massif
Total area of the house: 200 m ²
+ terrace 40 sq m. and balcony 40 sq m.
Plot: 12 acres
Garage: 80 m ² (for 3 cars)
Utility room: 7 sq m.
The house is made of brick and is offered with high-quality renovation and furniture (ready in a month)
All engineering and draft work has already been completed.
Large panoramic windows in a walnut shade have been installed. Underfloor heating.
On the territory:
• garage for 3 cars;
• parking in the yard for 2–3 more cars;
• separate utility room;
• two spacious terraces;
• barbecue area;
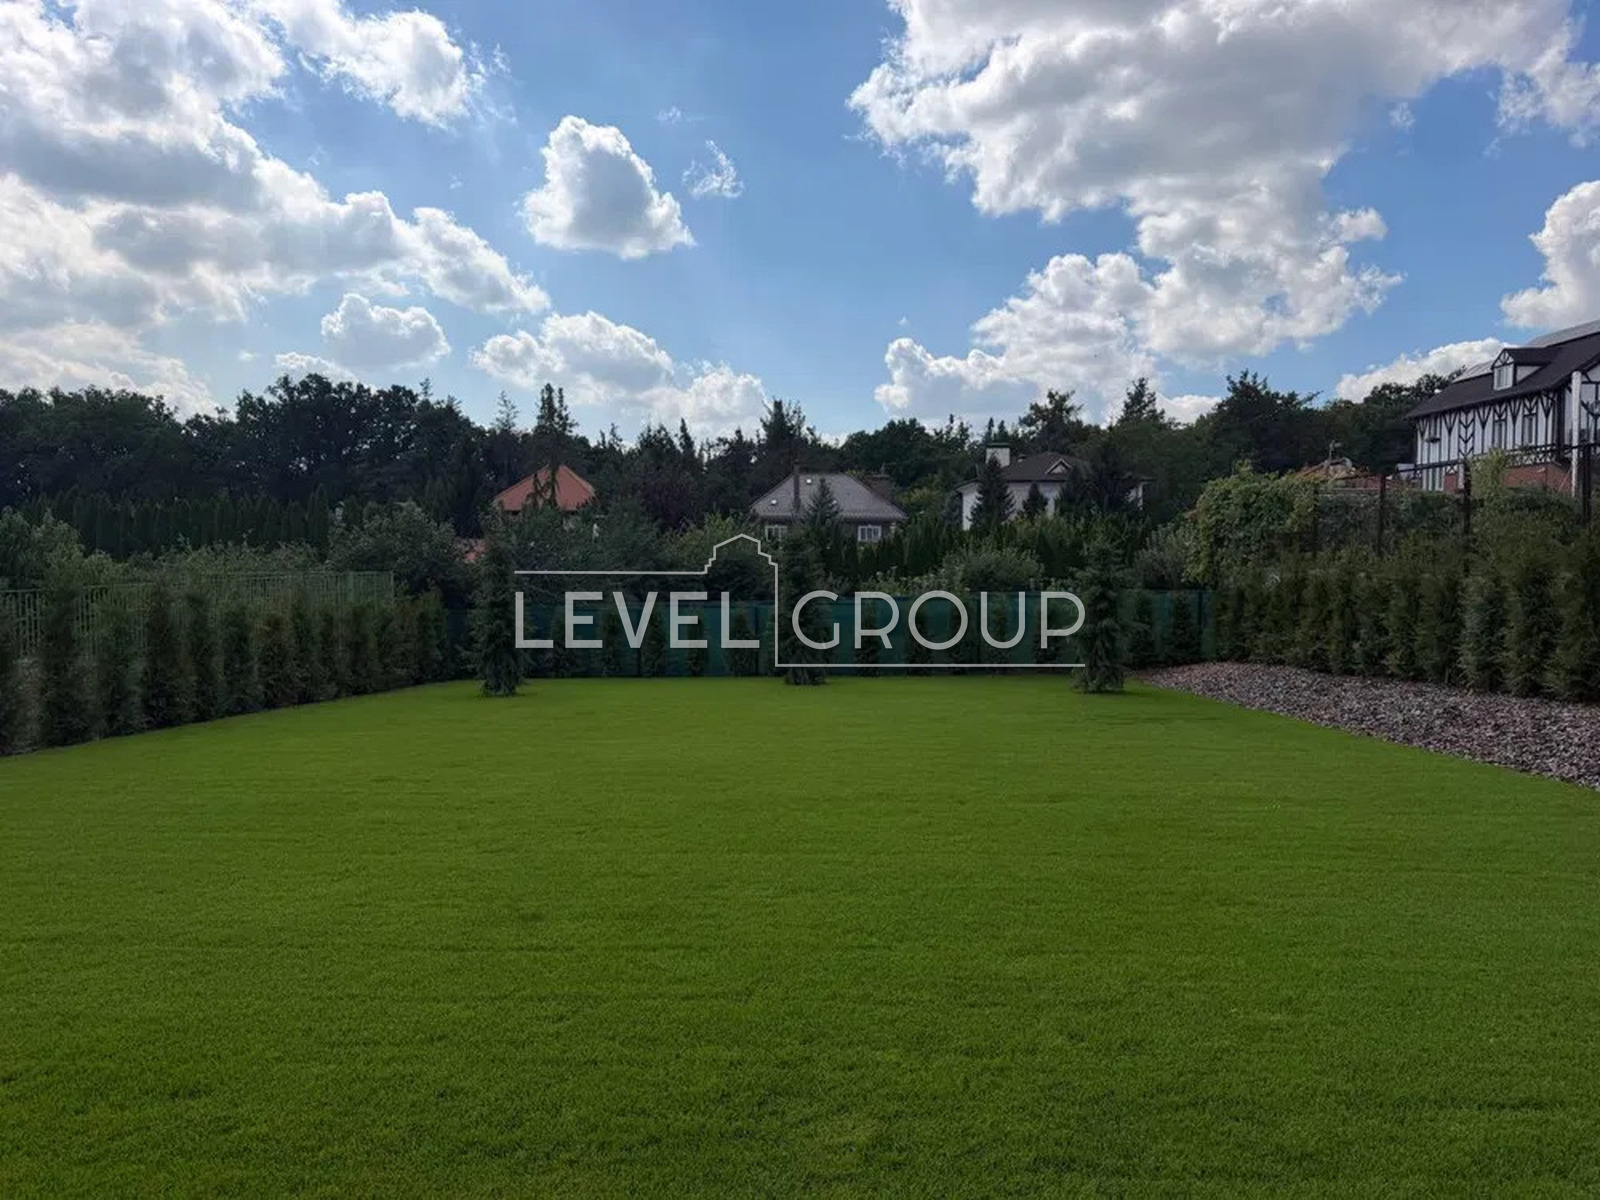
• landscaping and rolled lawn.
Communications: gas, electricity, overflow septic tank and well.
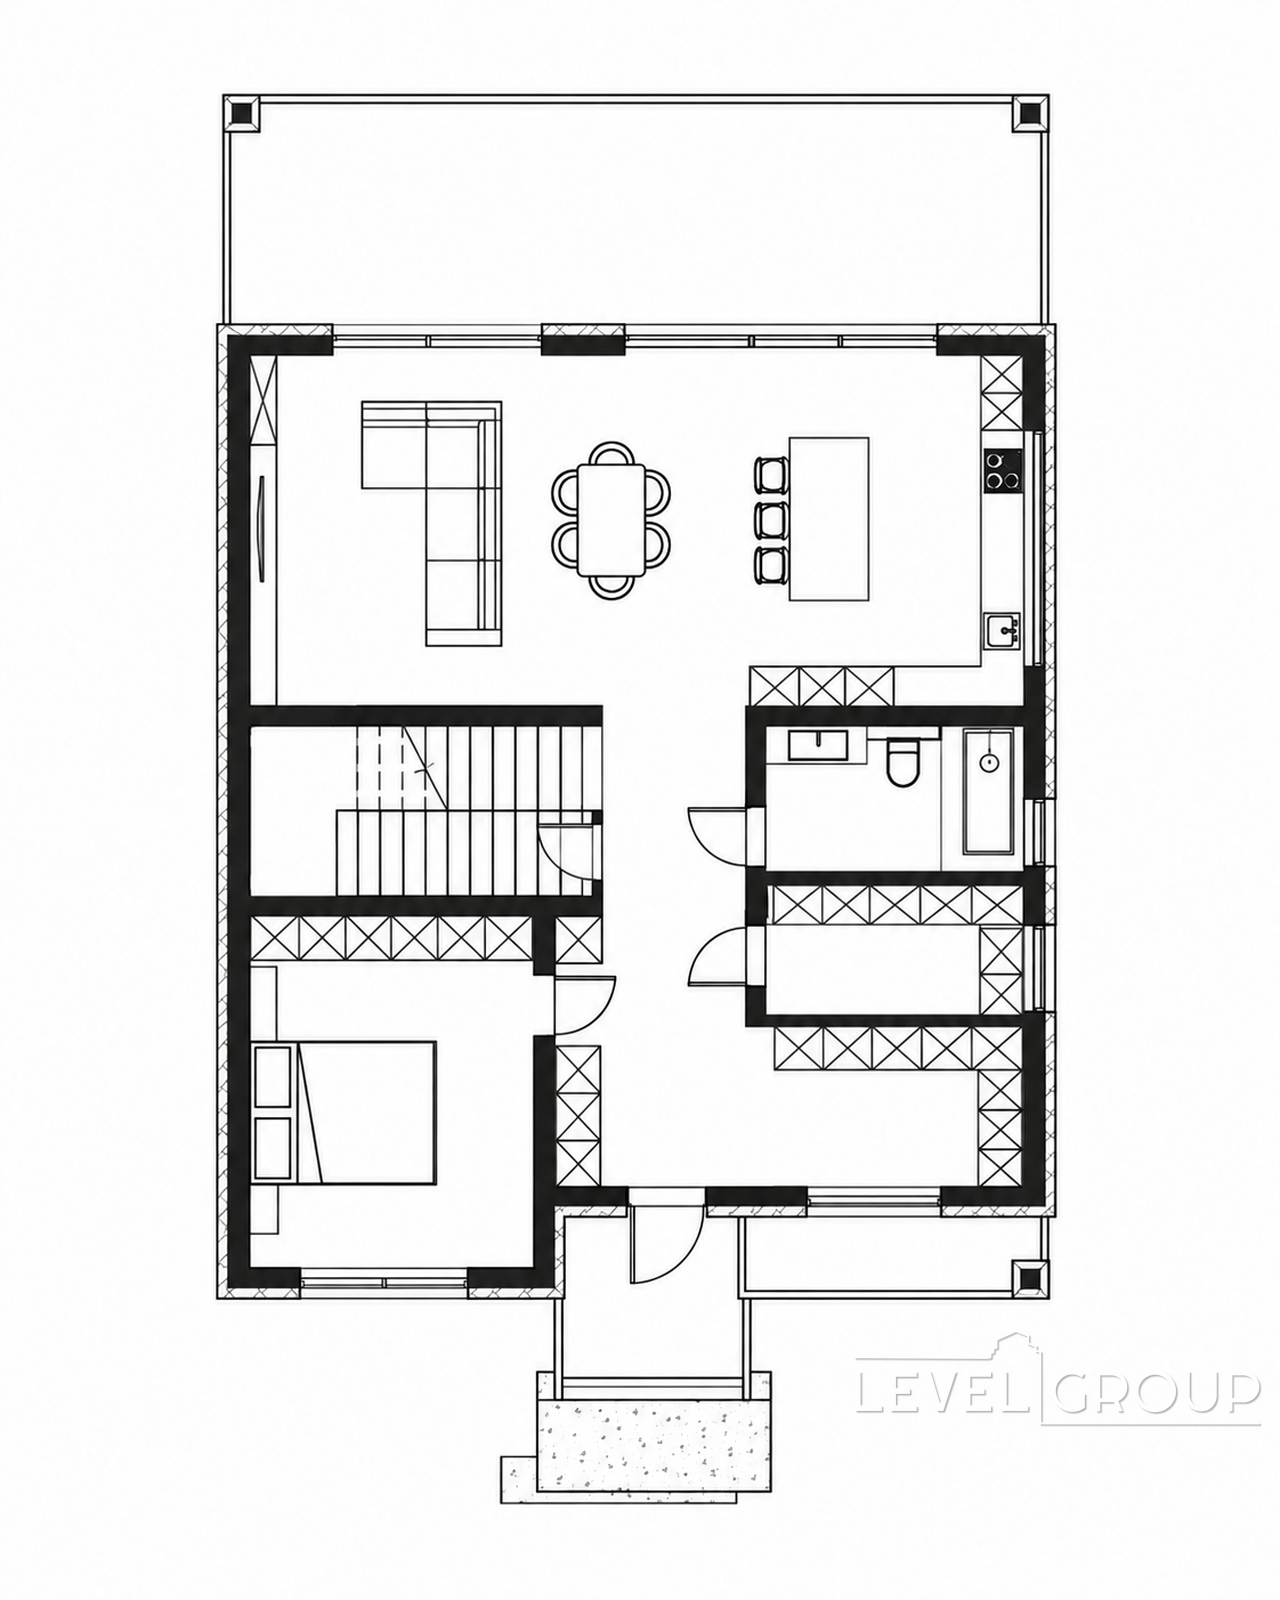
First floor: hallway with dressing room, boiler room, laundry room, guest bedroom or study, pantry, kitchen with space for an island, dining room and living room with fireplace and access to the terrace.
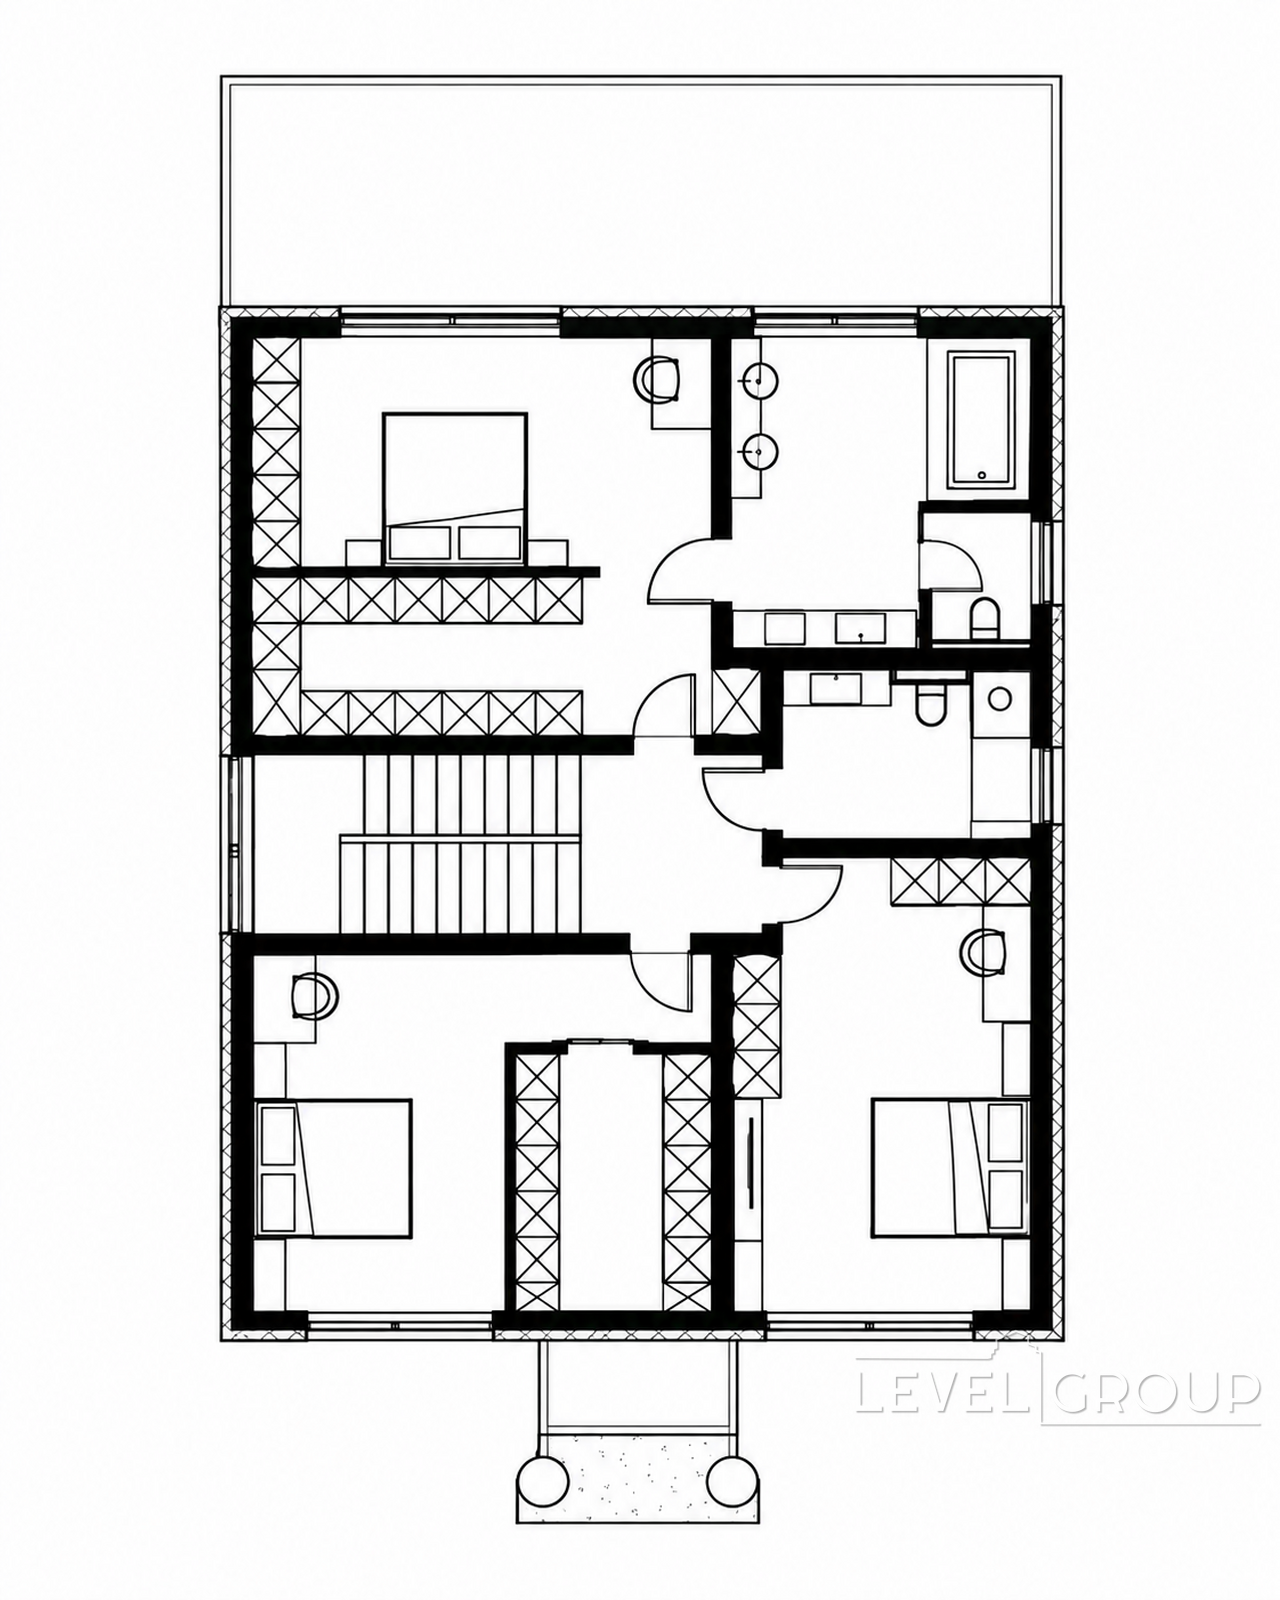
Second floor: three bedrooms, two bathrooms, dressing rooms and a large terrace. The master bedroom has a separate unit with its own dressing room, bathroom and private terrace.






