


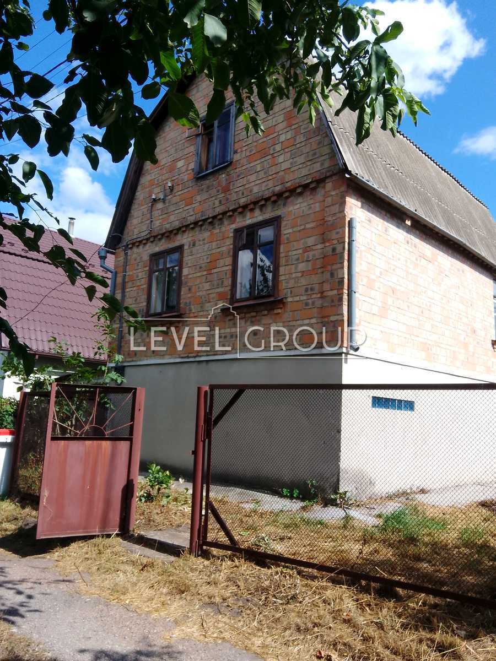
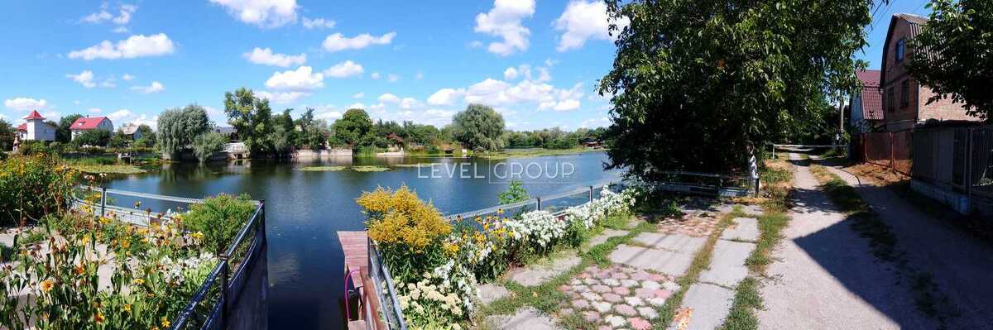
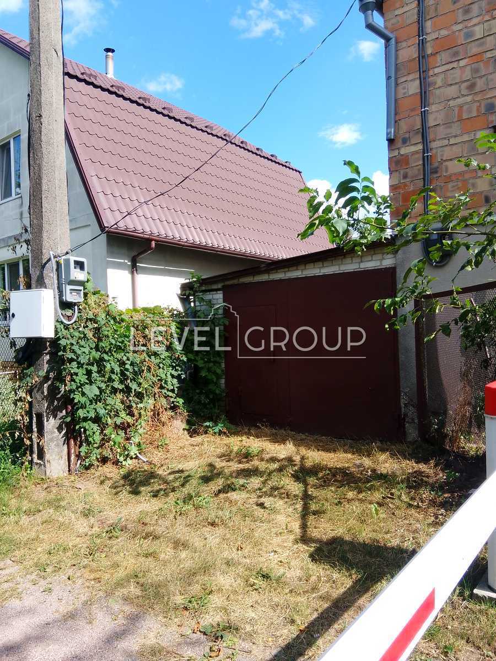
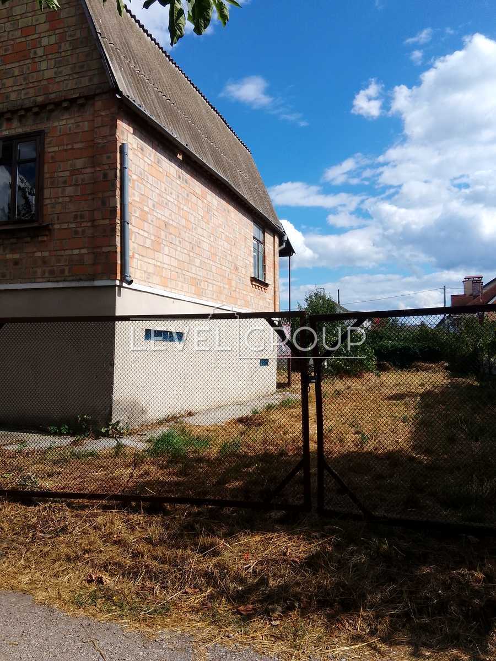
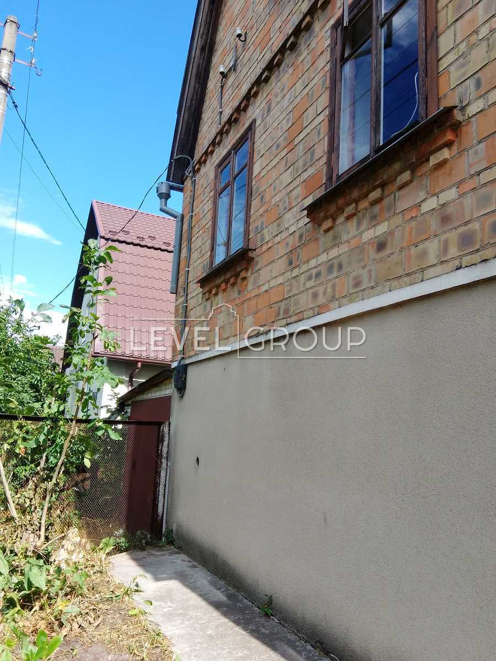
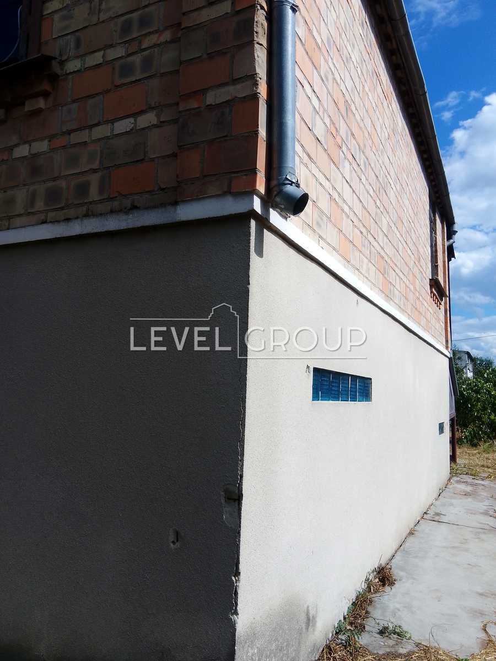
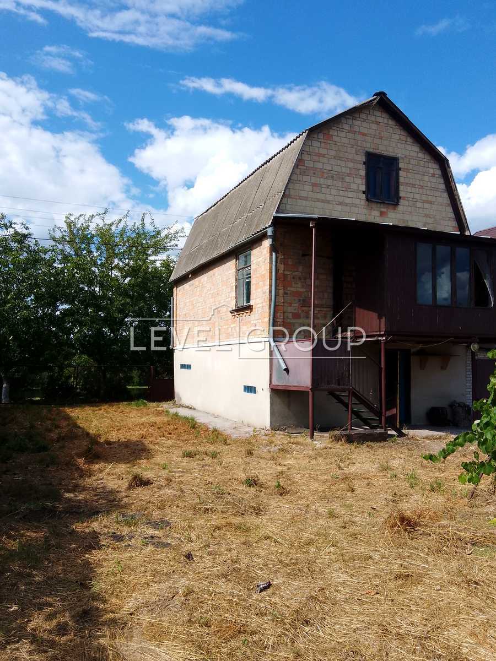
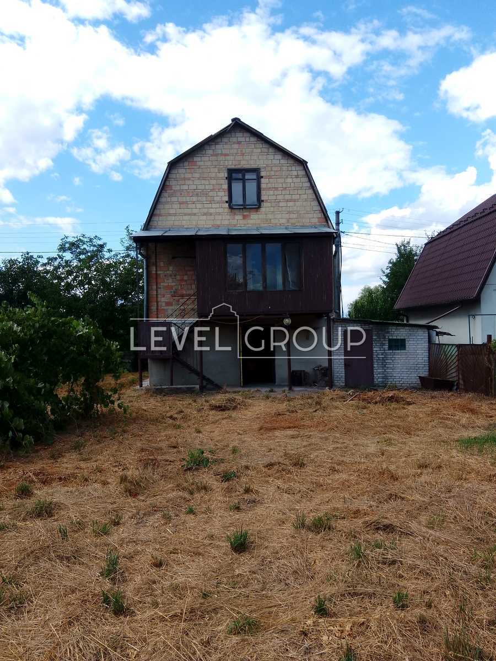
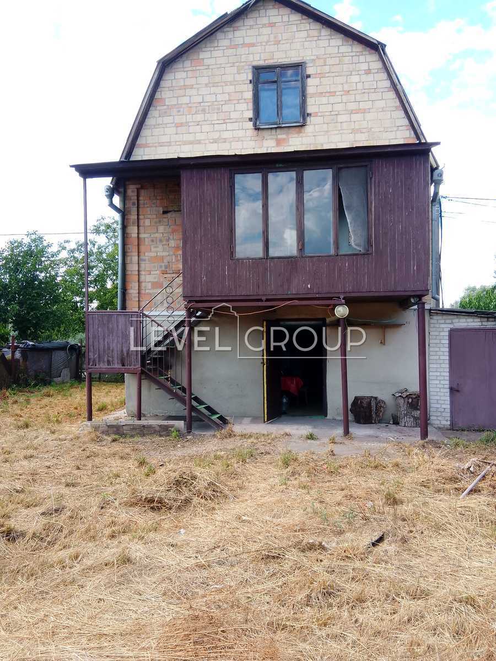
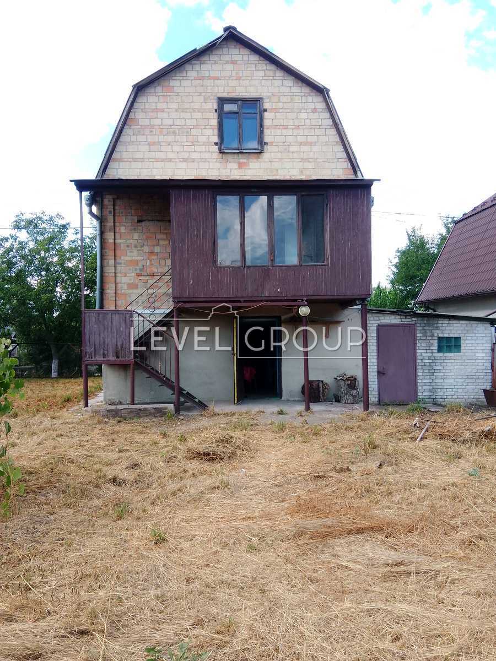
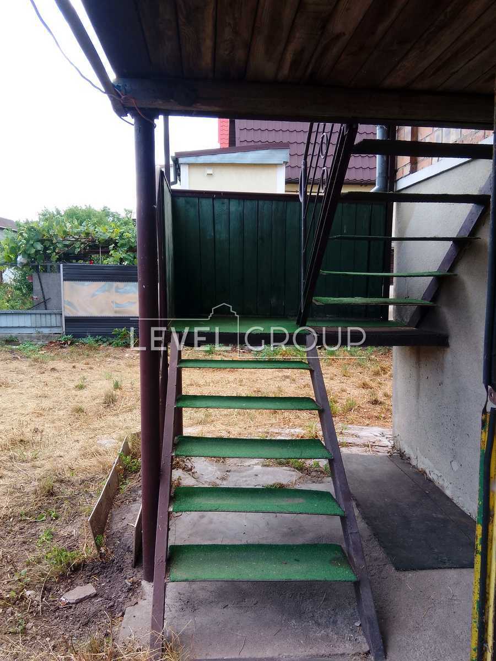
Capital brick cottage right on the shore of the lake - Osokorky, 4 km from the Slavutych metro station.
A promising suburban property within the city of Kyiv with unique specific characteristics is offered for sale. The property is located in the Darnytskyi district, on the territory of the prestigious and peaceful Osokorka massif (Gardening Society "Zeleny Lug", 9-a Luhova Street, building 8).
The main advantages of the facility:
First line of the lake: The plot is located directly on the shore of the picturesque "Dmitrovich Lake". This provides a unique opportunity to equip your own beach, fishing pier, barbecue area or boat dock right next to the house.
Privacy and Security: Quiet, cozy gated street of only 5 houses. Wonderful, friendly neighbors, many of whom live here year-round.
Location: Only 4 km from the Slavutych metro station (7-10 minutes by car). Nearby is a public transport stop and a grocery store. Convenient access to Central Street.
Technical characteristics of the house (according to the technical data sheet):
The house is a capital building, built in the 1980s to reliable construction standards.
Total area: 126.70 m ²
Wall material: Solid red/silicate brick. The house is dry and strong.
Roof type: Reliable slate (leak-free roof).
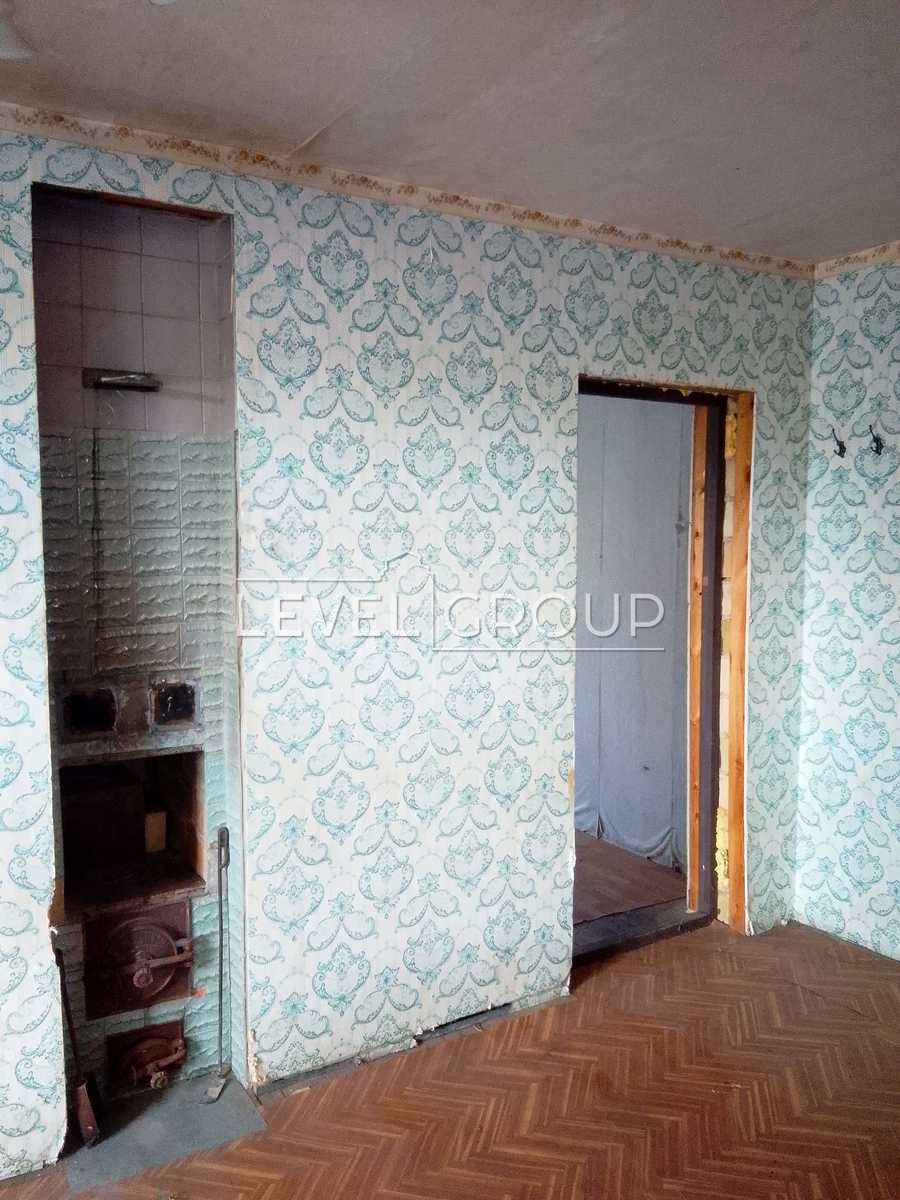
Heating: Autonomous solid fuel (wood/coal stove).
Electricity: 15 kW (3 phases) is installed - this volume is enough to install powerful electric heating, a heat pump or air conditioners.
Gasification: Gas is laid directly on the street, there is a possibility of quick connection to the house.
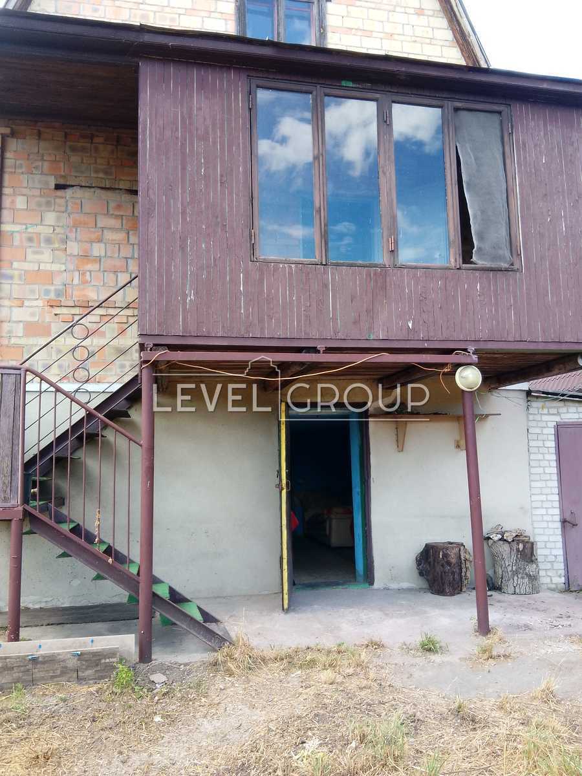
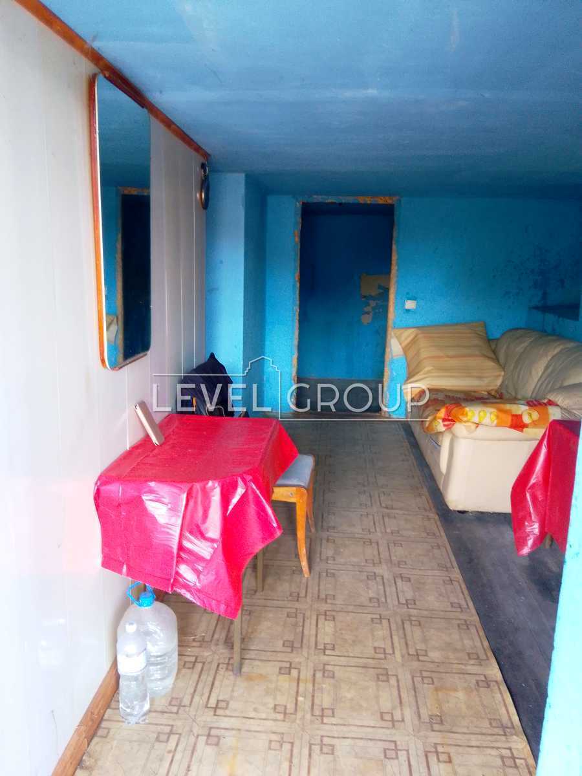
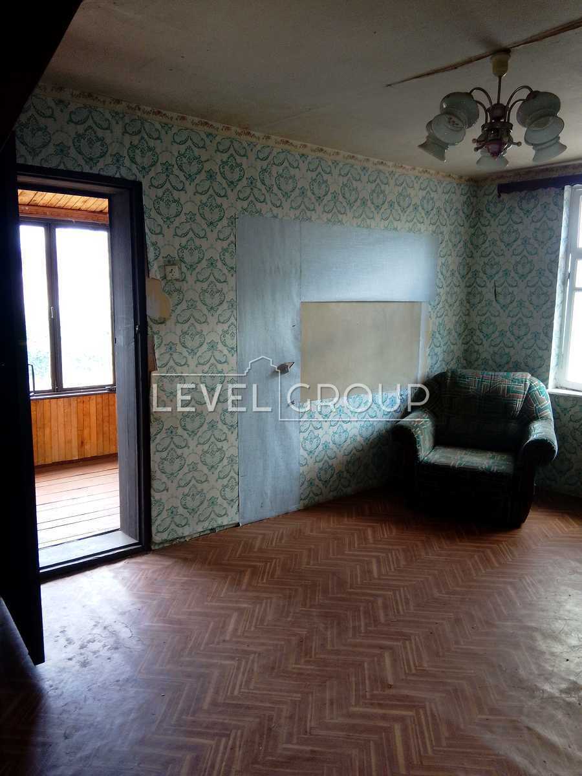
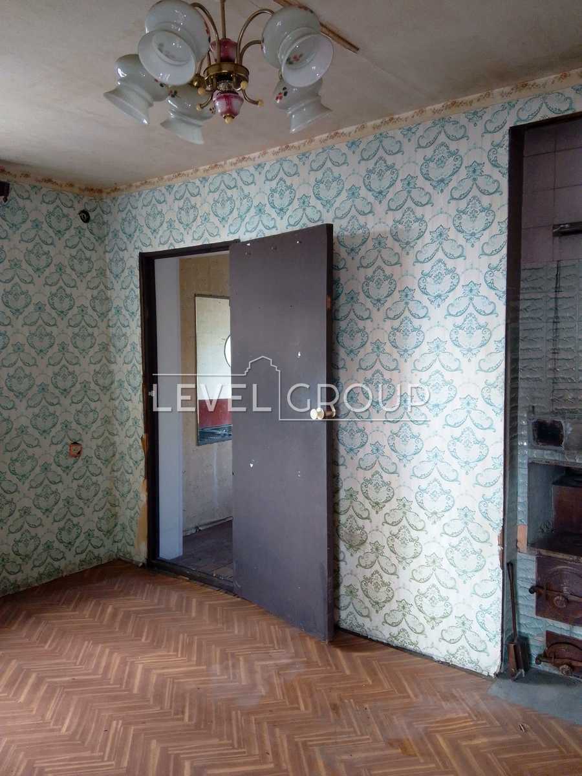
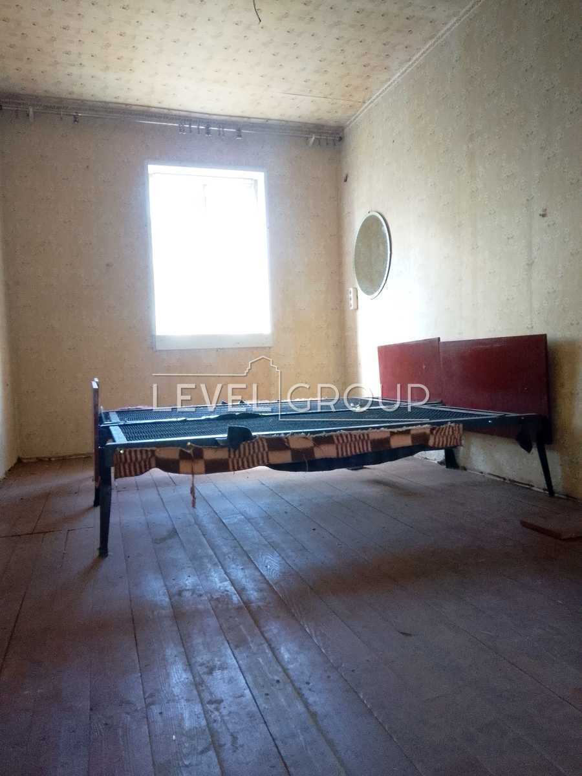
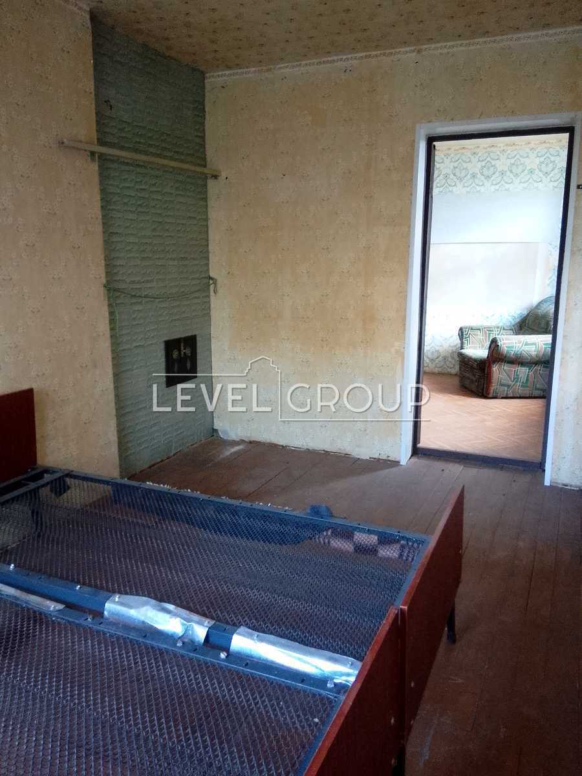
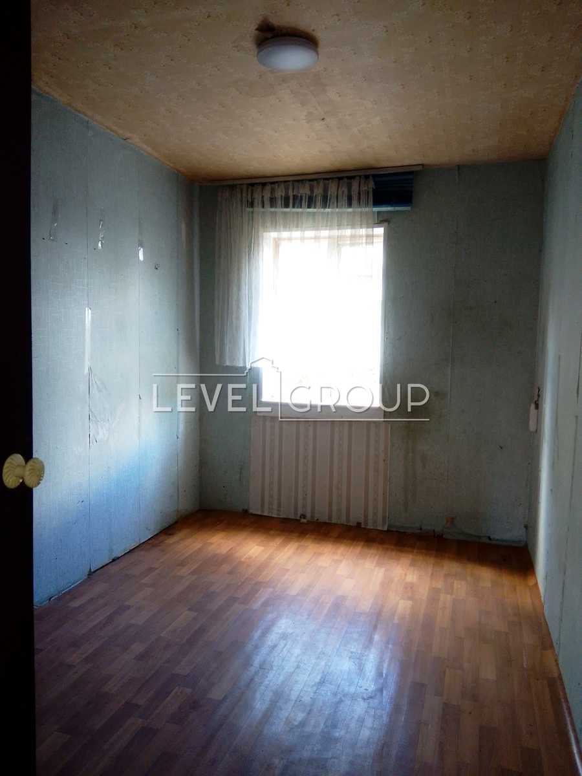
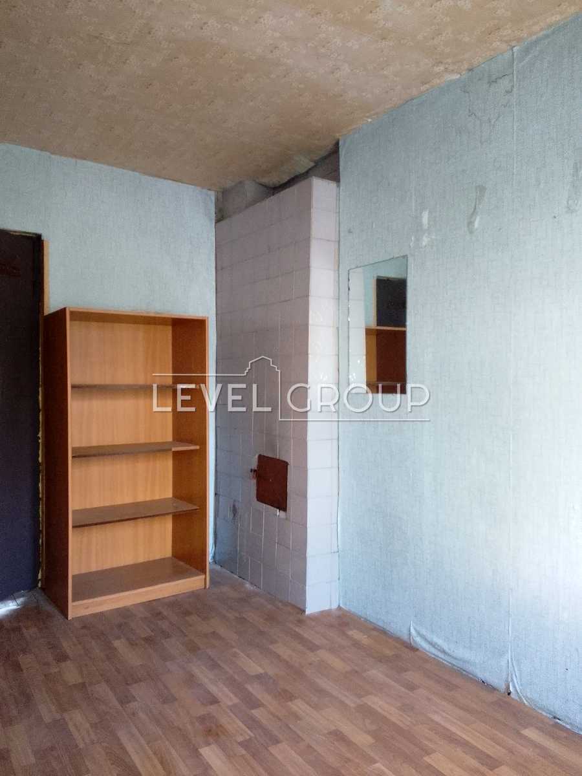
Condition: Authentic Soviet-era residential condition. The house is an excellent base for major renovation or modern reconstruction to suit your individual needs.
Detailed floor plan:
The space of the house is very well zoned and has high potential for redevelopment:
Basement / 1st floor (height 1.91 m – 2.11 m):
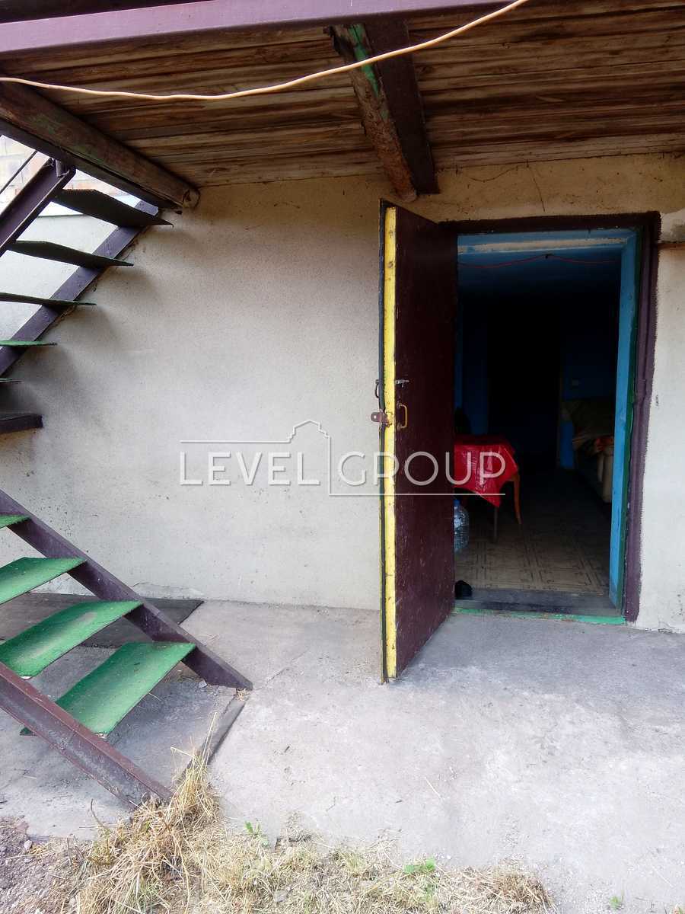
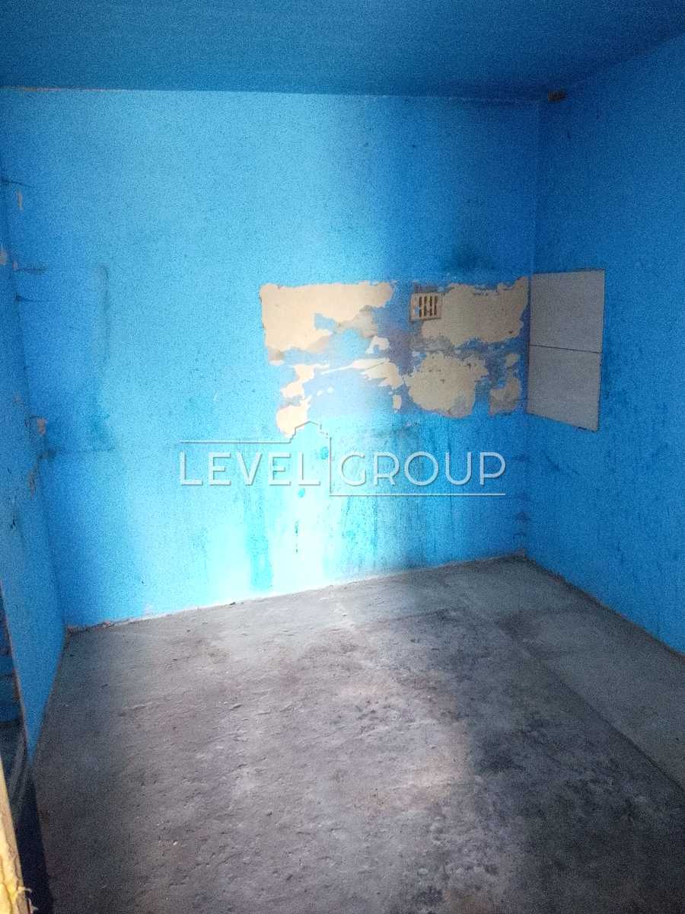
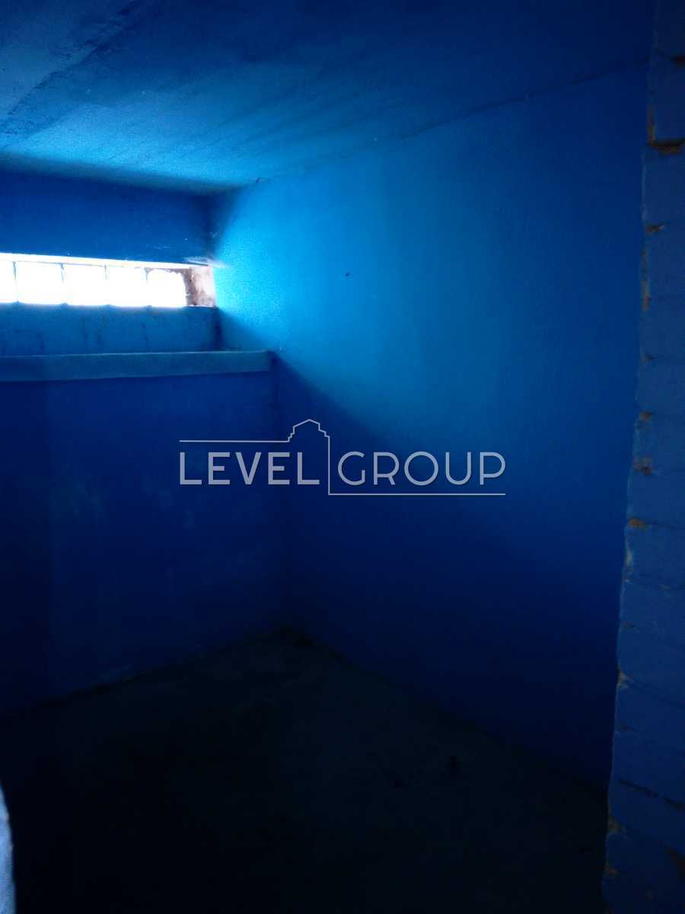
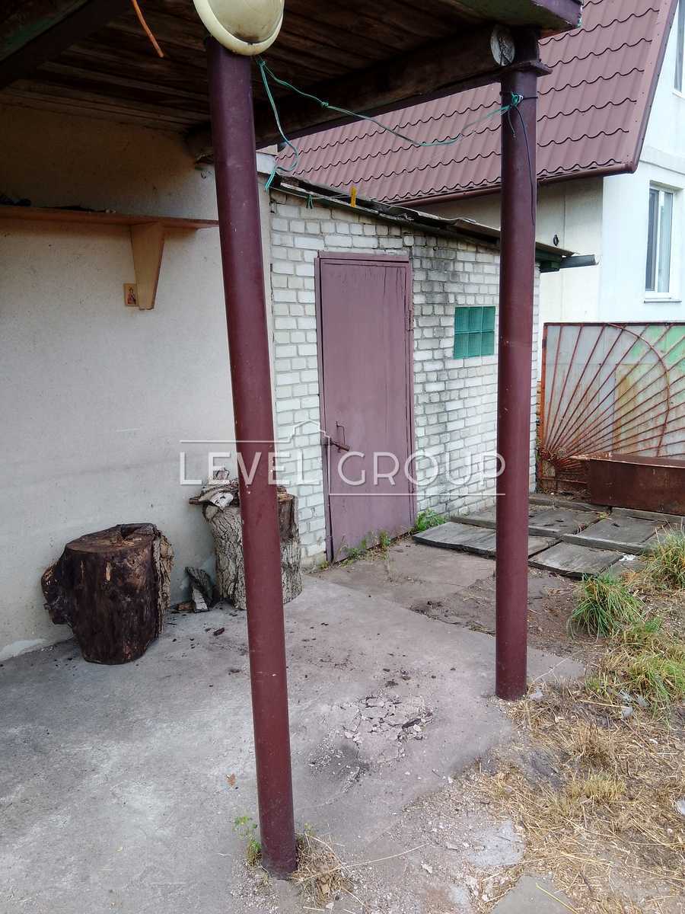
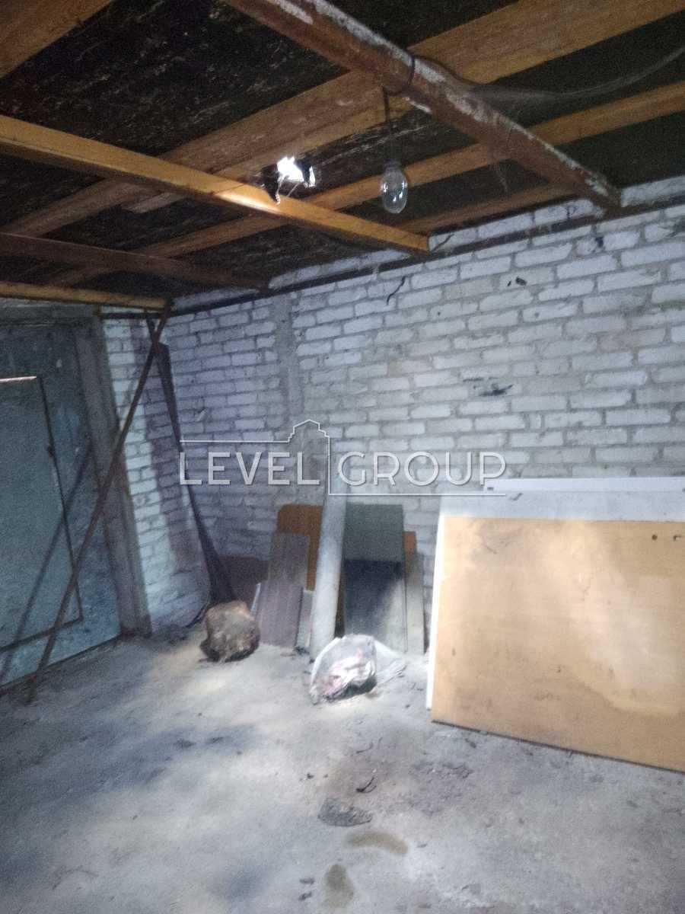
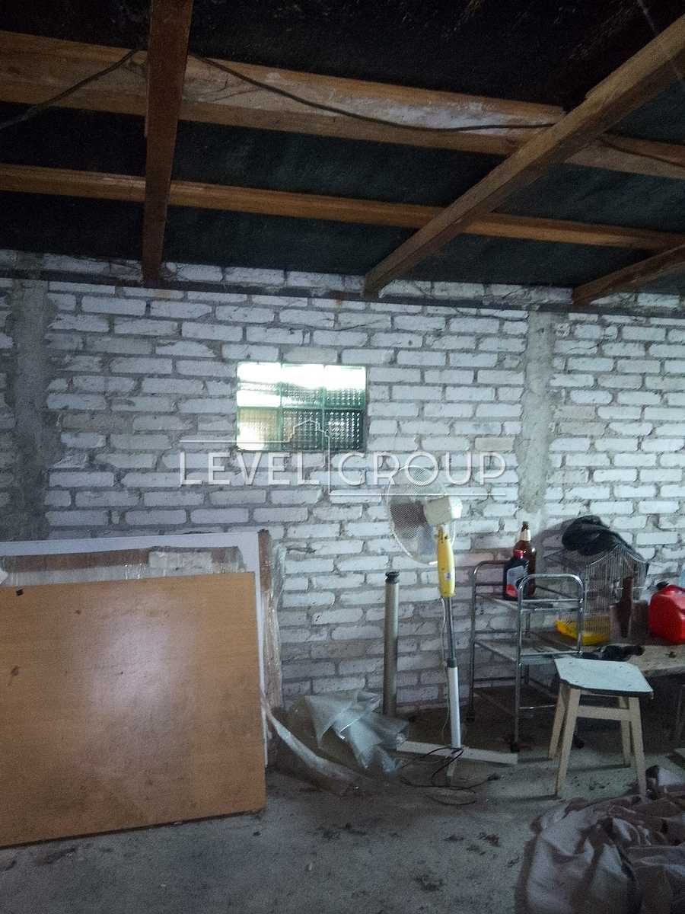
Built-in garage / utility room — 23.4 m ² (ideal for a car, workshop or storage room).
Kitchen area / lounge - 17.7 m ².
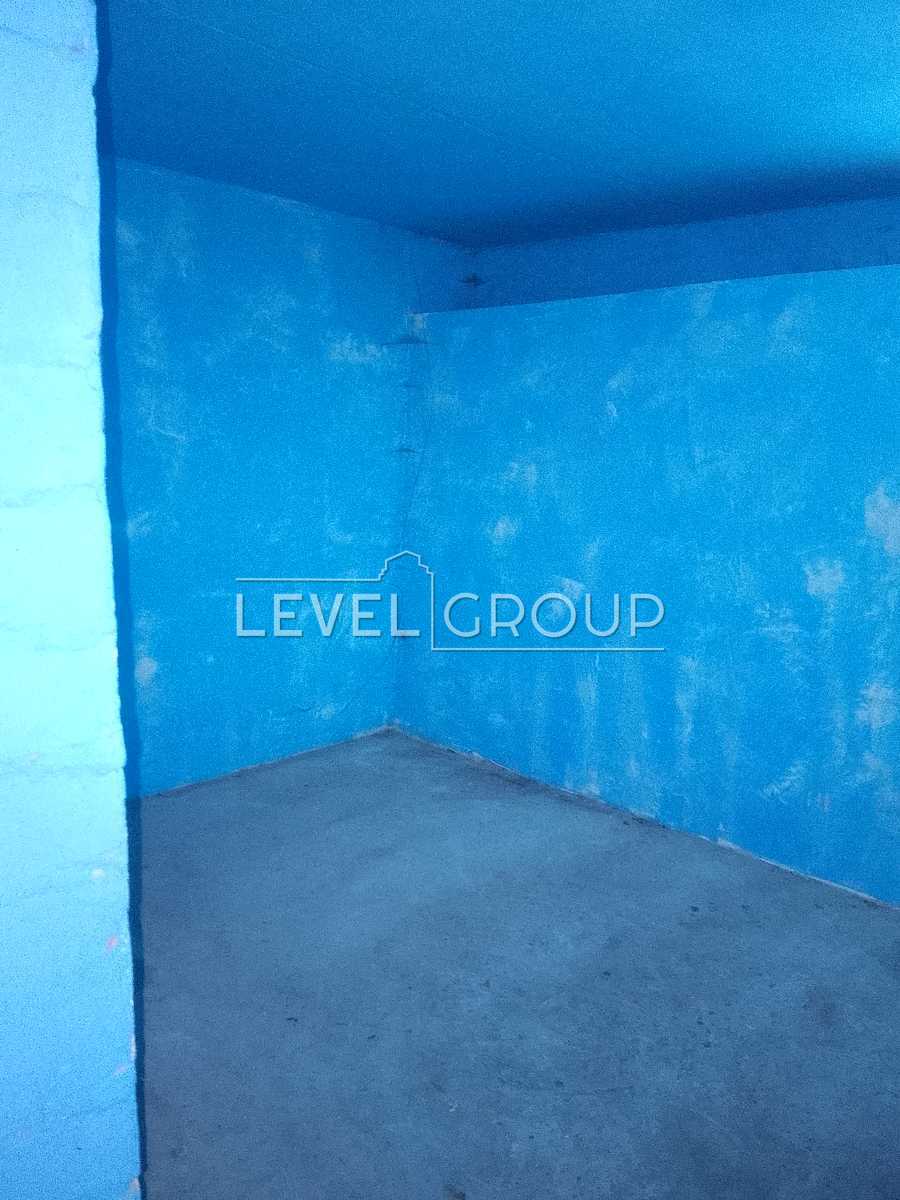
Corridor and additional utility rooms (5.2 m ² and 8.2 m ²).
2nd floor (main living area, height 2.53 m):
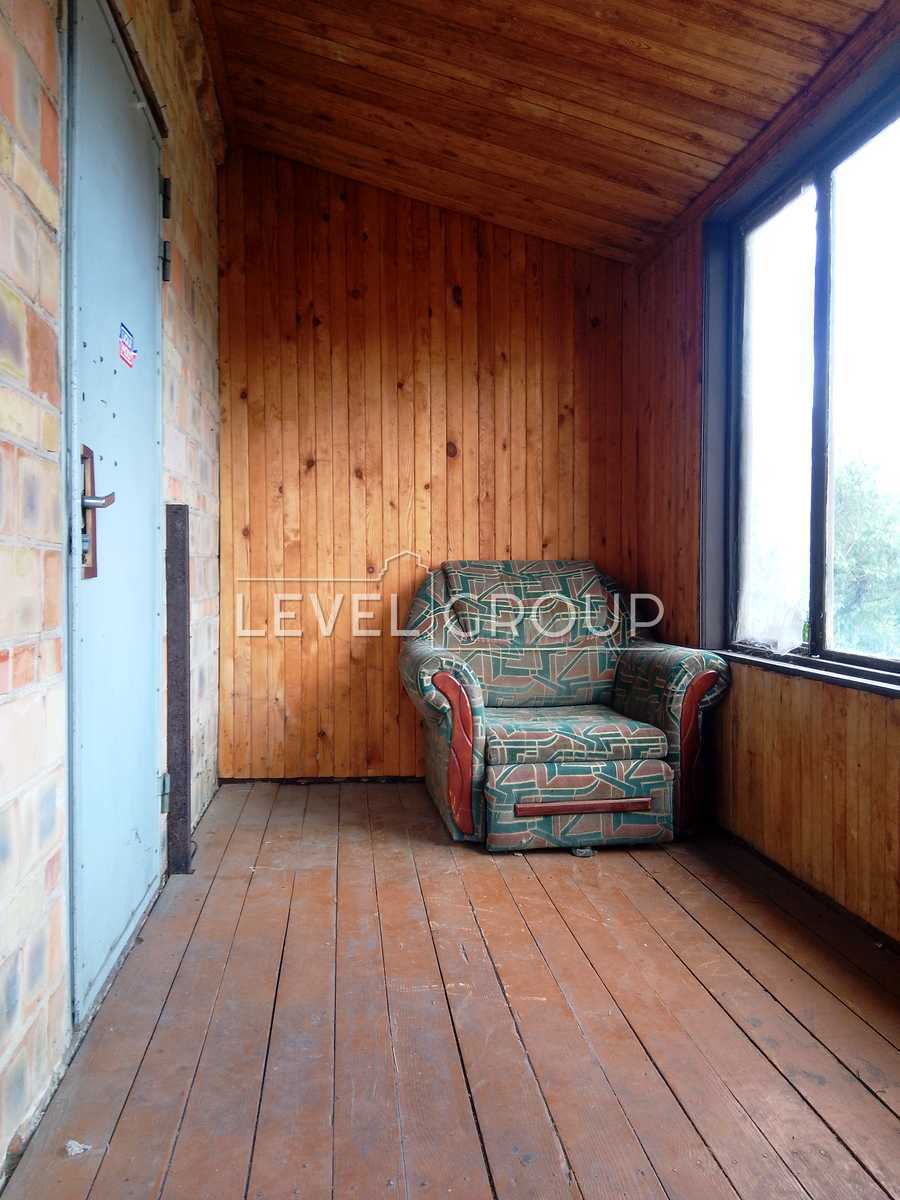
Central living room (hall) - 17.0 m ² with access to the veranda (6.6 m ²).
Two separate bright bedrooms - 11.0 m ² and 9.9 m ².
Attic floor (height 2.12 m):
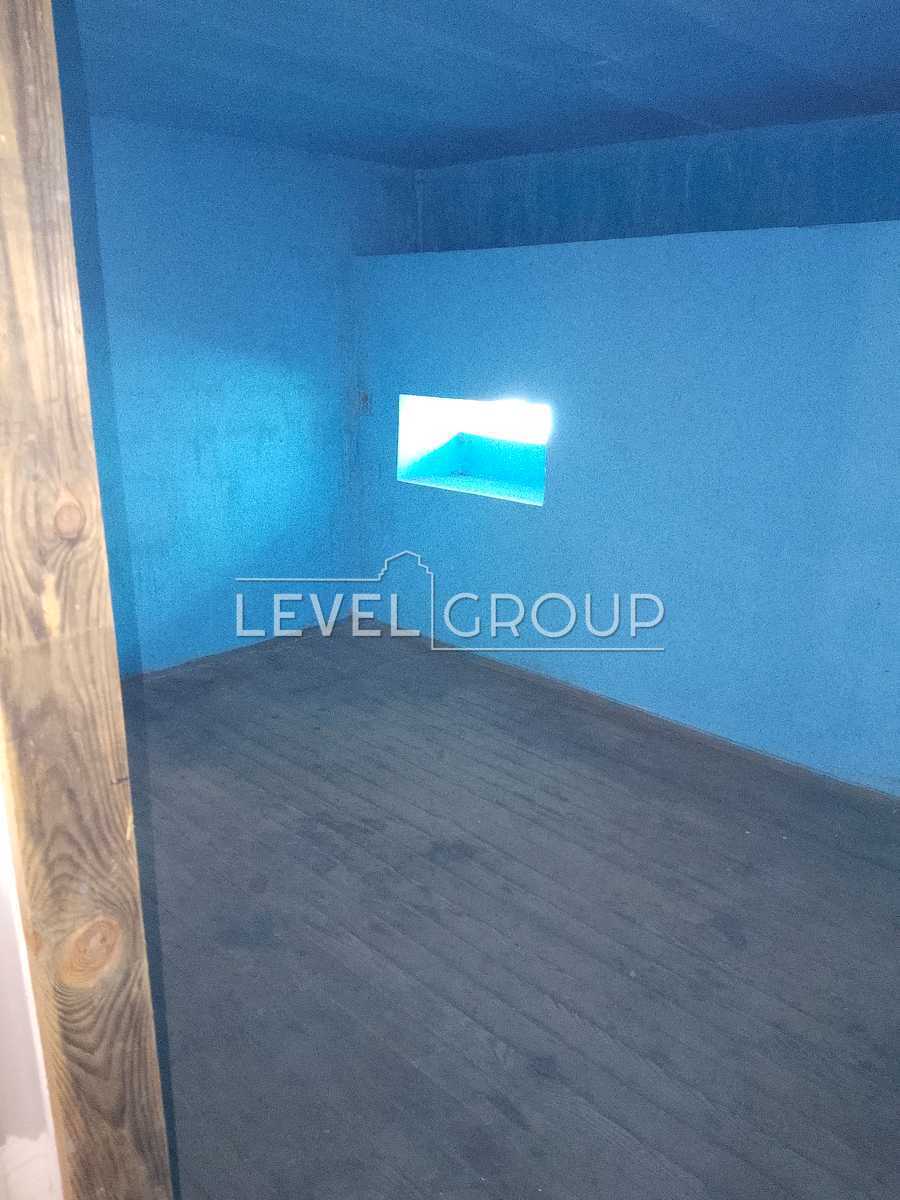
Two spacious rooms under the roof - 14.0 m ² and 14.6 m ². Here you can arrange a wonderful children's area, a study or additional guest bedrooms. There are also niches (attics) for storing things.
Land plot:
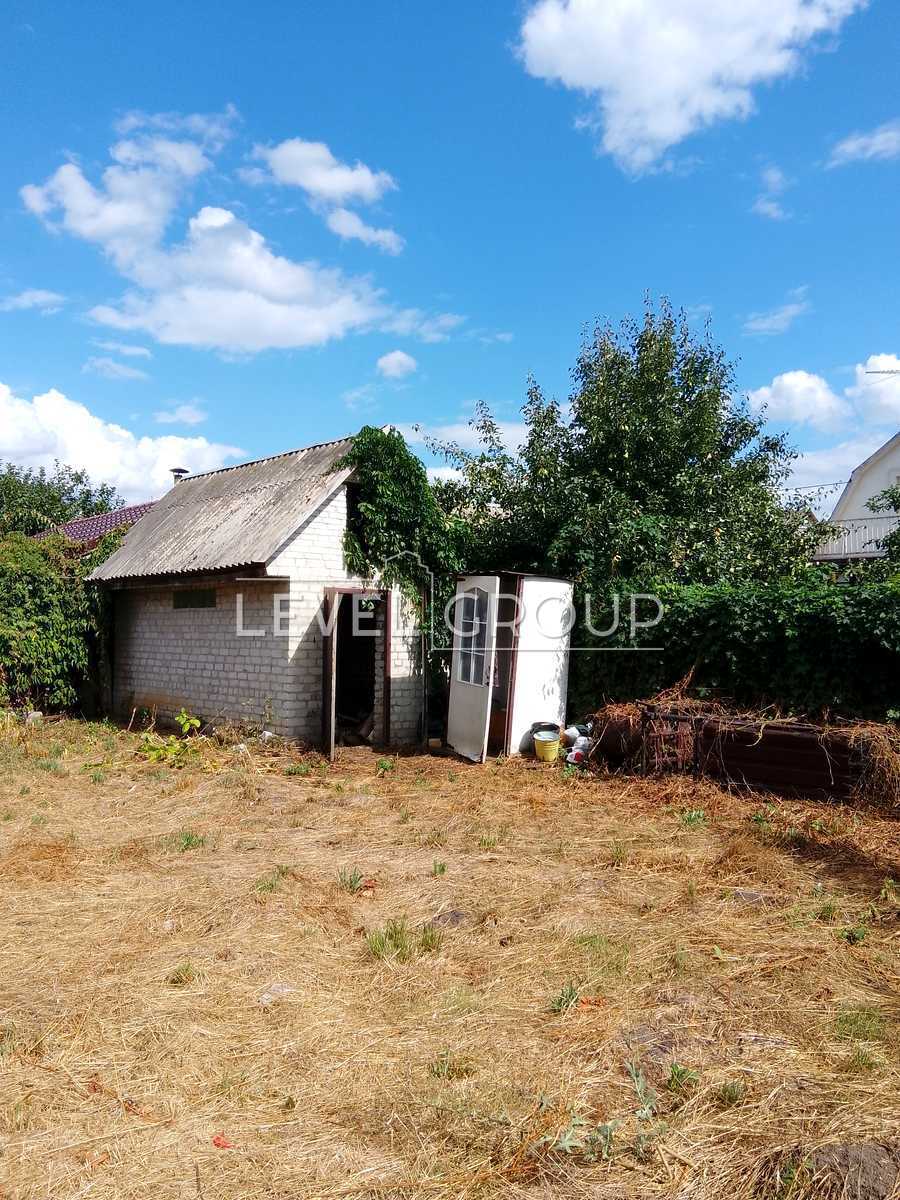
Area: 6 acres (the plot is flat, regular rectangular in shape).
There is enough space on the territory to park several cars, arrange landscaping, a gazebo or a swimming pool.
The documents for the house and land are in full order, ready for a quick transaction.








