


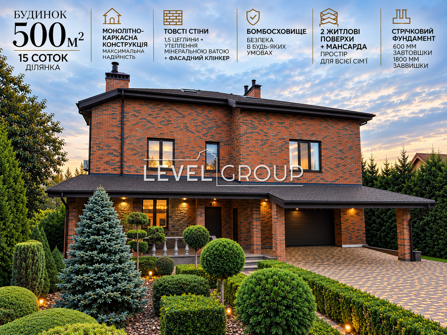
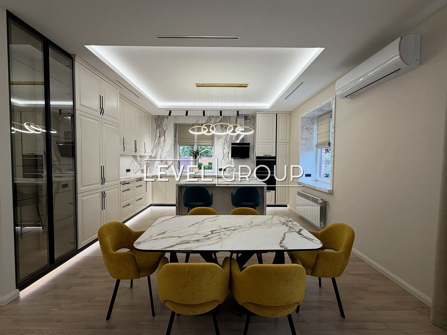
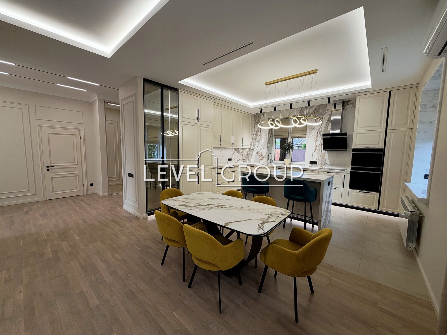
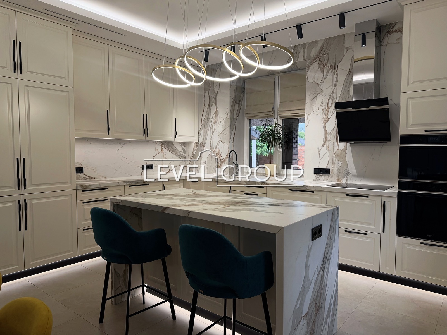
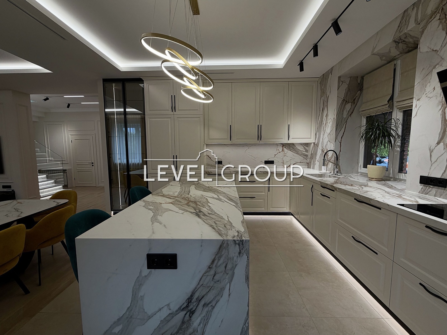
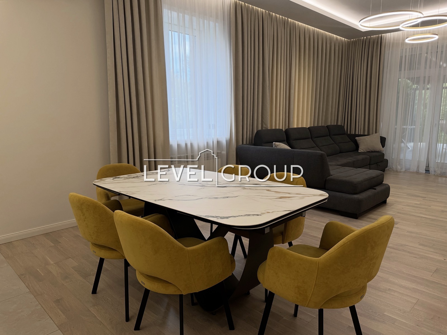
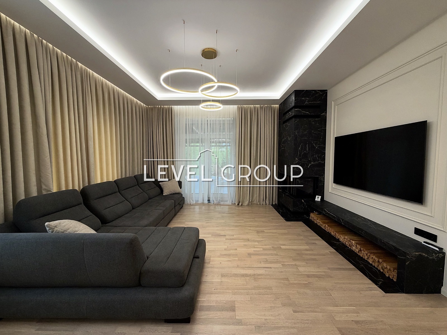
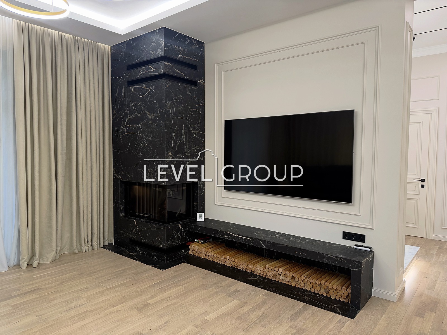
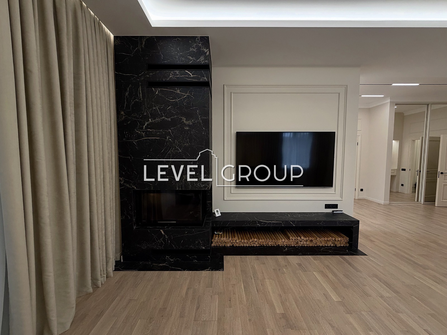
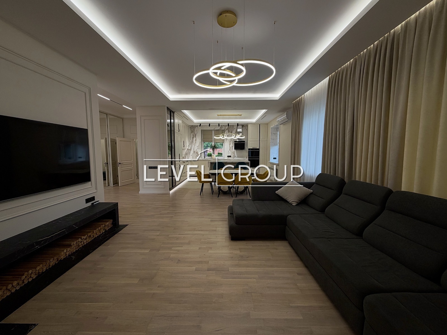
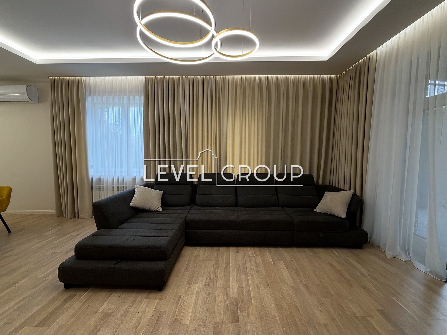
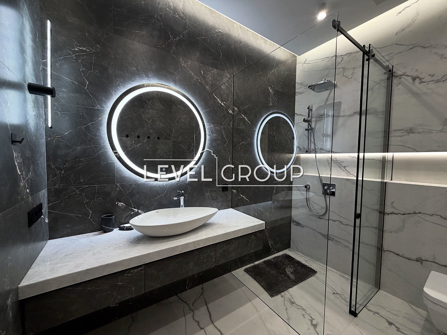
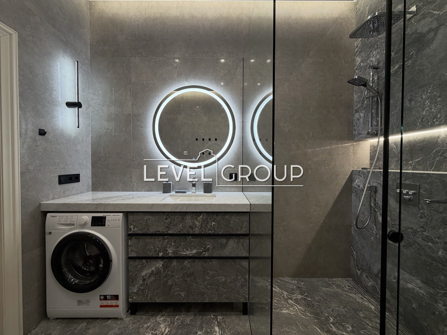
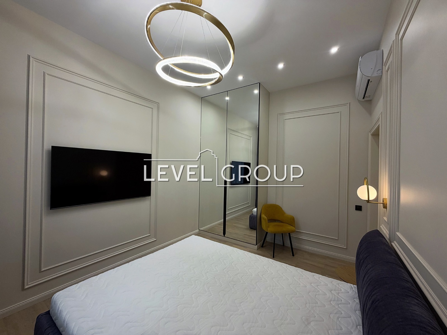
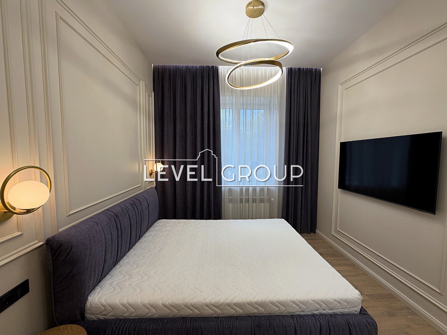
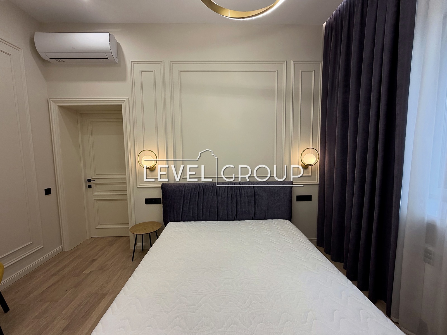
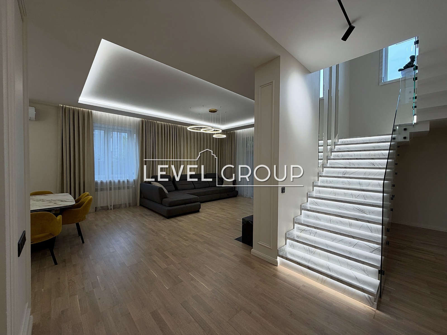
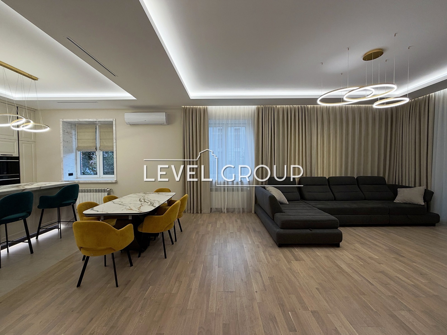
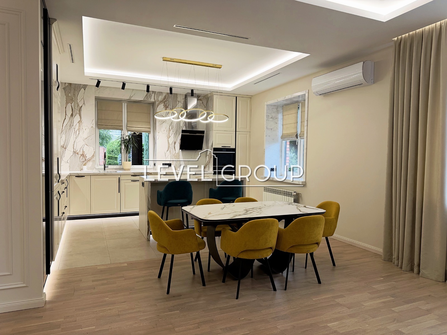
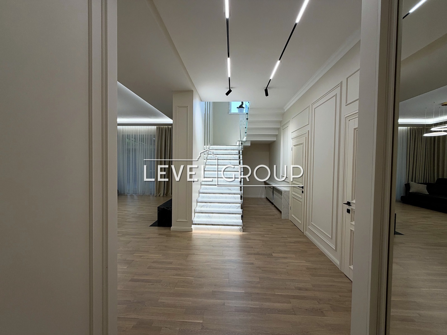
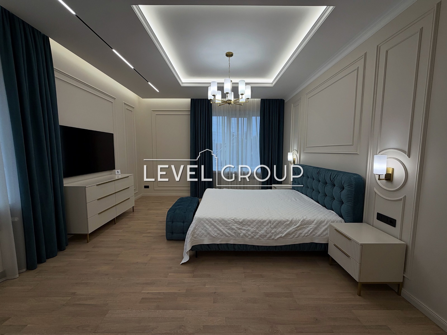
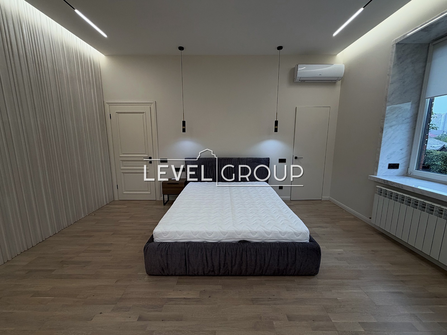
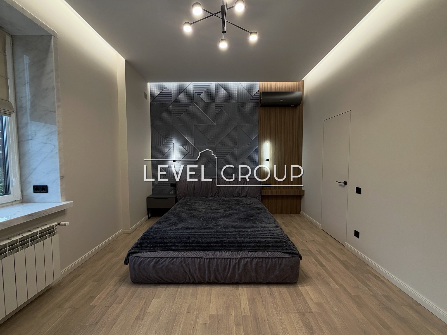
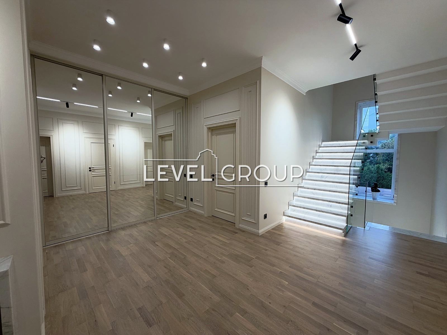
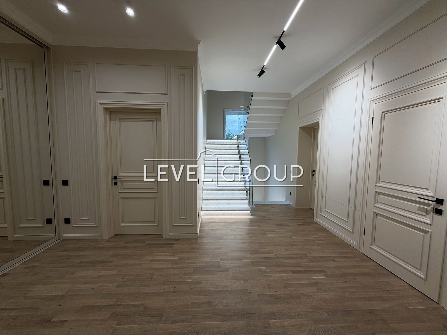
Private House two km from the Slavutych metro station - 500 m ².
Land area — 14.5 acres
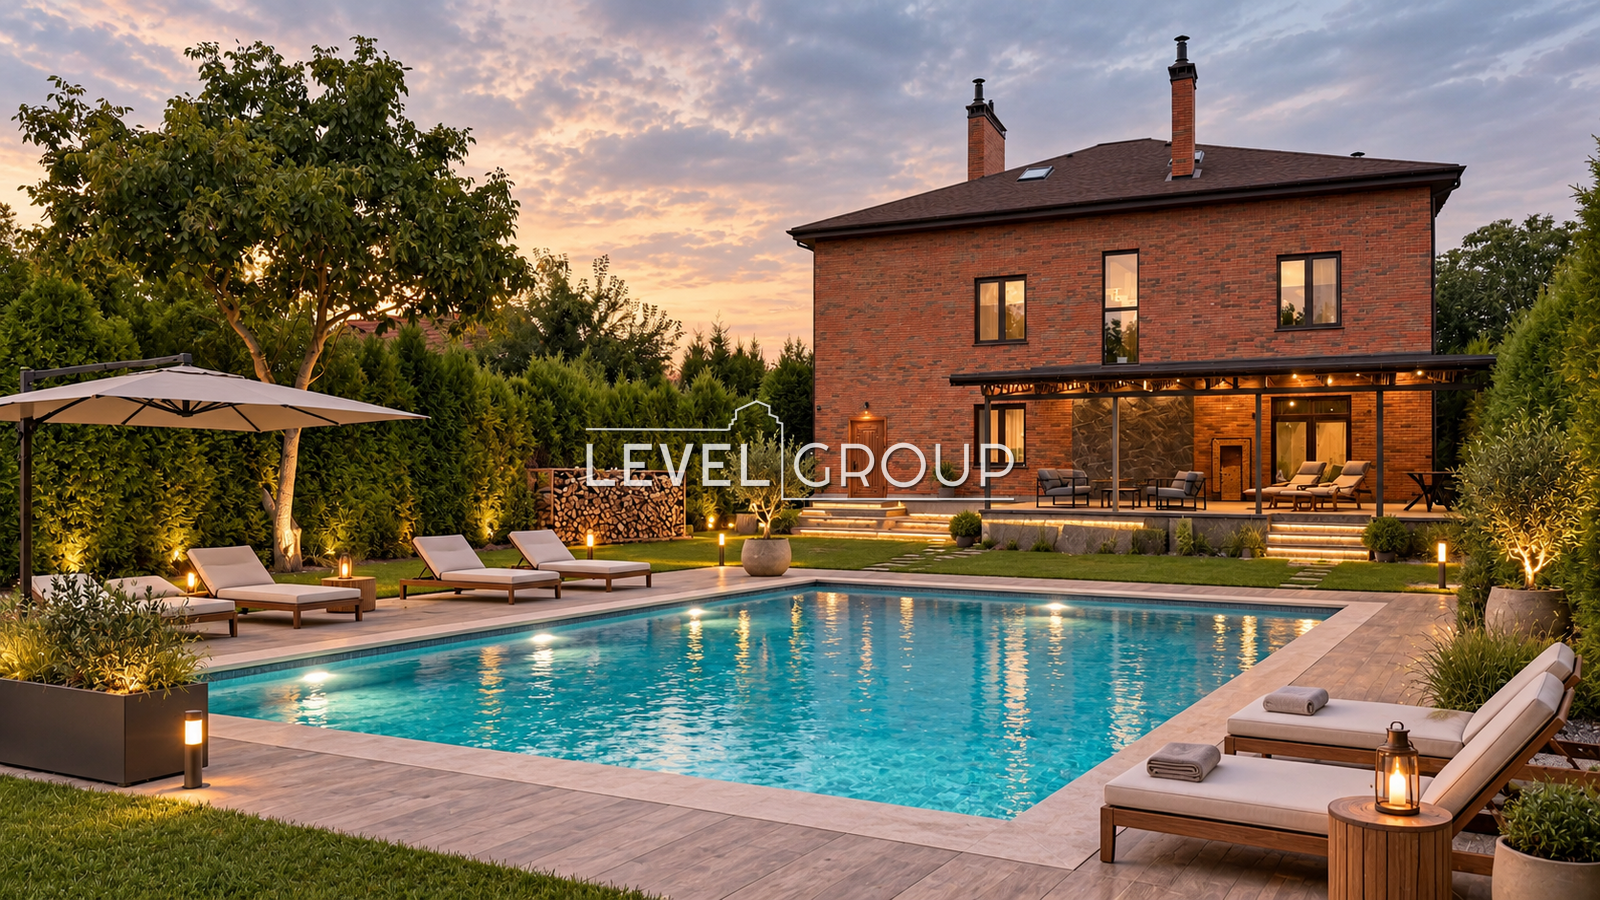
The territory is fully equipped: landscape design, automatic watering of all plants and trees from its own well, major paving and engineering drainage.
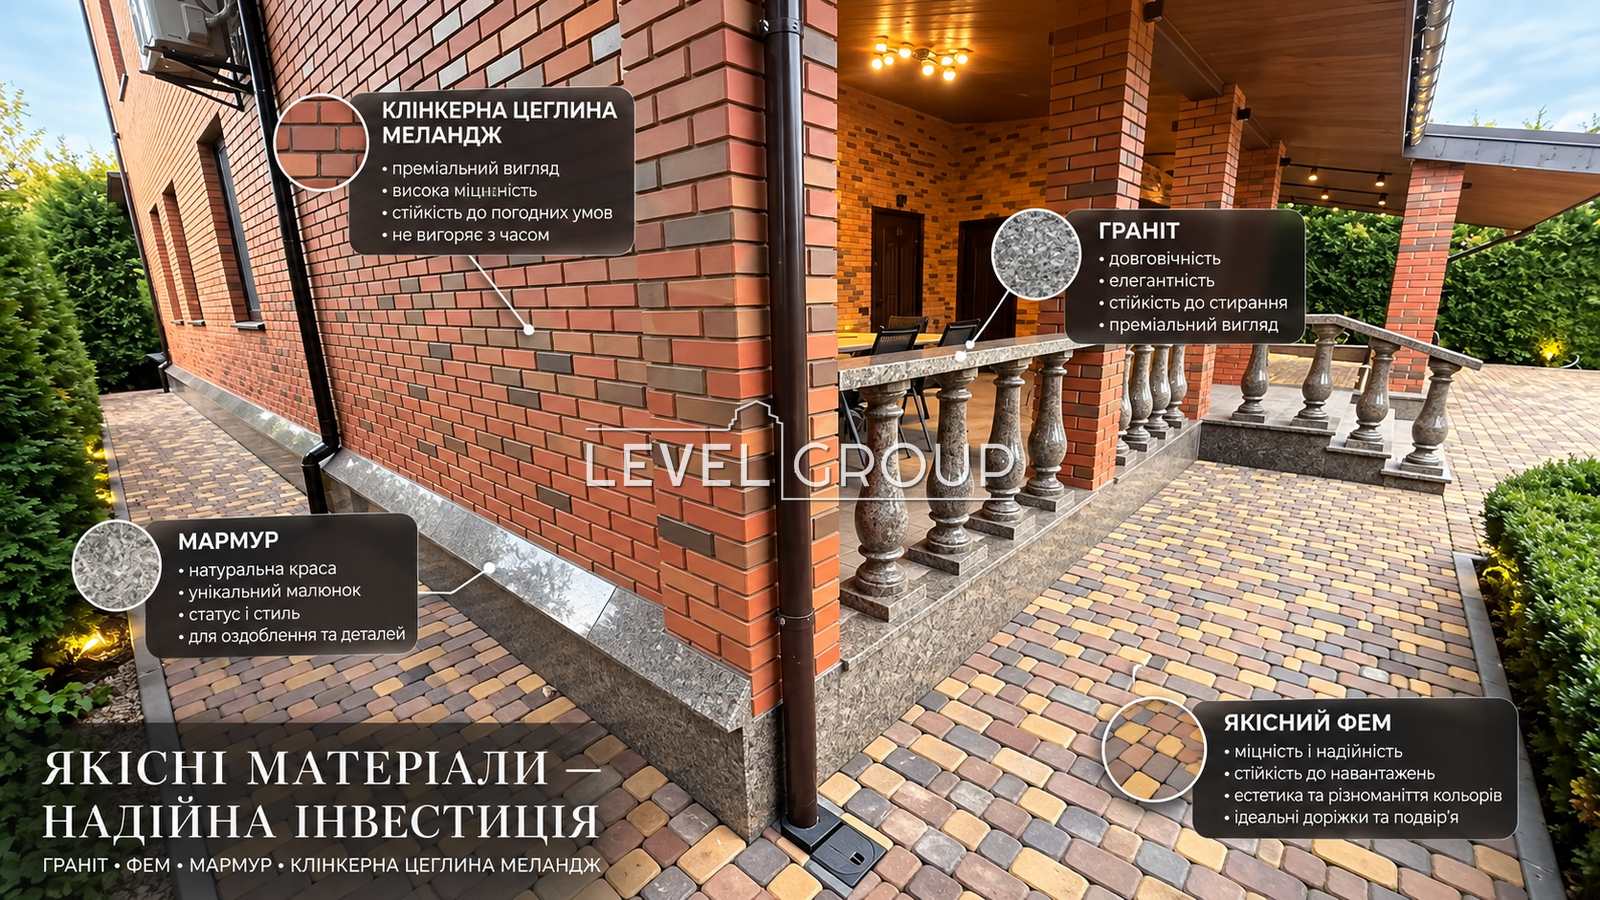
The paving of the territory (FEM) is made on a reinforced base: geotextile → crushed stone → reinforced concrete slab 150 mm thick → FEM. This design is designed for a load of up to 7 tons/m ².
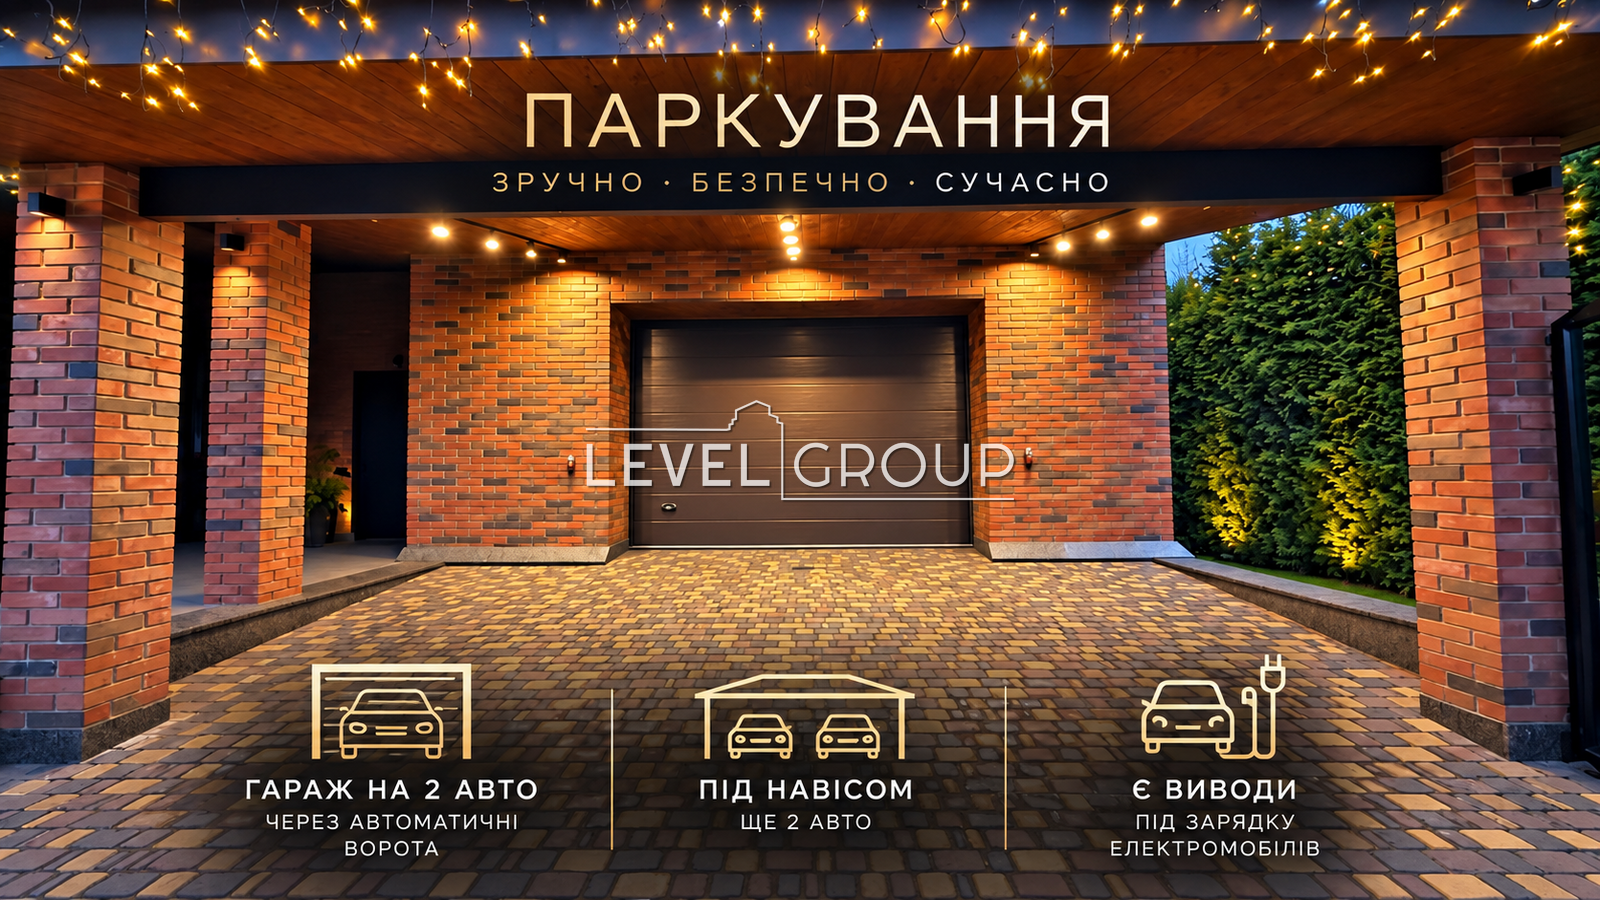
Automatic electric gates have been installed for entry to the territory and a separate automatic garage gate.
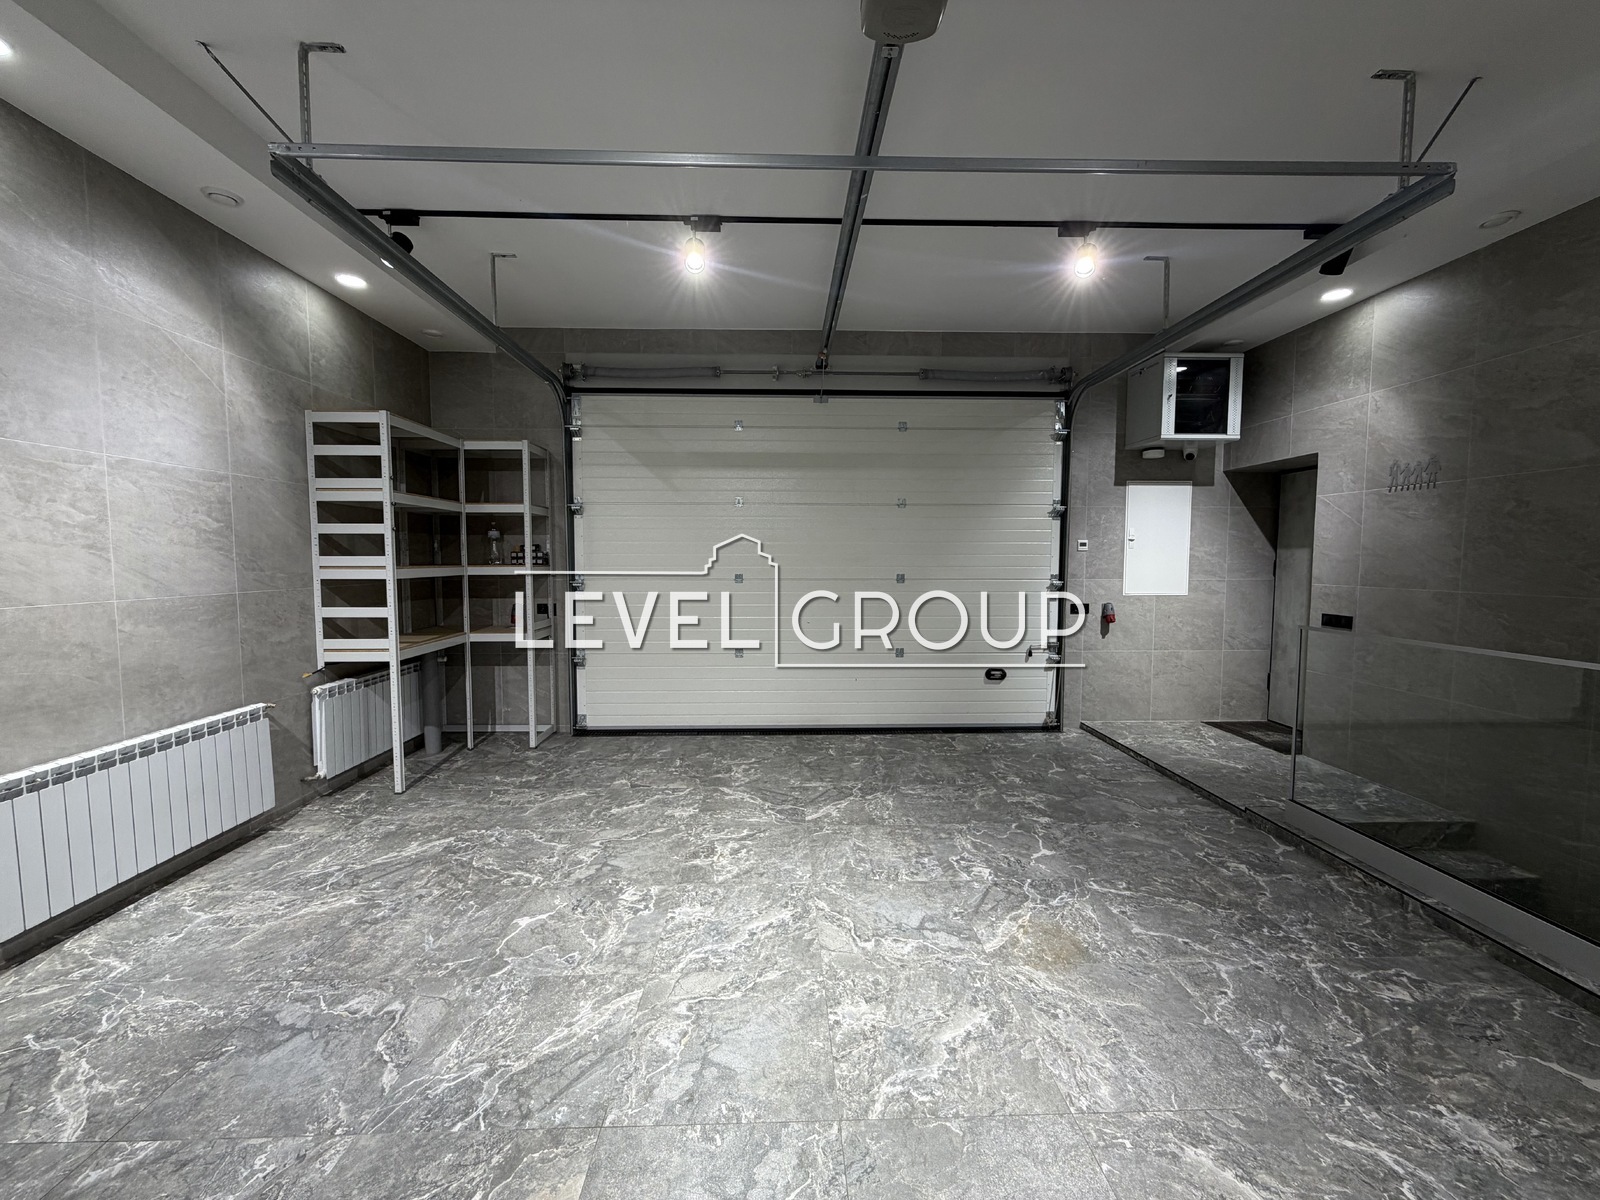
In front of the garage there is a carport for 2 cars with sockets for charging electric cars. The garage itself is also designed for 2 cars.
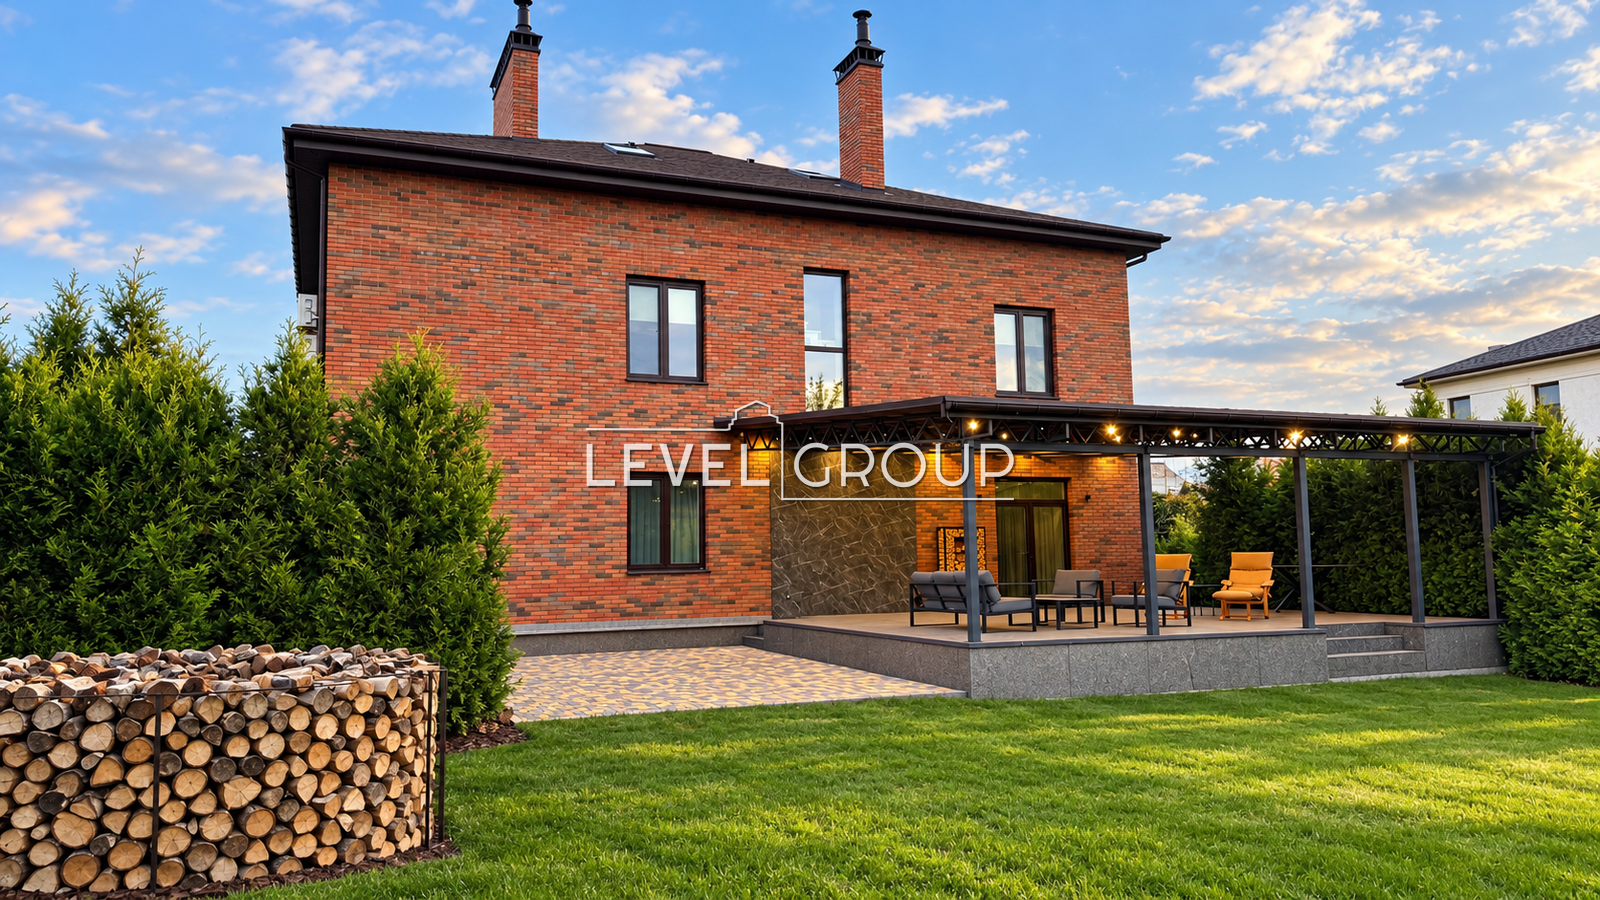
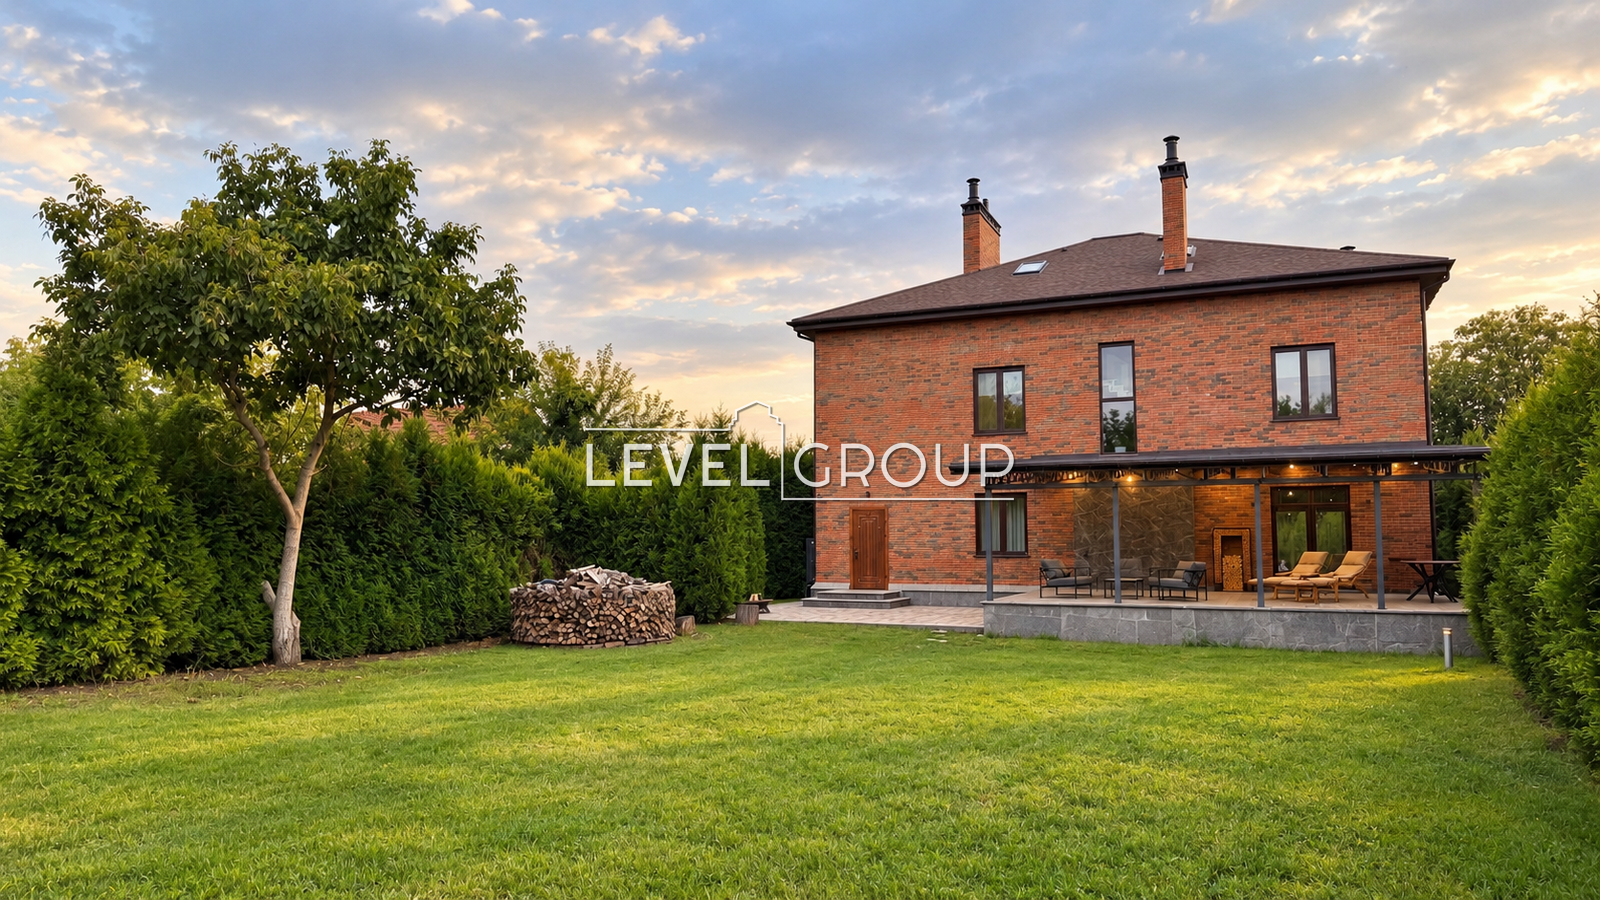
The house has two large covered terraces:
northern - 30 m ²;
southern - 70 m ².
Sewerage and water supply
Autonomous sewage is made using the Ecoline system: two wells with overflow and a full irrigation field about 2 m deep.
Field construction: geotextile, large gravel, drainage pipes, second layer of gravel, geotextile, soil and a layer of black soil. The entire system is hidden under the landscape design.
Own artesian well 75 m deep. A professional water purification system worth about $4,000 has been installed.
House
A capital monolithic-frame house with an extremely serious safety margin.
Foundation
Strip foundation:
thickness - 660 mm;
depth - 1,800 mm;
made along the outer perimeter and under the internal load-bearing structures;
About 140 m ³ of M400 concrete was used.
Monolithic structures
Interfloor ceilings are monolithic, 240 mm thick, reinforced with two grids of Ø12 mm reinforcement.
In the area above the parking lot, the thickness of the monolithic ceiling has been increased to 320 mm.
The ceiling between the first and second floors is additionally insulated and soundproofed with 50 mm of expanded polystyrene.
External walls - 660 mm
Multi-layer construction:
1.5 bricks → 100 mm of mineral wool → facade clinker brick "Bila Tserkva Melange".
Natural granite and natural slate were used in the decoration along the entire perimeter of the house.
Planning
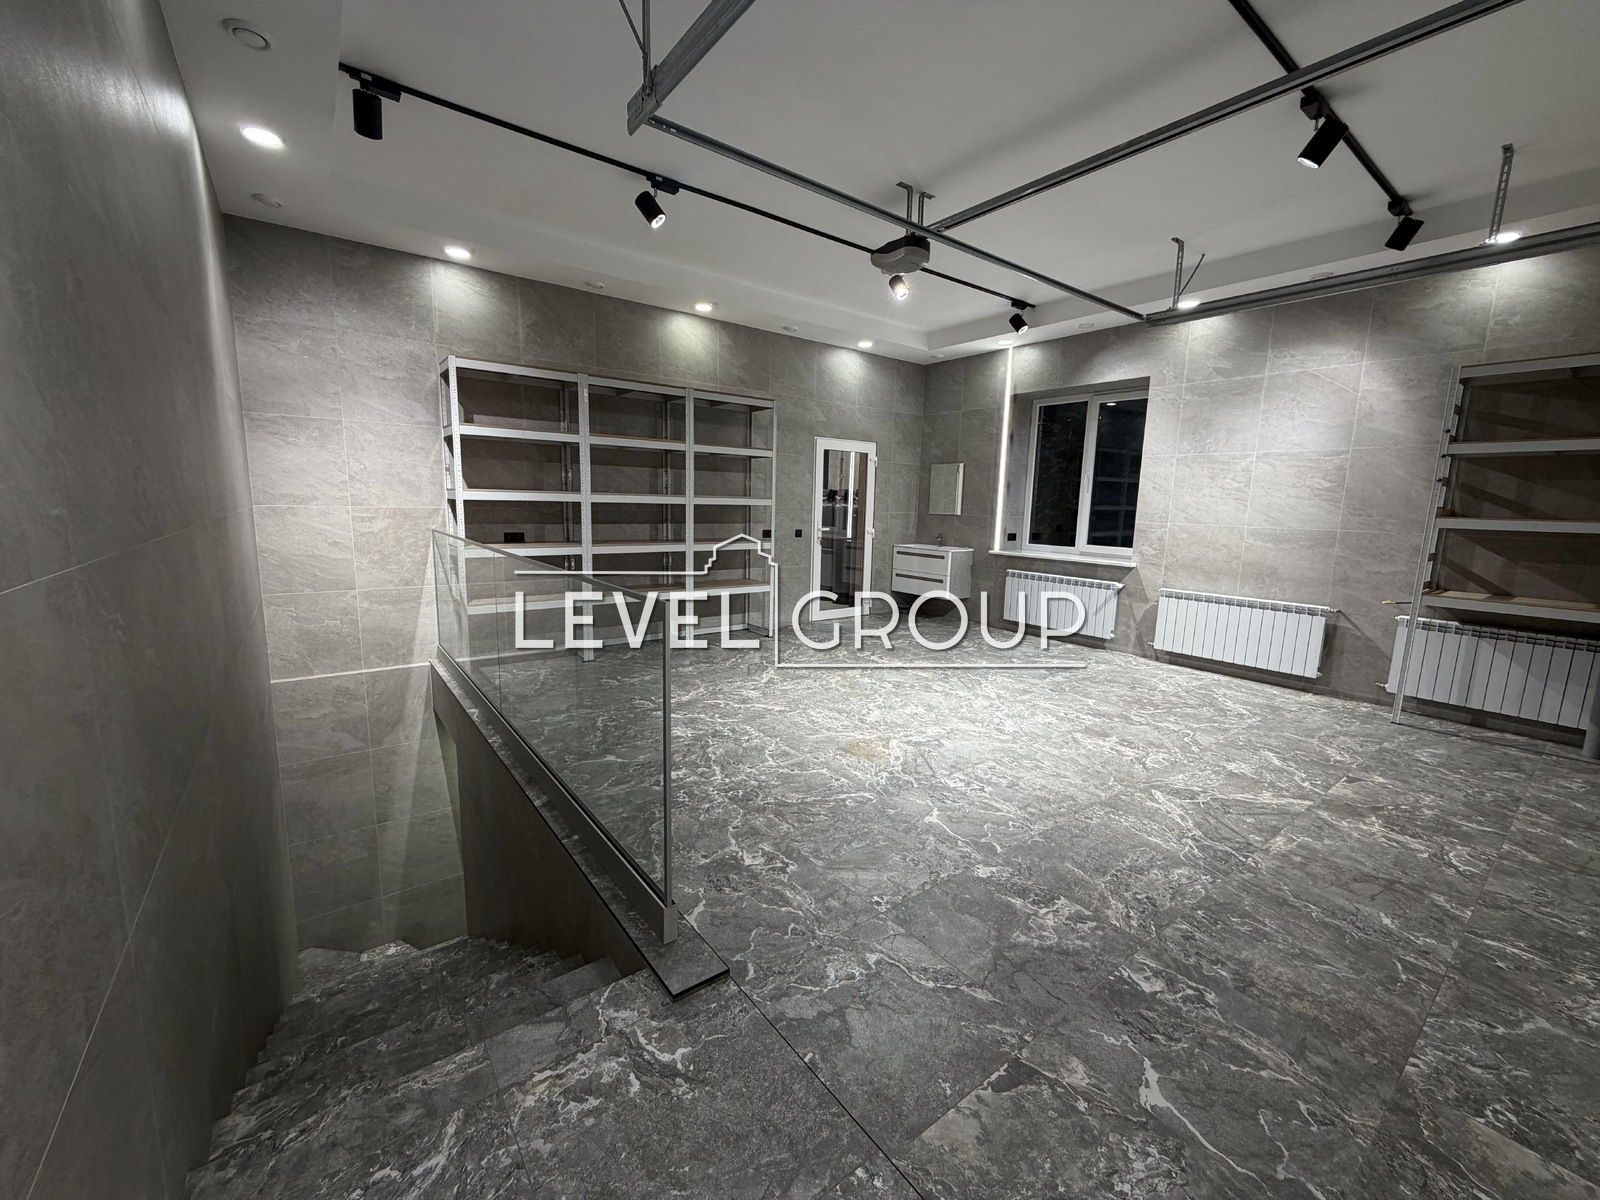
Basement level / −1st floor
Ceiling height - 2.75 m, area - 40 m ².
The premises can be used for economic purposes and as a protected space.
1st floor
The ceiling height is 3.3 m.
kitchen-studio — 55 m ²;
garage — 40 m ²;
boiler room — 20 m ²;
bedroom - 12 m ²;
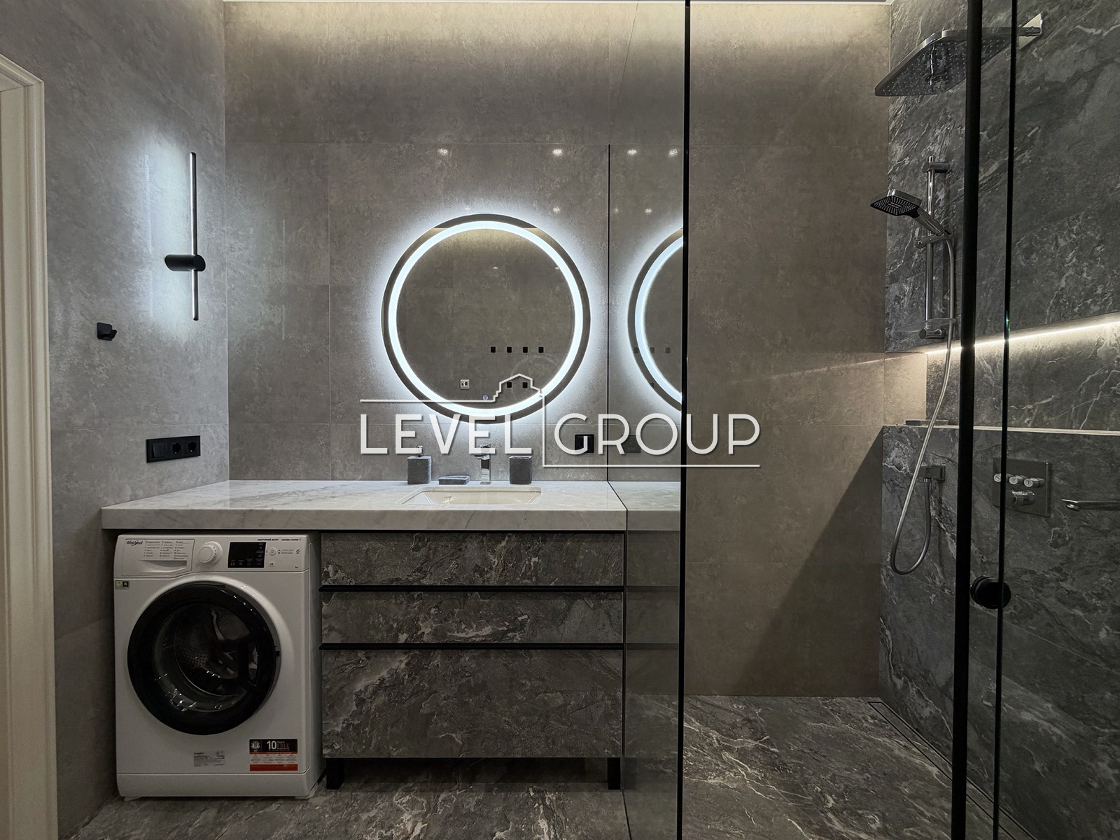
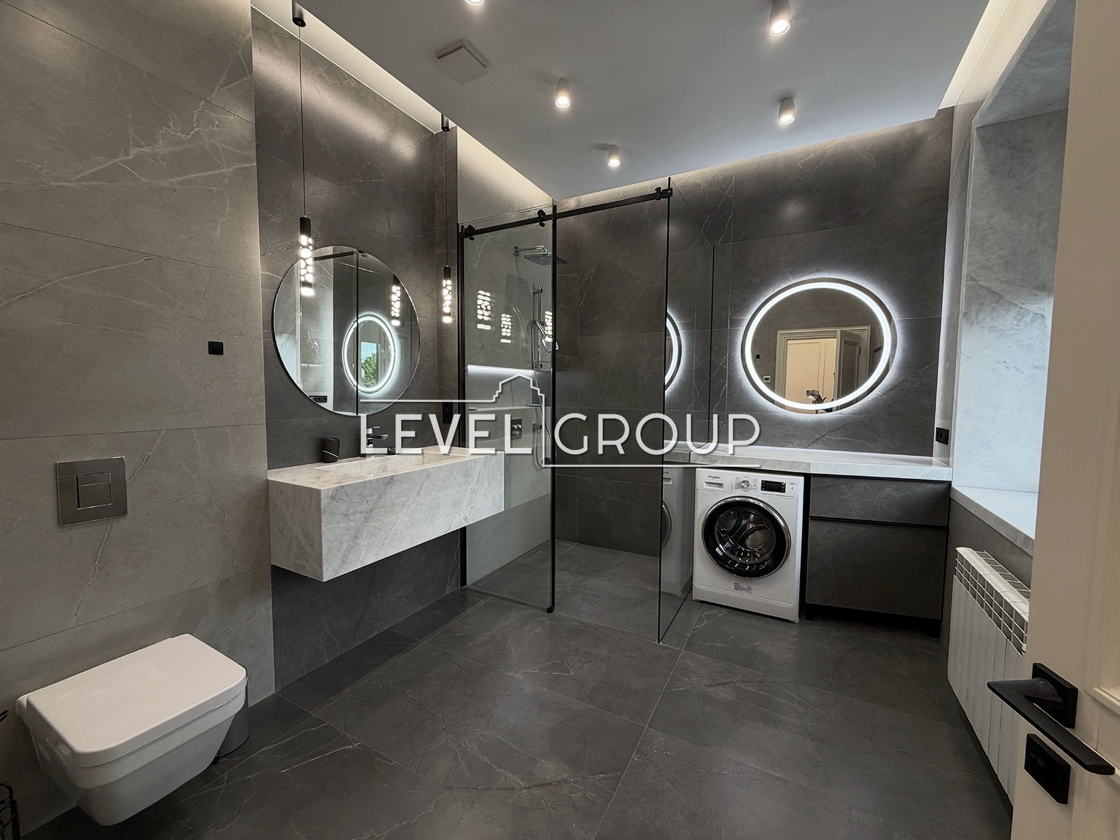
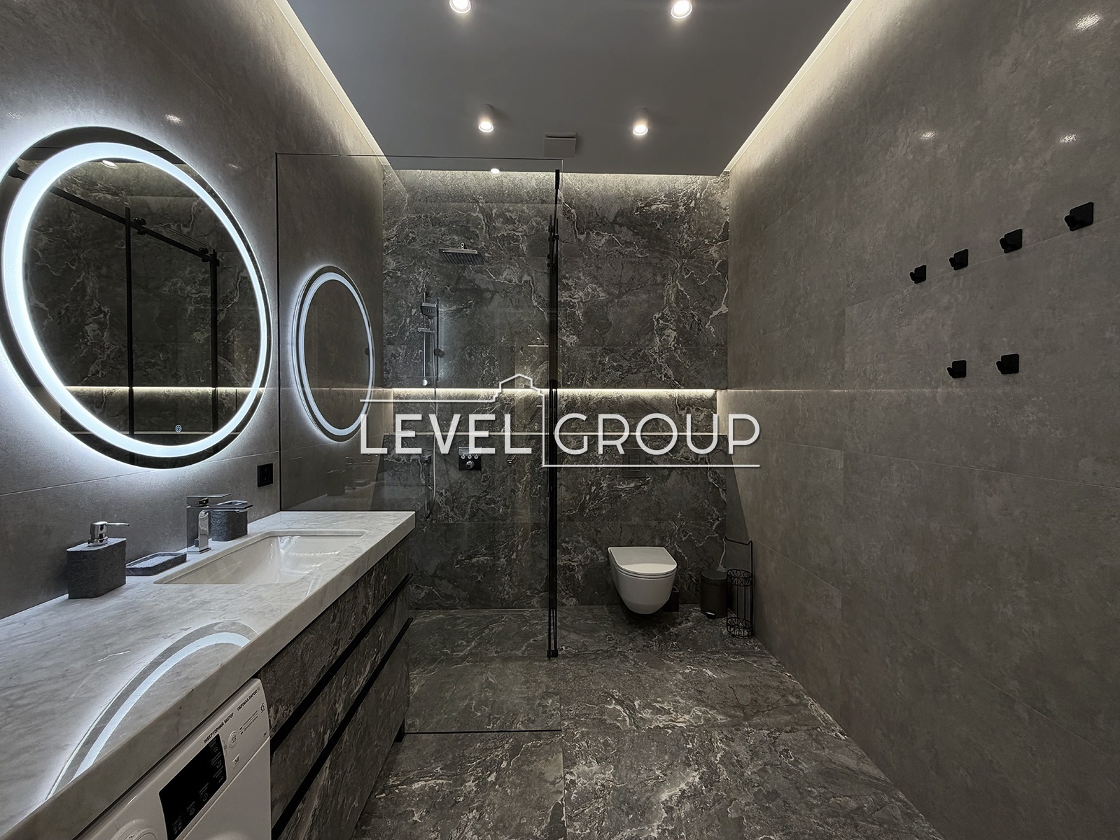
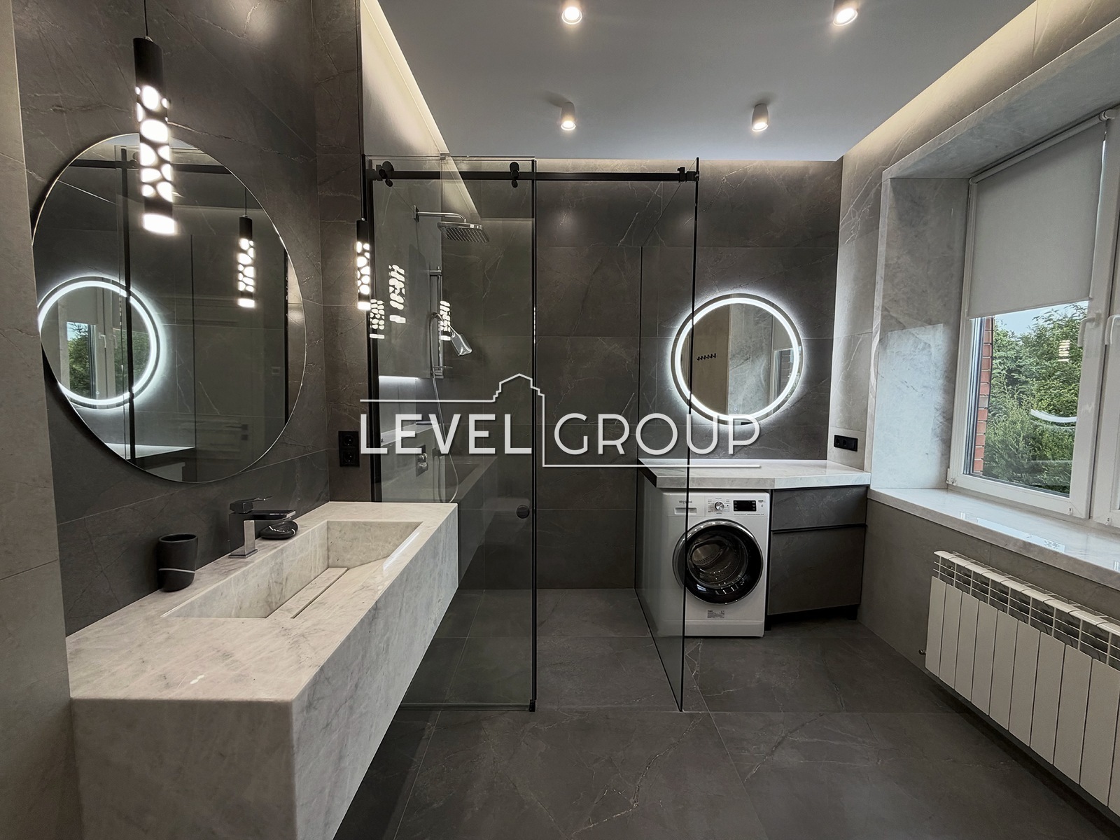
bathroom — 7 m ²;
vestibule — 6 m ²;
hallway - 22 m ².
From the first floor there is access to large covered terraces.
2nd floor
The ceiling height is 3.3 m.
Master block:
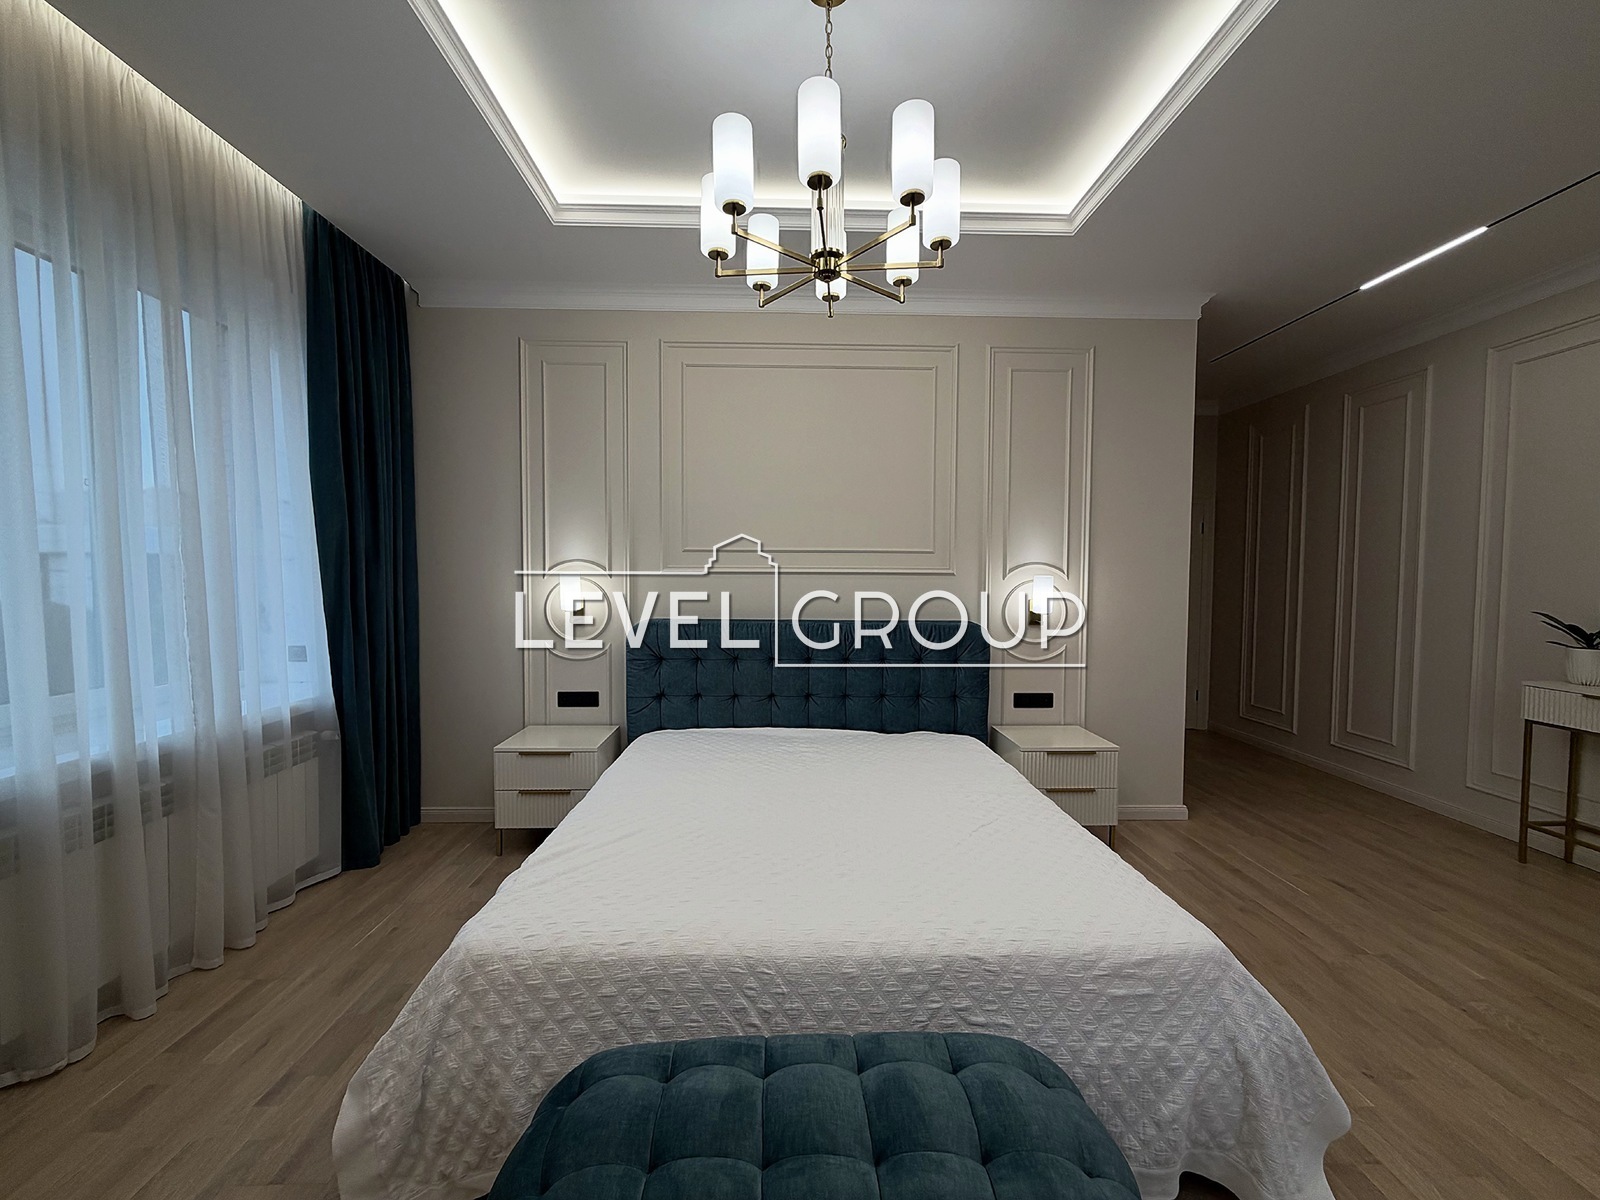
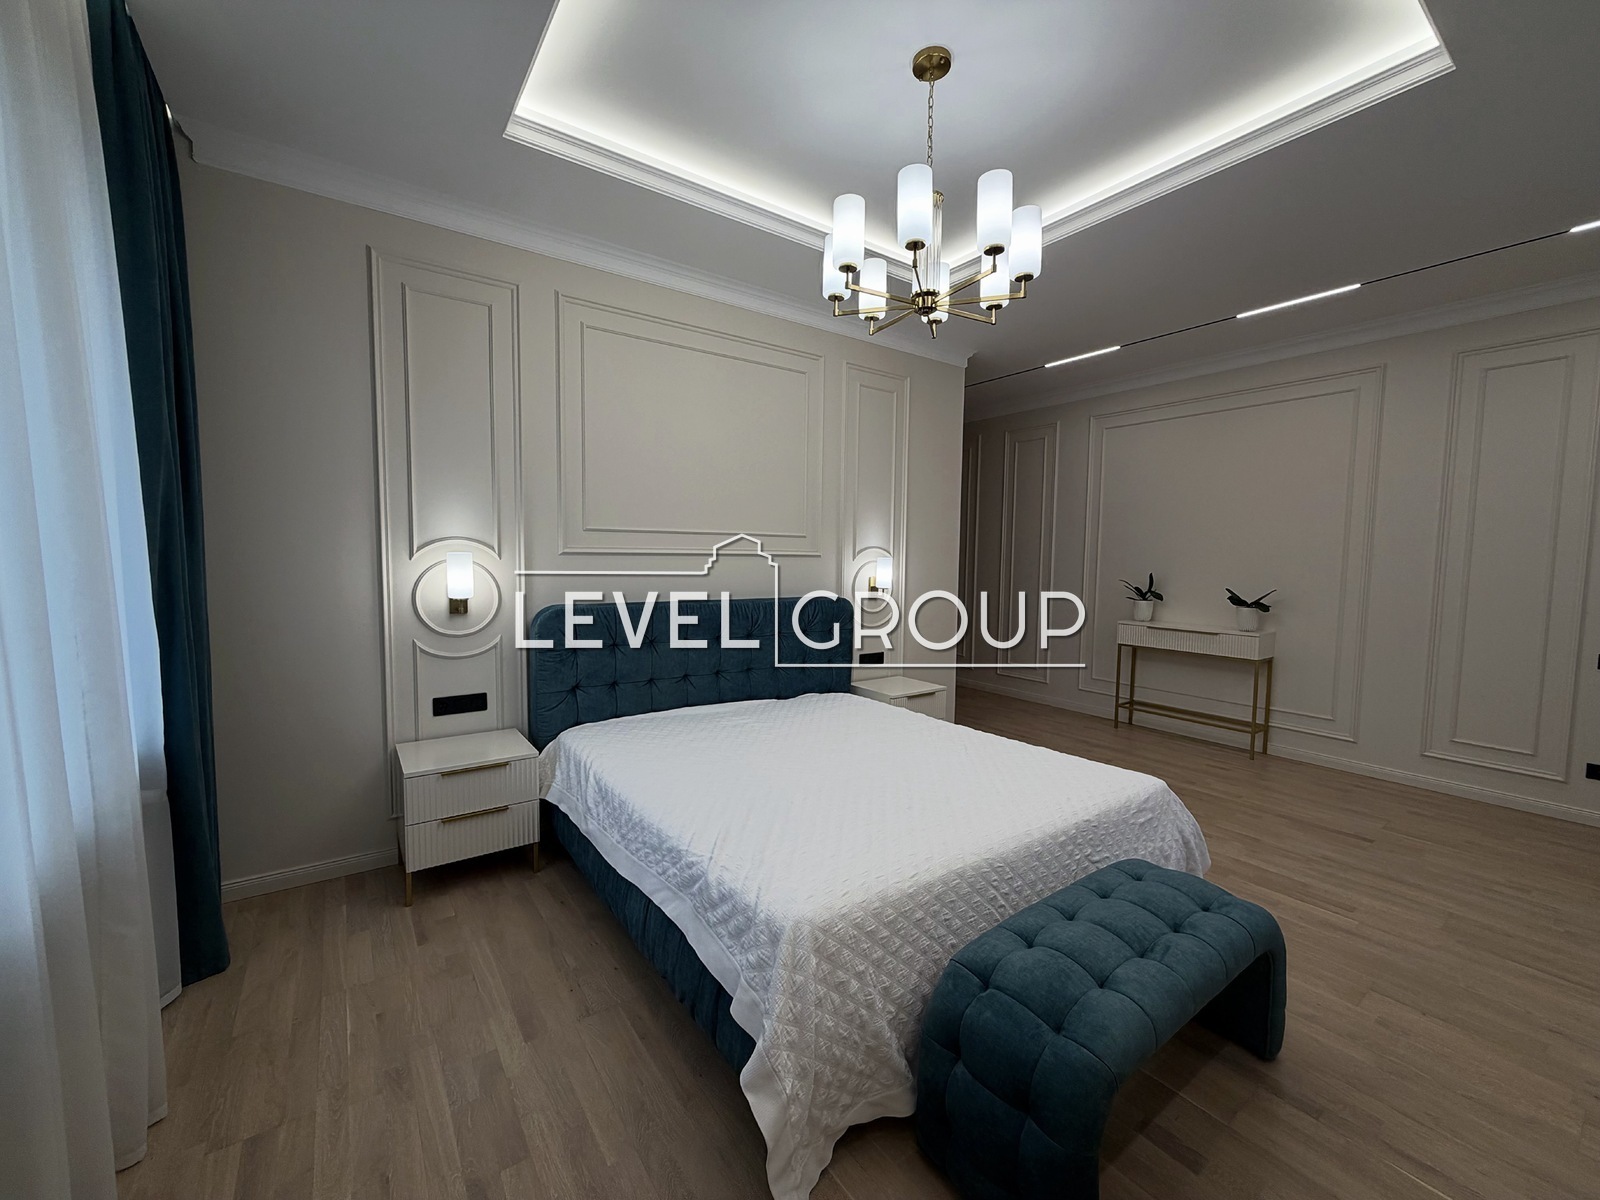
bedroom - 31 m ²;
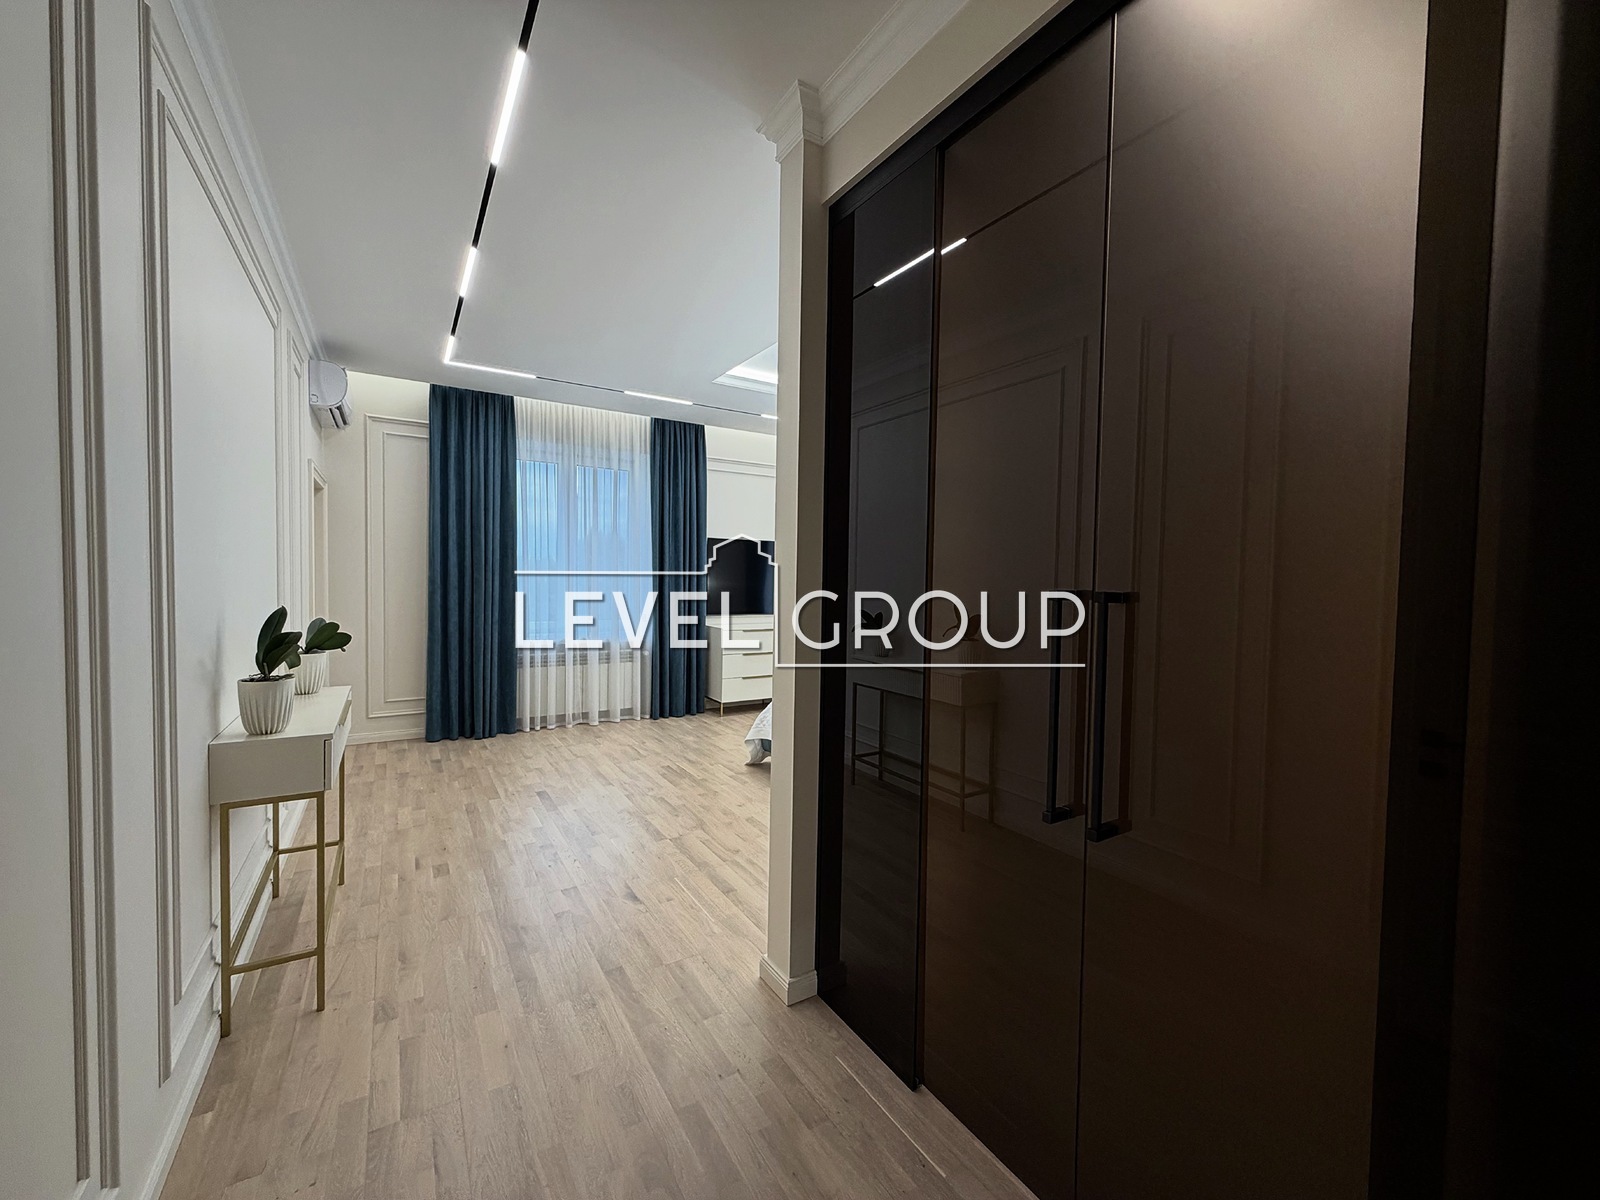
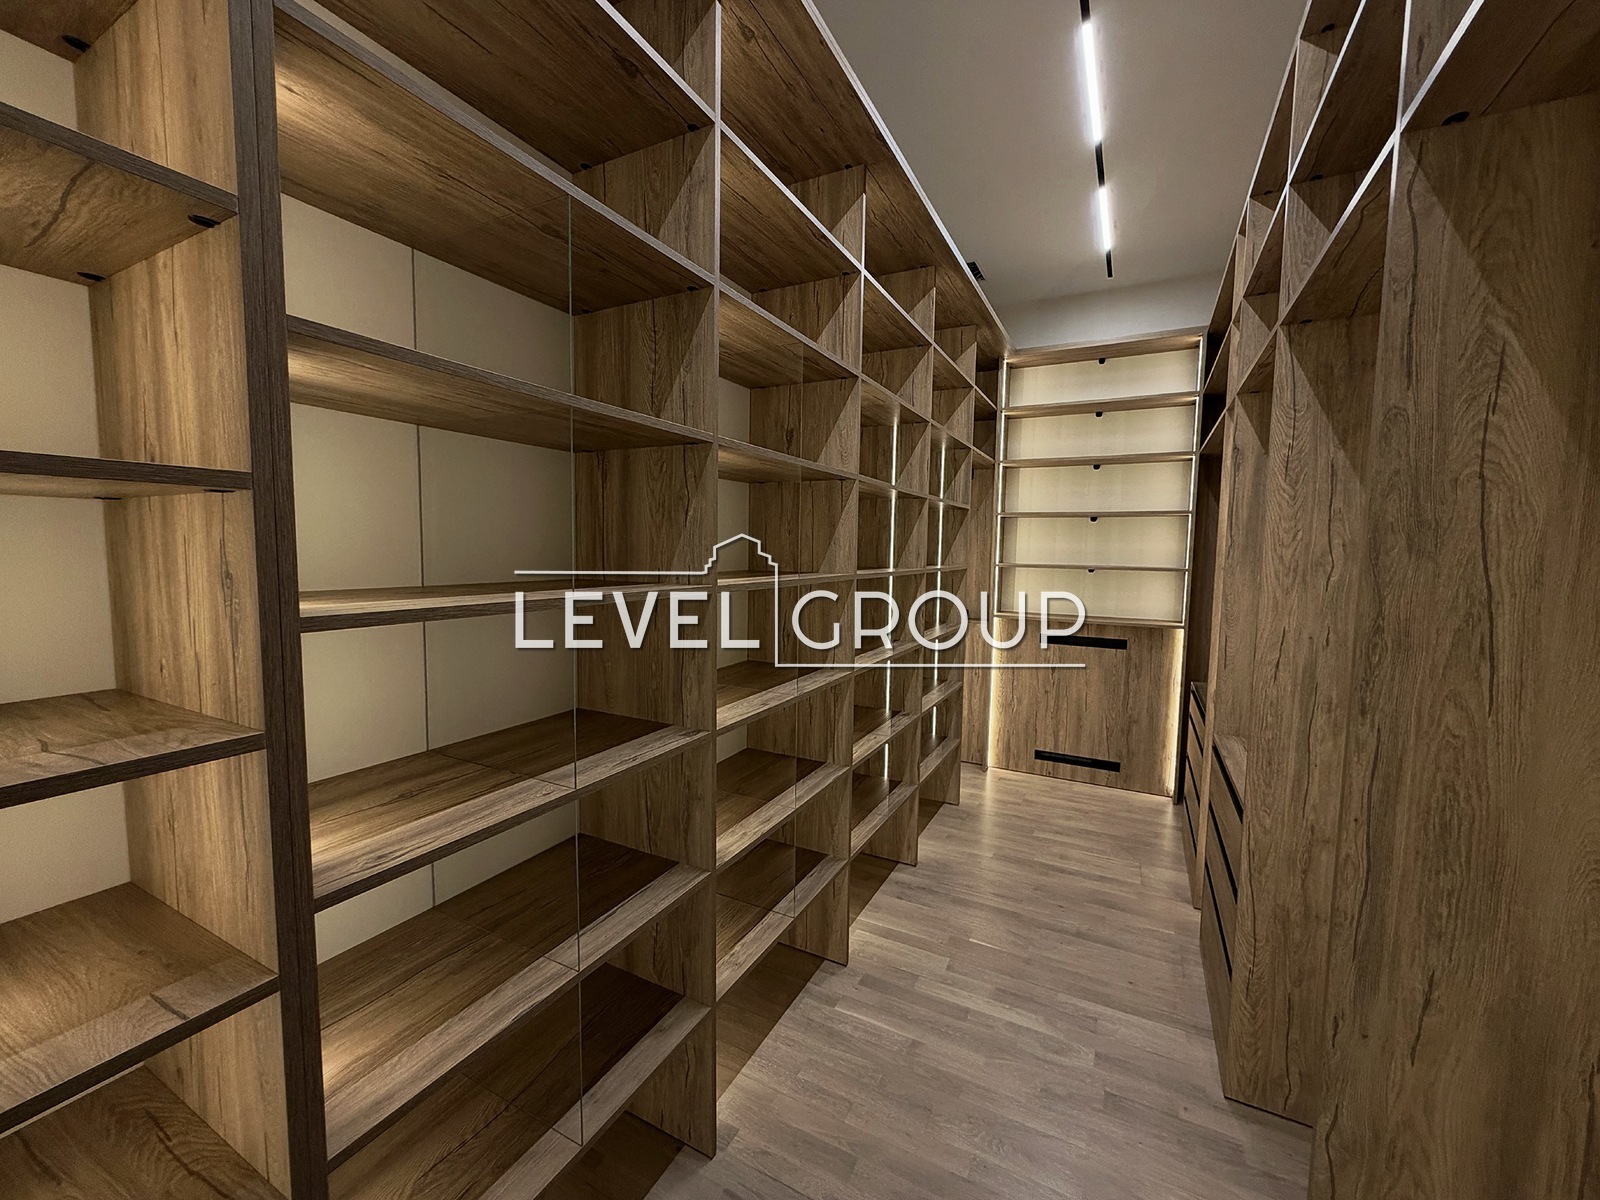
dressing room - 9 m ²;
bathroom - 10 m ².
Additionally:
bedroom — 21 m ² + dressing room 3 m ²;
bedroom — 18 m ² + dressing room 3 m ²;
bathroom — 7 m ²;
office - 22 m ².
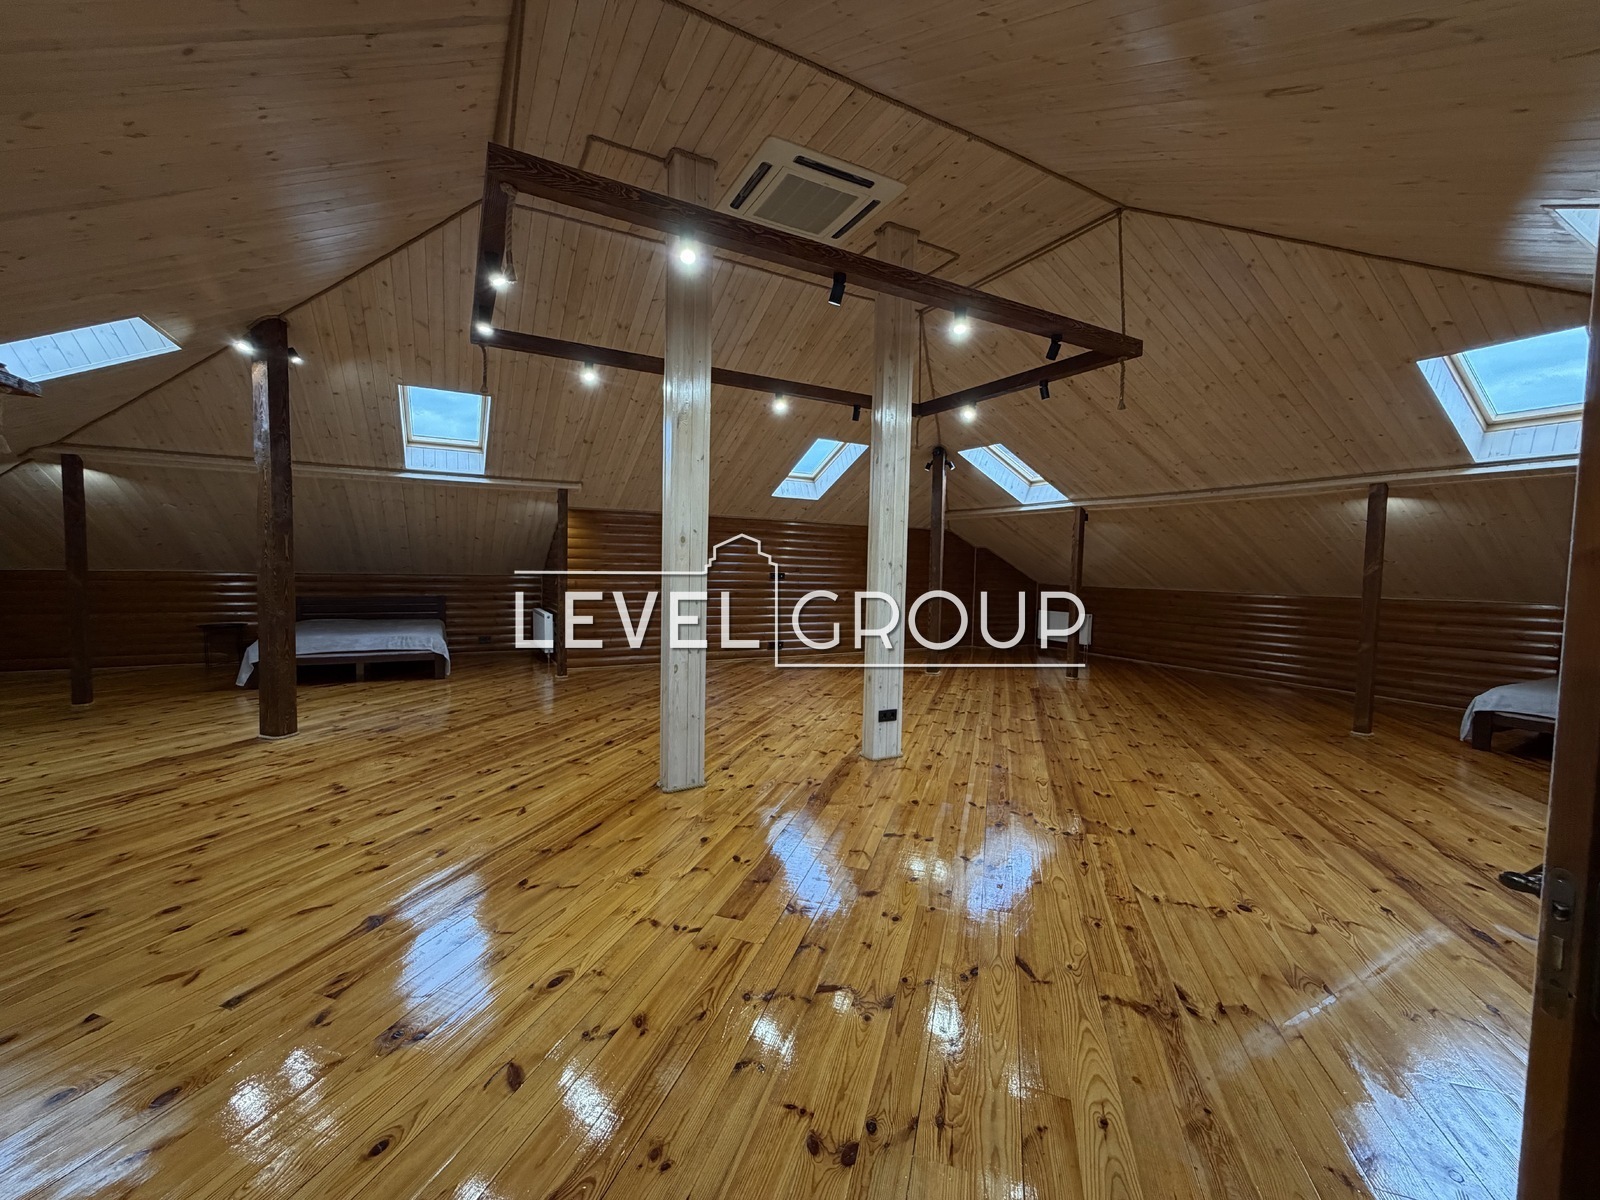
3rd floor / attic
215 m ² — large free open space + bathroom.
The space allows for the implementation of a home theater, gym, game room, lounge area, additional bedrooms, or other scenario according to the needs of the new owner.
Heating and climate - maximum autonomy
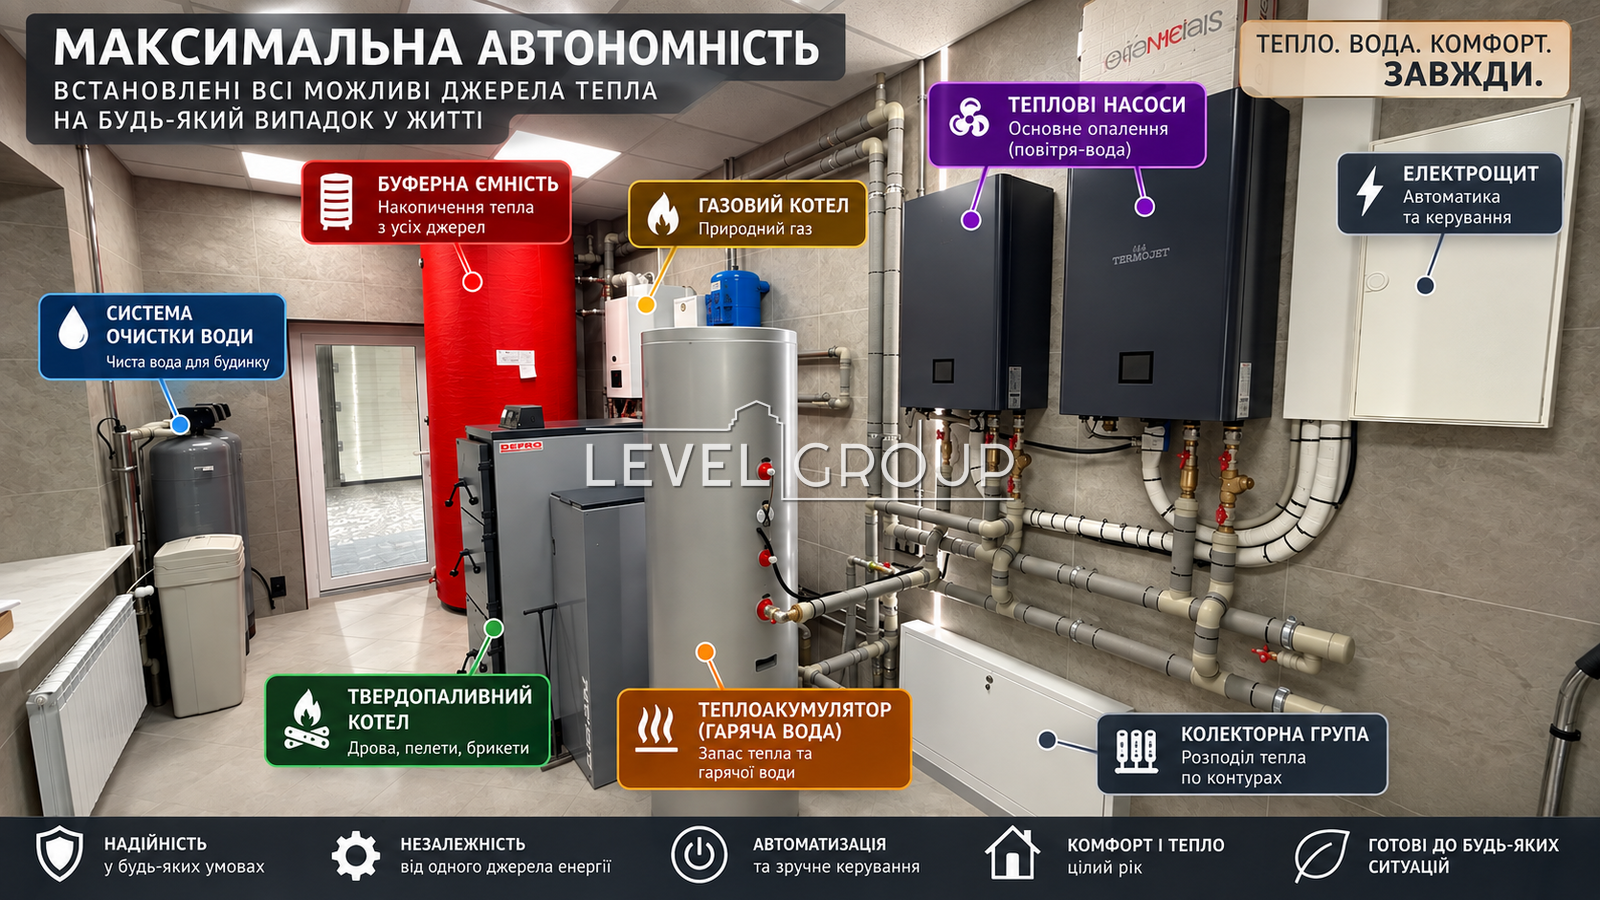
The owner did not limit himself to one heating source - the house has virtually all the main systems installed to be able to choose the optimal heat source under any conditions.
Boiler house
2 Termojet air/water heat pumps — total cost about $30,000.
Additionally installed:
Lasian pellet/solid fuel boiler — about $6,000;
Protherm electric boiler — about $1,000;
Cosmogas gas condensing boiler.
The buffer capacity of the heating system is 1,450 liters.
Hot water boiler - 200 liters.
A convenient system for individual temperature control in the rooms is provided.
Underfloor heating in all bathrooms and kitchen areas.
Even in the coldest month of the 2025/26 heating season, the cost of heating the house and hot water was about $250 per month.
Air conditioning
Almost every main room is equipped with premium CH line air conditioners with a winter package for operation down to -32 °C and Mitsubishi compressors.
A total of 7 sets have been installed.
Complete energy independence
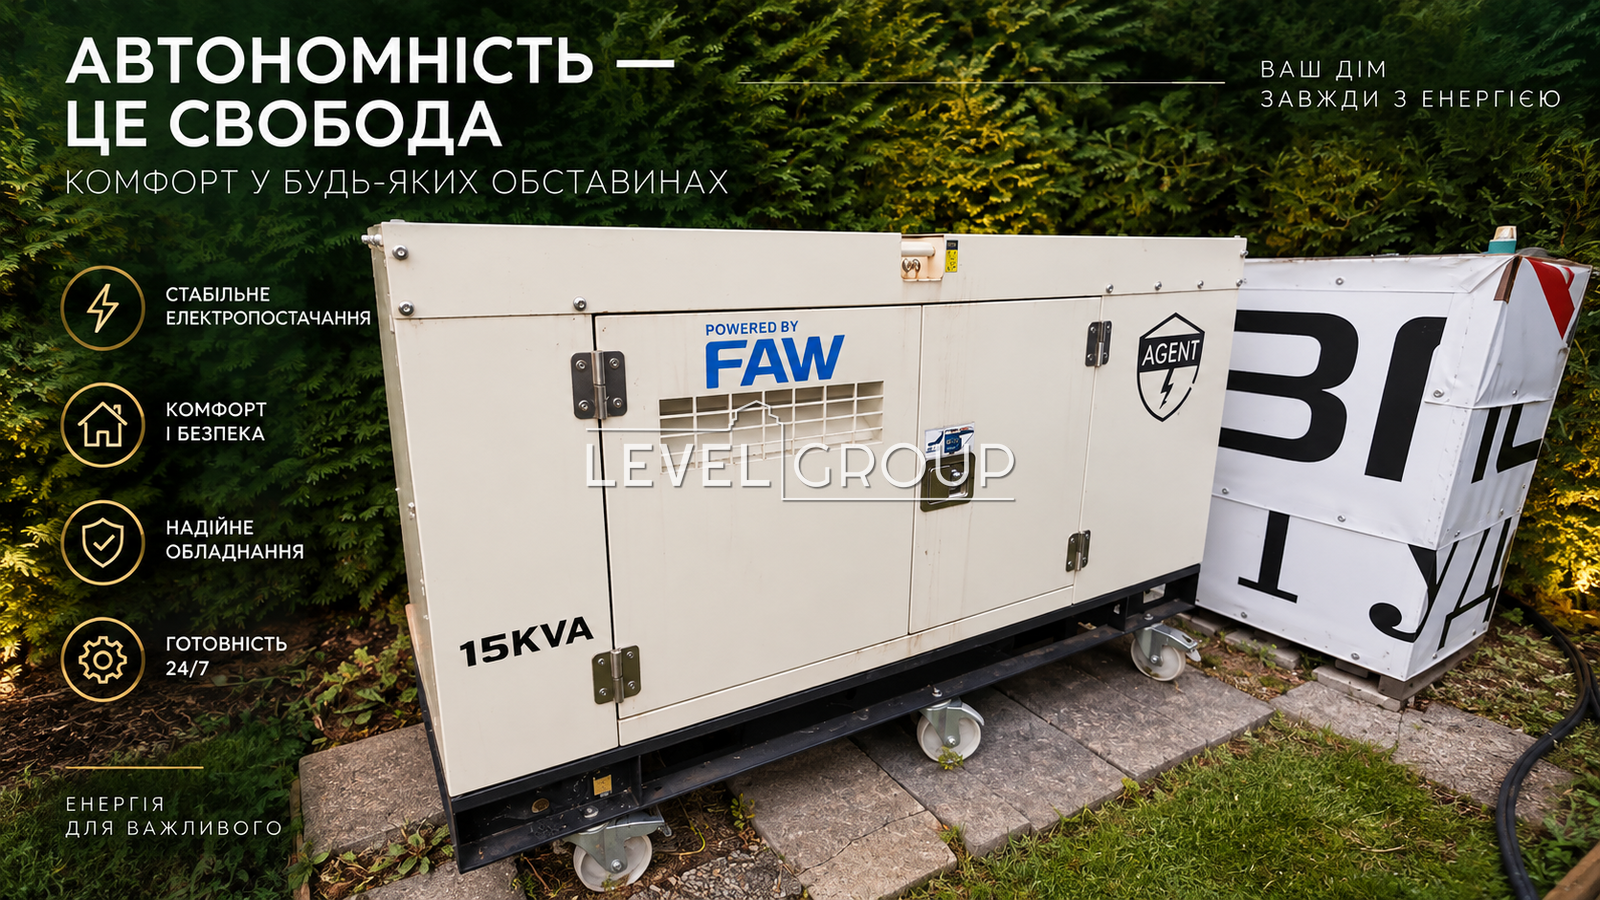
In case of a power outage, a 15 kW FAW diesel generator is installed, which ensures the autonomous operation of the house.
Thus, the house has several alternative heating sources, its own well, autonomous sewage system, and backup power supply.
Security and communication
Professional Hikvision video surveillance system - 13 cameras around the perimeter of the territory.
There are no cameras in the living rooms. Inside the building, video surveillance is provided only in technical areas: garages, basements, and boiler rooms.
High-speed fiber-optic internet up to 1 Gbps is connected.
Equipment and household appliances
The house is fully equipped with the necessary appliances and ready for comfortable living.
Installed:
food waste disposer;
60 cm dishwasher;
2 refrigerators;
separate freezer;
cooking surface;
oven;
microwave oven;
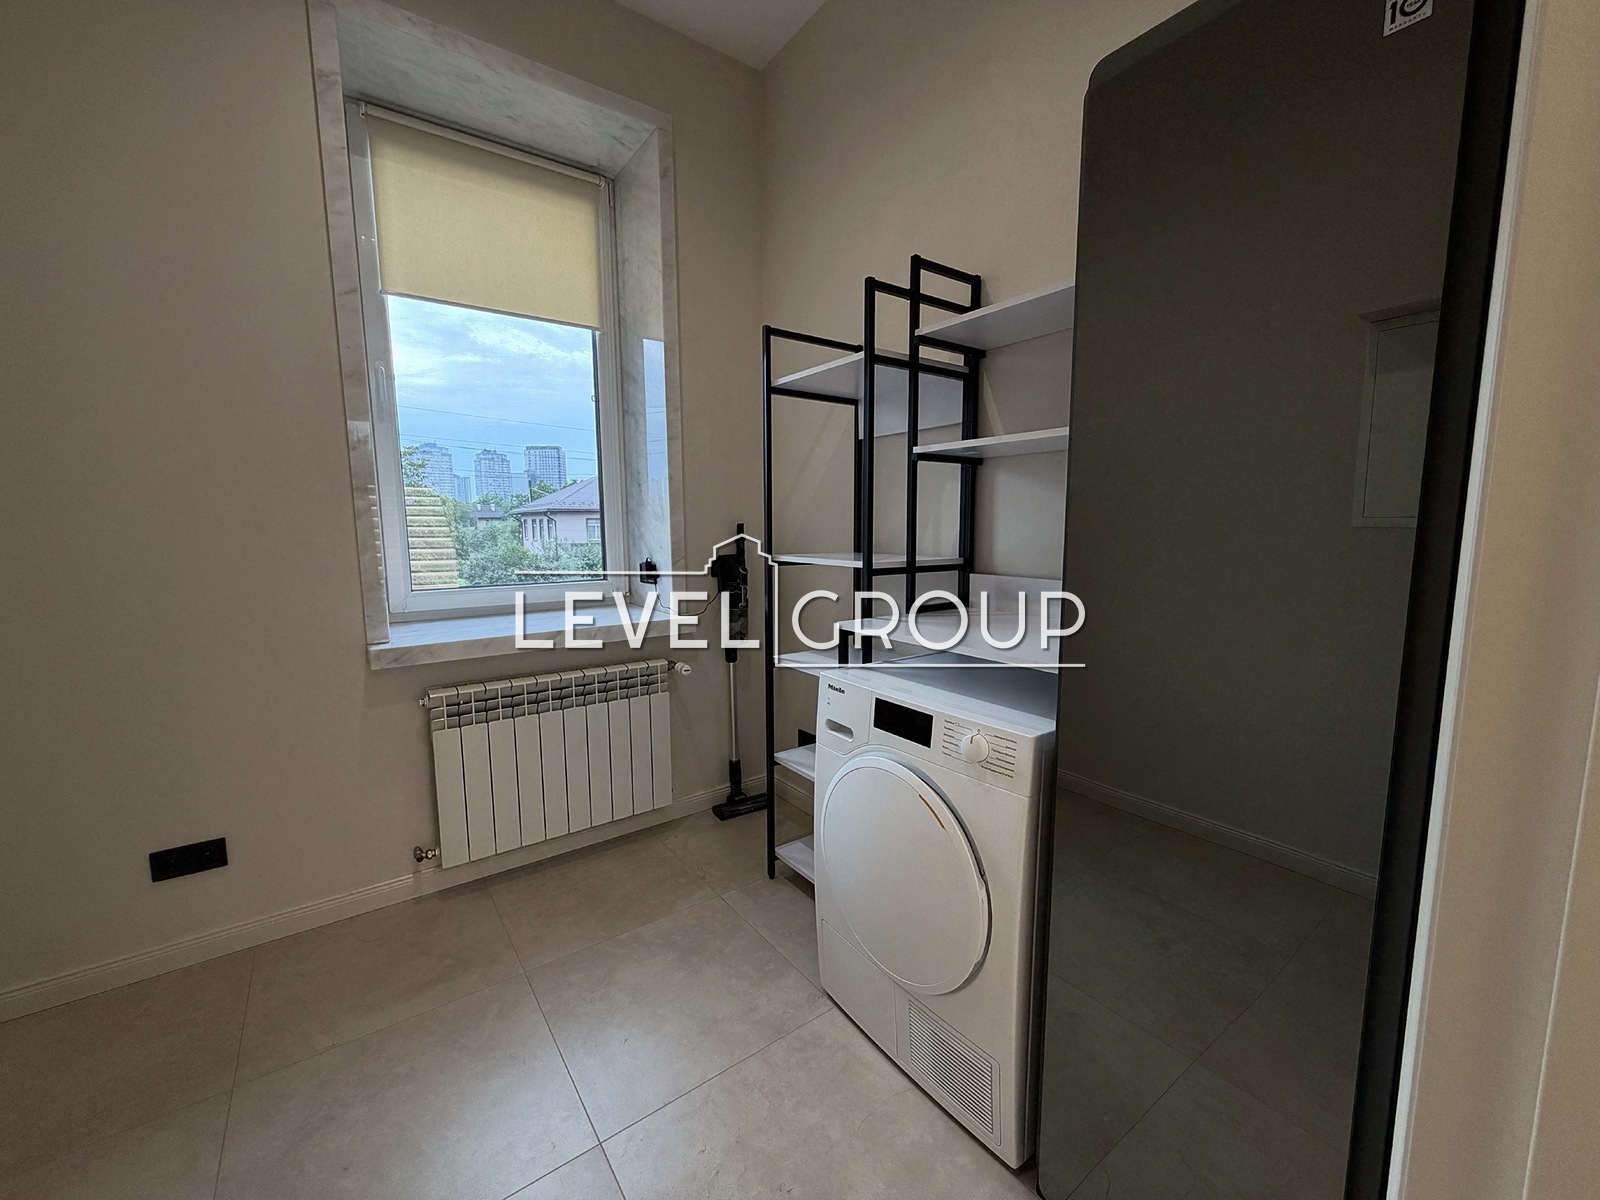
2 washing machines;
dryer;
steamer cabinet;
4 OLED TVs.
The main thing
This is a house in which significant funds have been invested not only in what is visible in the photographs, but primarily in the construction, engineering, and autonomy: foundation, monolith, thick insulated walls, major paving, its own water supply and sewage system, several independent heating systems, backup power supply, climate system, and security.
The house was created with a large margin of safety and with the expectation of comfortable year-round living, regardless of external circumstances.
In numbers, $1,150,000 was spent on everything, and any other person would not have fit this budget 100%
Views at any time convenient for the target Buyer.








