


Townhouse for sale in Irpen
Two-story townhouse with an area of 110 m ² in a modern complex.
Living area – 56.8 m2.
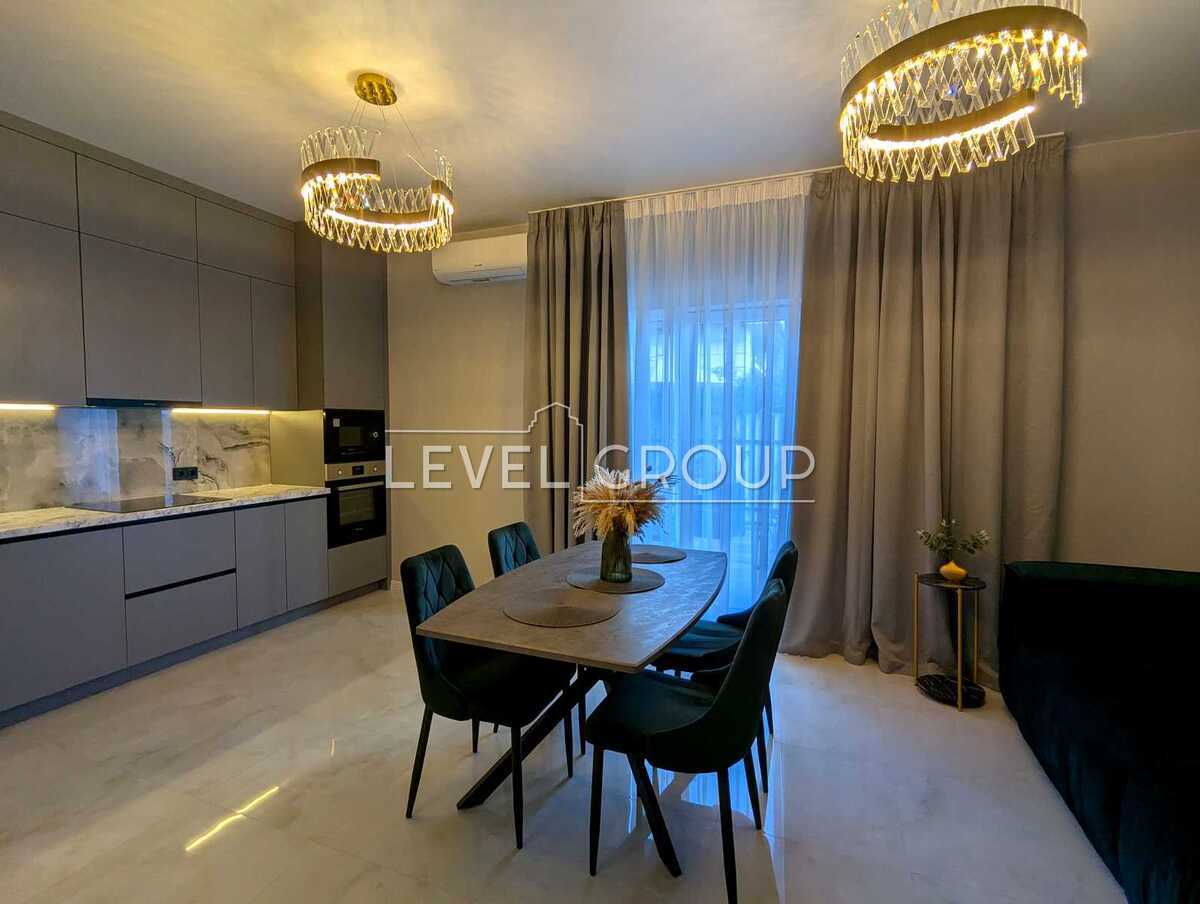
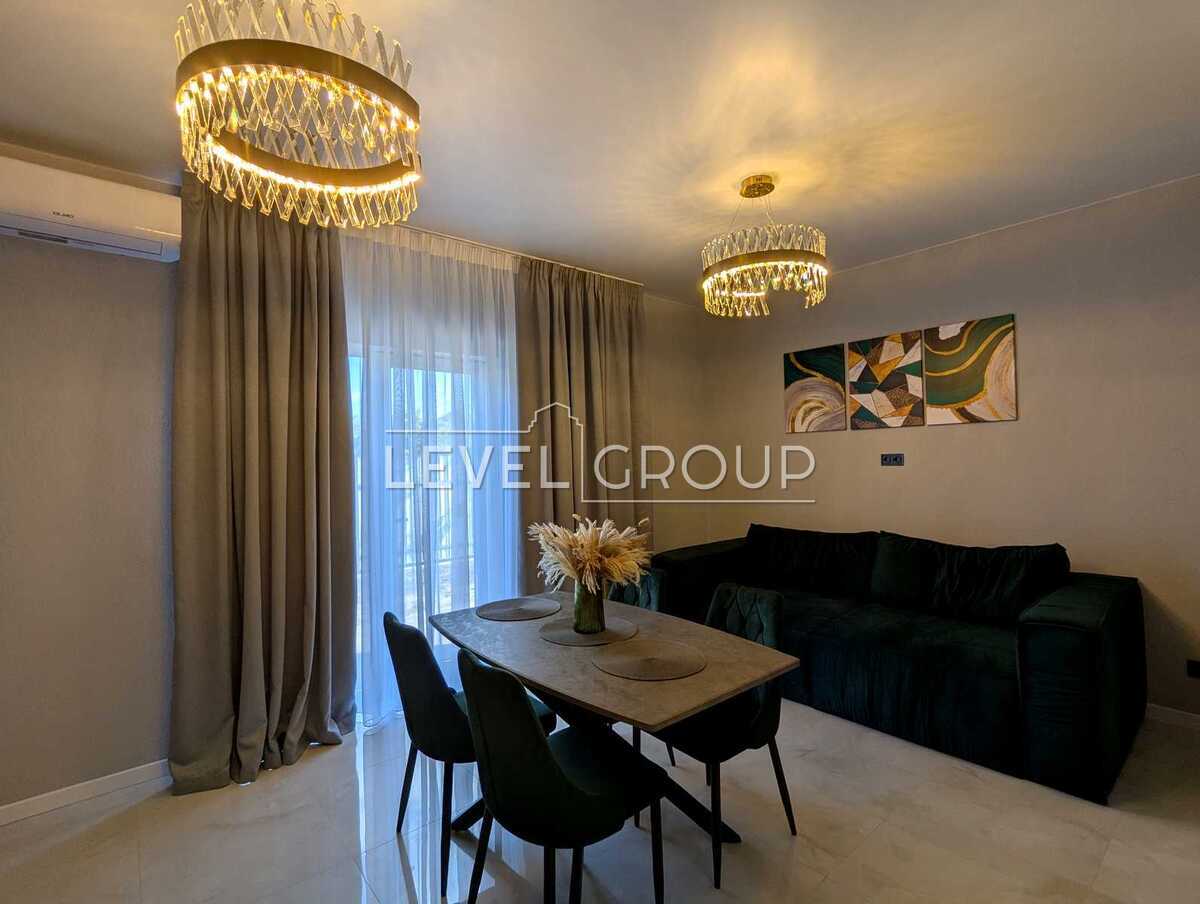
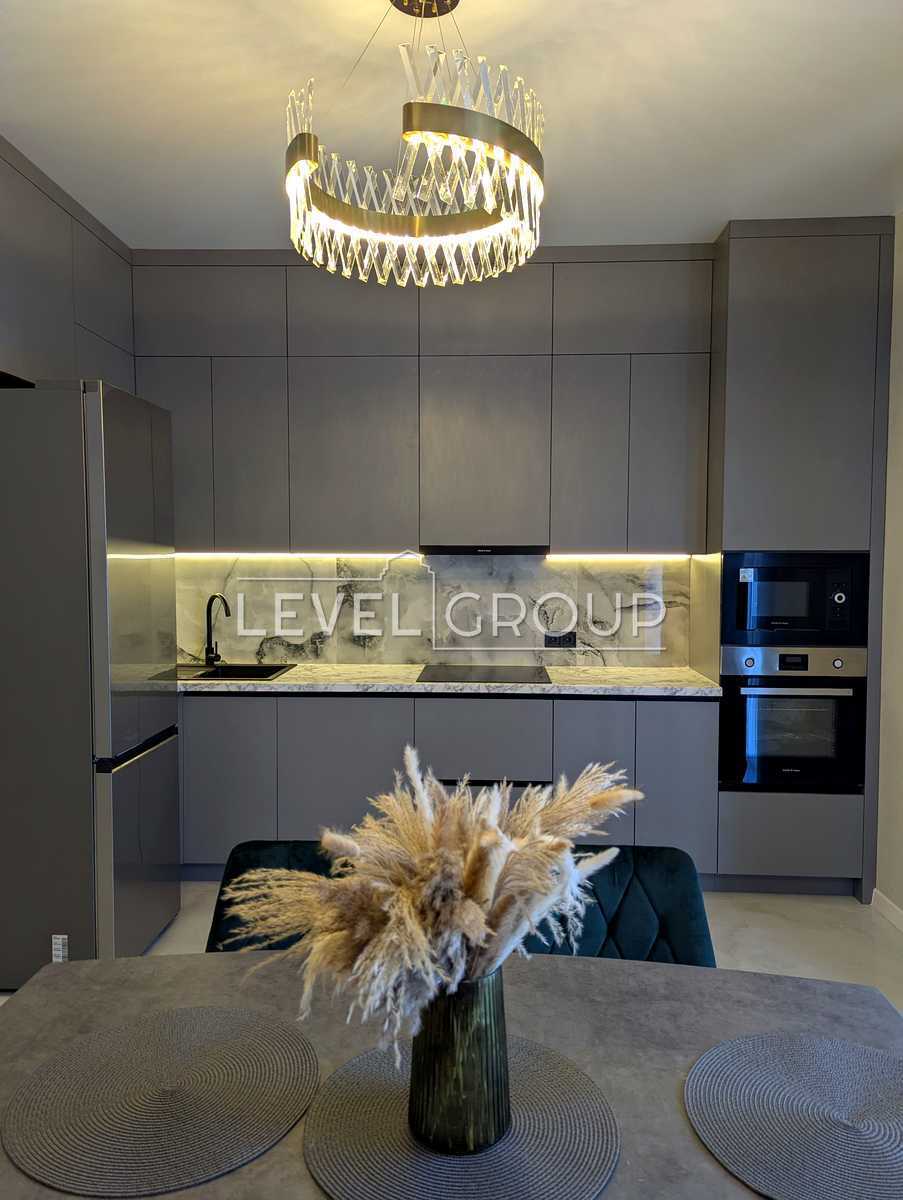
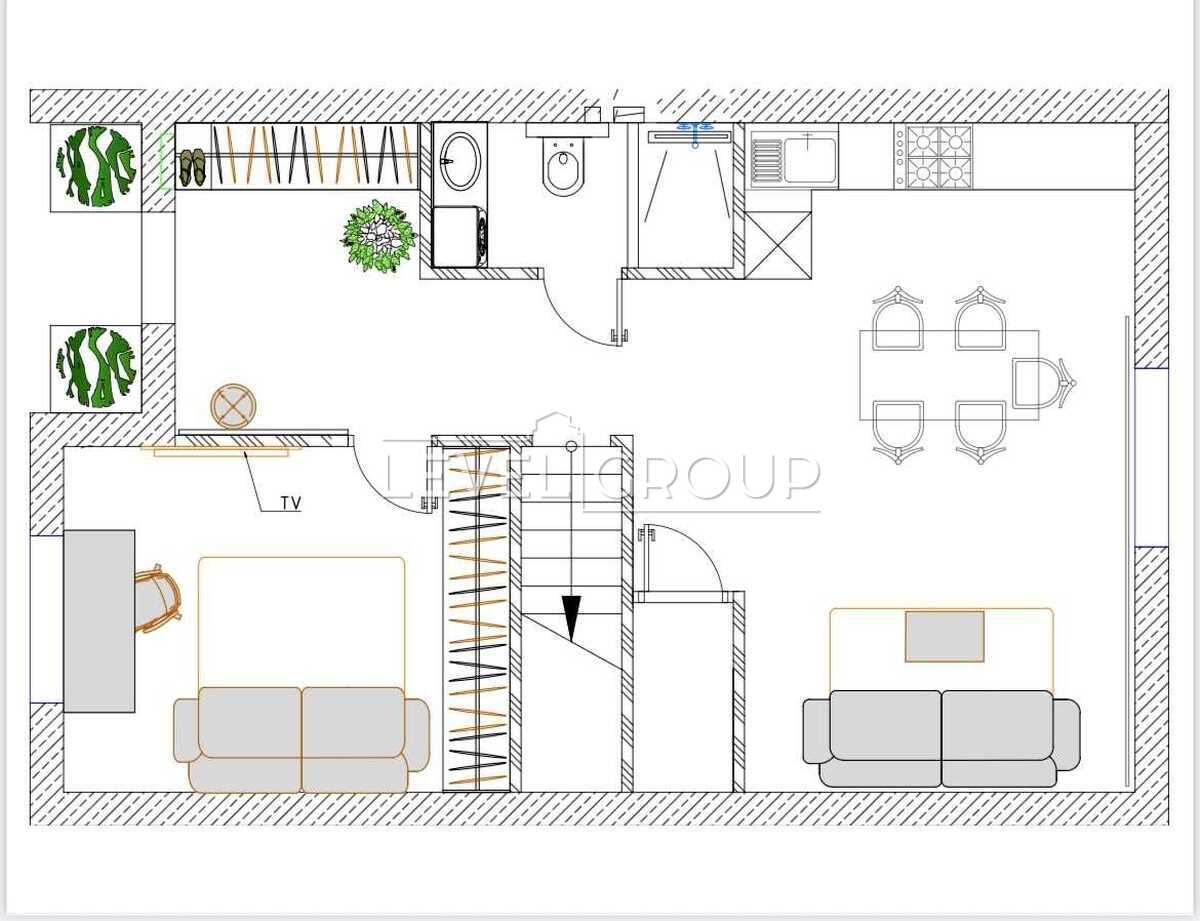
Kitchen-living room – 22 m ².
Plot – 2.8 acres
The walls are made of gas block.
Electricity.
Septic tank.
Well.
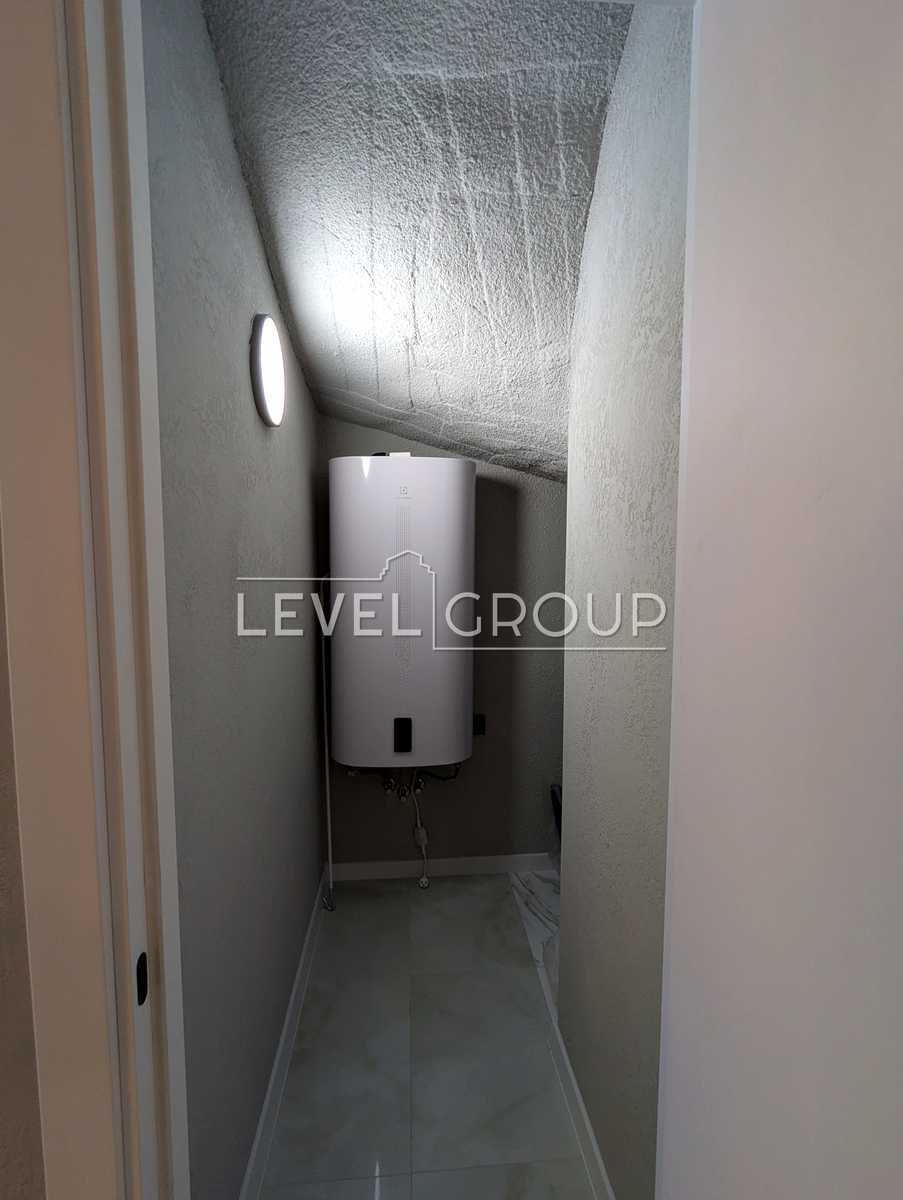
Heating is electric, boiler included in the price.
Gas - on the street
100 l boiler
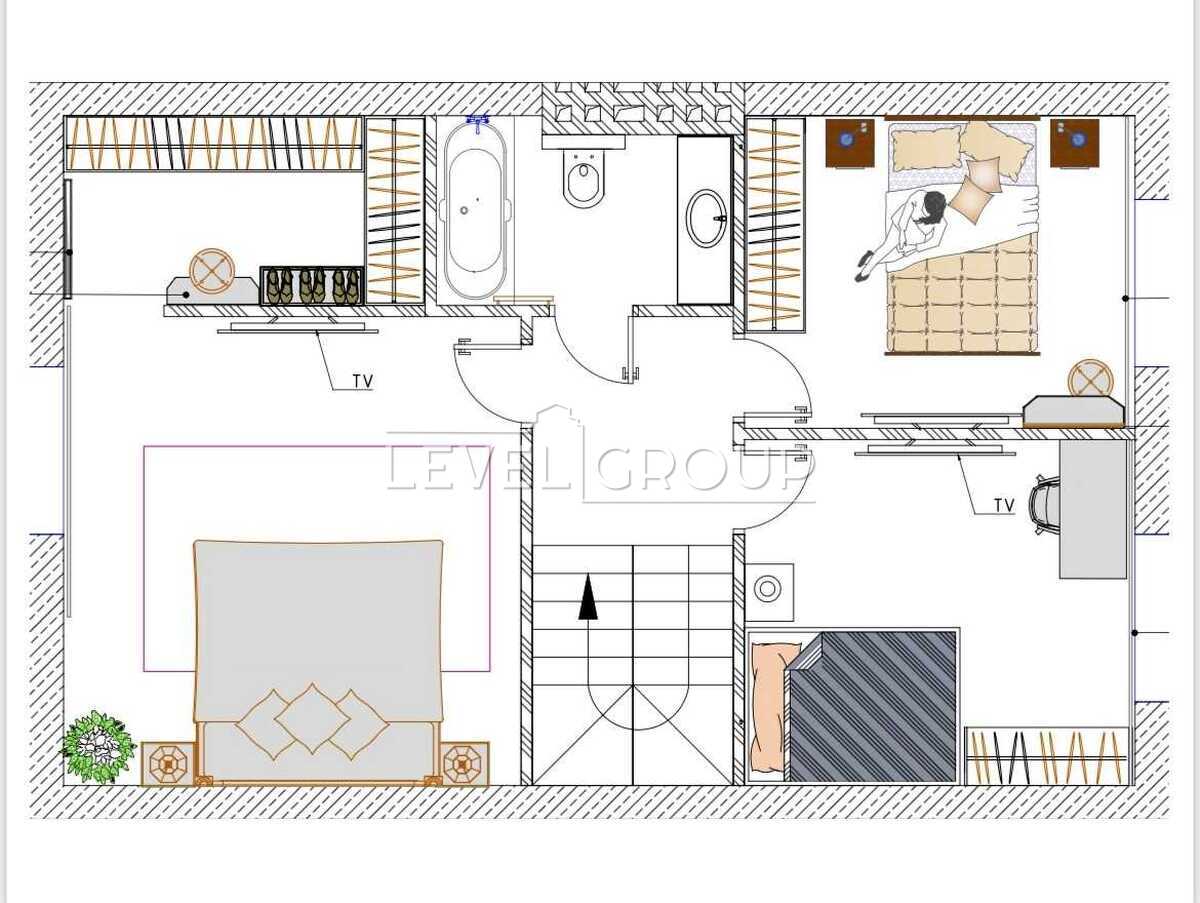
Planning:
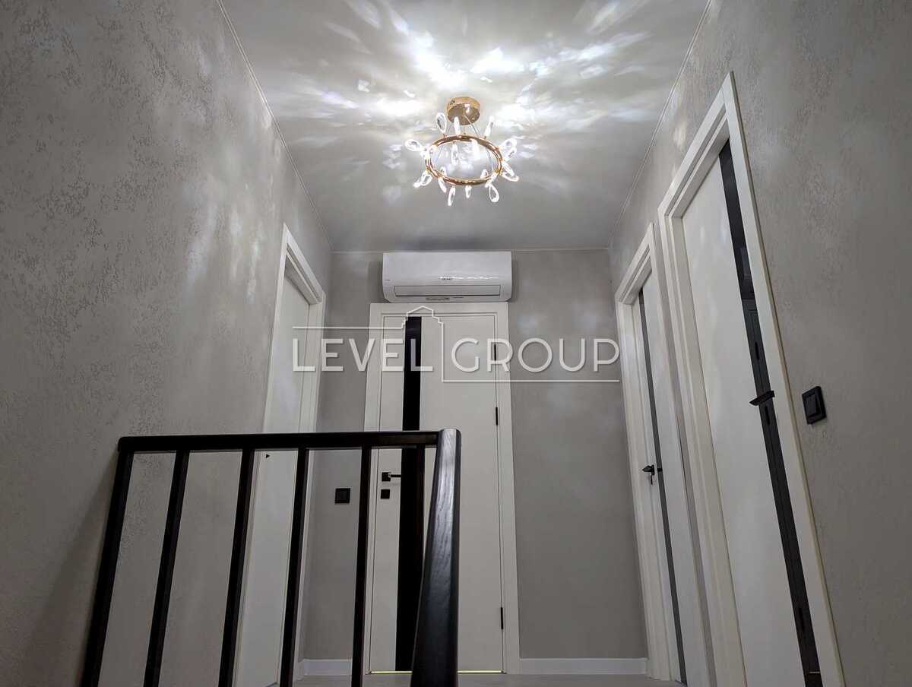
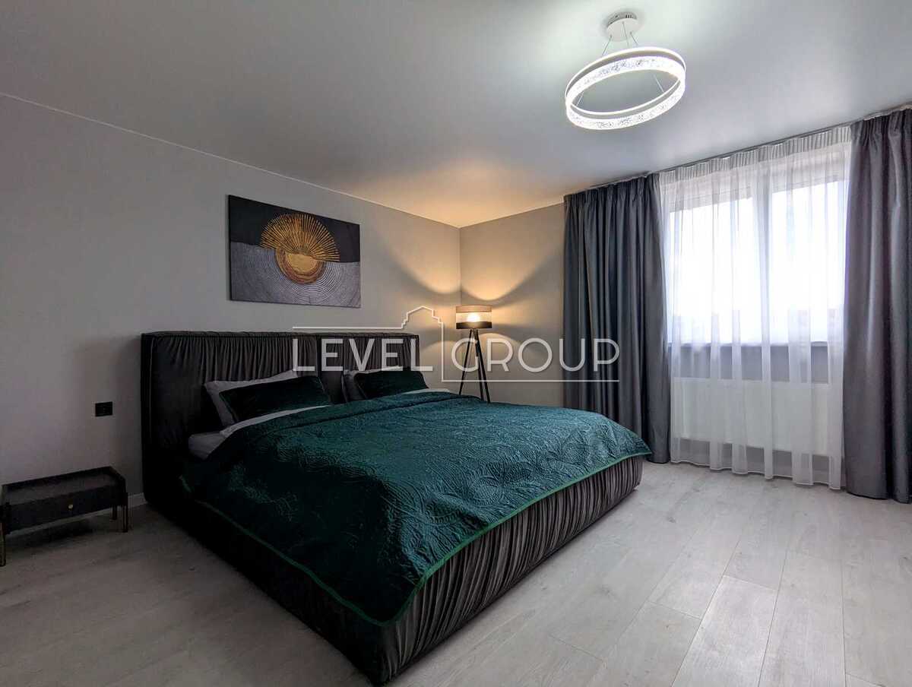
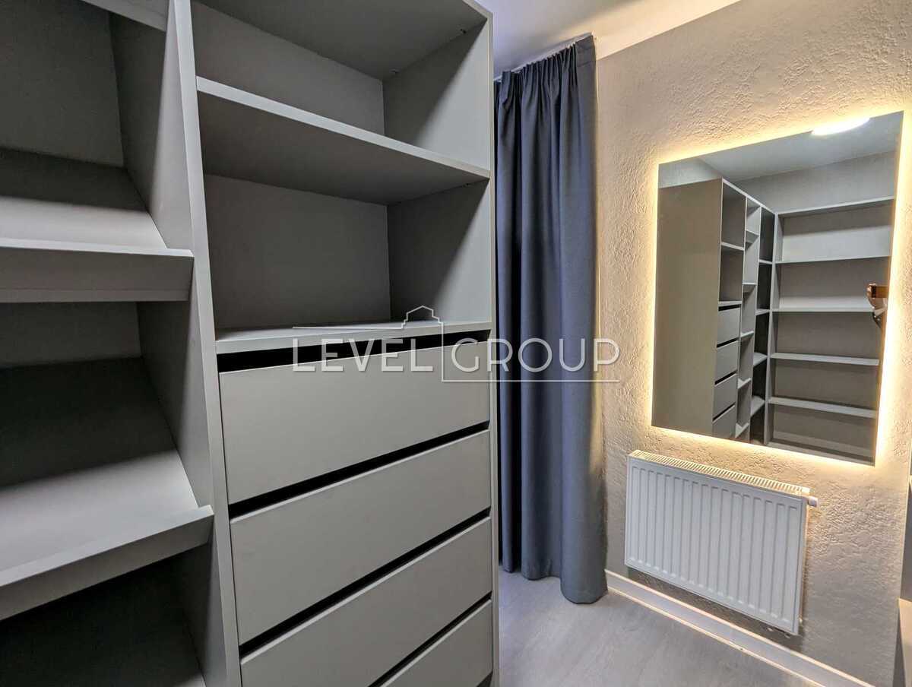
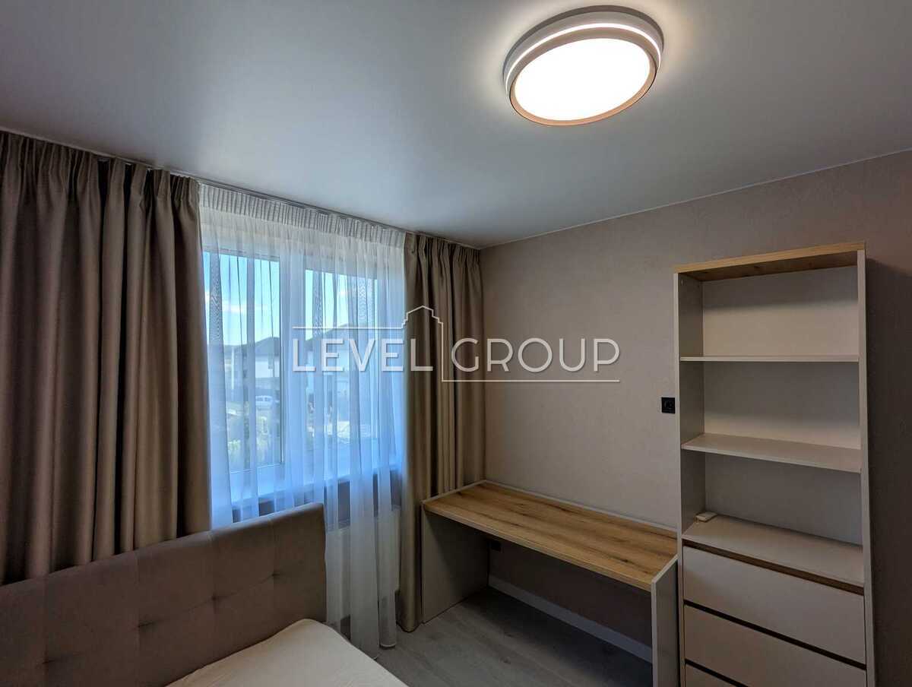
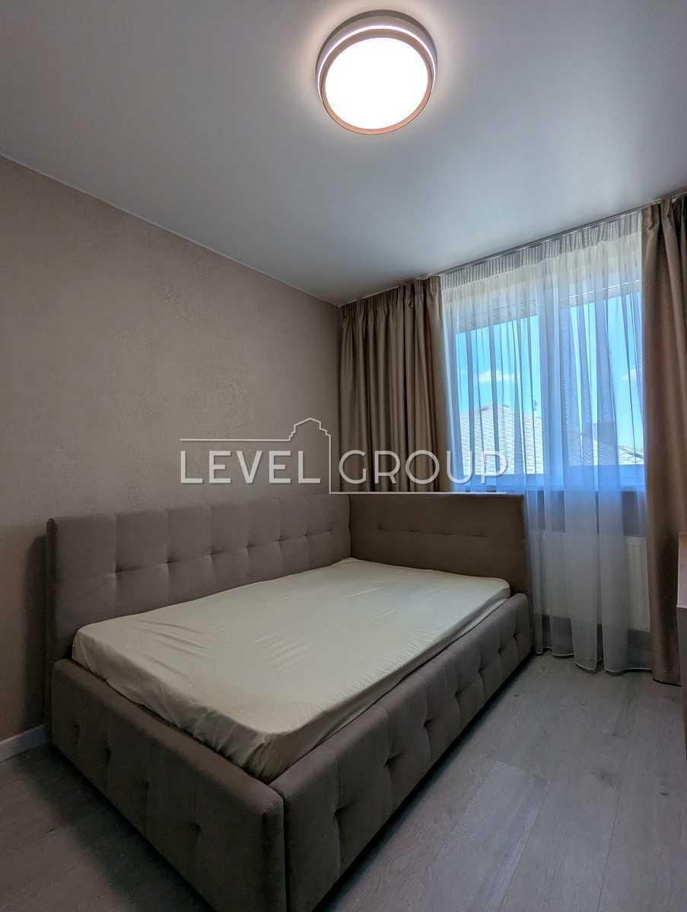
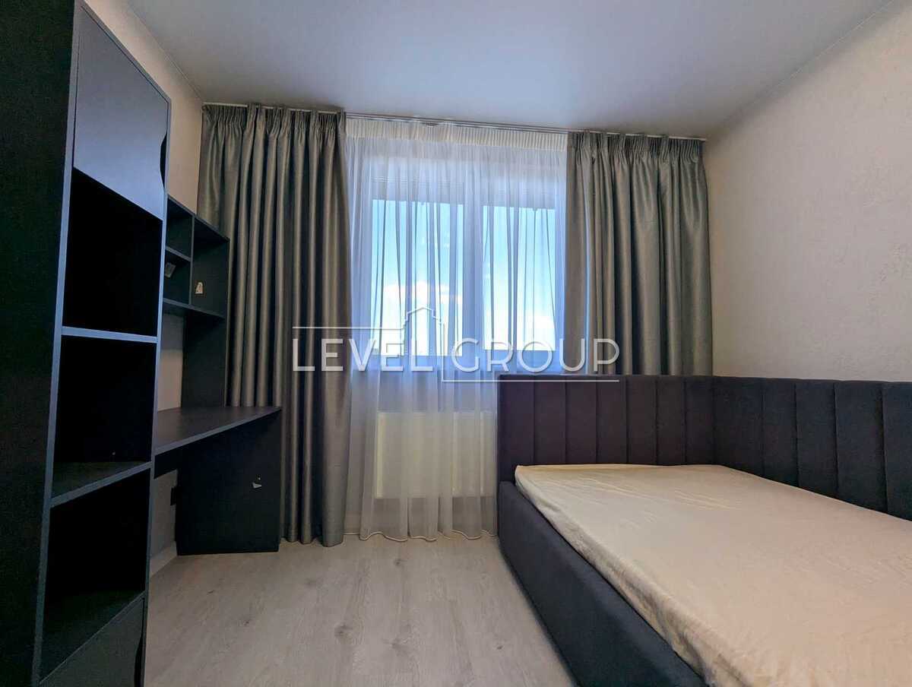
– 2 floors: 4 rooms (office + 3 bedrooms)
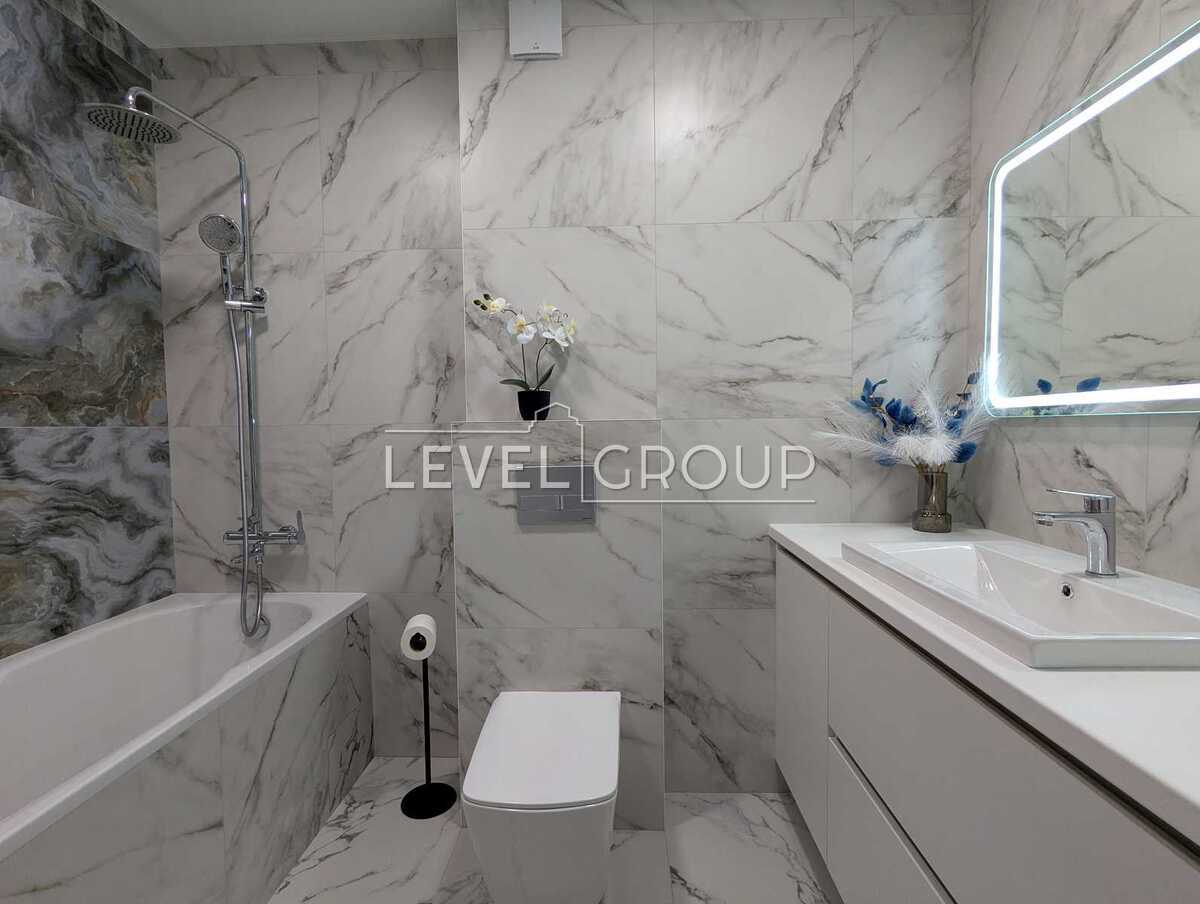
– 2 bathrooms (1st with shower, 2nd with bathtub)
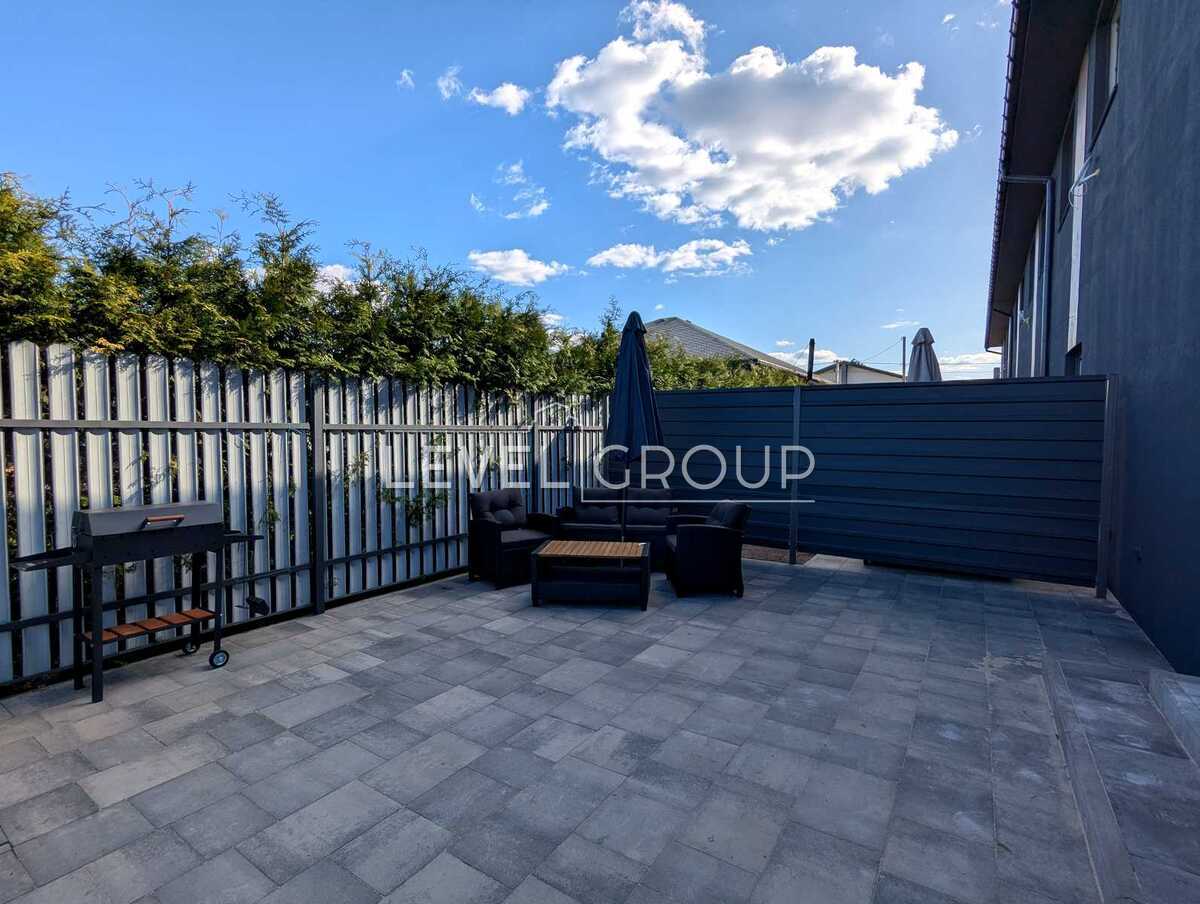
– Spacious kitchen-living room with access to the terrace.
What is included in the repair cost:
– Walls: decorative plaster (travertine type) for painting, wallpaper
– Flooring: heated floor tiles on the entire first floor, laminate on the second floor.
– Ceiling: stretch ceilings with recesses for cornices.
– Lighting: ceiling lights, chandeliers in each room
– Doors and details: white doors with black handles, white flat PVC skirting board
– Stairs: tiled to match the floor color.
– Appliances: electric boiler and water heater
– Kitchen with appliances, bed, sofa, fireplace!
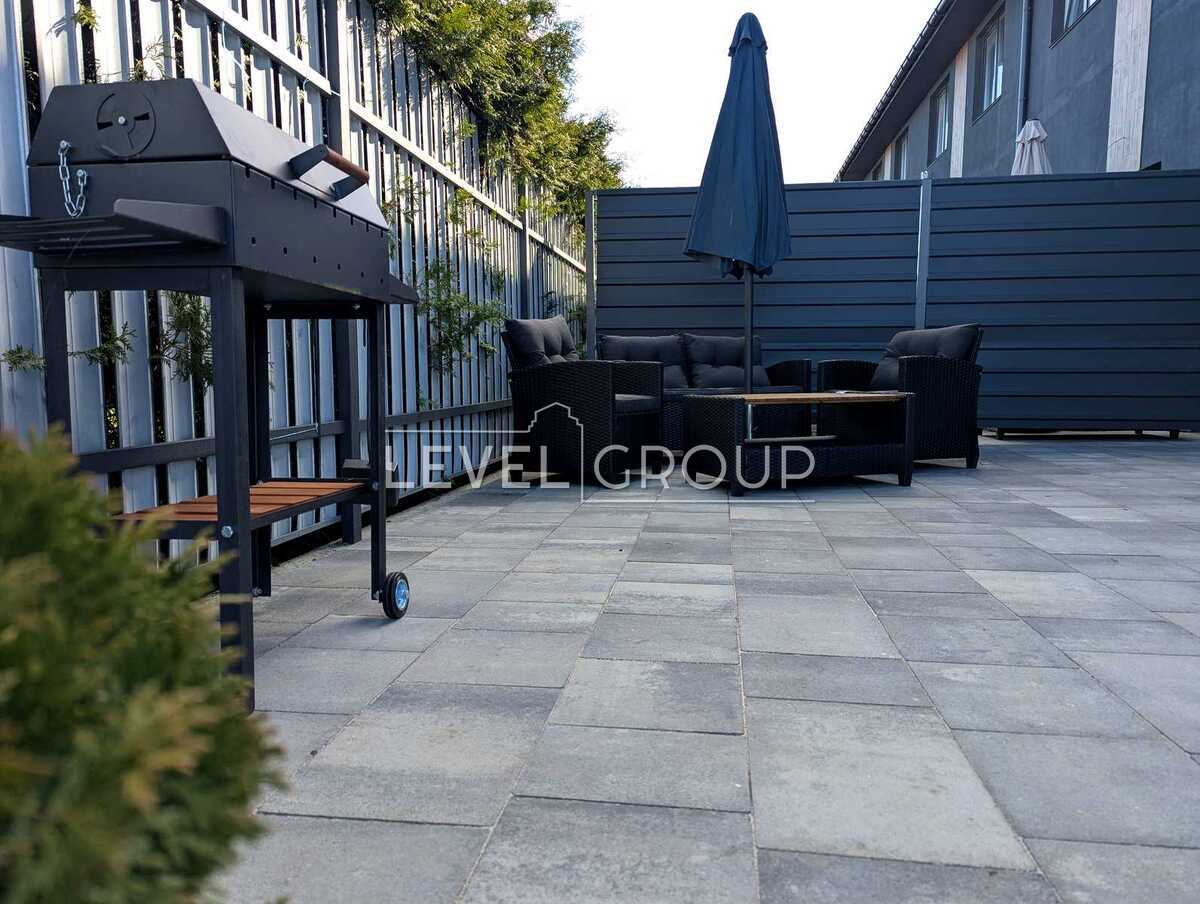
– Landscaping, paving. Barbecue, chairs, and an umbrella on the terrace!







