


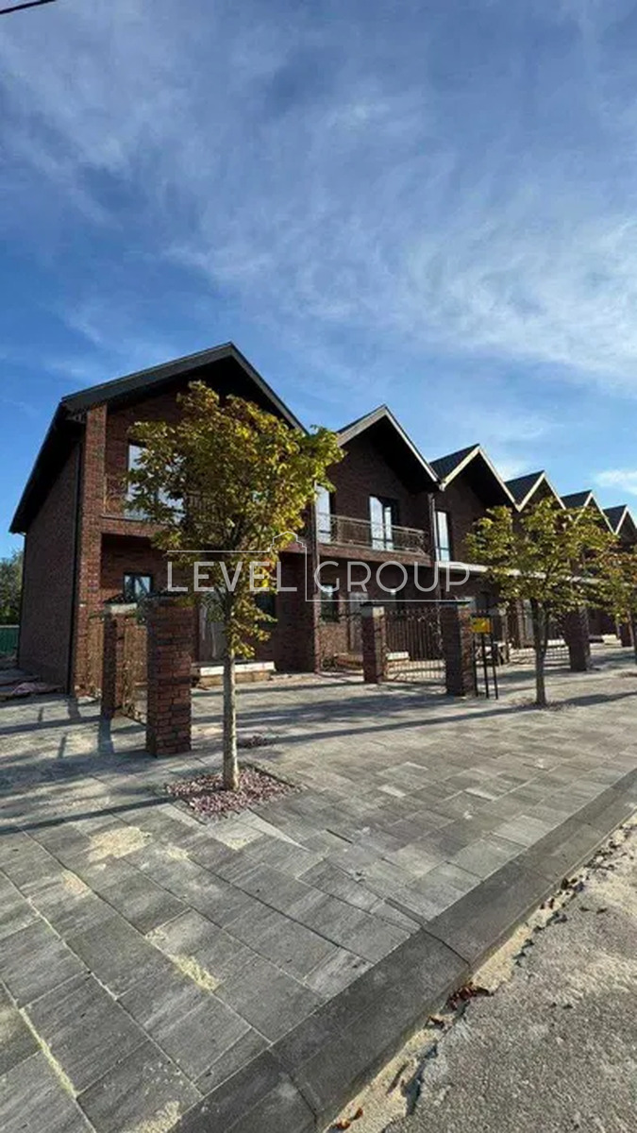
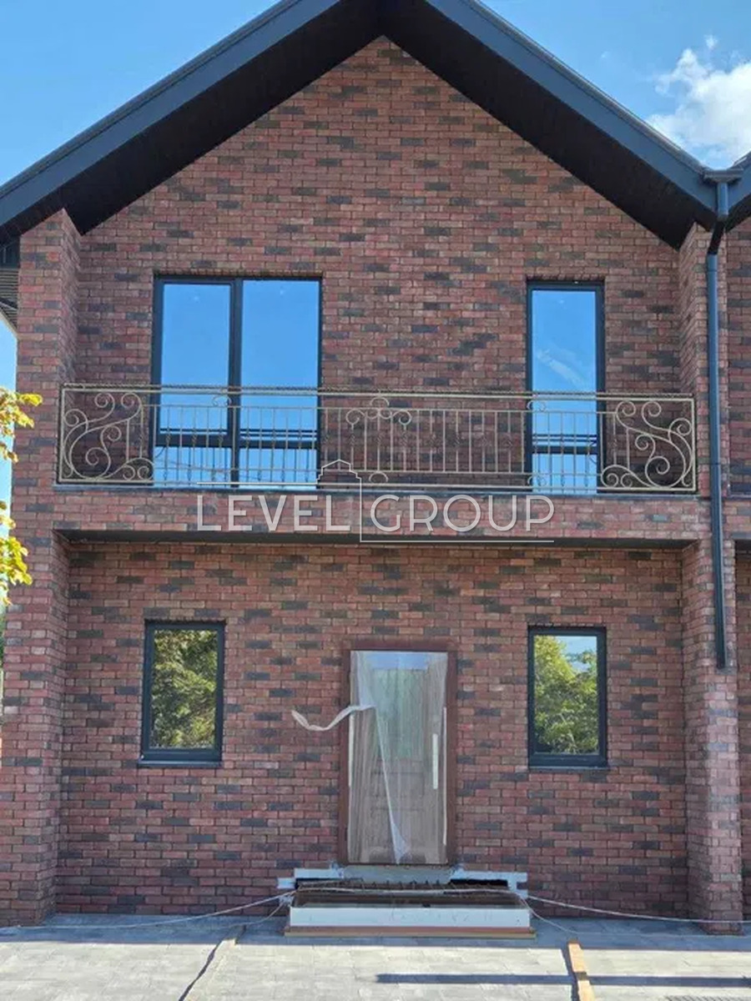
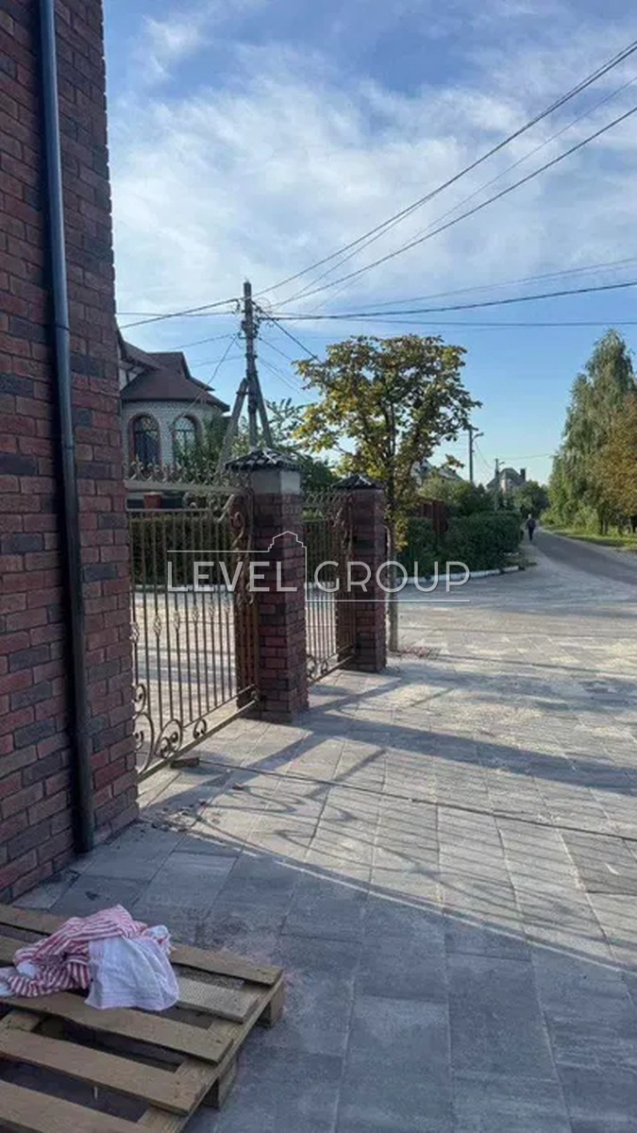
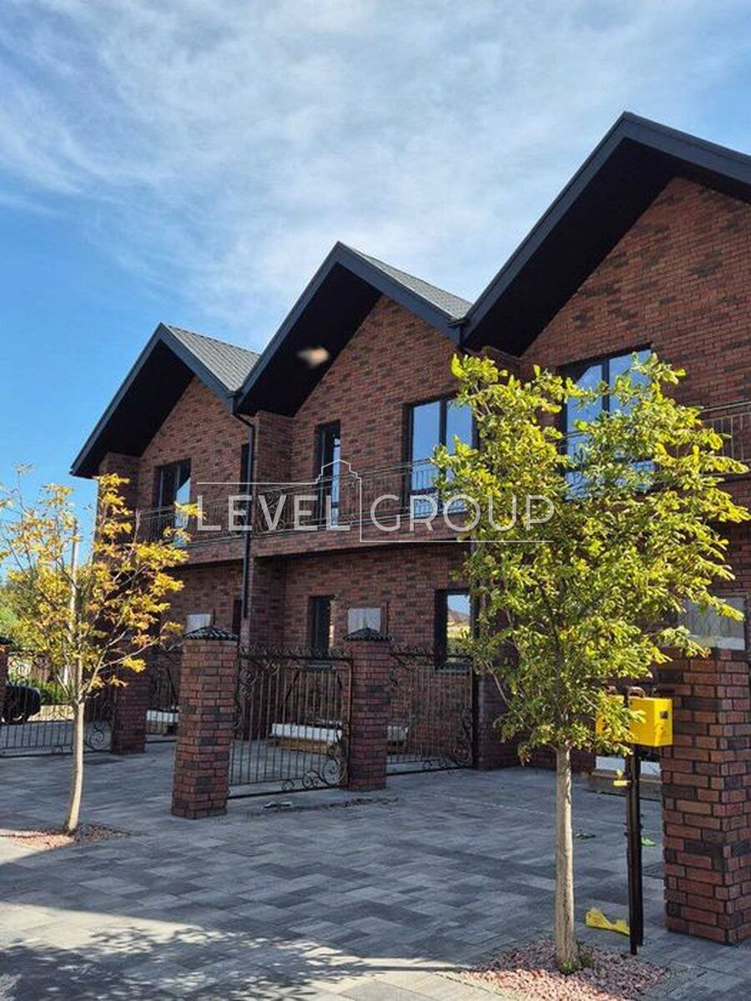
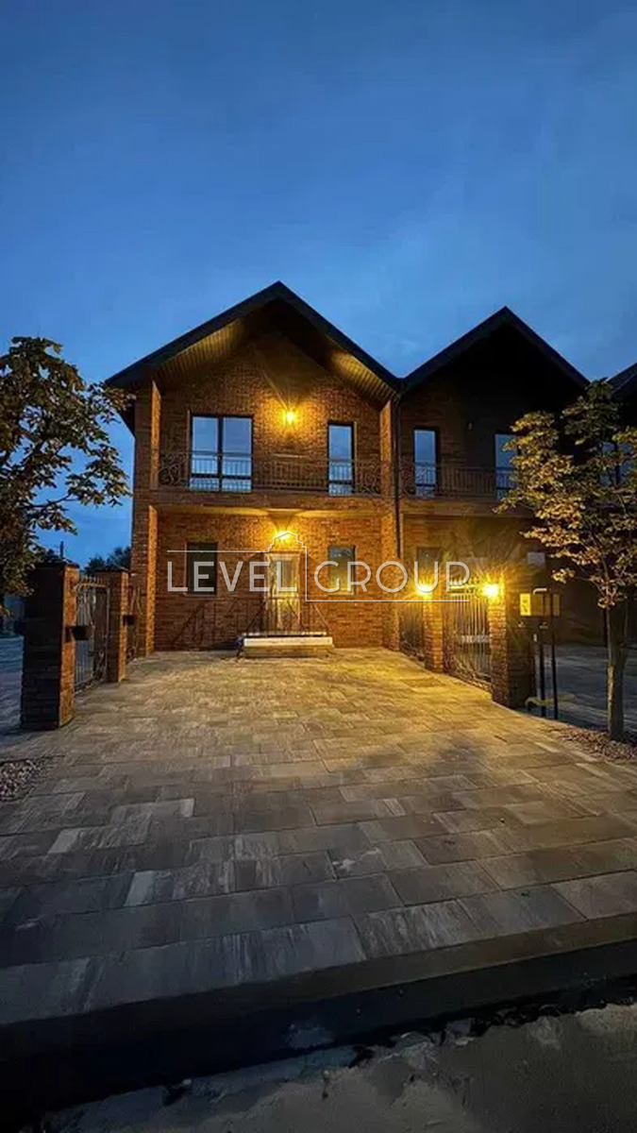
Sale of townhouses in the village of Pogreby, Brovarskyi district, Kyiv region, Kashtanova st. Project for 23 houses. Technical issues:
1. What is the development format:
A townhouse is a low-rise residential building, a block building divided into several
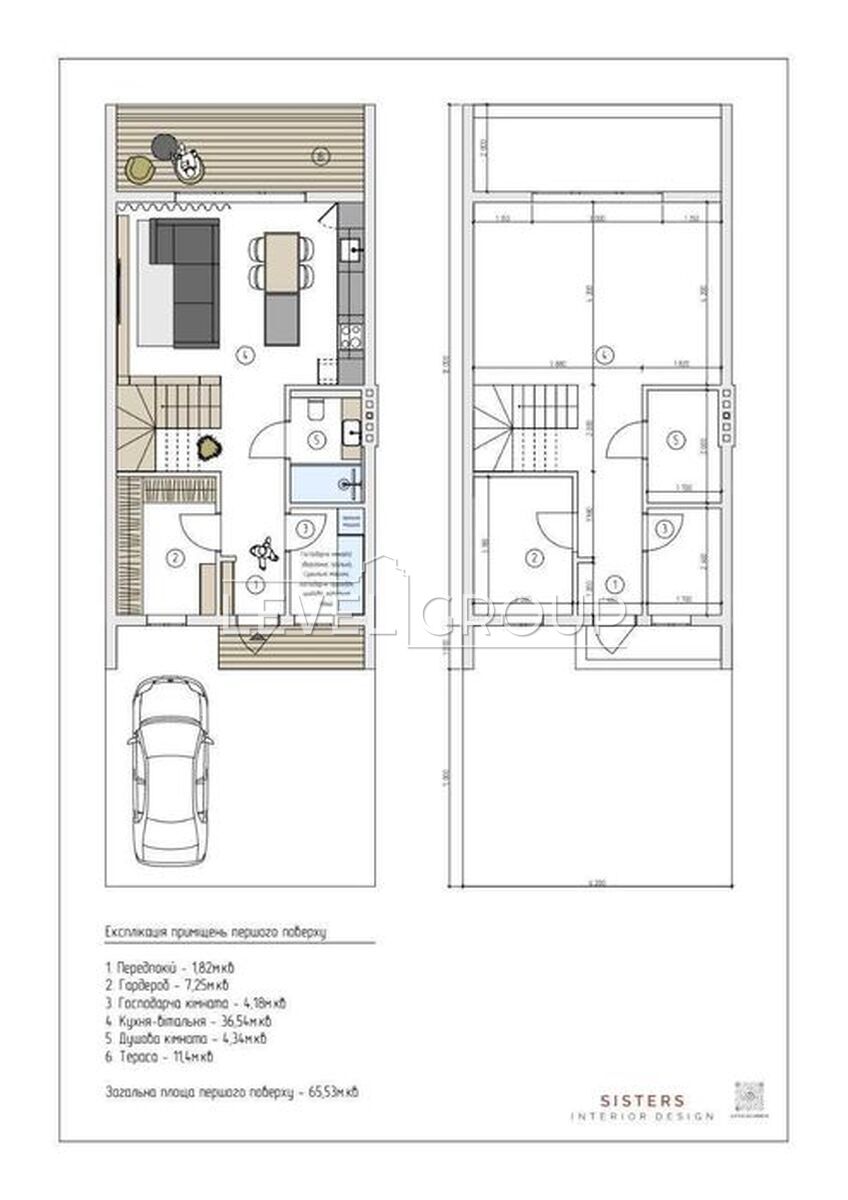
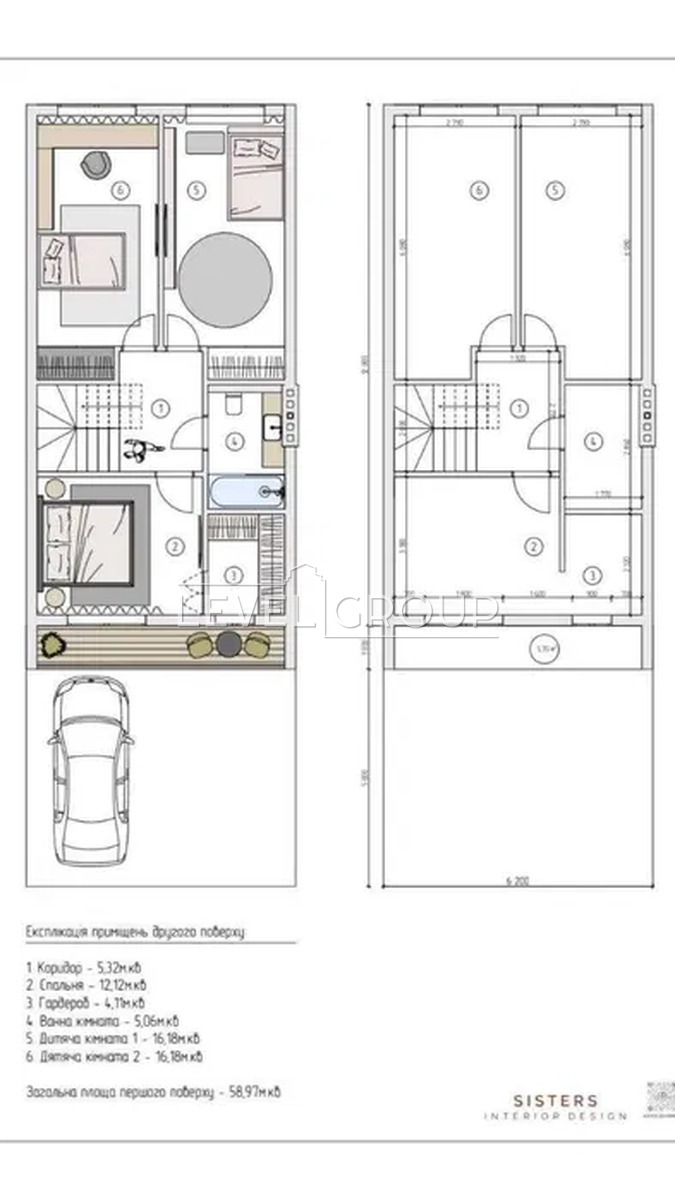
multi-level apartments (two-story, total area 120m2), each of which has
separate entrance and a small plot of land (on average 1.5 acres). In essence, it is a hybrid
an apartment and a private house, combining the advantages of both options.
2. What is the construction technology (walls, roof, foundation):
Walls – ceramic block, external insulation 100 mm mineral wool (energy efficiency),
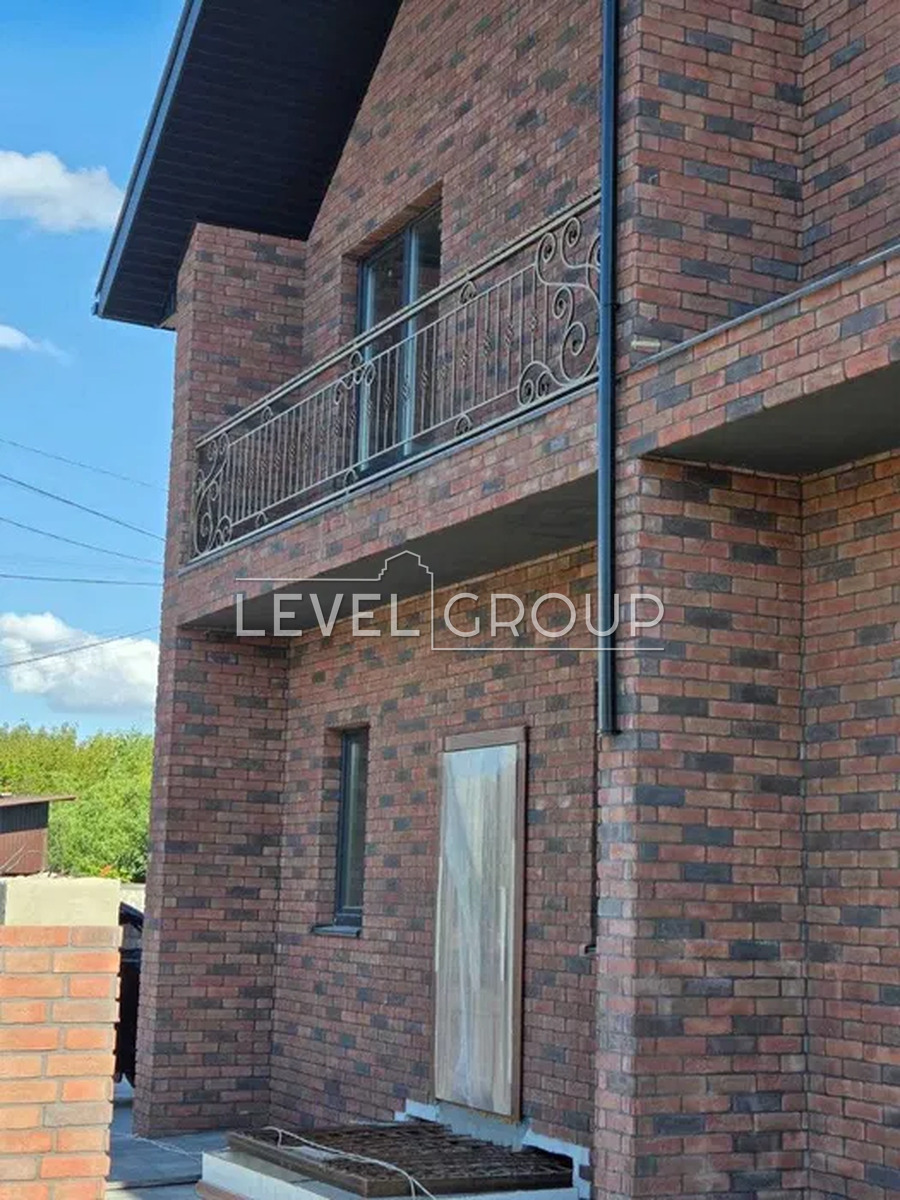
hand-molded clinker cladding "Belgian brick".
Roofing – metal tiles, thickness 0.5 mm, made in Korea, wave 3DPrestige
Foundation – foundation blocks
3. What is the energy efficiency class:
mineral wool 100 mm
4. In what condition is the object transferred to the buyer:
Free planning.
5. Communications:
50 m well, septic tank, electricity, gas.
6. How is parking for guests and transport access to the territory organized?
Parking space under each house, separate guest parking
7. What are the shared areas:
Recreation areas, playgrounds, and landscaping are included in the concept.
8. Adjacent area:
Paving slabs – cobblestones
9. Surrounding benefits:
1 km from Kyiv, 300 meters from a picturesque lake (where you can swim and fish)
(Within a radius of 1 km there are supermarkets Silpo, Fora, ATB. Tennis court. Restaurants. Children's
kindergarten. School)
Legal issues
1. Land status: private property
cadastral number and address for each house, intended purpose - construction,
The form of ownership is private.






