



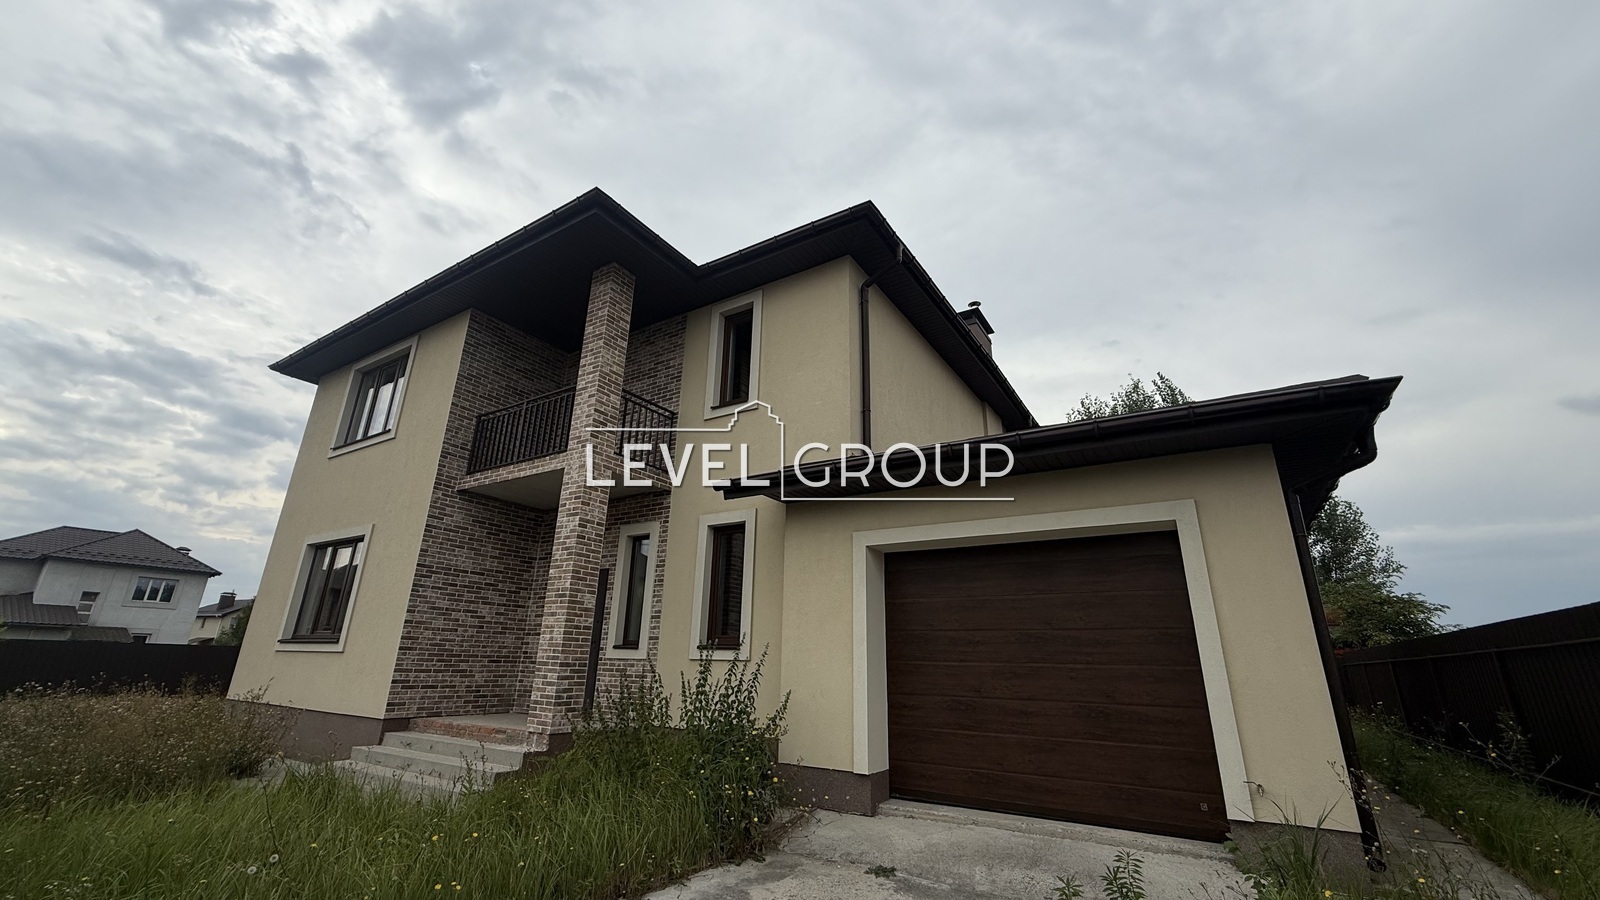
The 200 sq m house was put into operation with a rational layout!
Built from quality building materials with a full second floor!
5 km to Kiev!
Land plot for development!
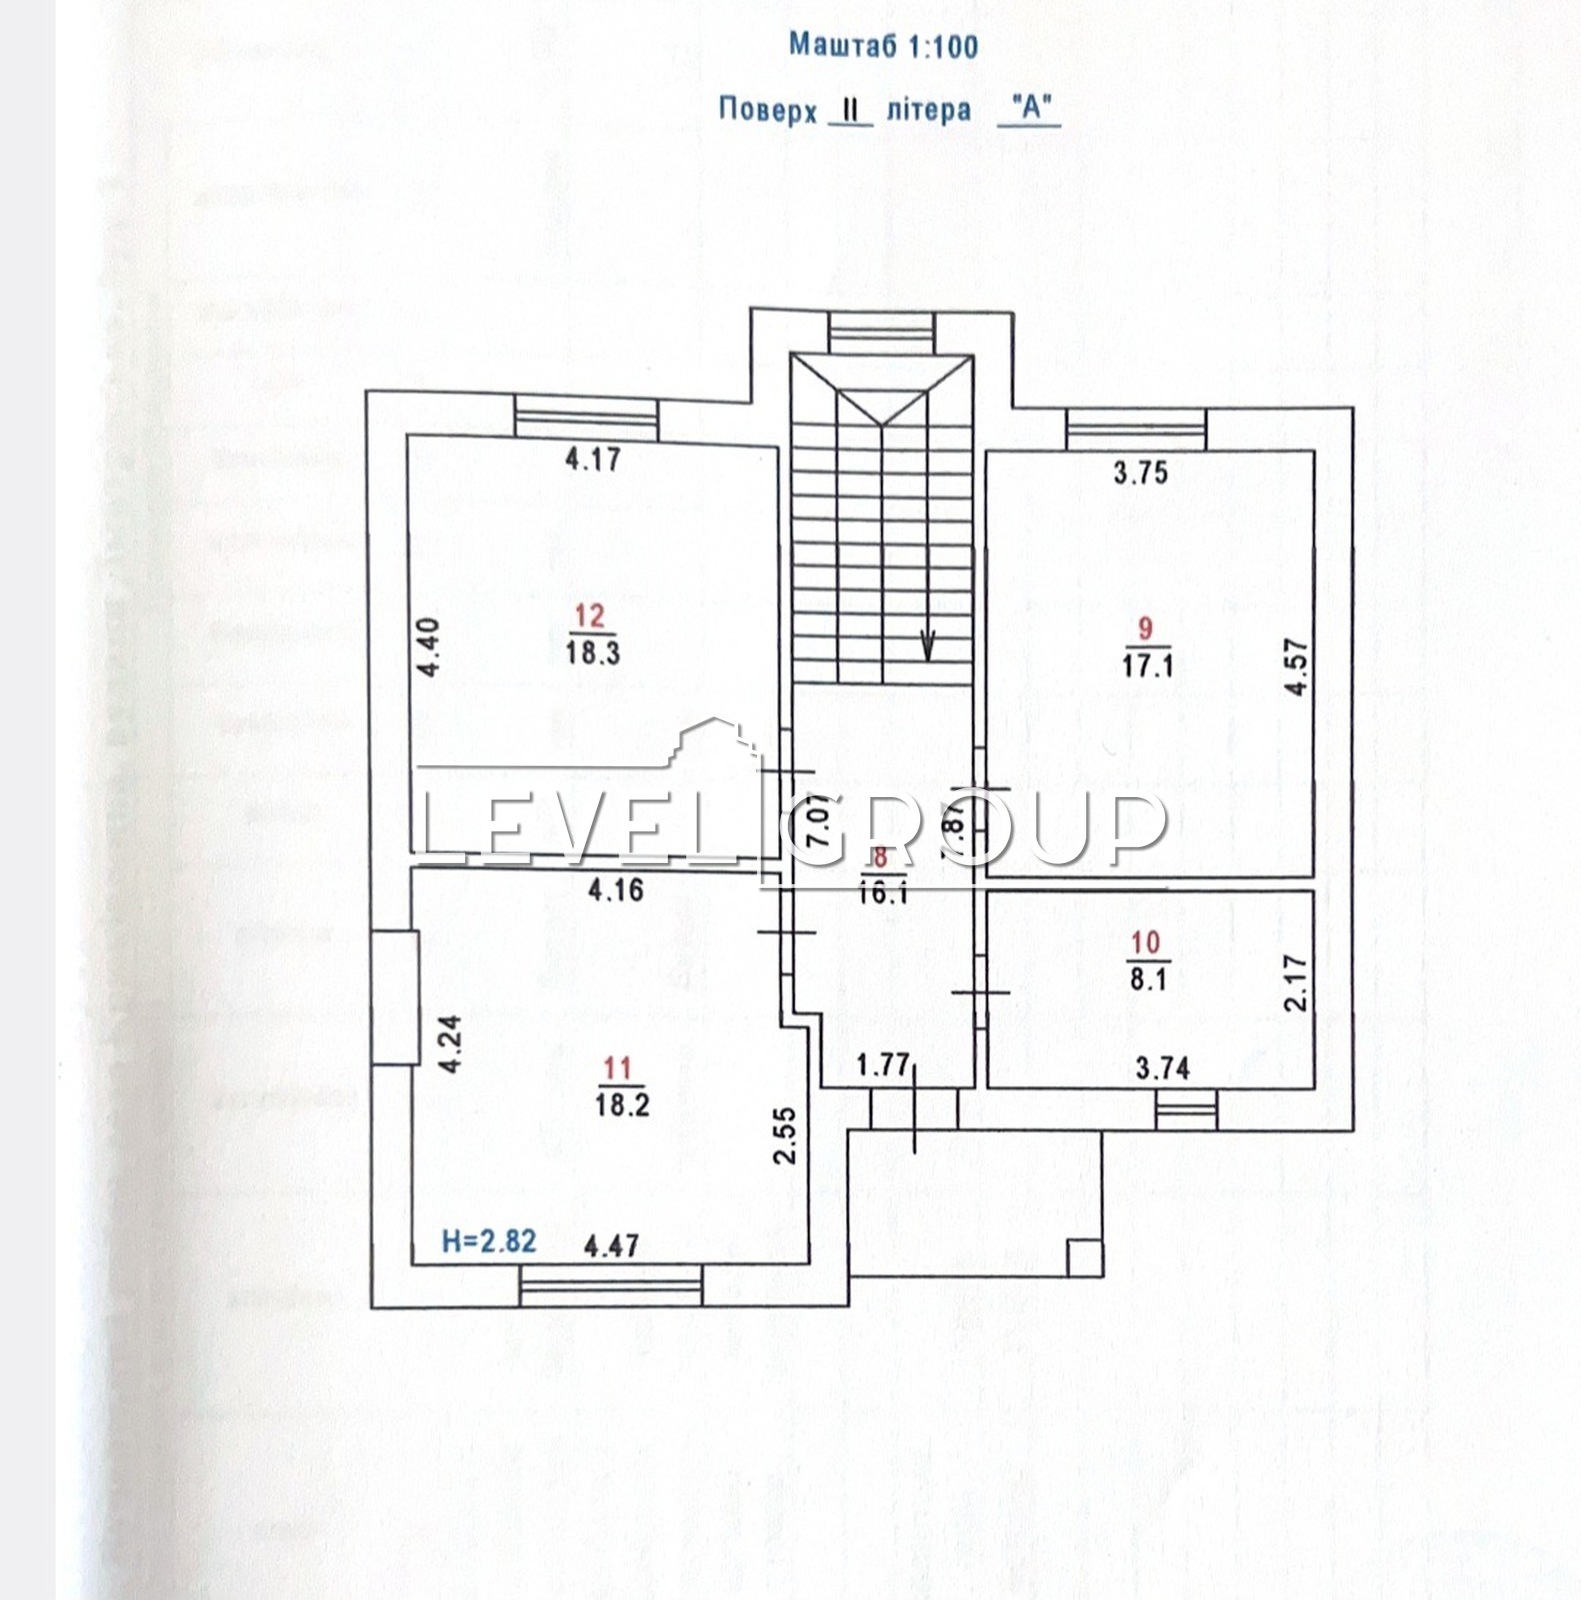
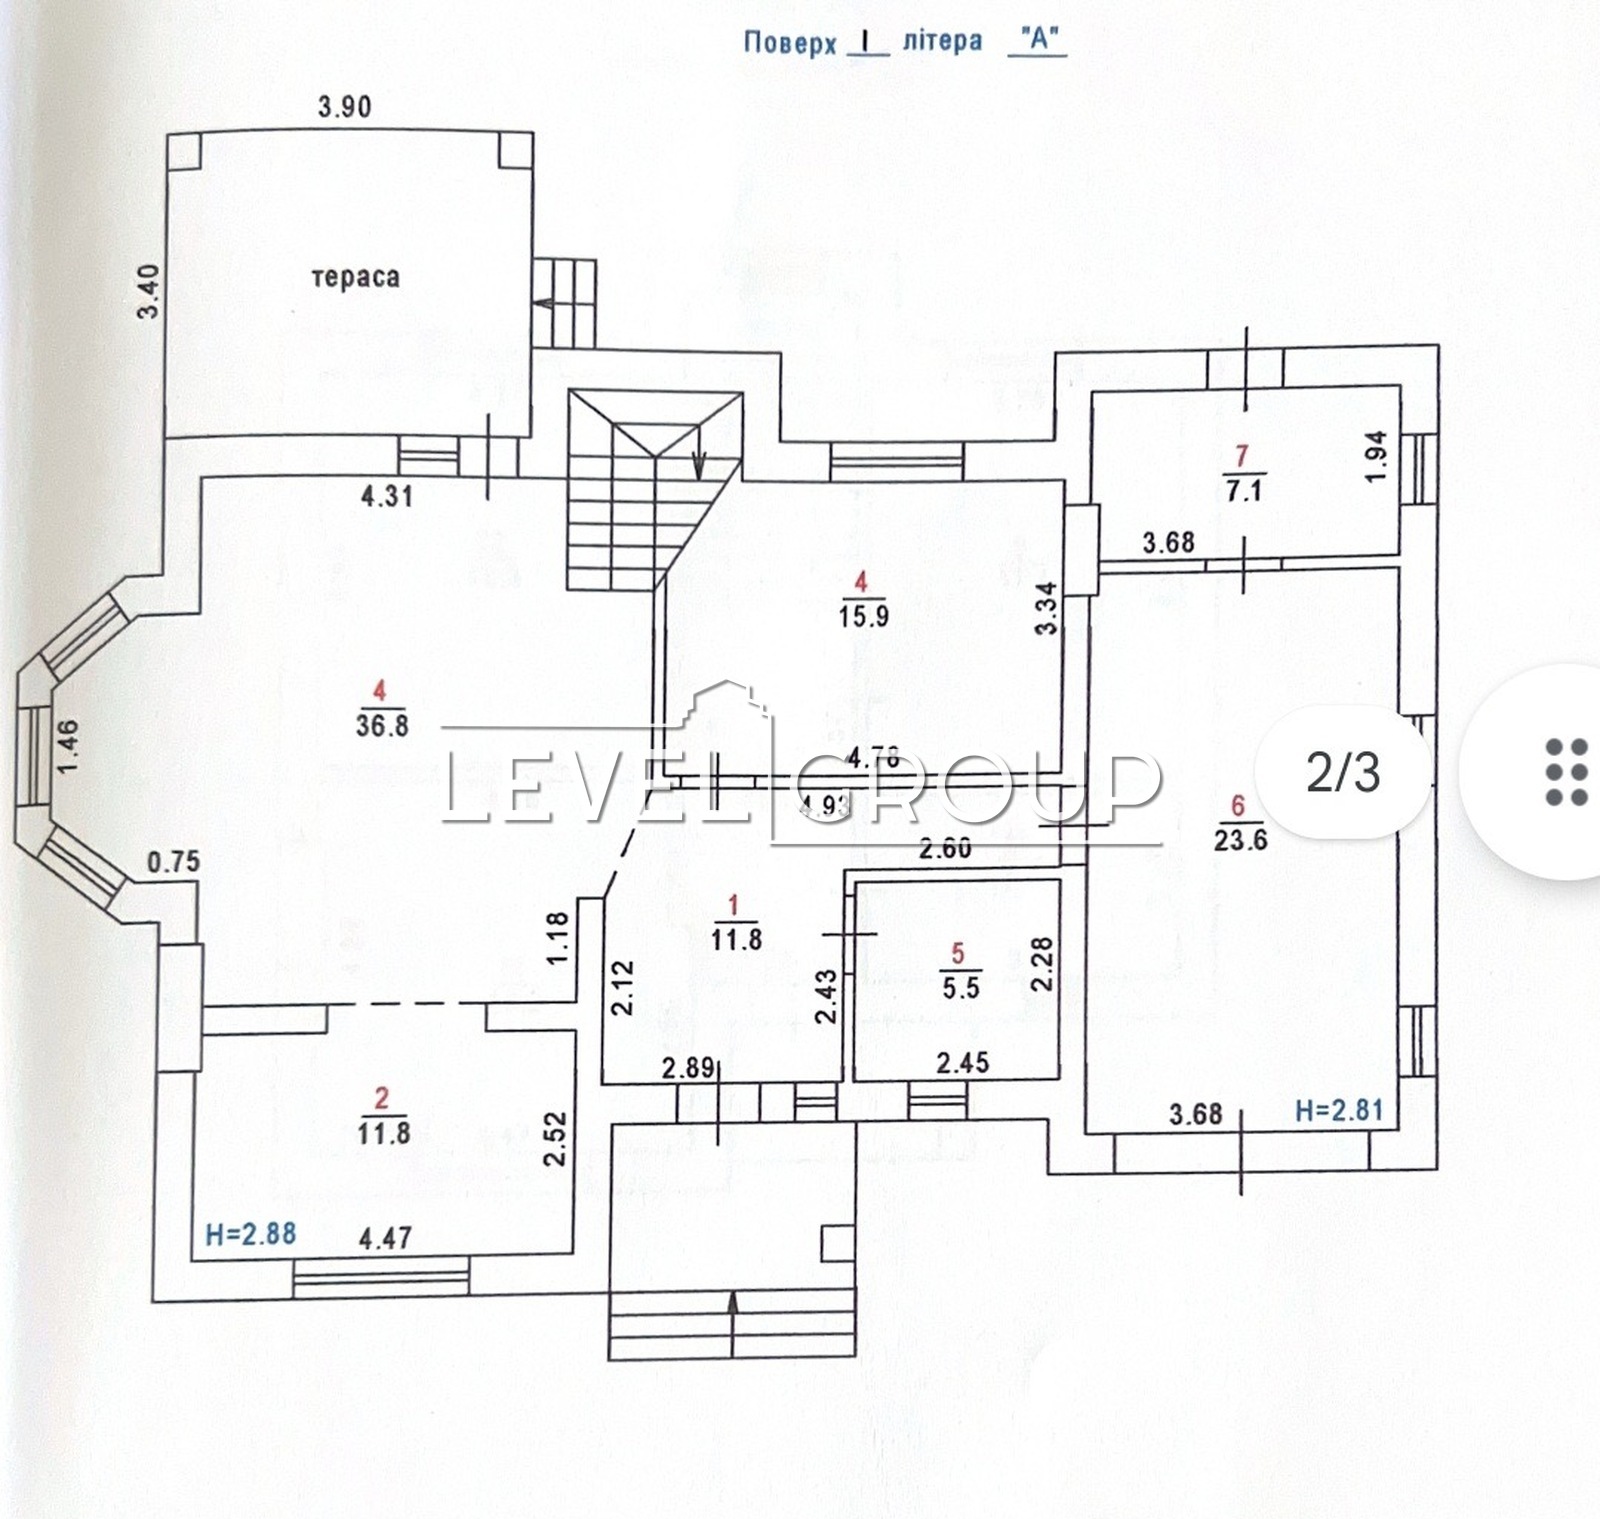
House plan:
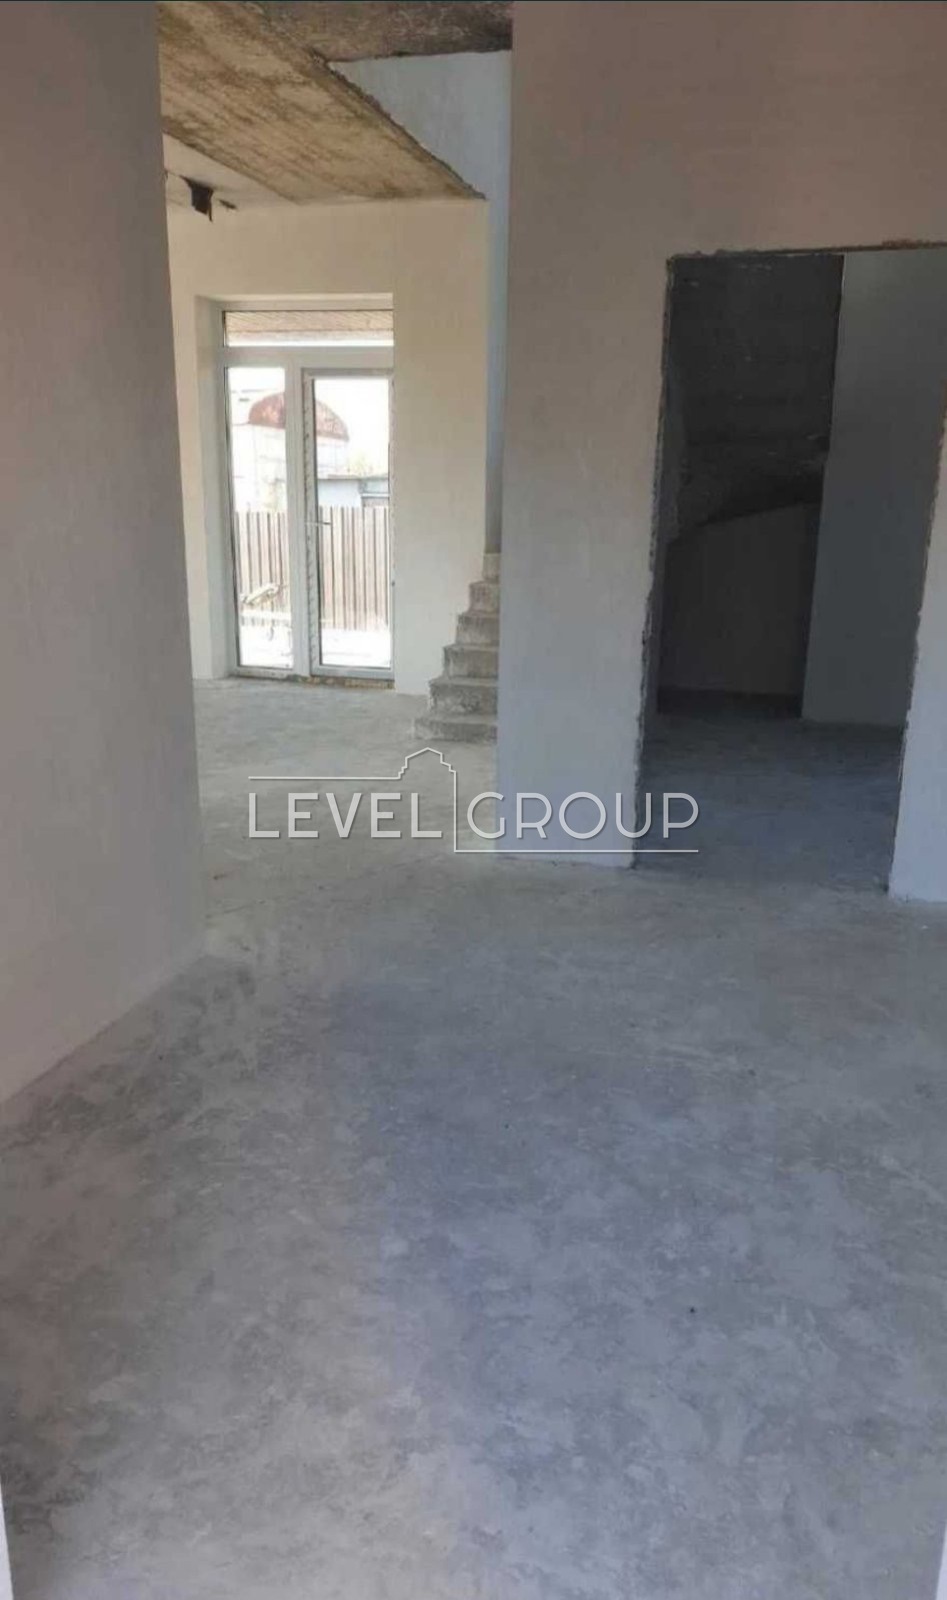
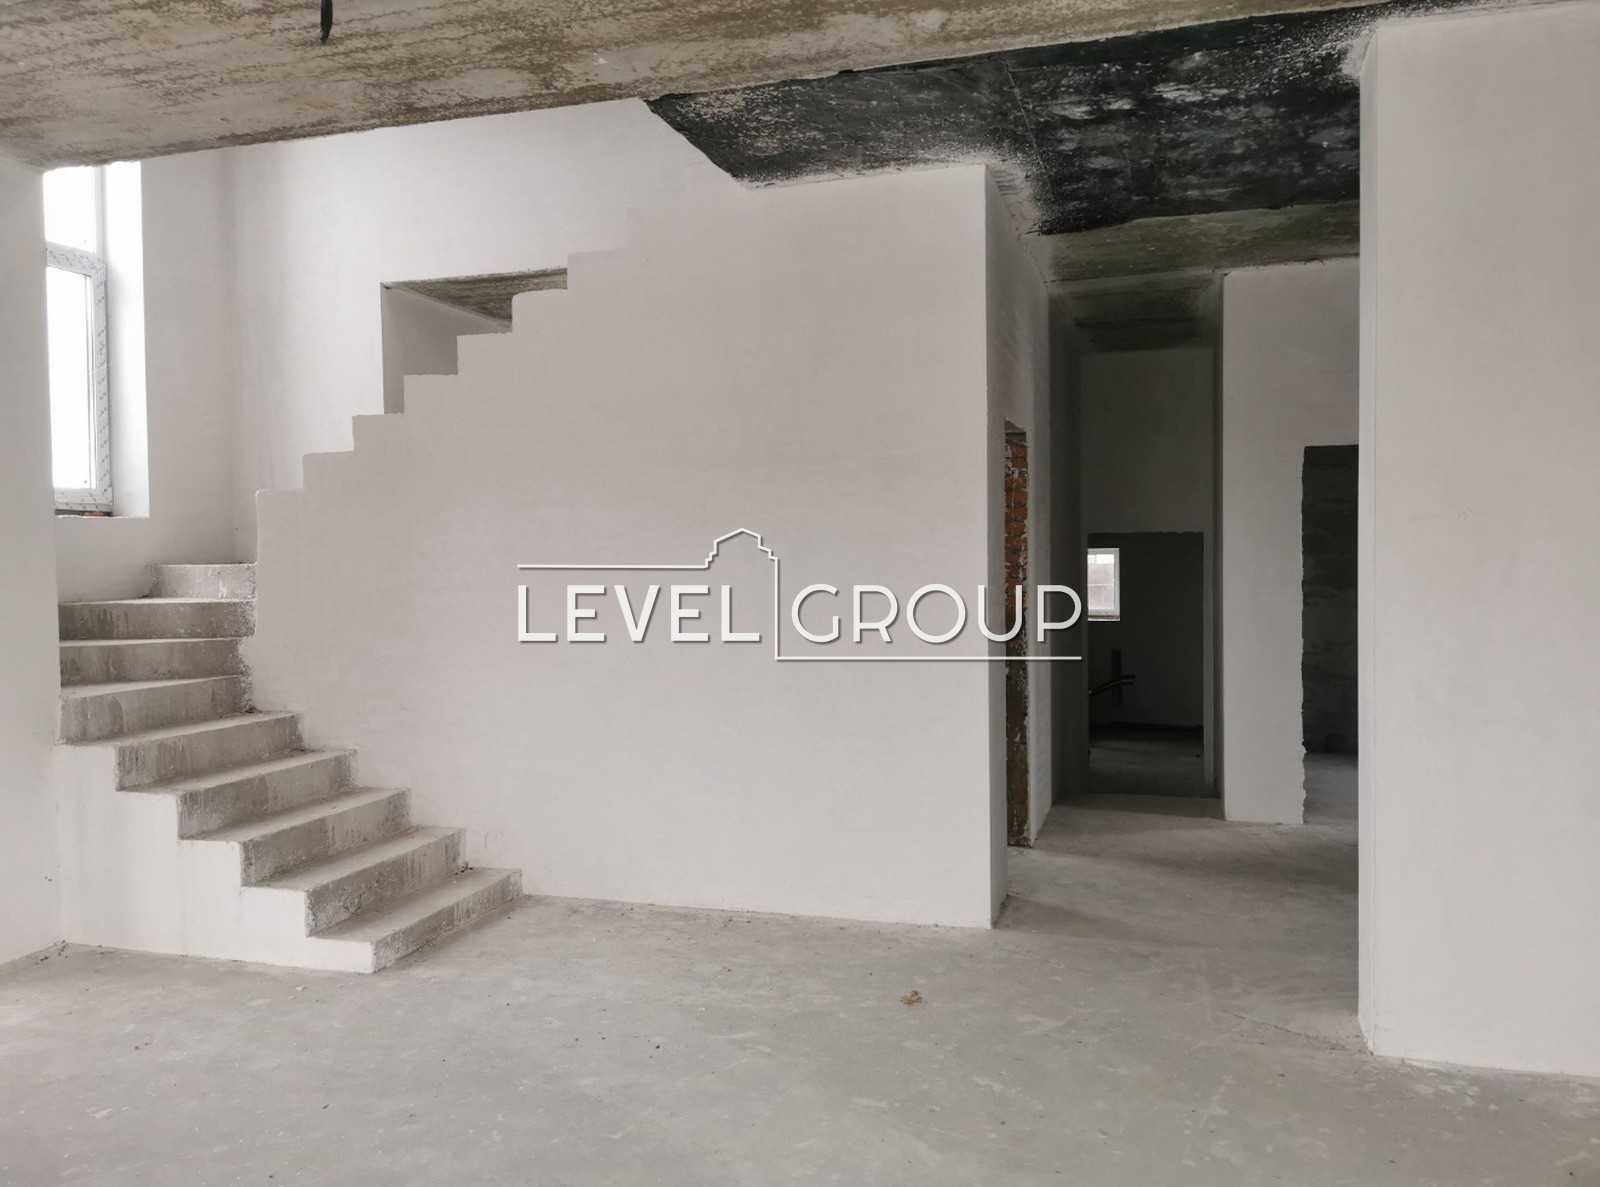
1st floor: hallway, bedroom, study, bathroom, spacious kitchen-studio with access to the terrace, boiler room and garage.
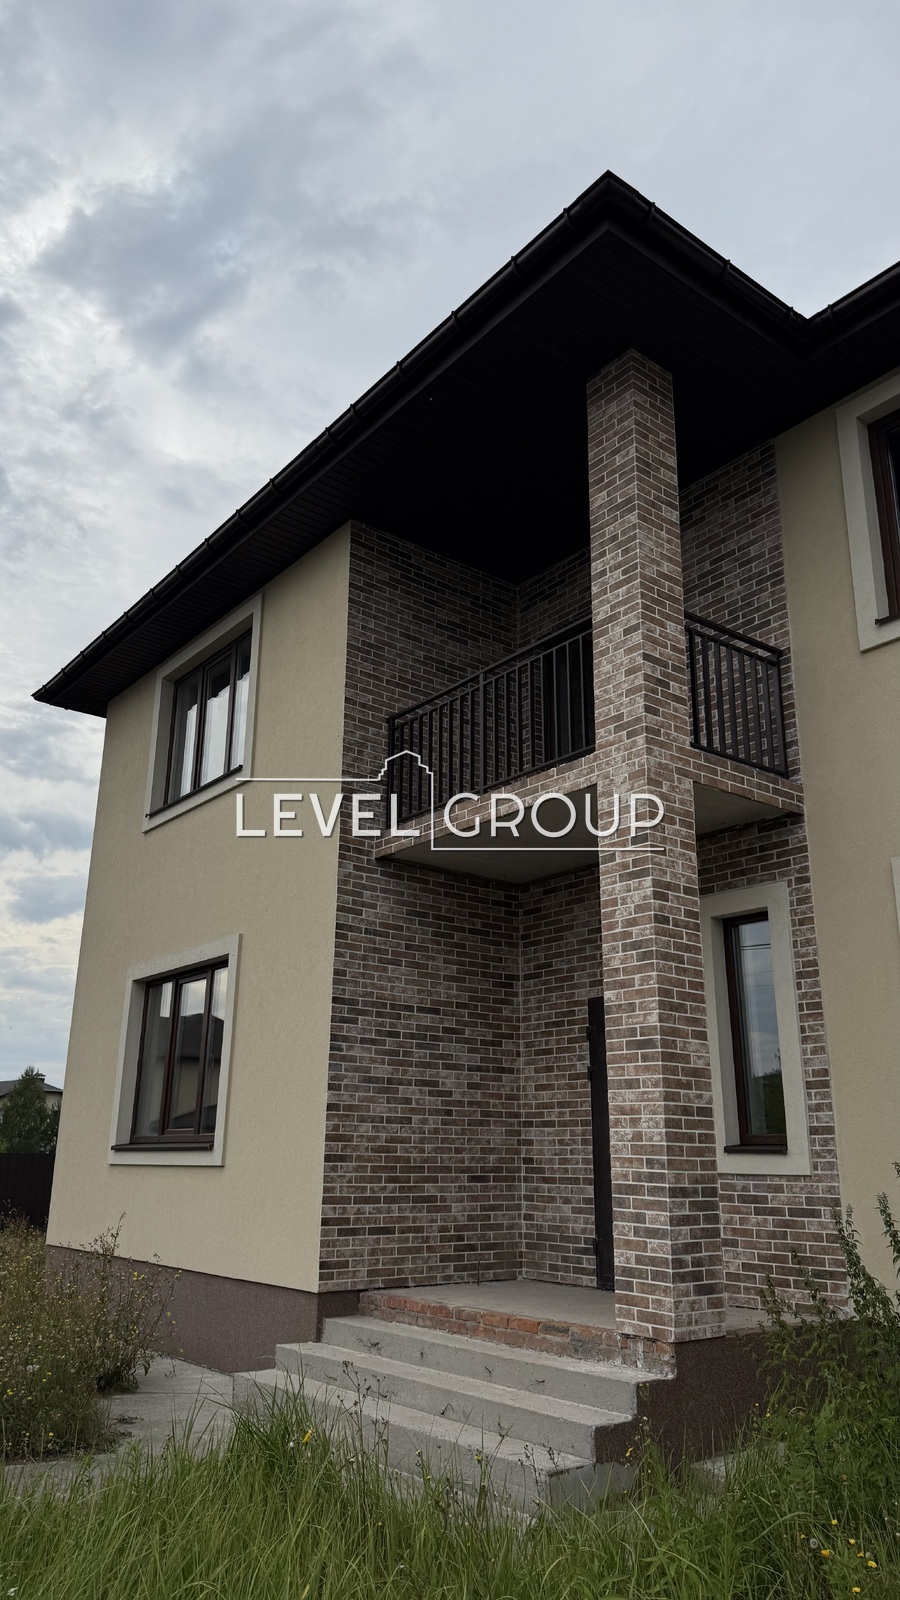
2nd floor: 3 bedrooms, bathroom, balcony.
The house is built of high-quality Aeroc 300 mm gas block, insulated with 100 mm foam;
The 2nd floor is complete without roof slopes!!!
Roof material - Czech bitumen tiles, roof insulated with 15 cm mineral wool, hydro- and vapor barrier;
The interior walls and ventilation ducts are lined with red brick;
A fireplace insert has been made in the hall, and there is a chimney for a solid fuel boiler in the boiler room!
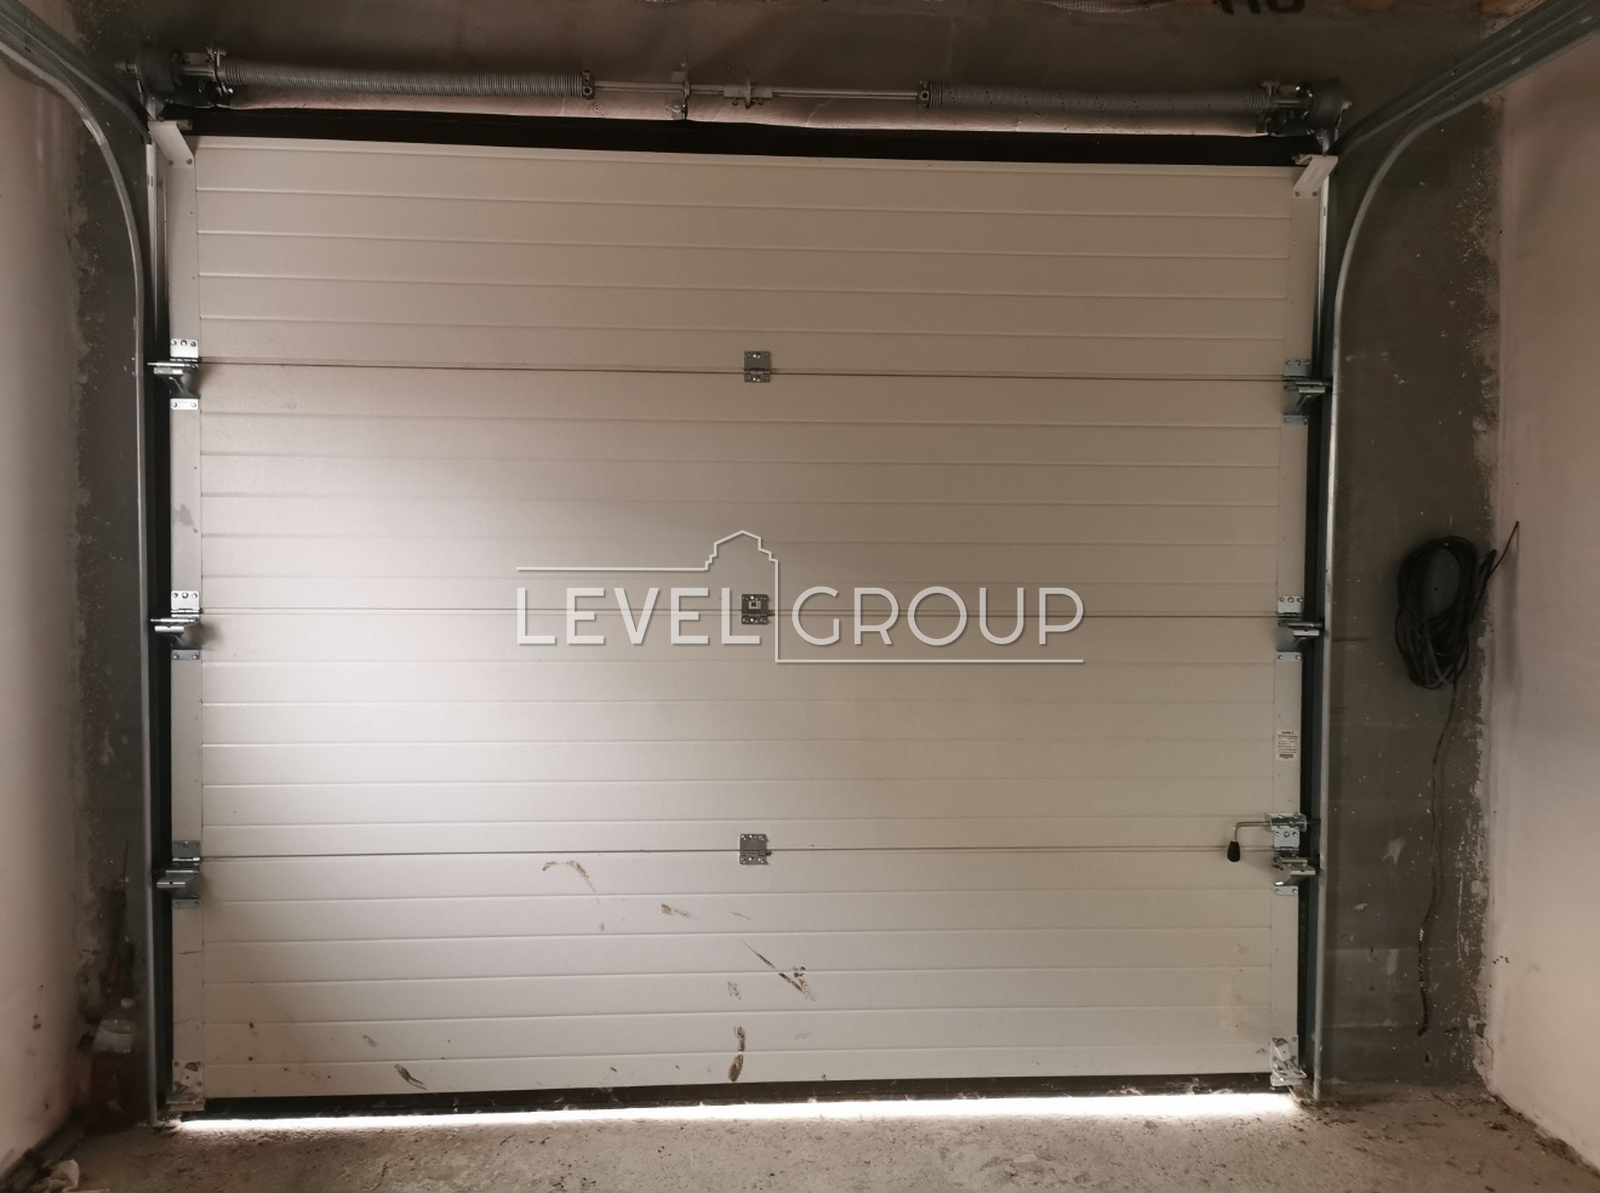
There is a garage!
Facade - Caparol bark beetle with clinker tile decor;
Interior decoration:
walls - gypsum plaster,
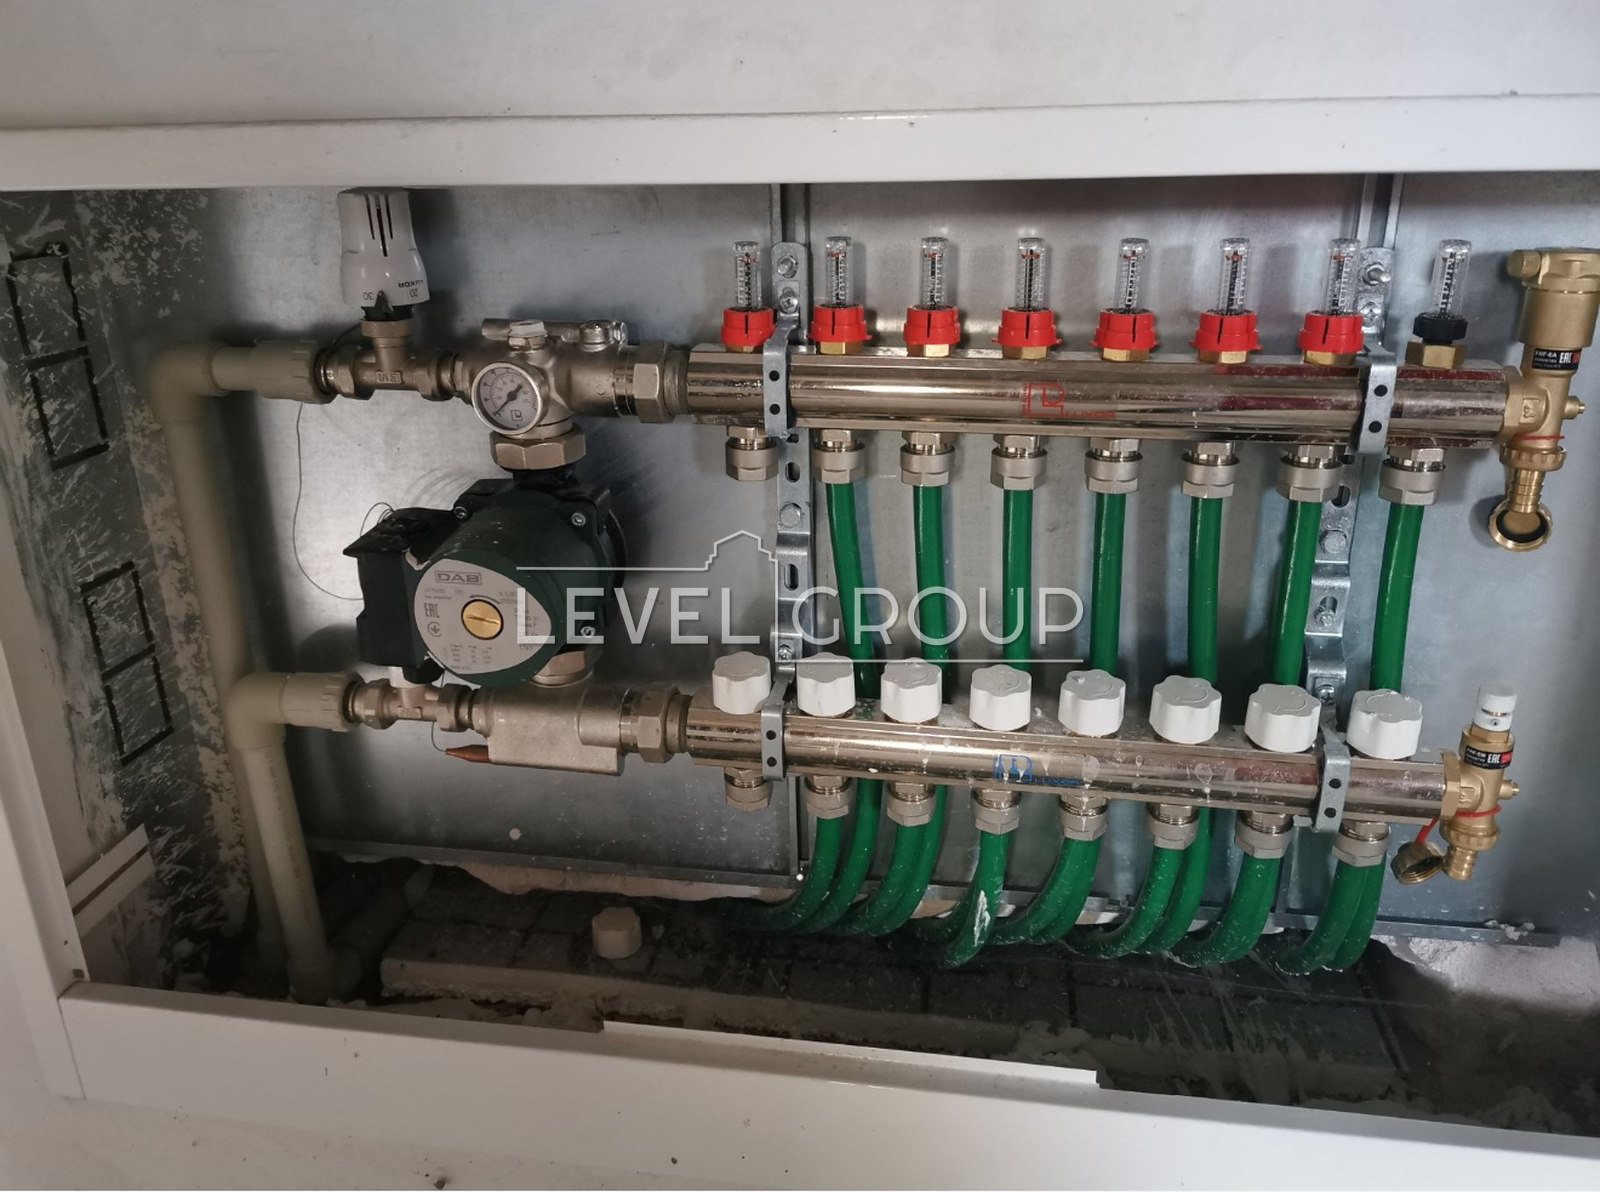
wiring of water-heated floors and plumbing (cold and hot water), floor screed.
The house has 15 kW of electricity, 2 septic tanks with an overflow of 12 cubic meters, and a well of 55 meters.
There is an opportunity to pass gas!
The plot is fenced around the perimeter, sliding gates with automatic locks, a wicket, a concrete blind area, parking for cars in front of the garage, and black soil was also brought in and leveled!
Write, your dream house is waiting)








