


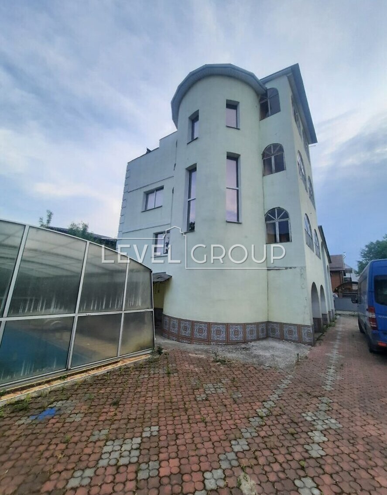
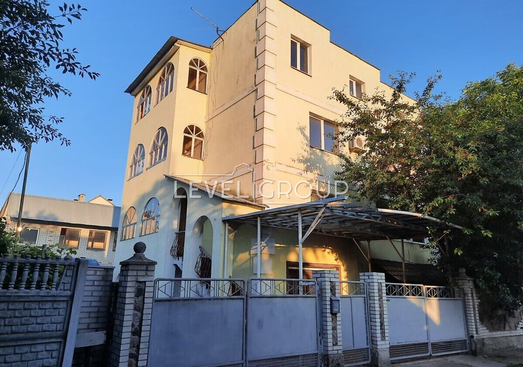
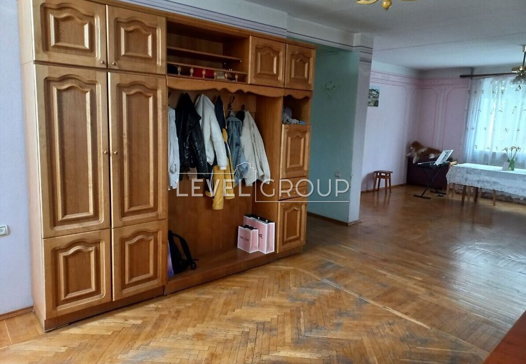
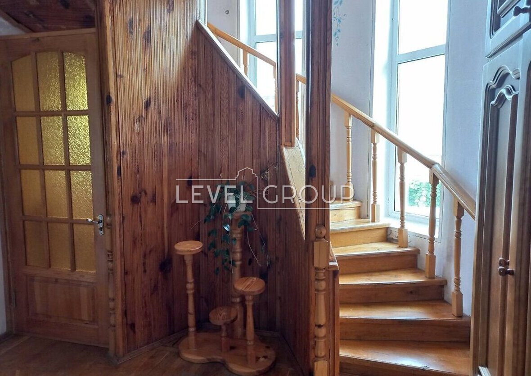
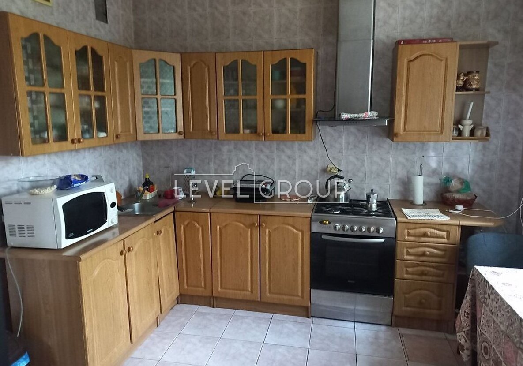
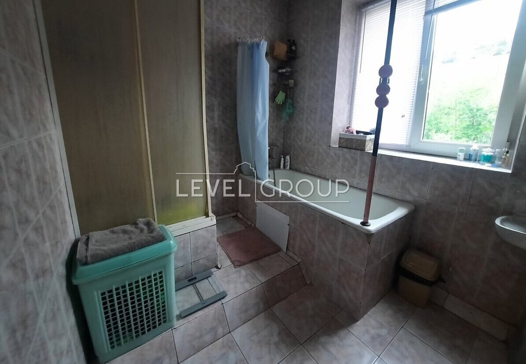
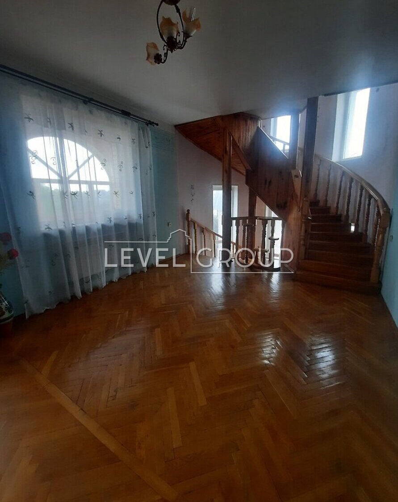
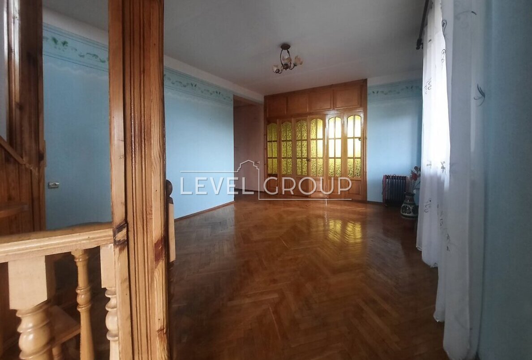
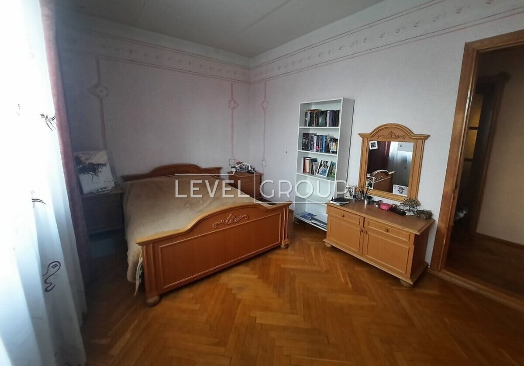
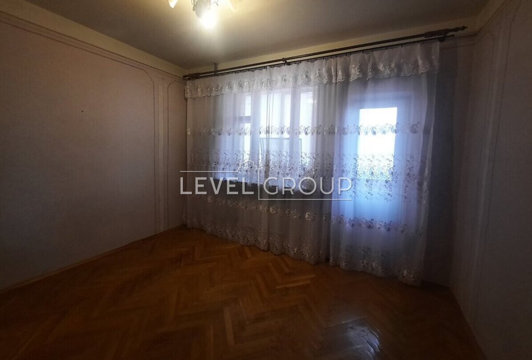
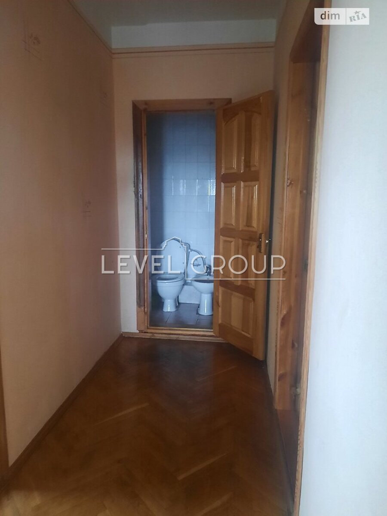
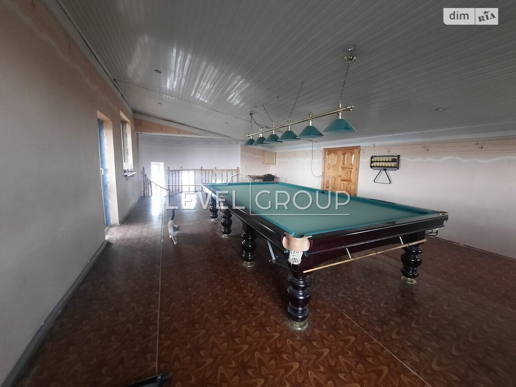
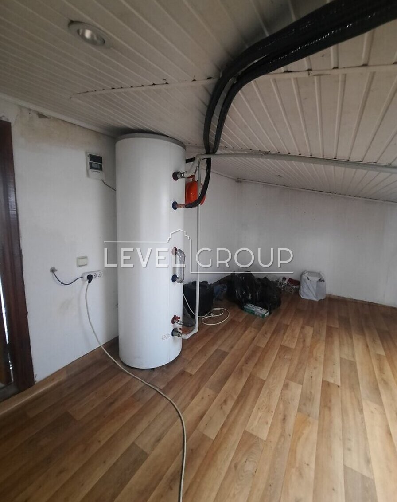
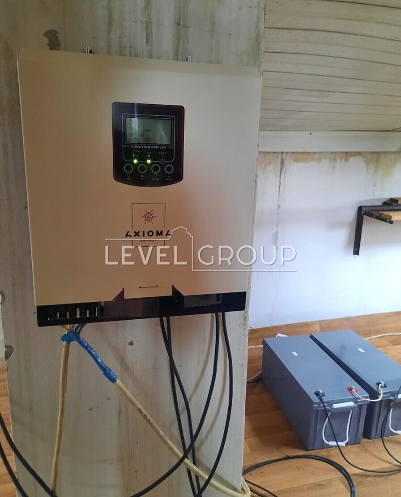
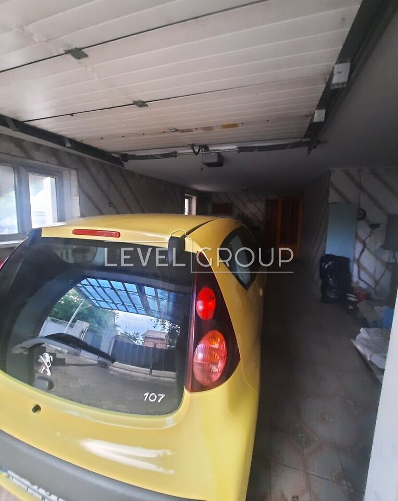
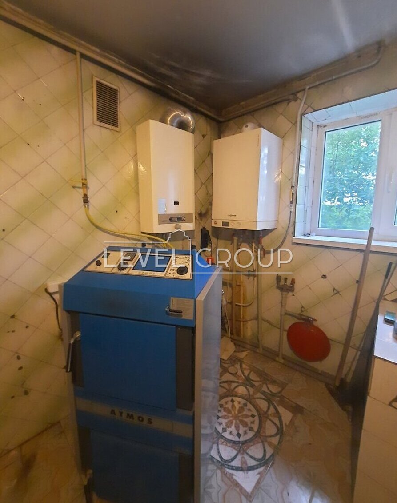
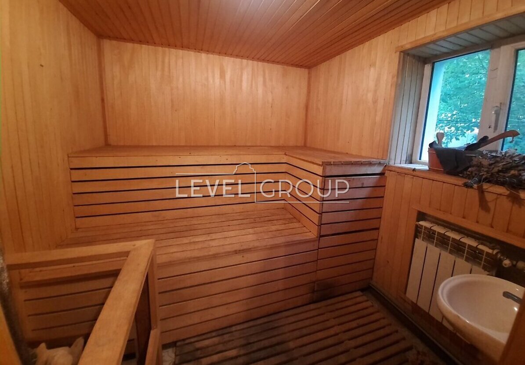

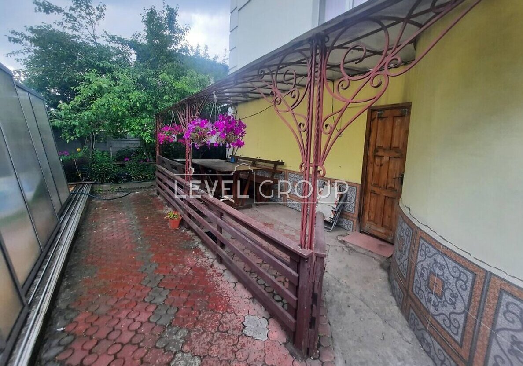
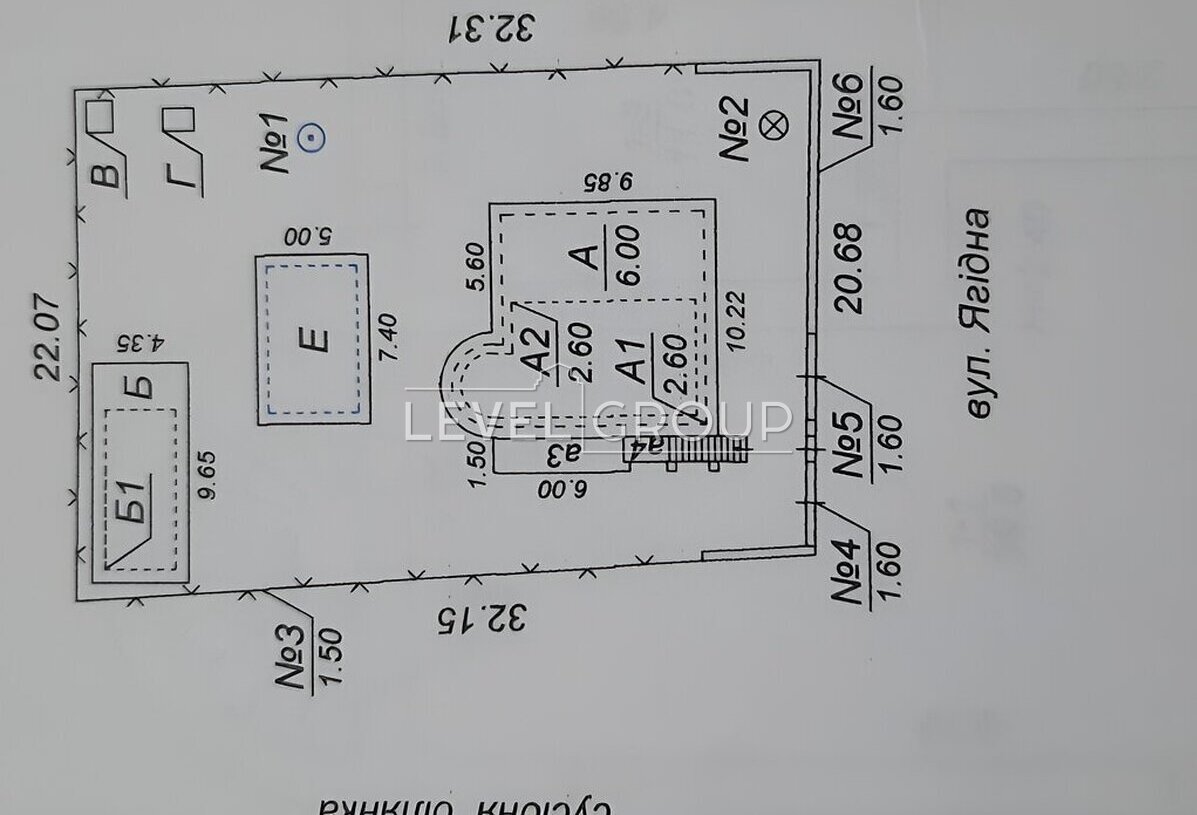
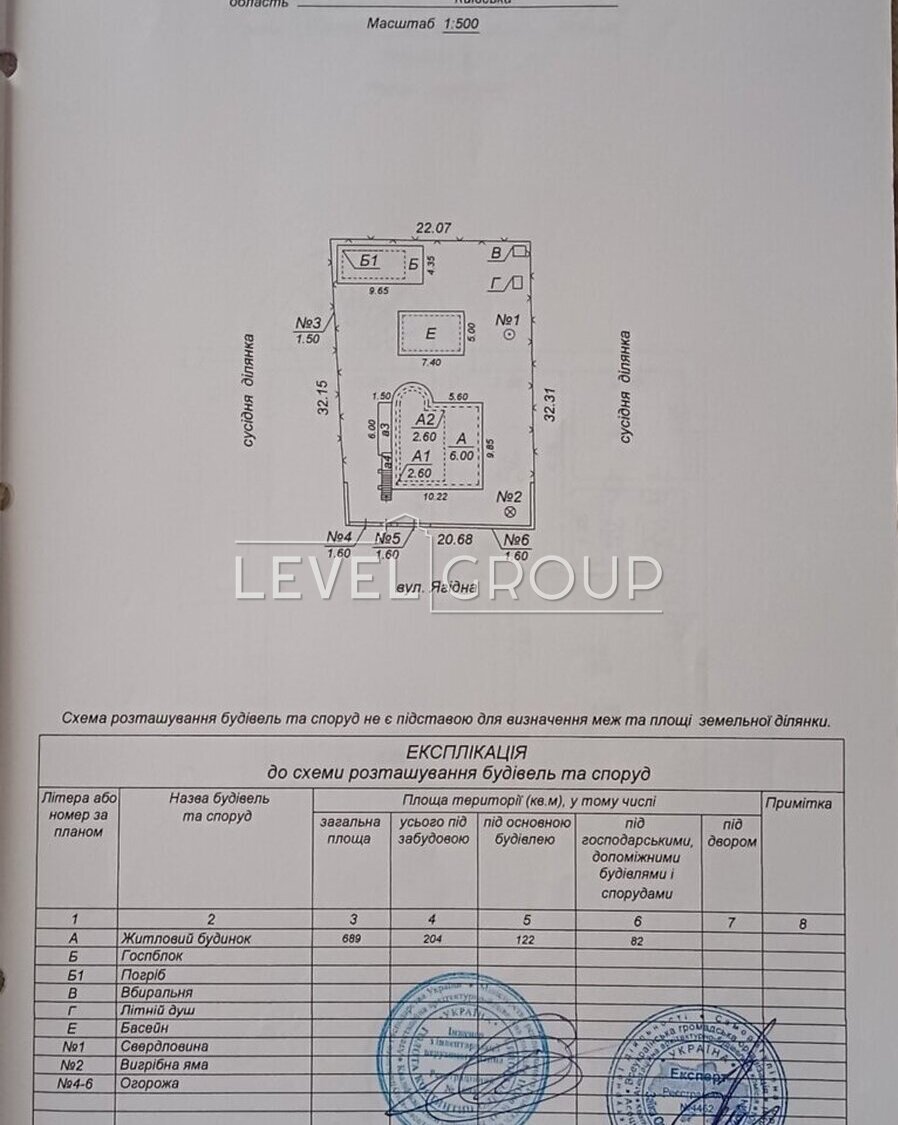
Residential building for sale in the city of Boyarka (Stara Boyarka). The house is four-story, brick, insulated with foam plastic. Interfloor ceilings are reinforced concrete panels. First floor (basement): garage (equipped with electric gates), sauna lined with linden lining, boiler room and laundry room, second floor: living room, kitchen with balcony, office, bathroom and toilet, third floor: hall and three rooms, one of them with a balcony, bathroom, fourth floor: billiard room and technical room, it is possible to place exercise machines. Windows are metal-plastic two-chamber, the floor is ceramic tiles and parquet. Heating is gas (dual-circuit boiler), additionally installed high-quality solid fuel boiler, gas column and solar system for water heating. Water supply is provided from a 40 m well, an additional 60 m well, sewage cesspool 9 m3.
On the 6-acre plot there are additionally located:
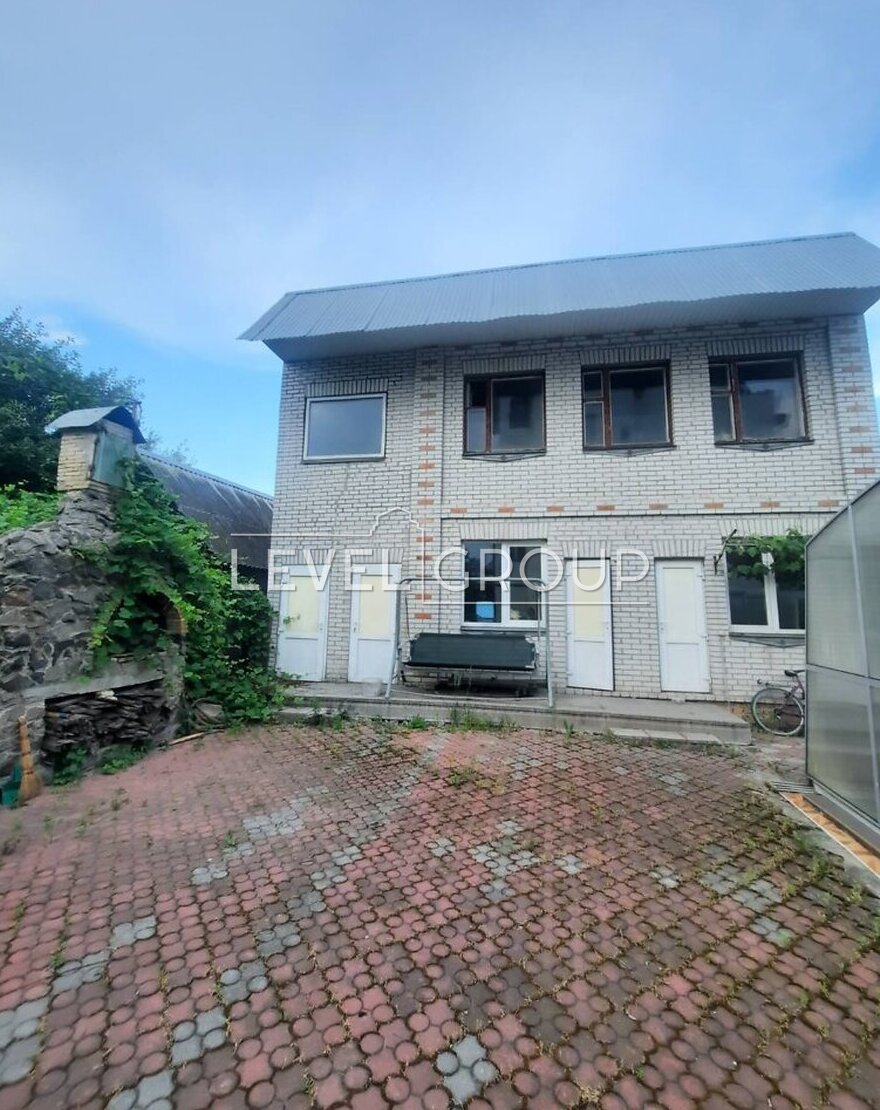
- a two-story house of 70 m2 (gasified and has gas heating), the house has three rooms and a basement;
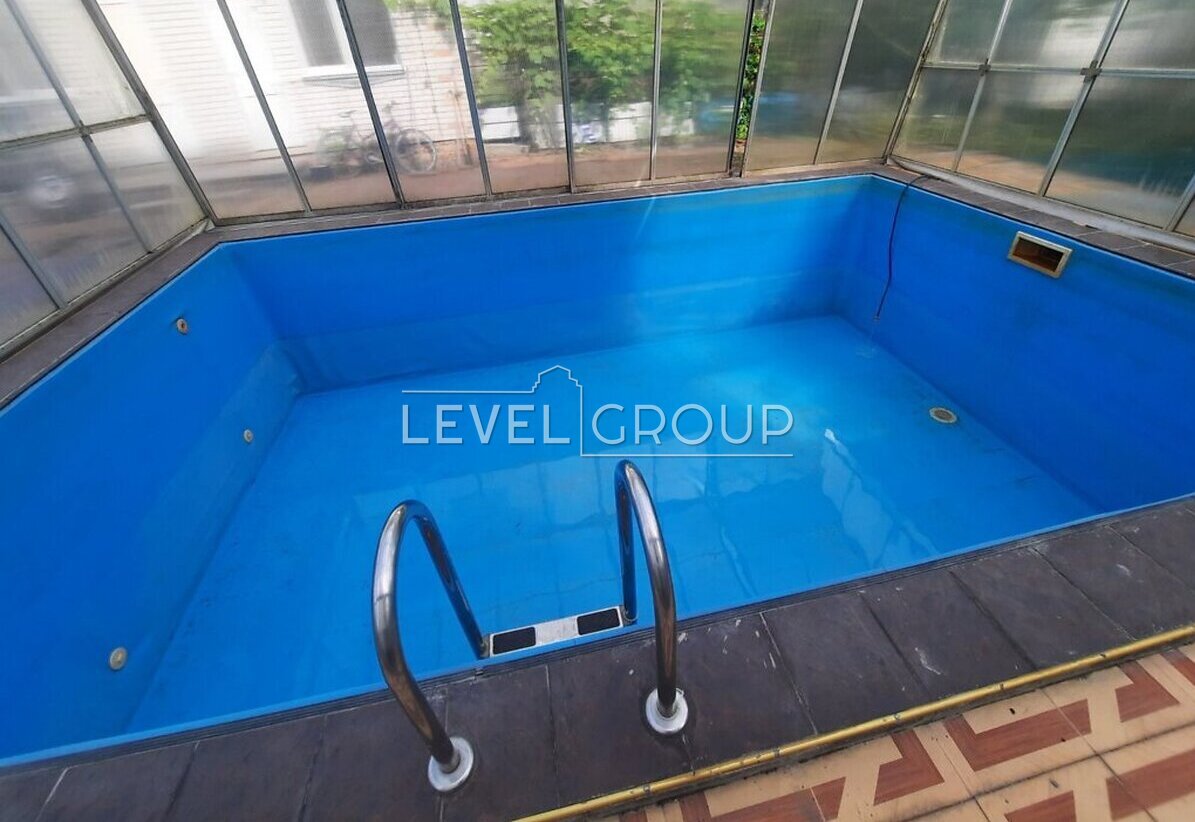
- indoor swimming pool of 30 m2;
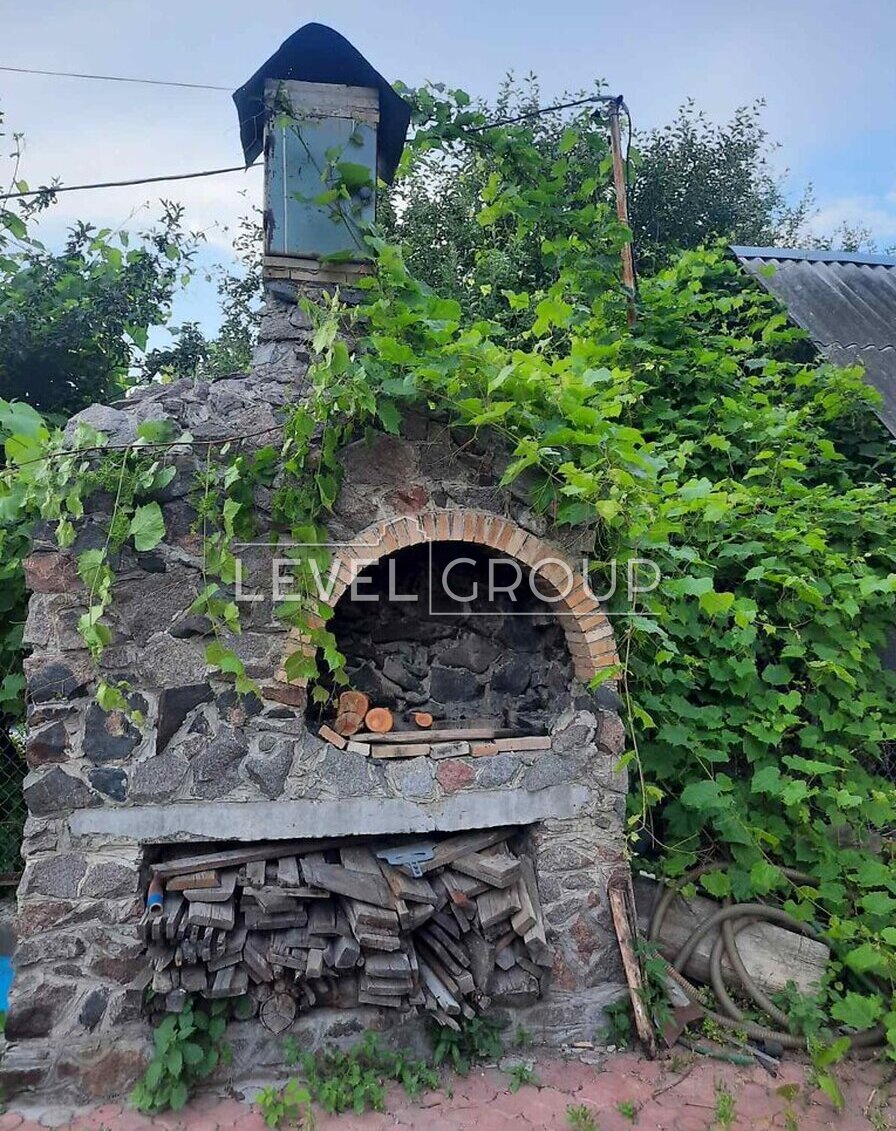
- terrace and stone barbecue;
- fruit-bearing garden (apple trees, pear trees, cherries, walnut trees).
The area is paved with paving slabs.
Three-phase power supply.
The house is located in an ecologically clean city, near forests and lakes with a convenient transport interchange (12 km to Kyiv), 250 m to the minibus stop, 1 km to the railway station. Nearby is a school 250 m, a kindergarten 800 m, a Fora store, Nova Poshta, a pharmacy, a hardware store, cafes 250 m.







