


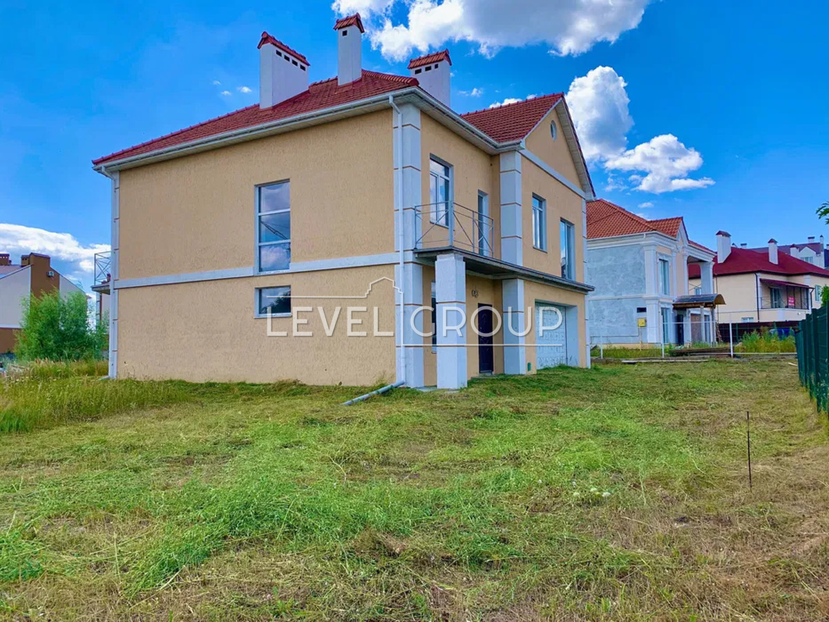
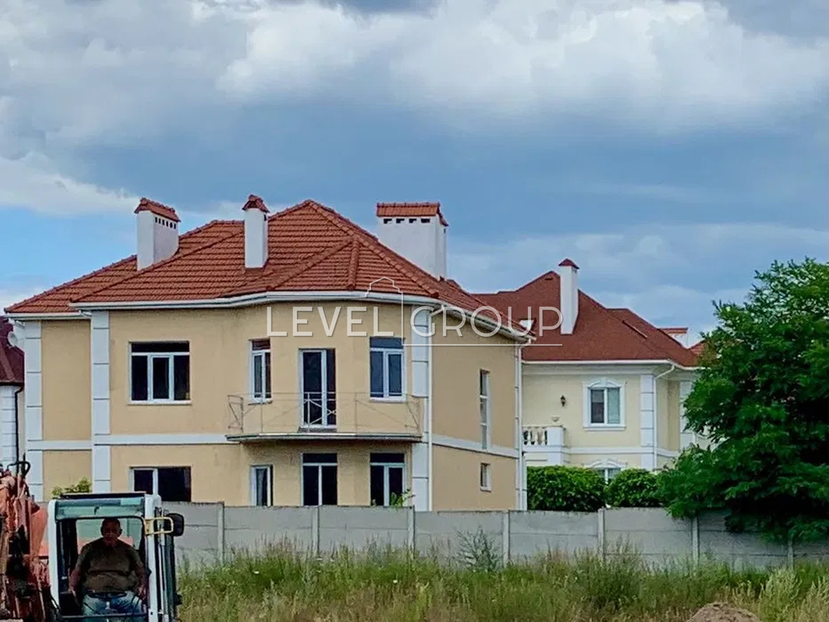
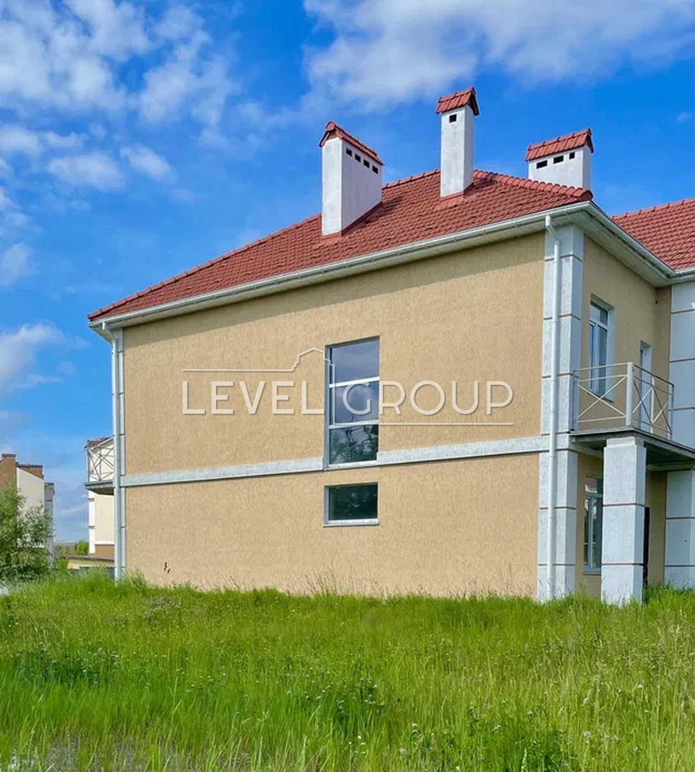
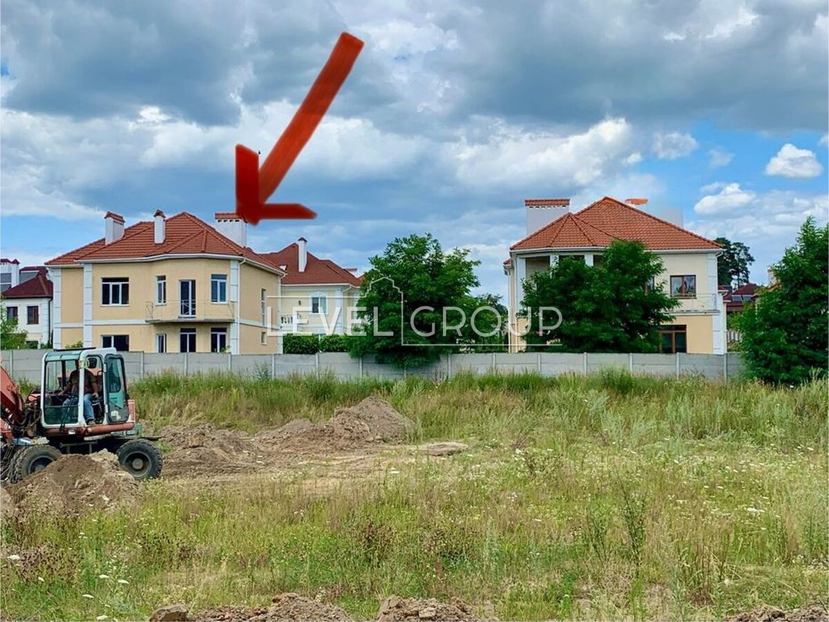
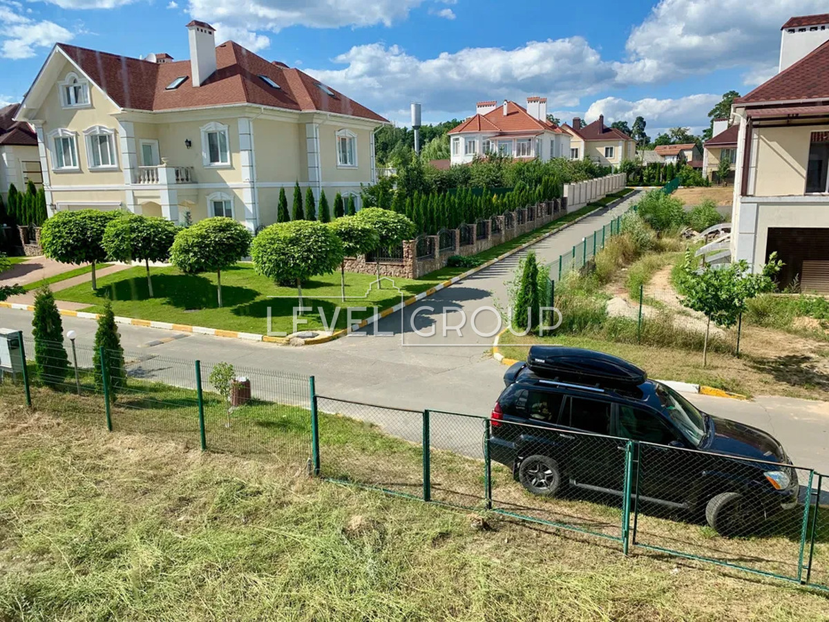
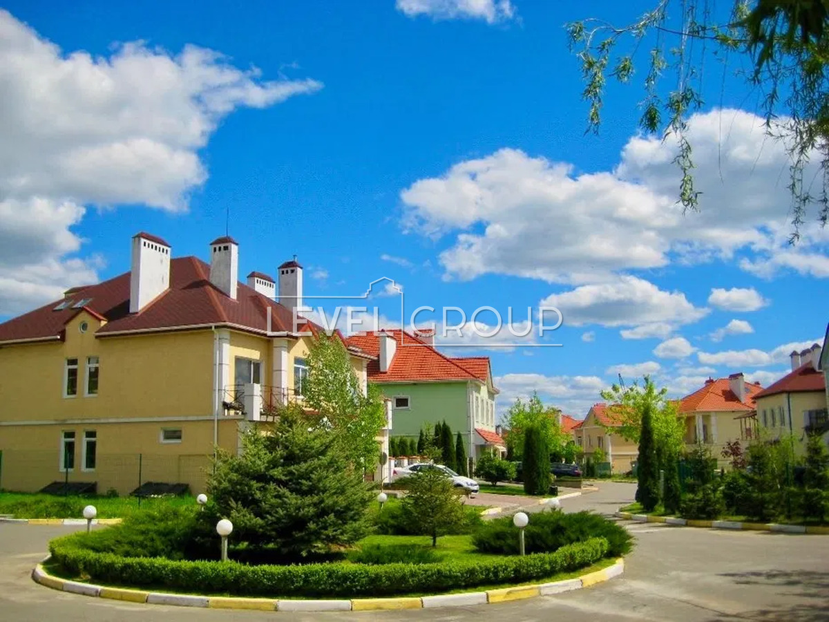
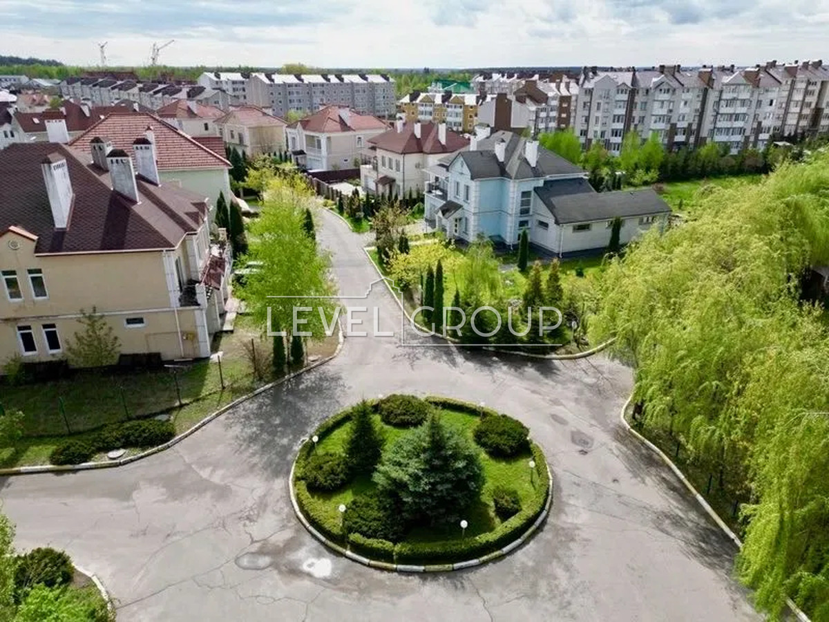
A spacious brick house with a high-quality roof, private plot, 2-car garage, terrace and developed infrastructure - the perfect solution for a family!
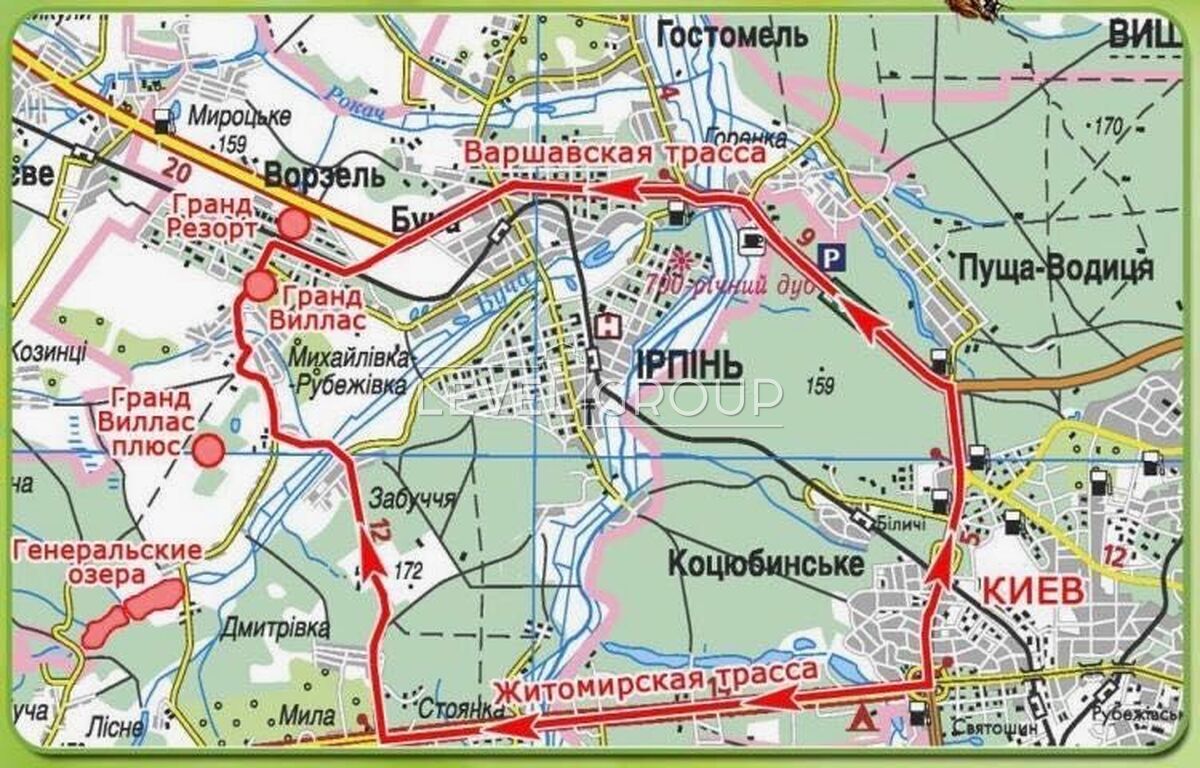
- Location: Residential complex "GRAND VILLAS" - a closed cottage town on 20 hectares with security, infrastructure and an atmosphere of privacy.
⸻
- House:
• Area: 250 m ²
• Plot: 11.25 acres
• Walls: red brick
• Roof: natural tiles
• Communications: electricity, gas, centralized water supply – brought into the house
⸻
- Planning:
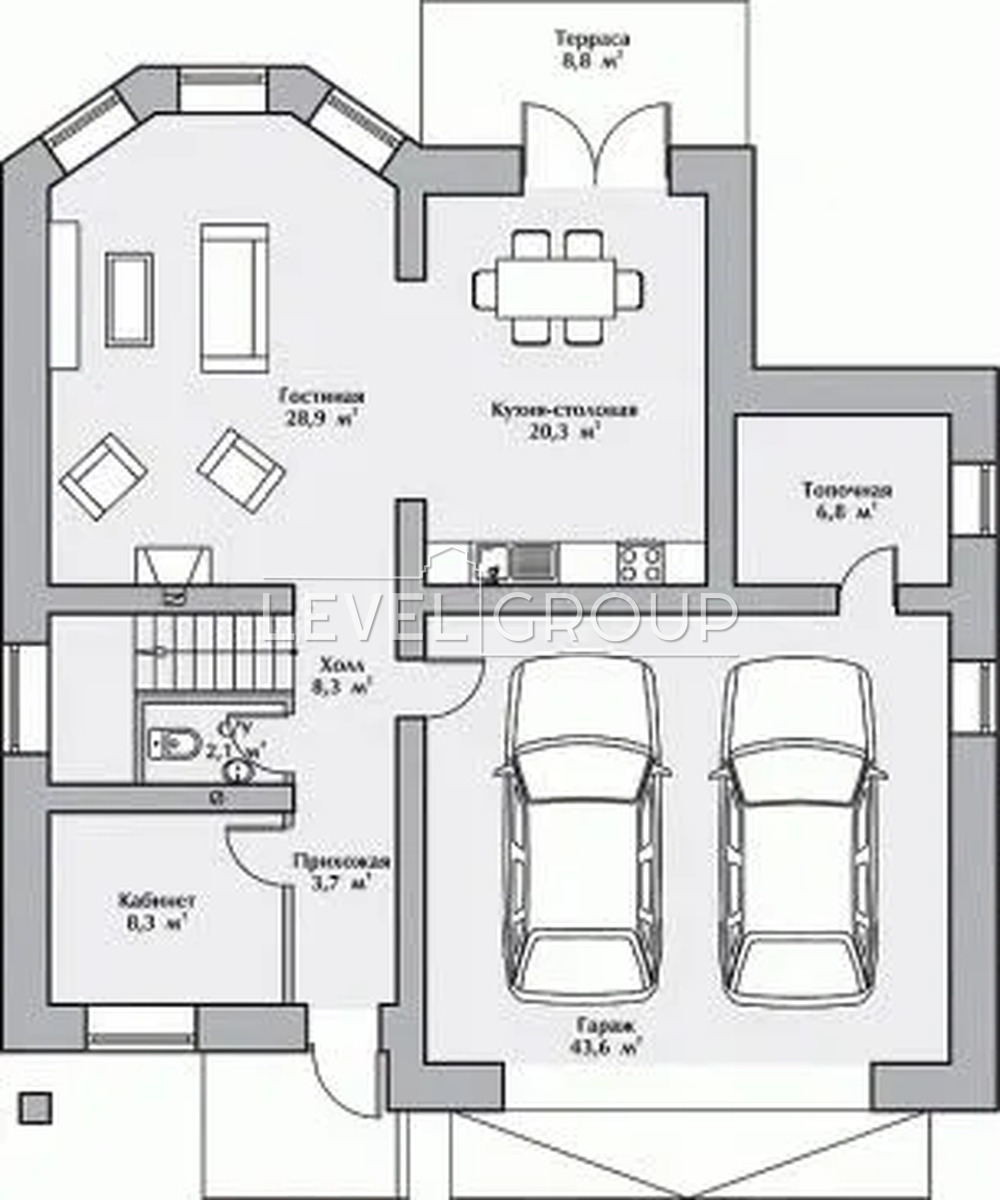
1st floor:
– Spacious living room
– Kitchen-dining room 22 m ² with access to the terrace
– Guest room / office
– Bathroom
– Boiler room
– Garage for 2 cars, 44 m ² with automatic gates
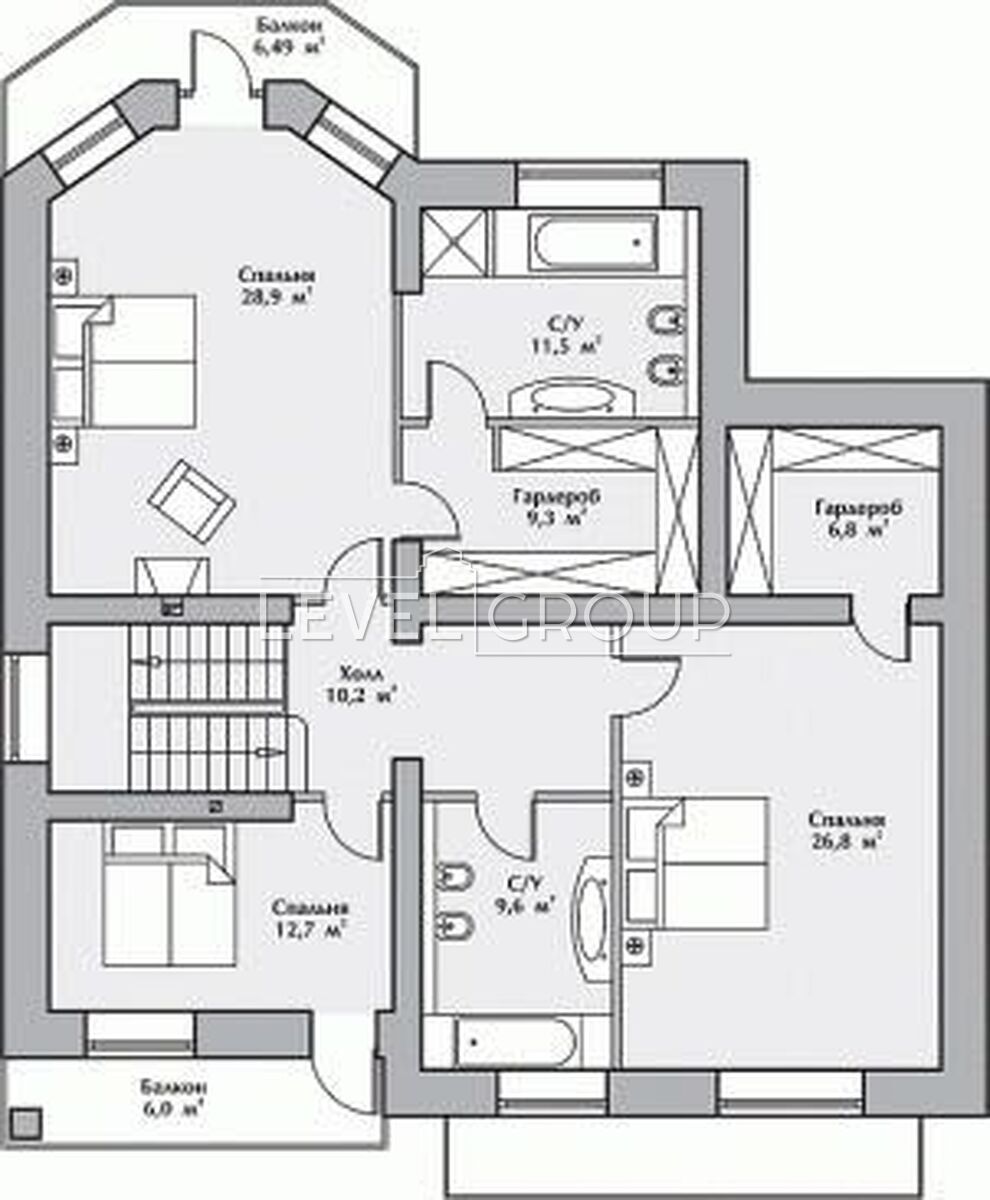
2nd floor:
– Master bedroom 29 m ² with private bathroom 11.6 m ², wardrobe 9.4 m ² and balcony
– Bedroom 27 m ² with a dressing room 7 m ²
– Third bedroom 13 m ² with balcony
– Shared bathroom 10 m ²
Loft:
– 120 m ² of open space
⸻
- Condition:
– Electrics are broken
– Cables for video surveillance, television, internet
– Screed for the finished floor
– Walls for finishing
⸻
Residential complex "GRAND VILLAS" – safety and comfort:
– Fenced area of 20 hectares
– 3 checkpoints for entry/exit
– Video surveillance, lighting, security
– Kindergarten "DYVO", development club
– Children's and sports grounds, tennis court
– Grocery store, cafe, beauty salon
– Service station, tire fitting, Nova Poshta post machines
– Parking for guests.








