



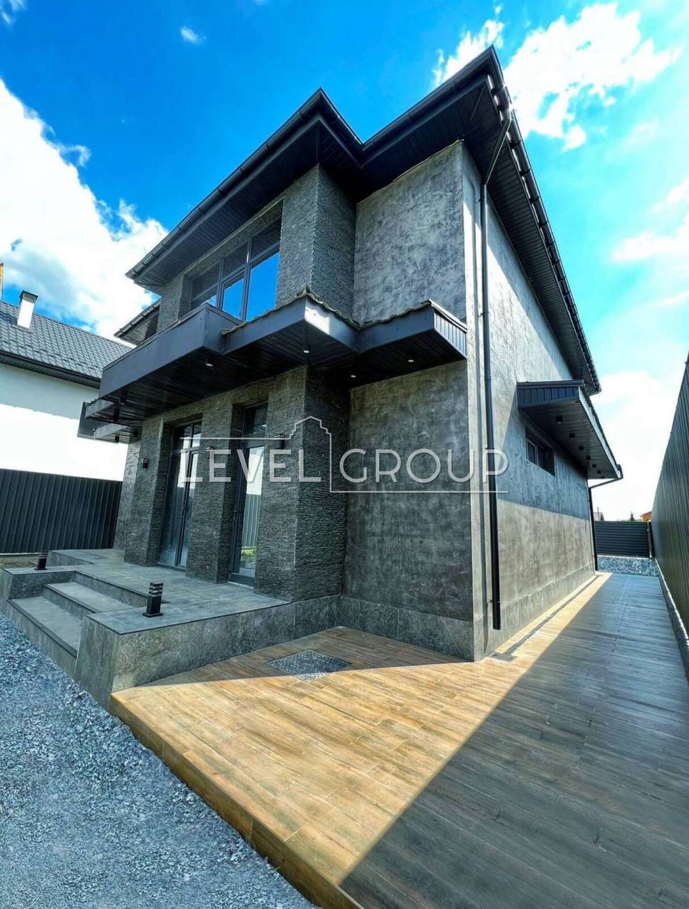
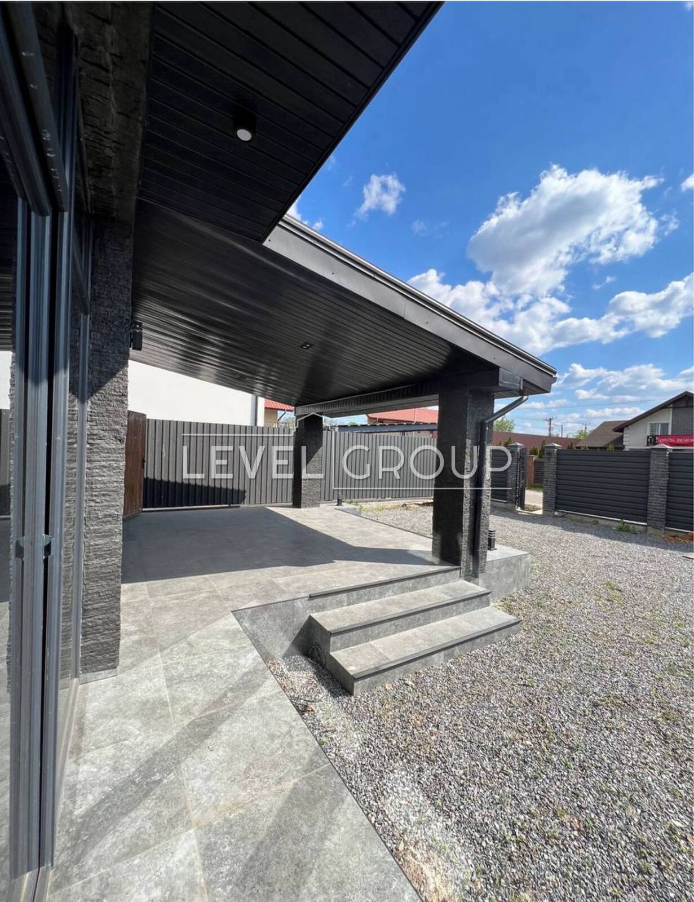
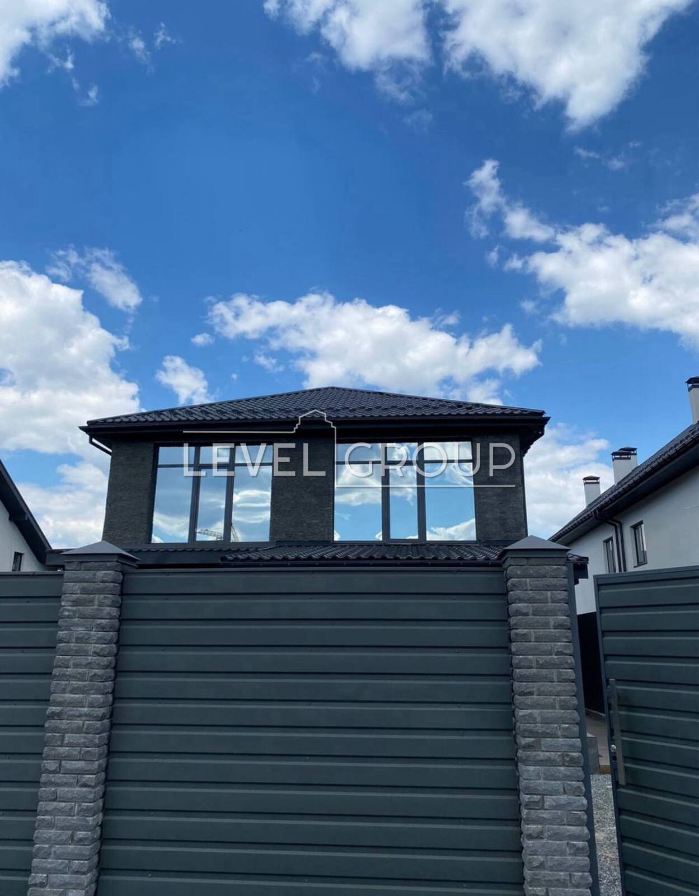
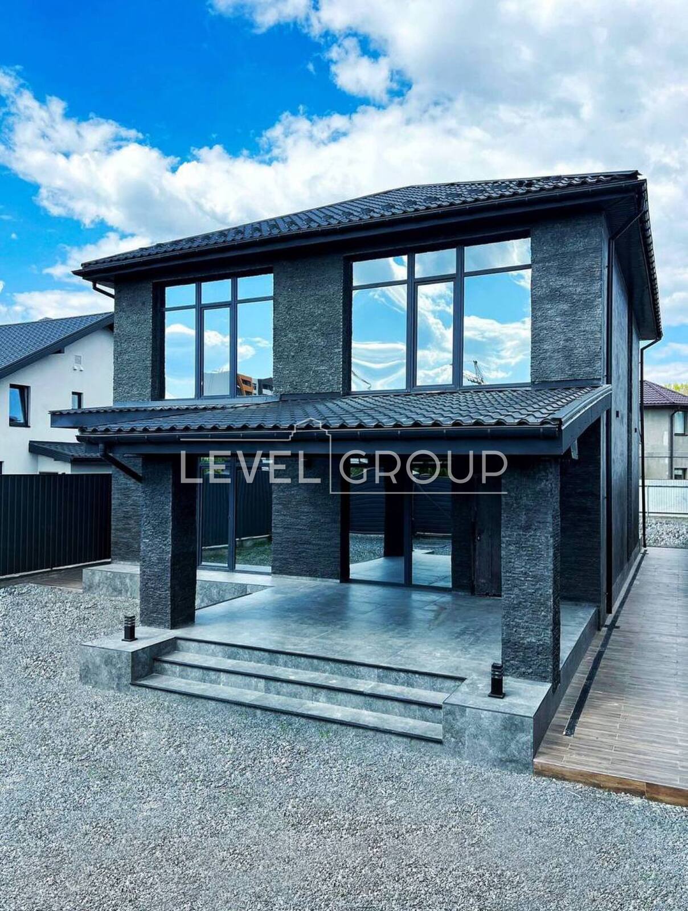
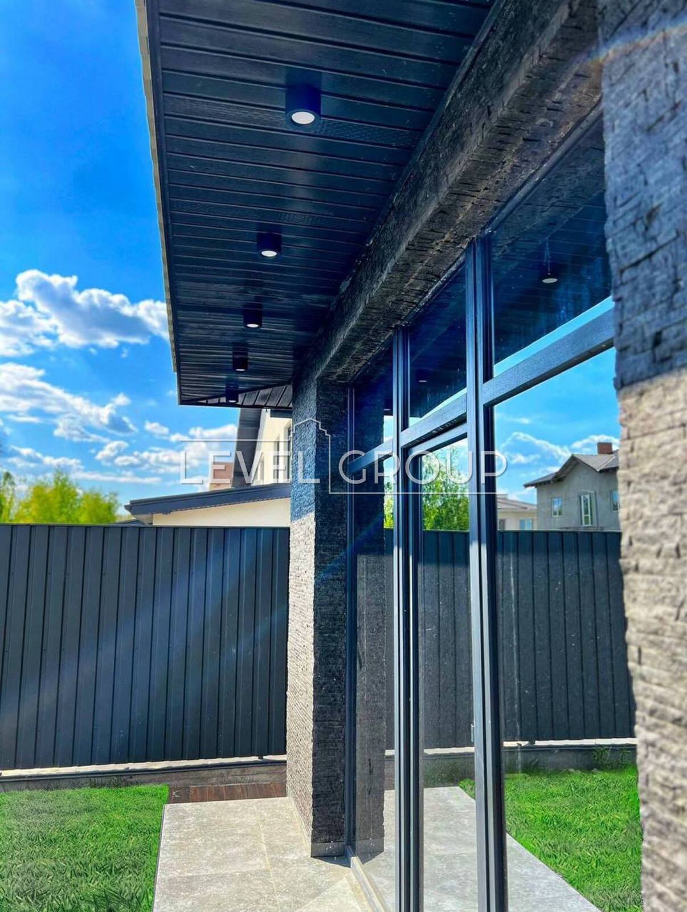
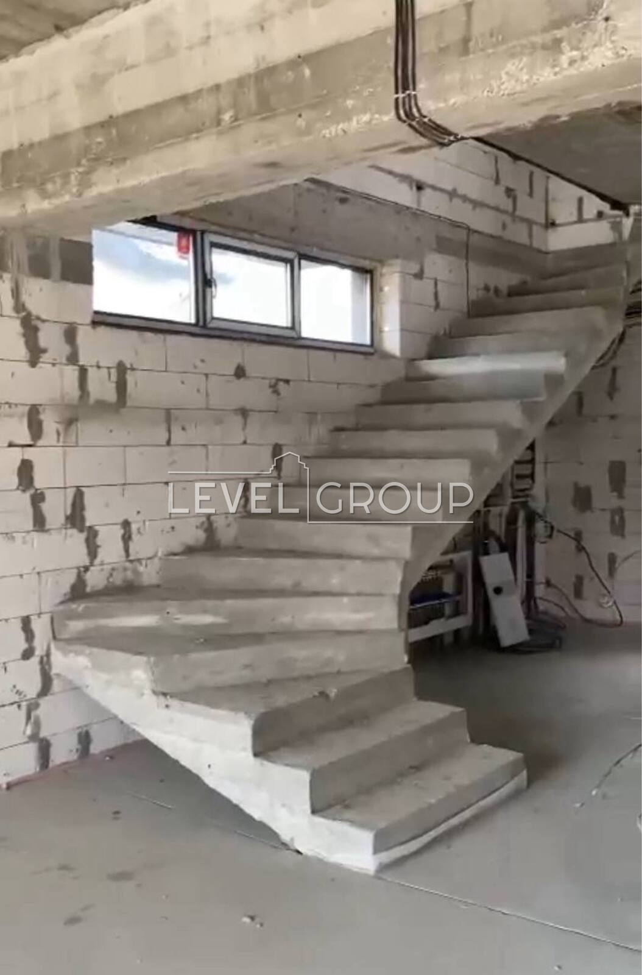
A modern, premium, self-contained home. Built for themselves. Quality that is almost impossible to find today.
This is not your typical developer's home. It was built for themselves, with a huge margin of safety, using expensive materials and modern technology. Much more than its selling price has been invested in this home, so the future owner will be truly lucky.
About the house:
Total area - 220 m ²
Covered terrace - 38 m ²
Around the house - 170 m ² of terraces, decorated with porcelain stoneware (not paving slabs).
The plot of regular shape is 5.5 acres.
The house is completely autonomous:
own well with a powerful modern pump;
own sewage system with overflow system;
separate drainage system throughout the site;
13 kW of electricity has been officially commissioned (there is a possibility of increasing the capacity);
A brand new silent 5 kW inverter generator has been installed.
Electricity, water, and sewage are completely yours.
Reliability and energy efficiency
The house is designed so that you don't have to worry about its condition for decades.
A powerful 1.5-meter foundation (1 m underground and 0.5 m above ground) made of high-quality concrete and reinforcement.
30 cm thick interior walls for maximum noise and heat insulation.
The facade is insulated with modern materials 15 cm thick.
The roof is insulated with non-combustible insulation.
Italian metal tiles with a high zinc content (225 g/m2), which provides corrosion protection for many years.
A high-quality underfloor heating system with a dense installation pitch has been installed throughout the entire first floor.
Modern electric boiler and high-quality pumping equipment.
There is a place for a fireplace with a red brick chimney.
This house is not afraid of cold, bad weather, noise, or flooding.
Panoramic windows
Due to the large glazing area, significantly thicker double-glazed windows were used:
6 mm glass;
internal tinting;
Mirror film on the outside provides privacy from prying eyes.
Planning
Thoughtful modern planning:
3 separate bedrooms with panoramic windows;
2 spacious living rooms;
kitchen-living room with an area of 75 m ²;
2 bathrooms, one of which is 18 m ²;
reinforced concrete stairs between floors.
Ceilings with a height of 3.4 m create a feeling of space and light.
What has already been done?
Perfect screed on all floors.
Tiles were purchased for the entire first floor.
Tiles for the stairs were purchased and cut.
Plumbing fixtures were purchased for the first floor bathroom.
Expensive electrician, two electrical panels and a full set of protection.
Facade
The facade is one of the main advantages of a house.
Made of natural granite combined with expensive Venetian facade plaster artbeton.
The facade alone cost about $45,000.
Along the entire perimeter are installed:
LED roof lighting;
LED step lighting;
modern waterproof facade lights.
Territory
A tall, modern, expensive fence (about 50 cm taller than the neighbors').
Automatic gates with remote control.
A sturdy modern gate.
Spacious backyard area.
Security
The house is located in the closed cottage cooperative "Udachny-1" (Kryukiv region) - one of the best in the area.
The territory has:
closed perimeter;
24-hour security;
video surveillance;
asphalt roads;
underground electrical communications;
modern playground.
Infrastructure
On foot in 1 minute:
supermarket;
pharmacies;
restaurants;
mail;
car washes and other services.
By car:
McDonalds — 5 minutes;
Teremky metro station — 9.5 km (about 15 minutes);
Pechersk — about 30 minutes without significant traffic jams.
This house is a combination of quality, autonomy, security, modern architecture, and expensive materials.
There are only a few similar houses on the market. For this money, it is practically impossible to find a similar level of construction.
Call or write.








