


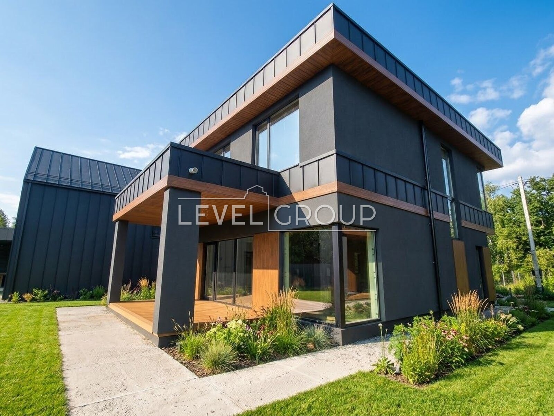
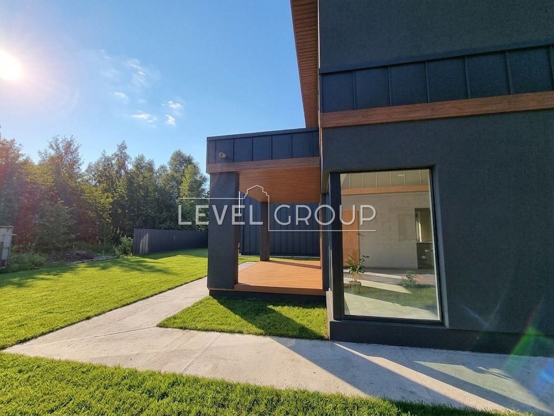
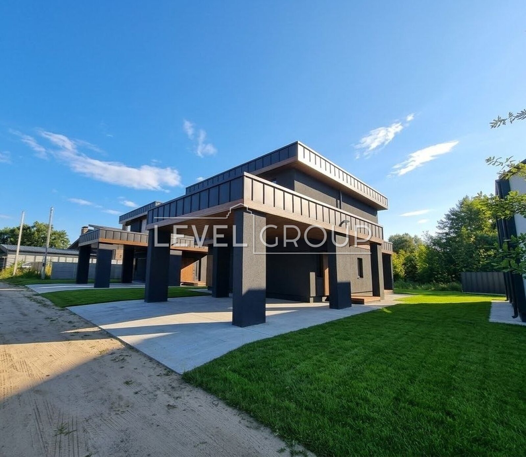
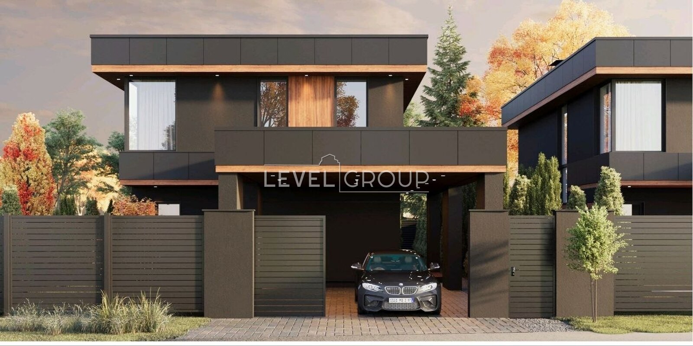
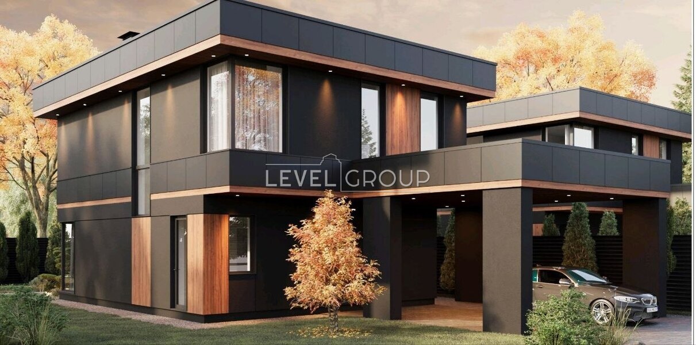
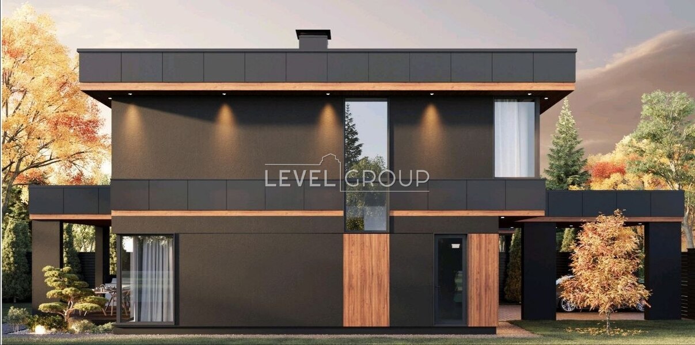
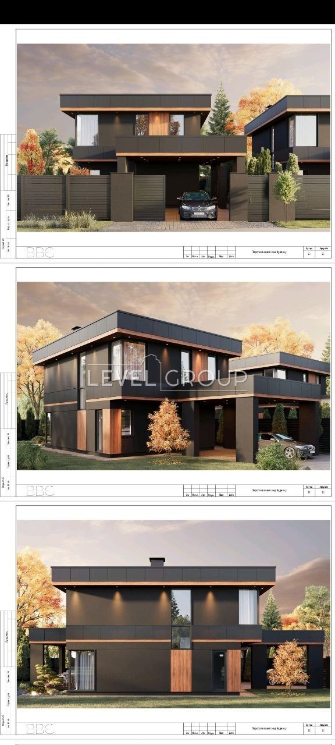
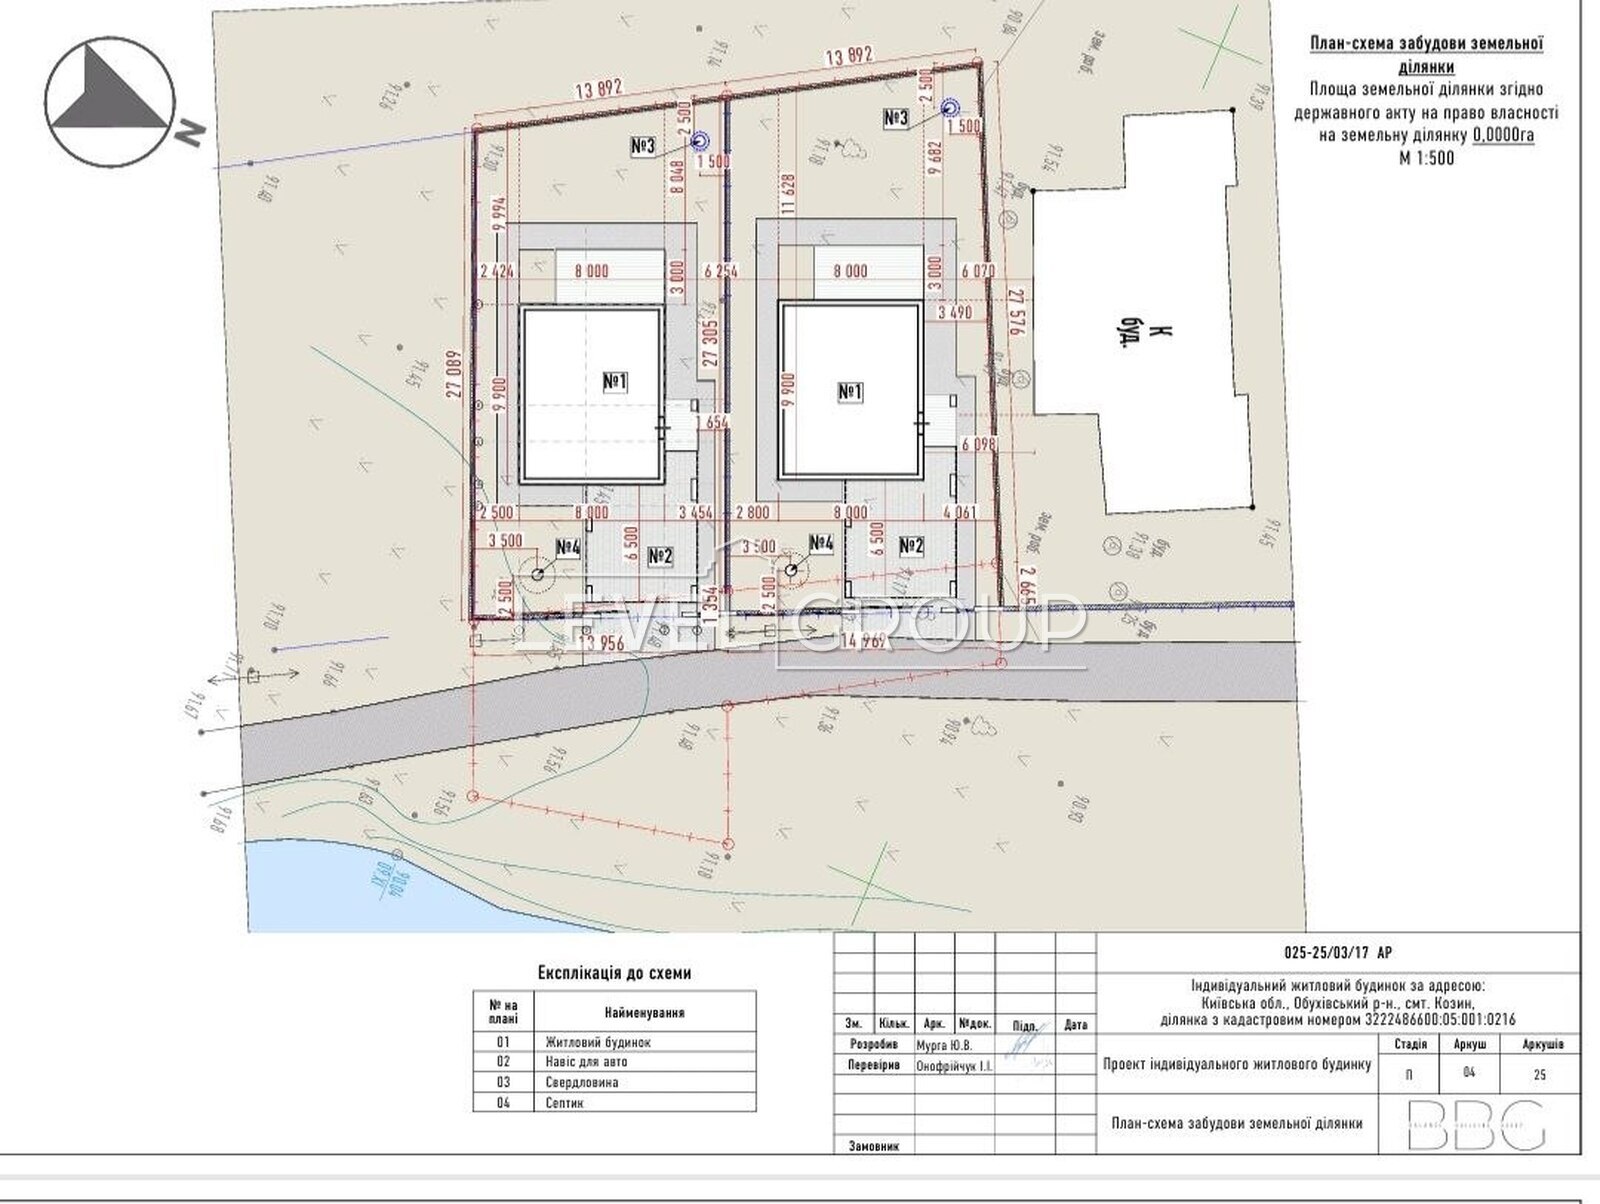
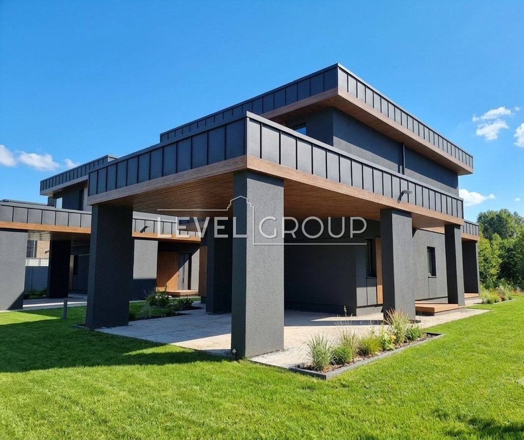
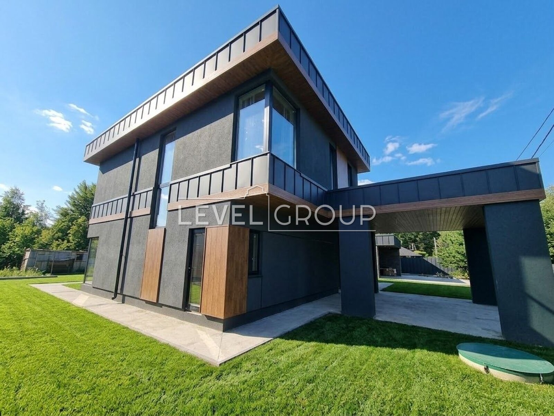
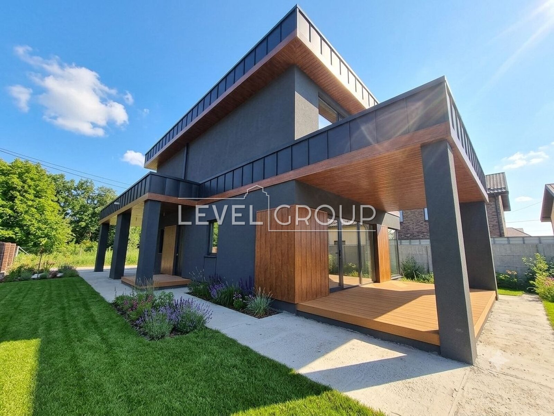
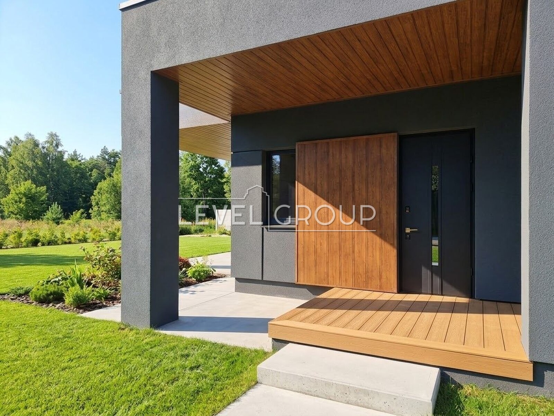
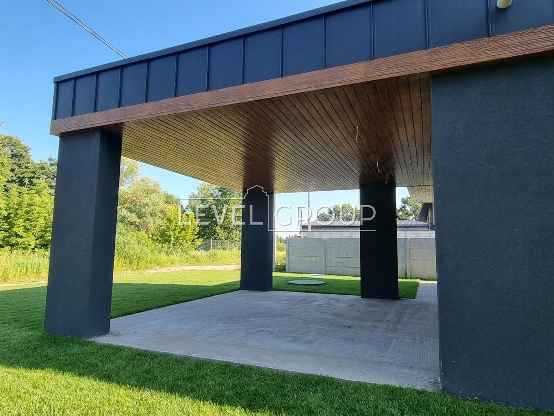
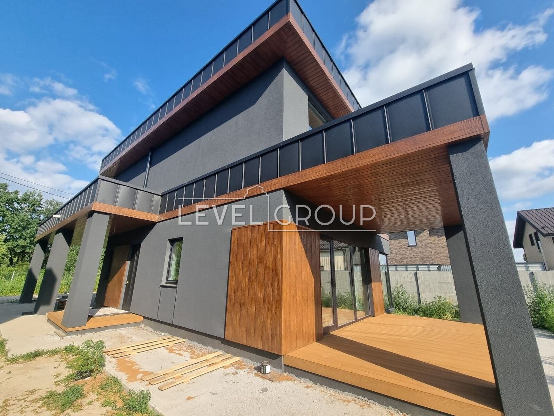
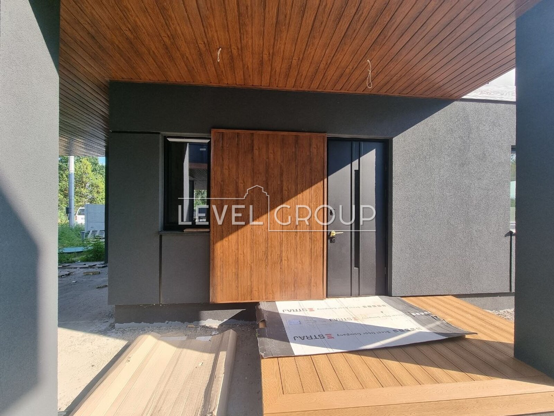
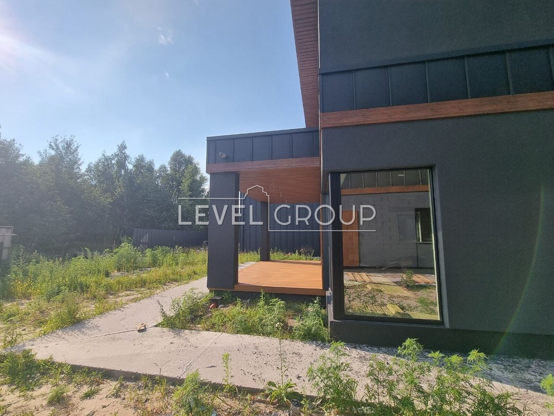
Obukhiv district, Kozyn village, central part of the town, nearby is a reserve, golf club, embankment and beach.
Arrival via Kozyn or V.Damba.
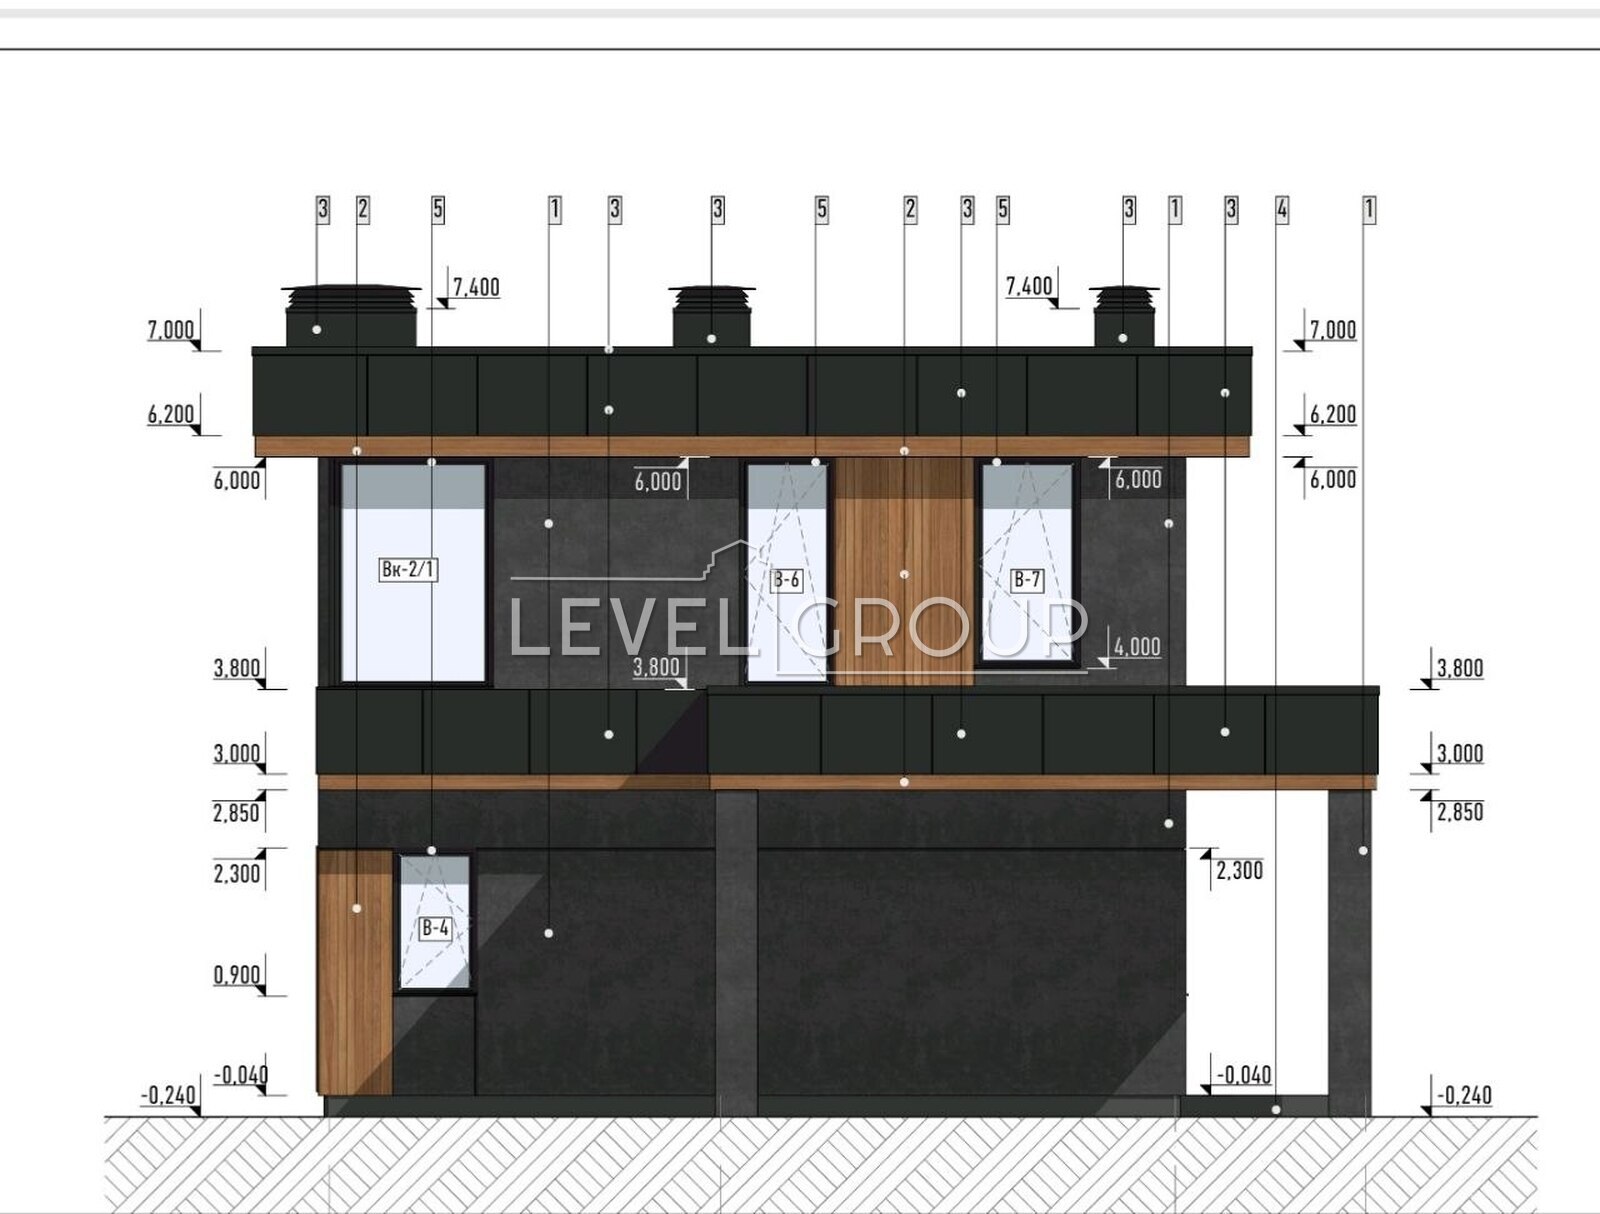
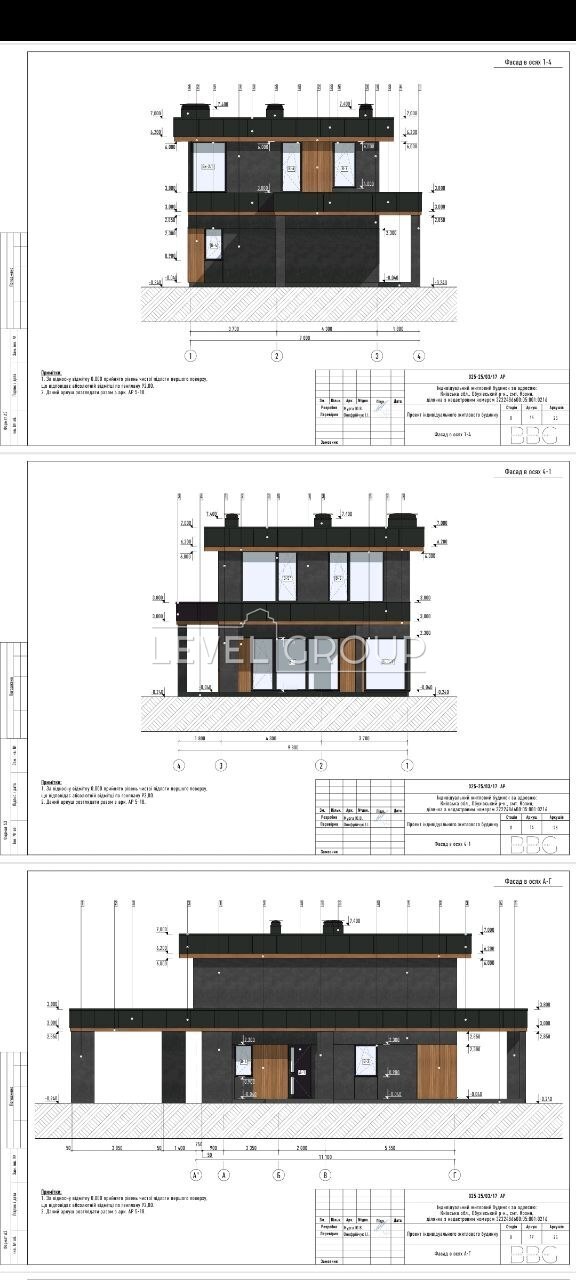
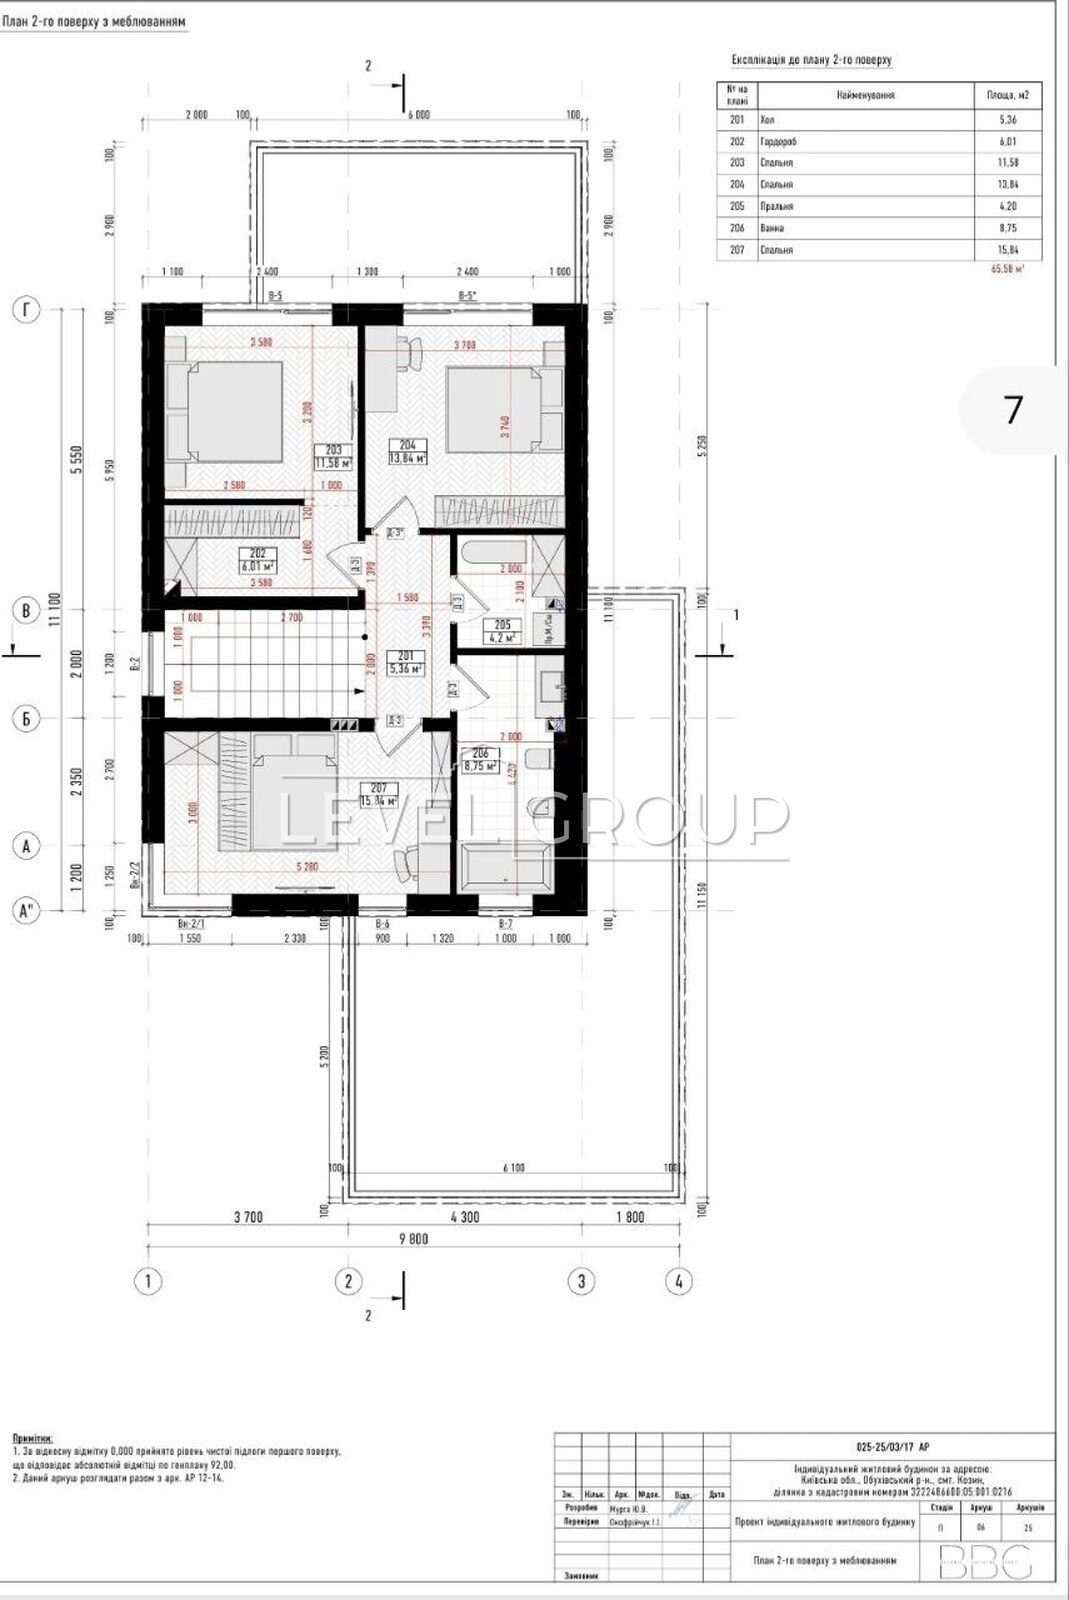
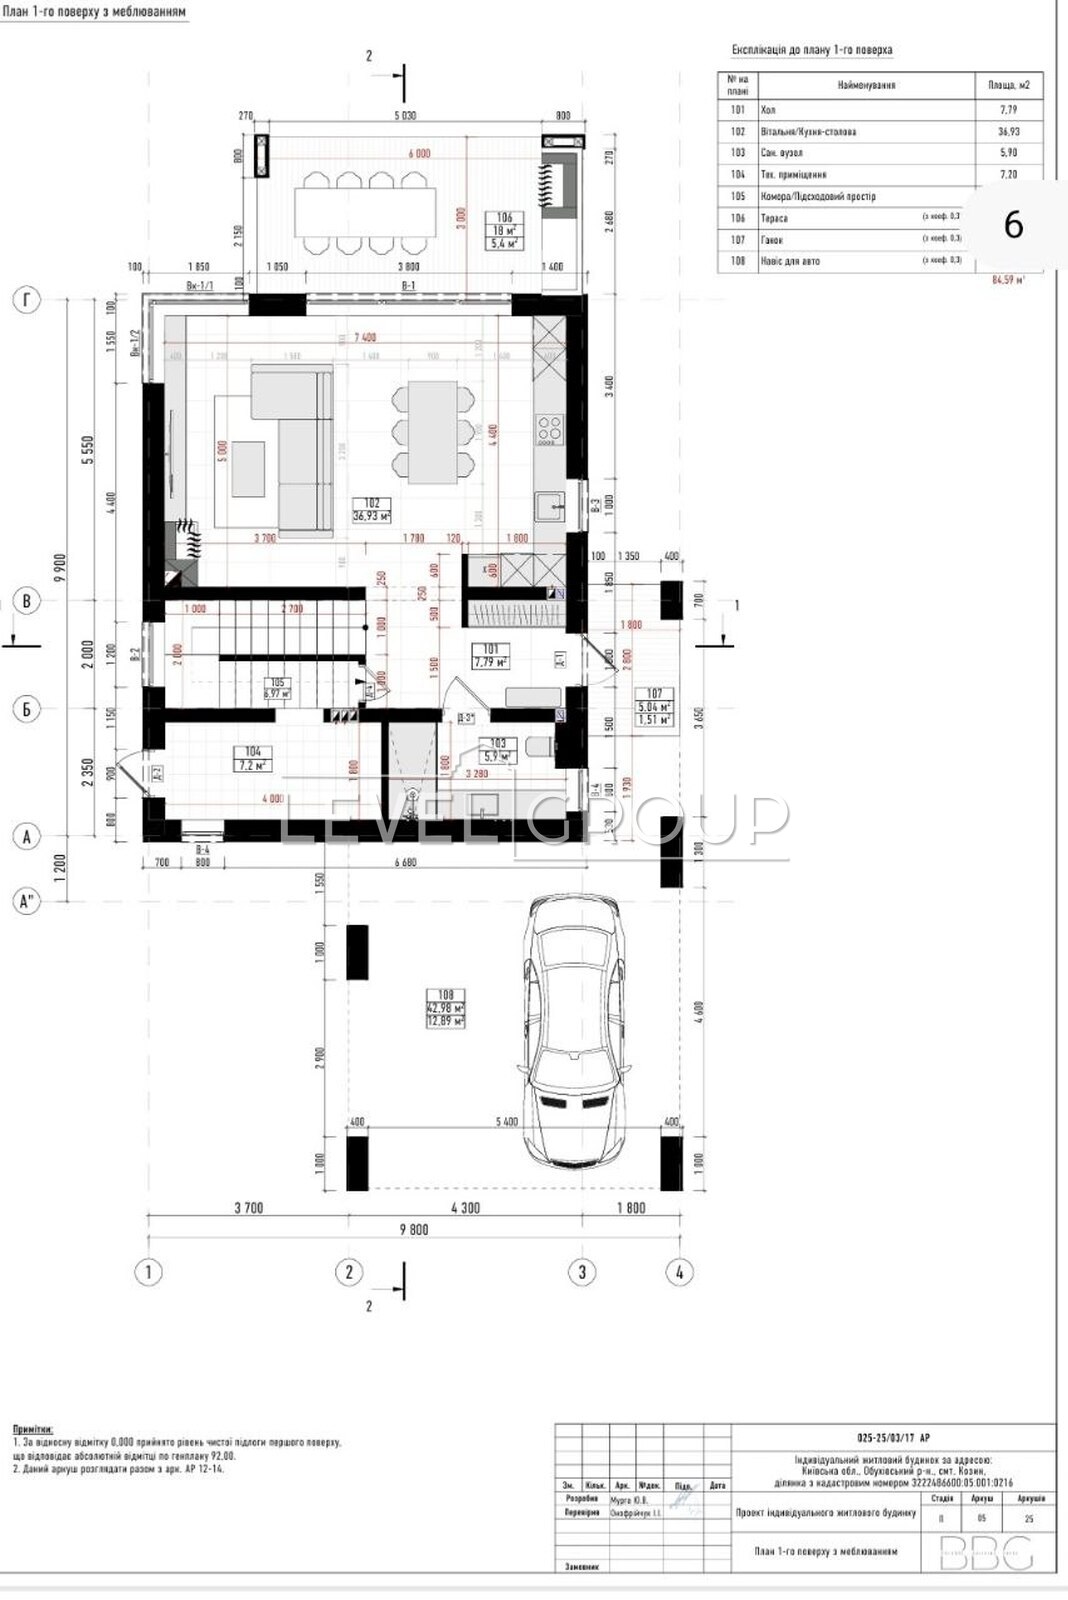
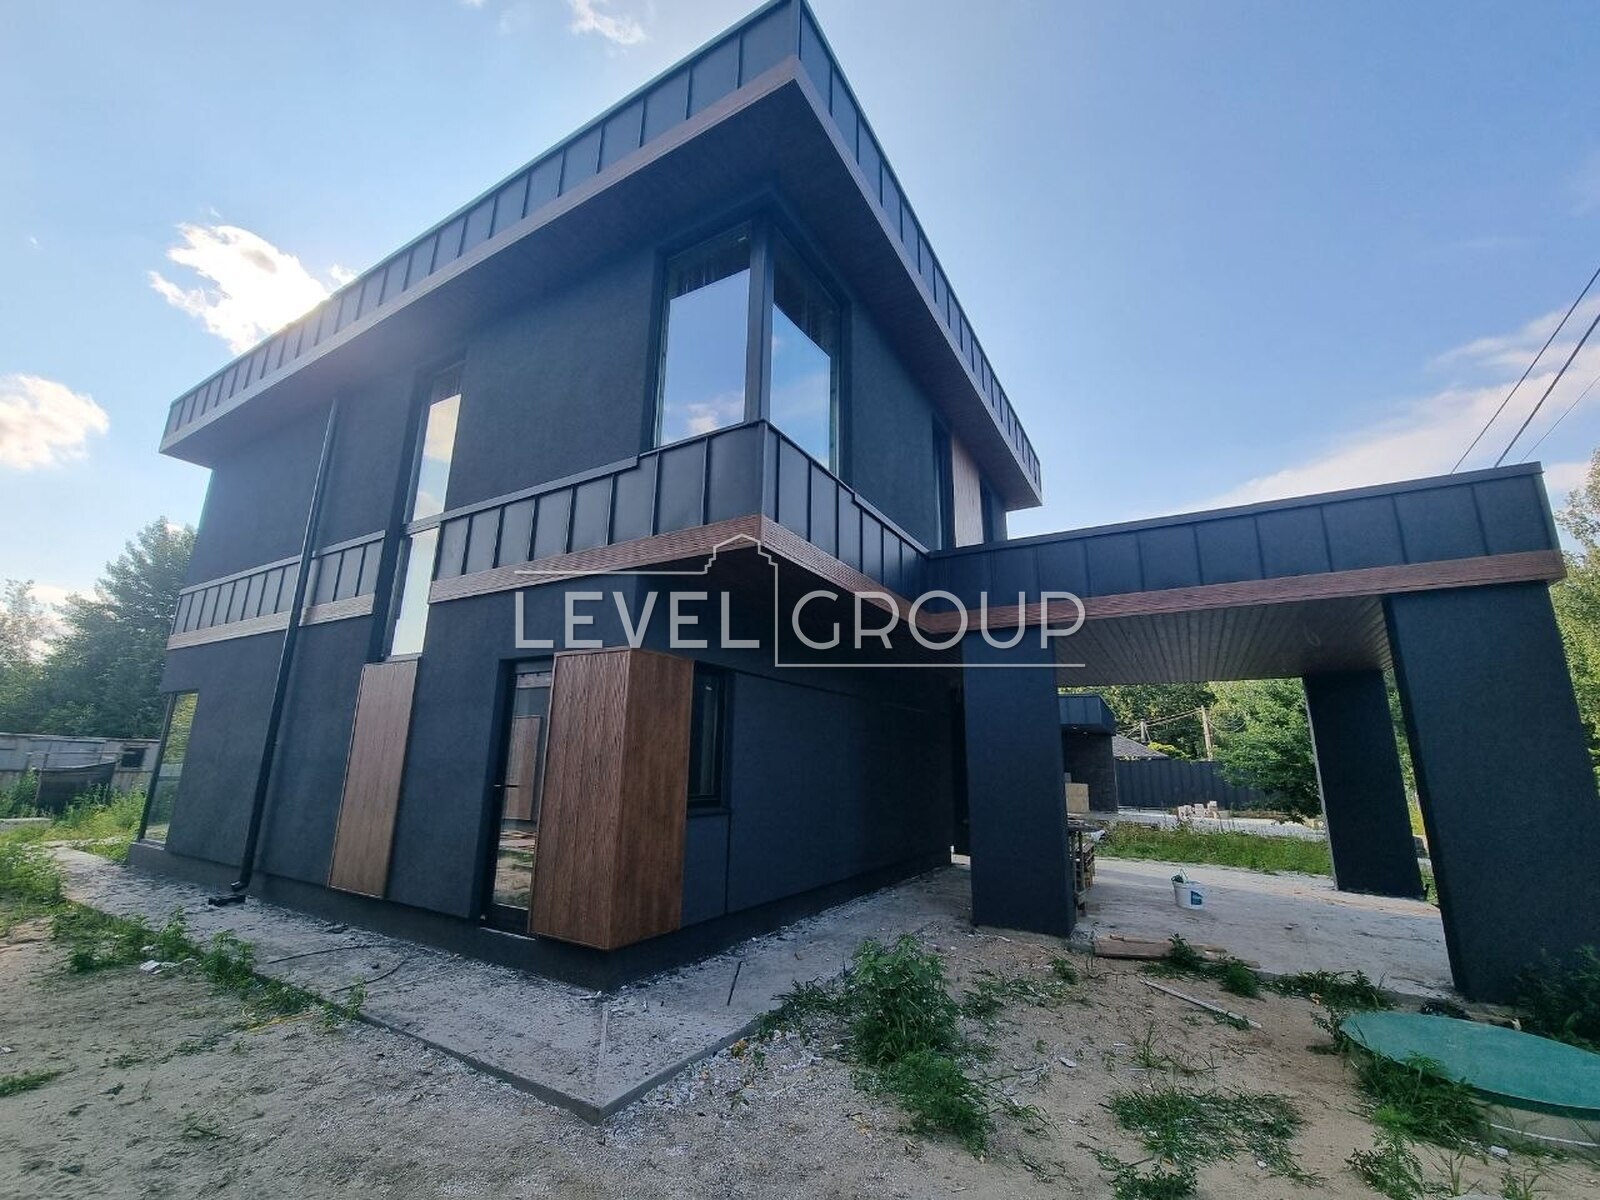
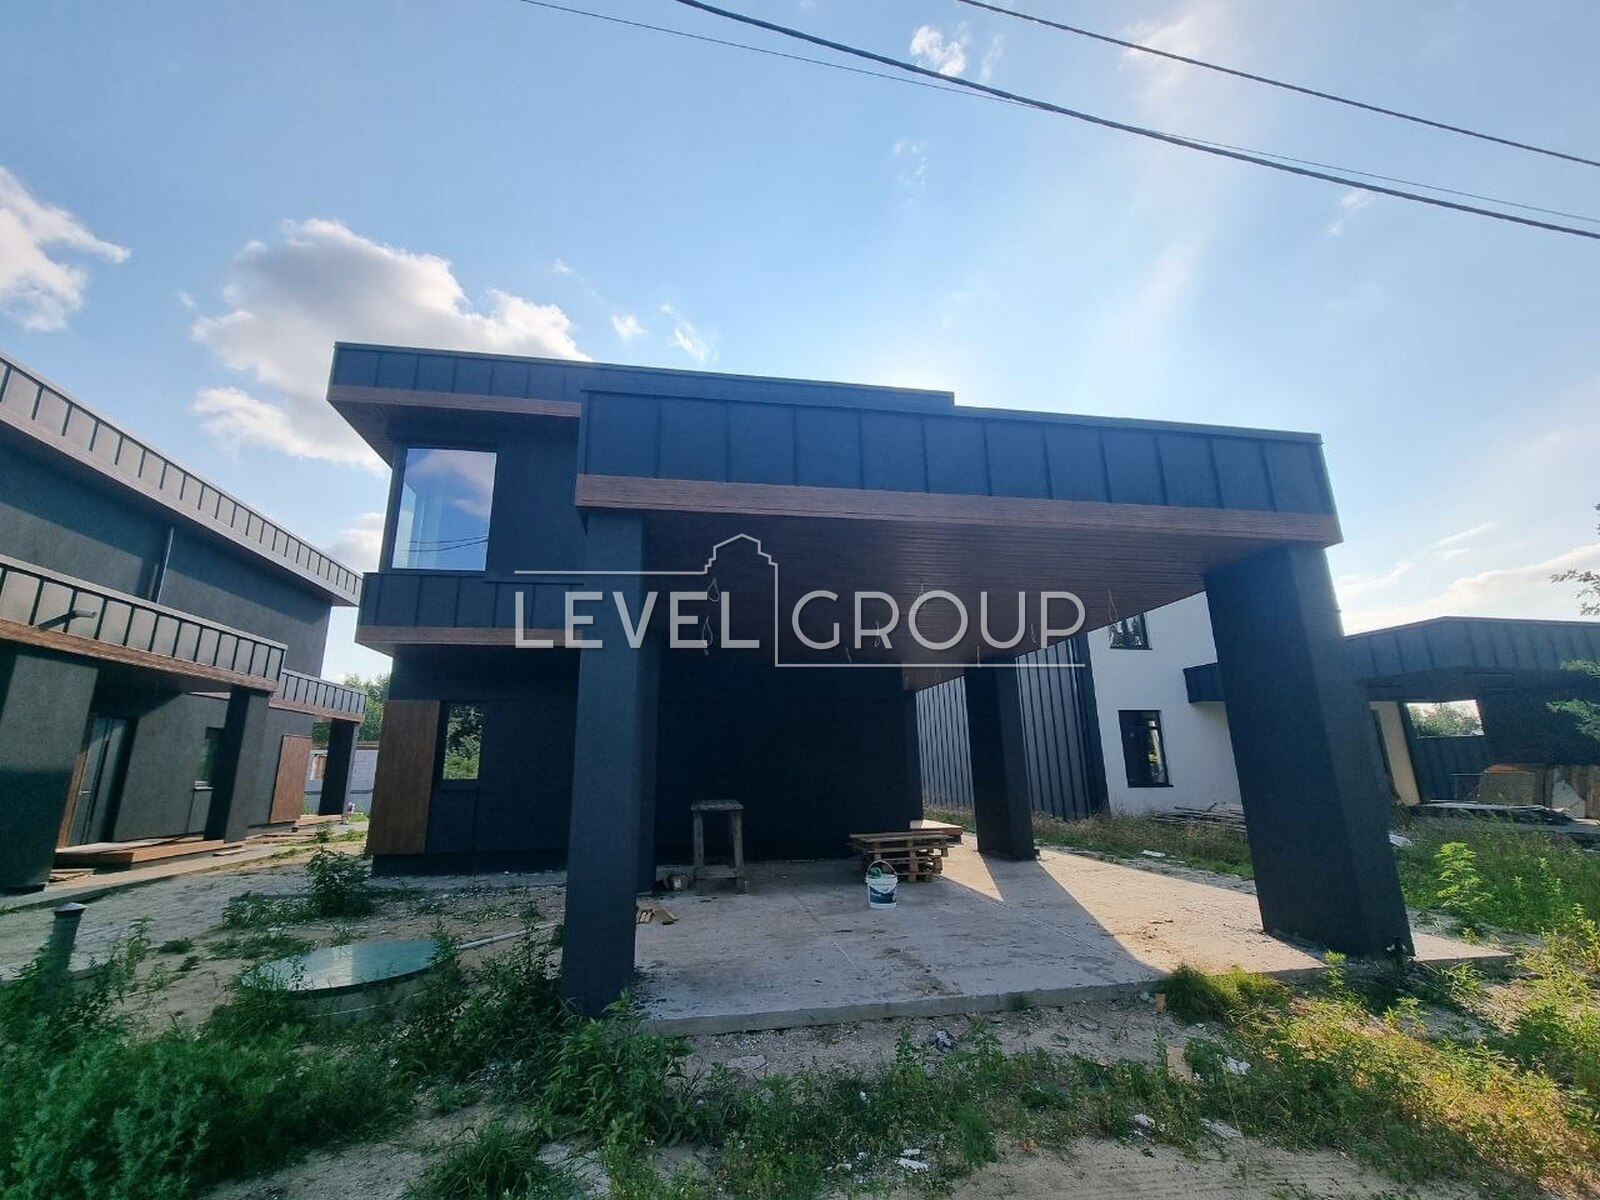
House built in 2026, 150 sq.m., 5 acres, new construction, ceiling height - 3m.
Building structure:
Foundation - strip foundation of shallow laying with foundation walls of FBS blocks and monolithic belt under the structure of the main house. columnar monolithic foundations under the pillars of the carport and pile foundations with an expanded heel of the TISE type under the foundations of the terrace
Under the base, perform a crushed stone preparation with a thickness of 200 mm, fraction 20-40 mm. For more detailed dimensions and type of foundation, see the KR section.
Walls - external load-bearing walls designed from D400 gas block, 300 mm thick, reinforced with F8A240S metal reinforcement every 4 rows;
internal load-bearing walls are designed from solid ceramic brick KRPv-1NF-M100-1260-R25-1, in accordance with DSTU B.V. 2.7-61:2008, 250 mm thick, reinforced with mesh Ø4 Vr-1 with cells 50x50 mm every 4 rows of masonry along the entire height of the floor;
partitions made of 120 mm ceramic bricks (grade M-100).
The floor is a monolithic reinforced concrete slab 200 mm thick with beams.
The covering is a monolithic reinforced concrete slab 200 mm thick with beams.
Interfloor stairs are monolithic reinforced concrete.
The location is one of the best in Kozyn, and therefore in the Kyiv region!
Nearby is all the infrastructure for living and recreation, as well as a wonderful natural setting: a promenade and beach, a protected area for walking.
The best price offer in Kozyn today!








