


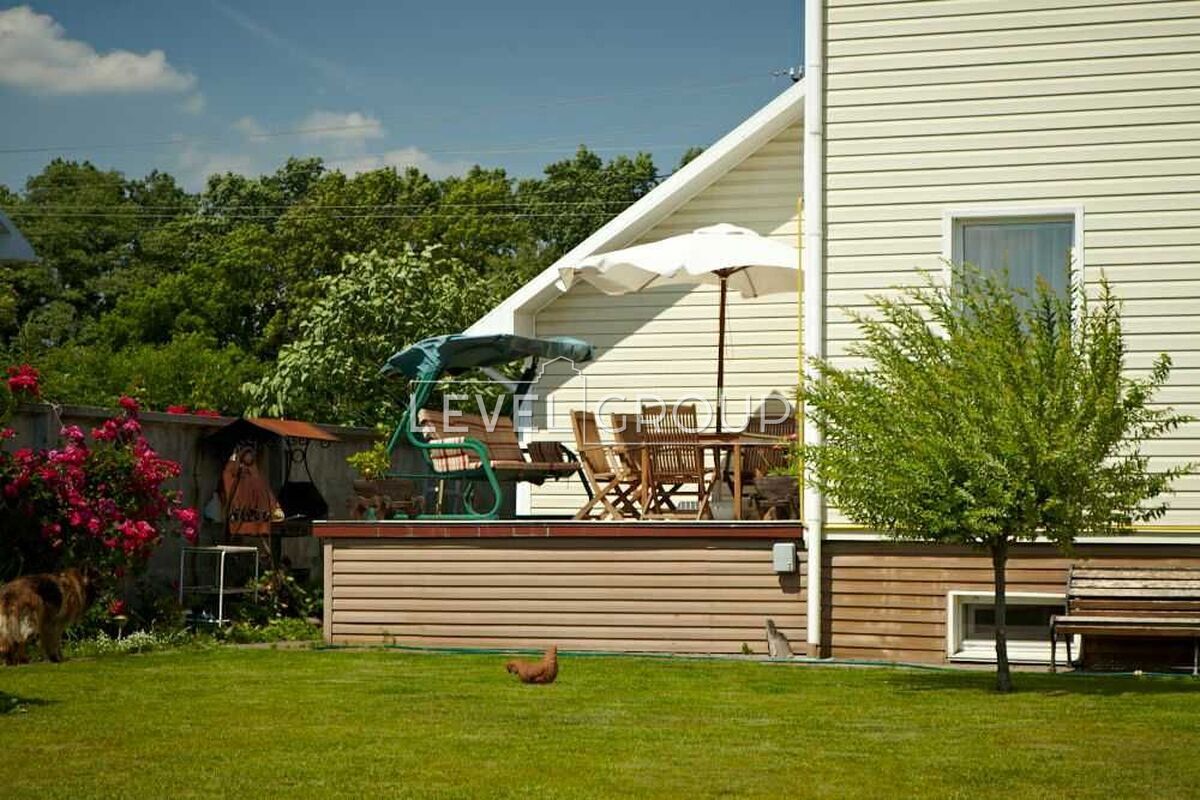
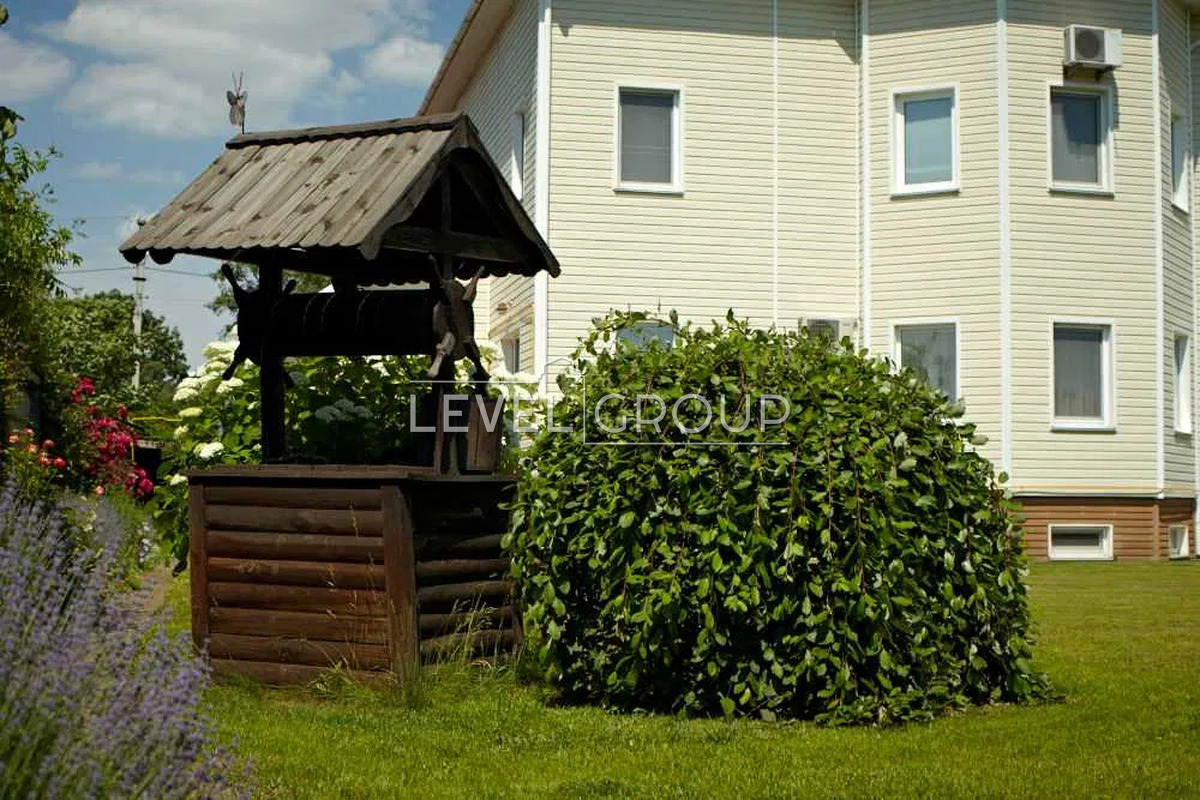
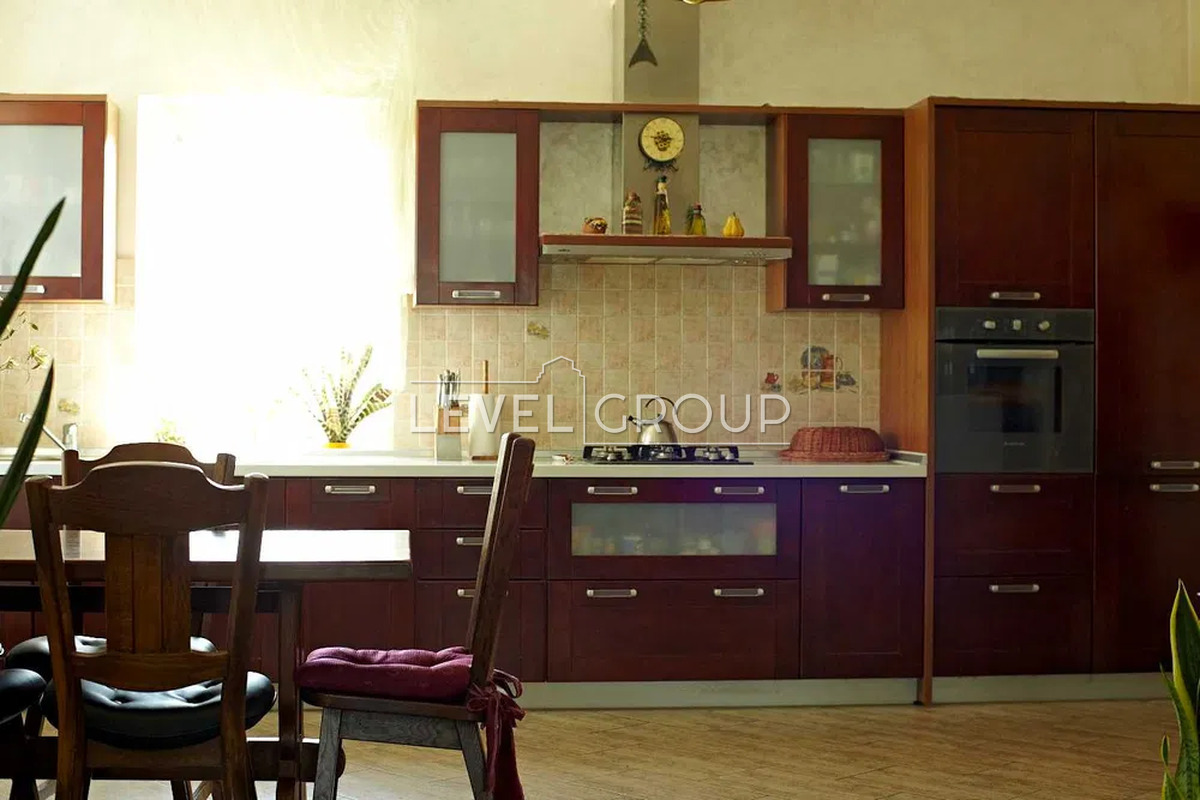
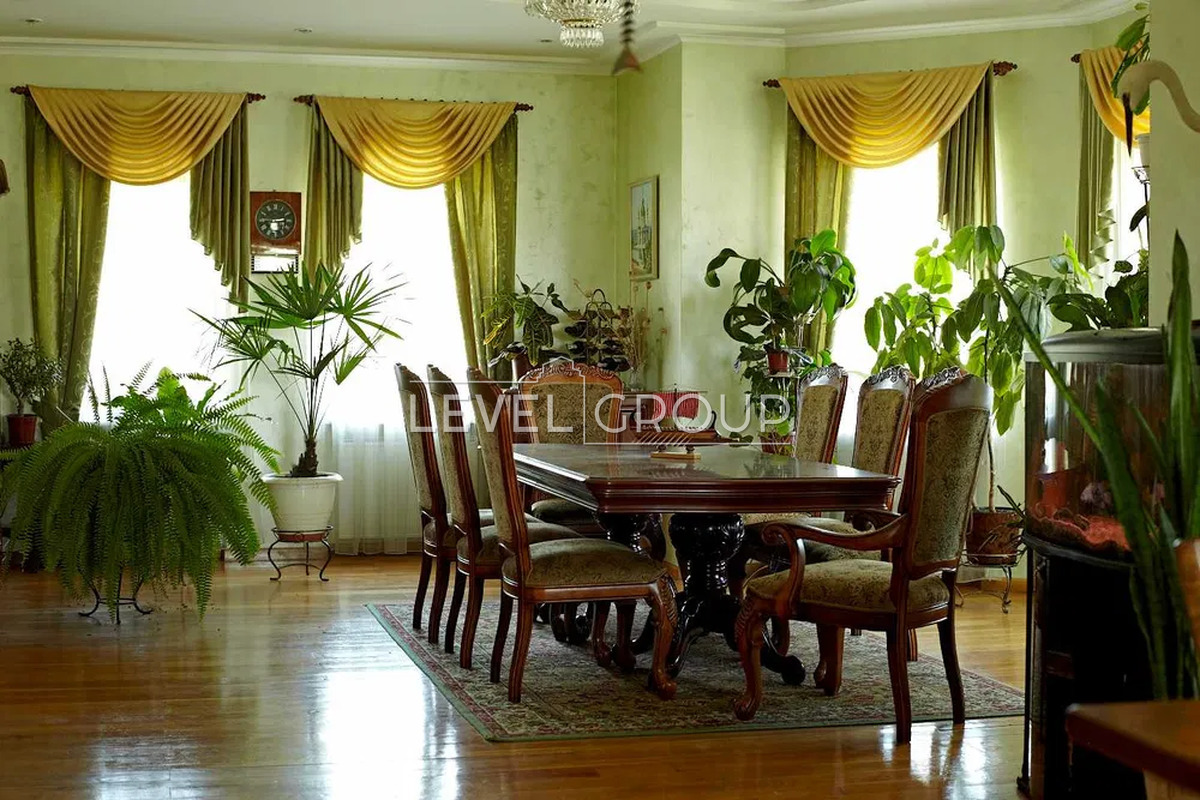
House for sale in the village of Gora, Boryspil district, 10 km from Kyiv. House 282 sq.m. walls made of warm brick, insulated with mineral wool and veneered with siding (Canada, 50-year warranty). Entrance doors are oak.
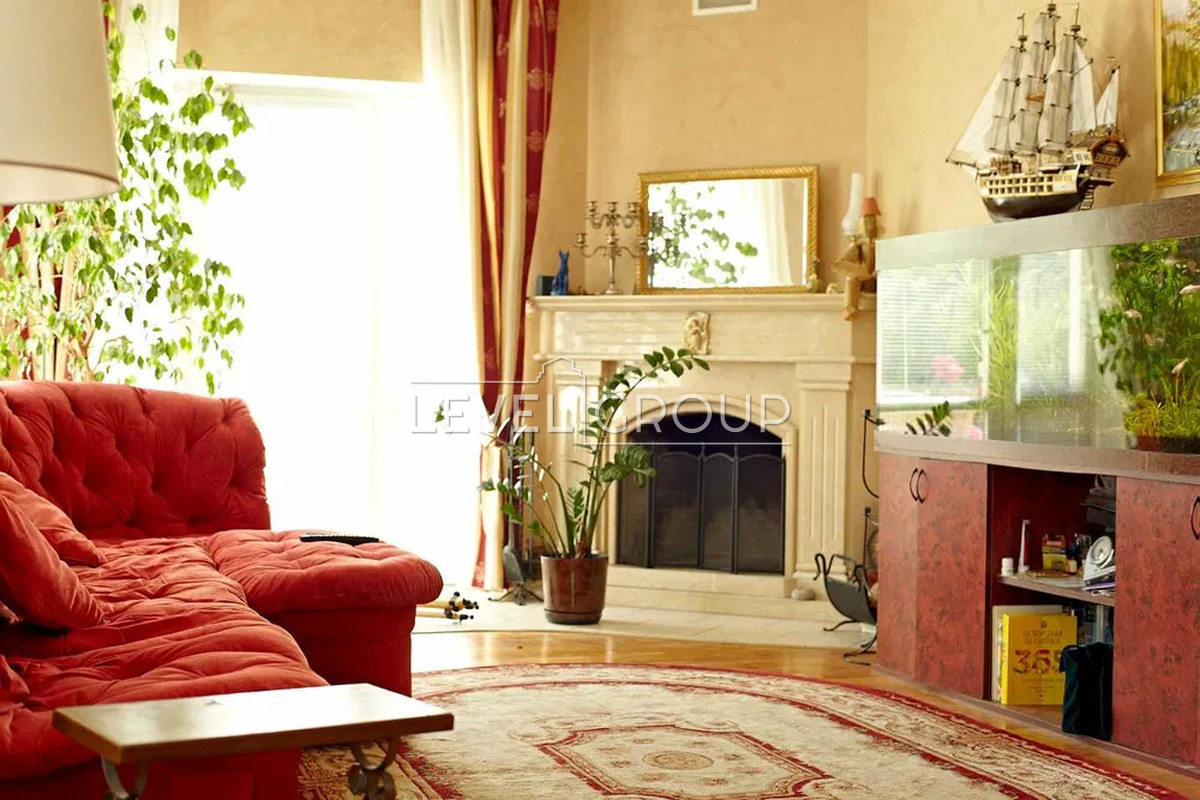
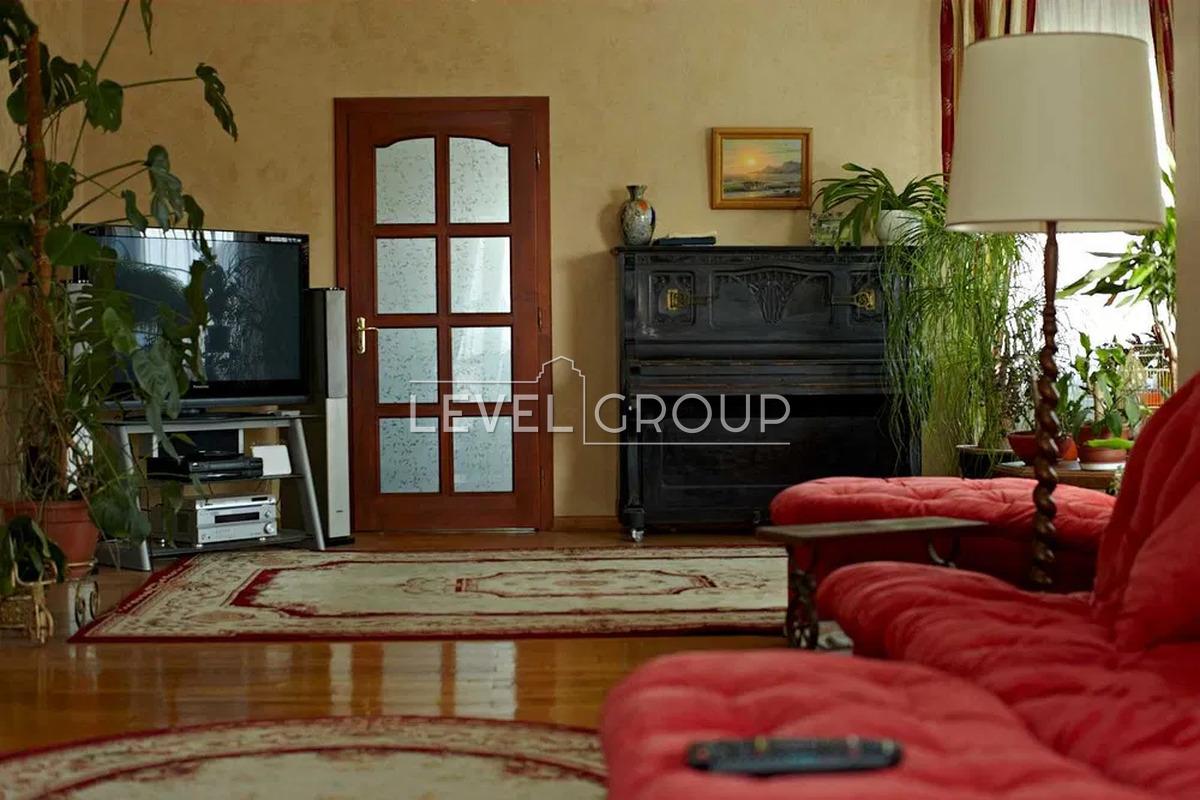
First floor: Kitchen-dining room 53 sq.m., fireplace room 45 sq.m. - Fireplace made of Italian marble, corridor, hallway 20 sq.m., bathroom. The floor of the first floor is oak from Transcarpathia (deck). The walls are perfectly plastered - in the fireplace room, Marmorino paint, in the kitchen-dining room, Otochento paint. Daikin air conditioners in two rooms.
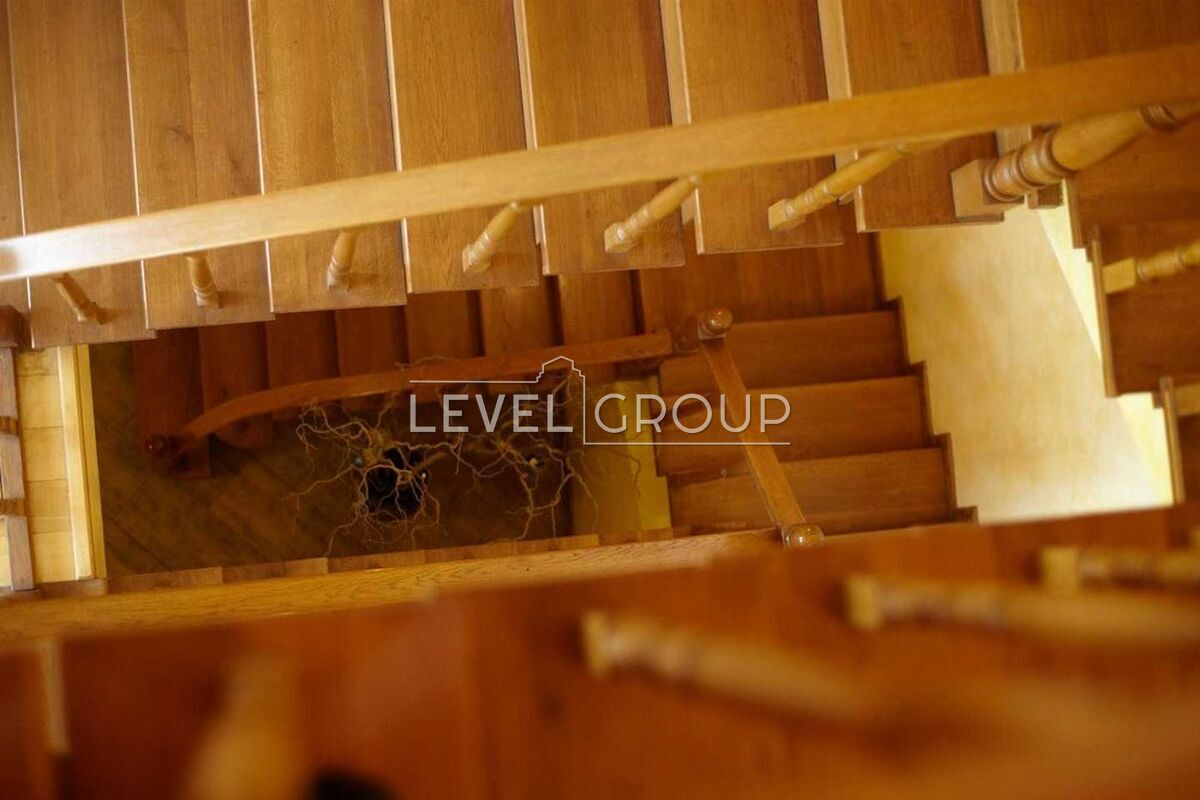
An exclusive oak staircase leads to the second floor, the walls are painted in the Marseilles wax style. The floor on the second floor is made of beech (deck).
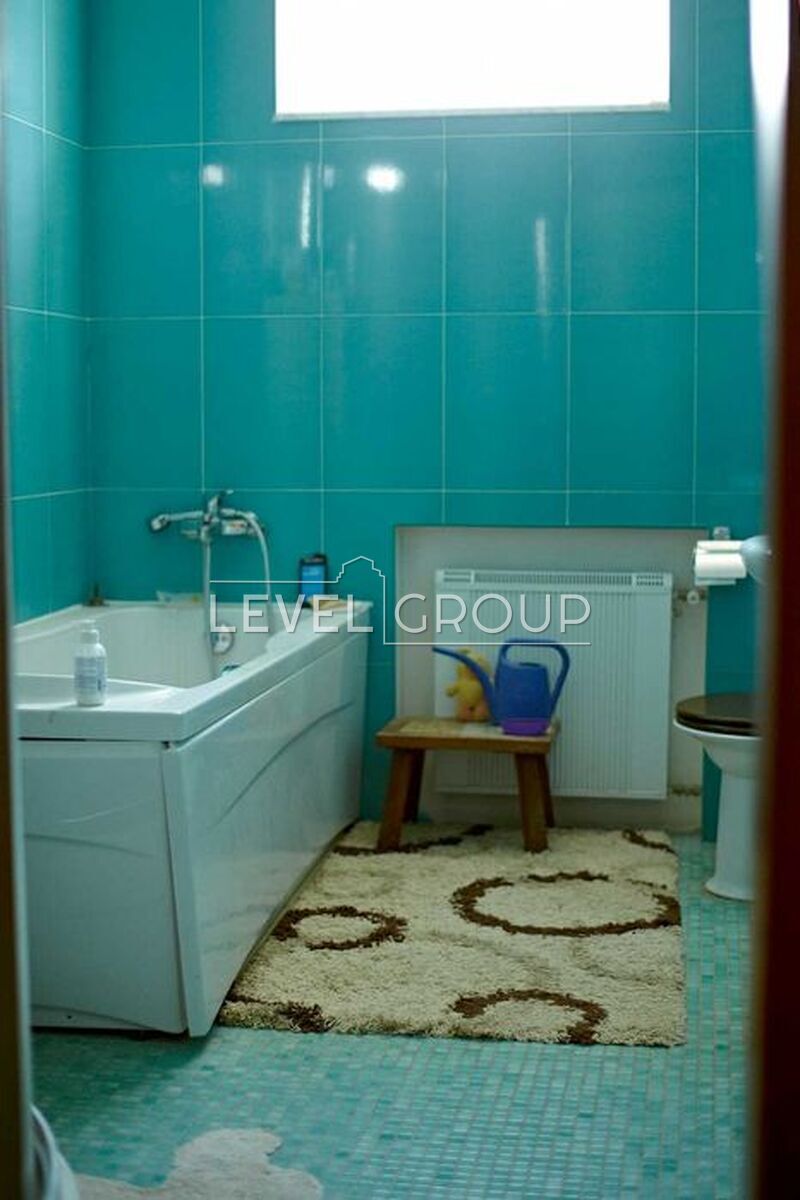
On the second floor there are four bedrooms. The master bedroom is 35 sq m. Venetian walls, air conditioning, with a private bathroom with two panoramic windows 20 sq m - shower cabin, corner acrylic bathtub, bathroom, bidet, washing machine, heated floors. The other three bedrooms are 35 sq m. (air conditioning), 25 sq m, 20 sq m. and a bathroom with a shower cabin, bathtub and bathroom 10 sq m (heated floors).
The ceilings in the house are made of plasterboard, made according to the author's exclusive project, height 3 m. The ceilings between the floors are made of reinforced concrete panels. The doors are made of natural wood. The window sills in all rooms are made of white Italian marble.
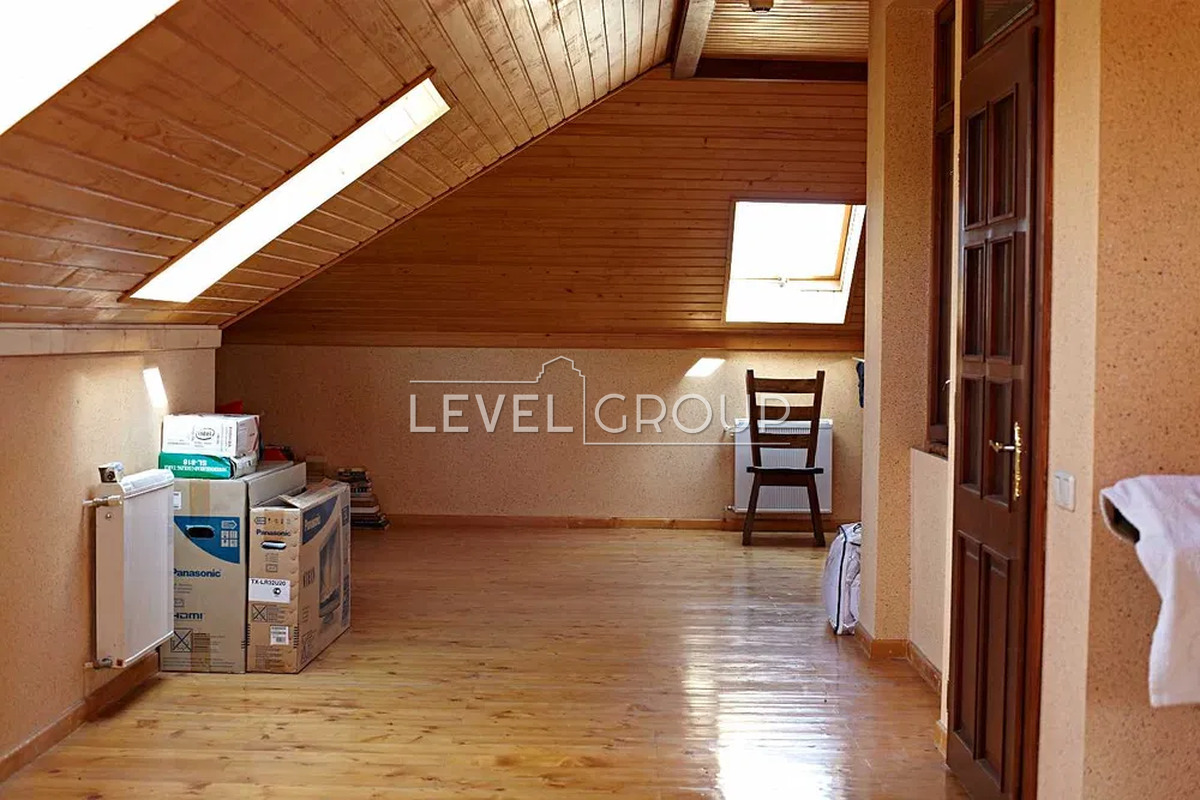
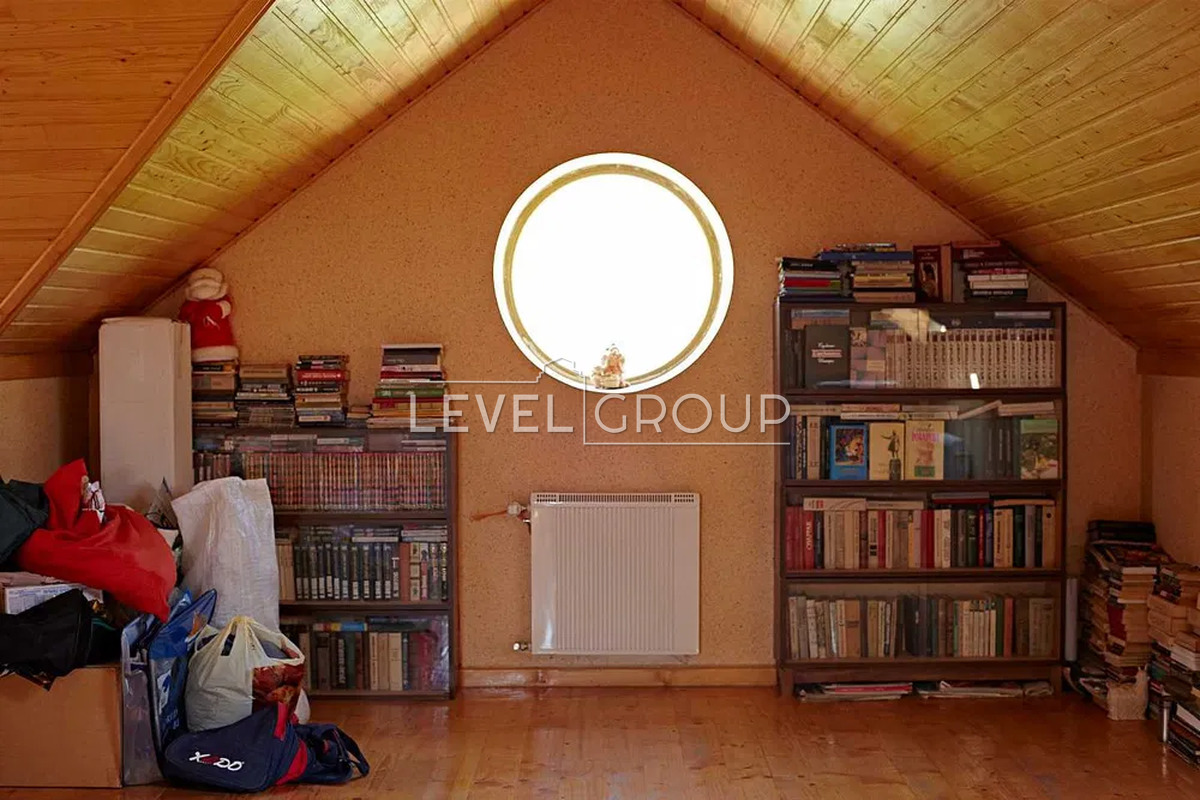
Under the attic roof insulated and sheathed with spruce clapboard, spruce floor (deck) - above the heated free-planning. We have used it as a gym. On the floor there are 9 attic windows (Rota).
The roof of the house (Korean metal) was updated in 2021.
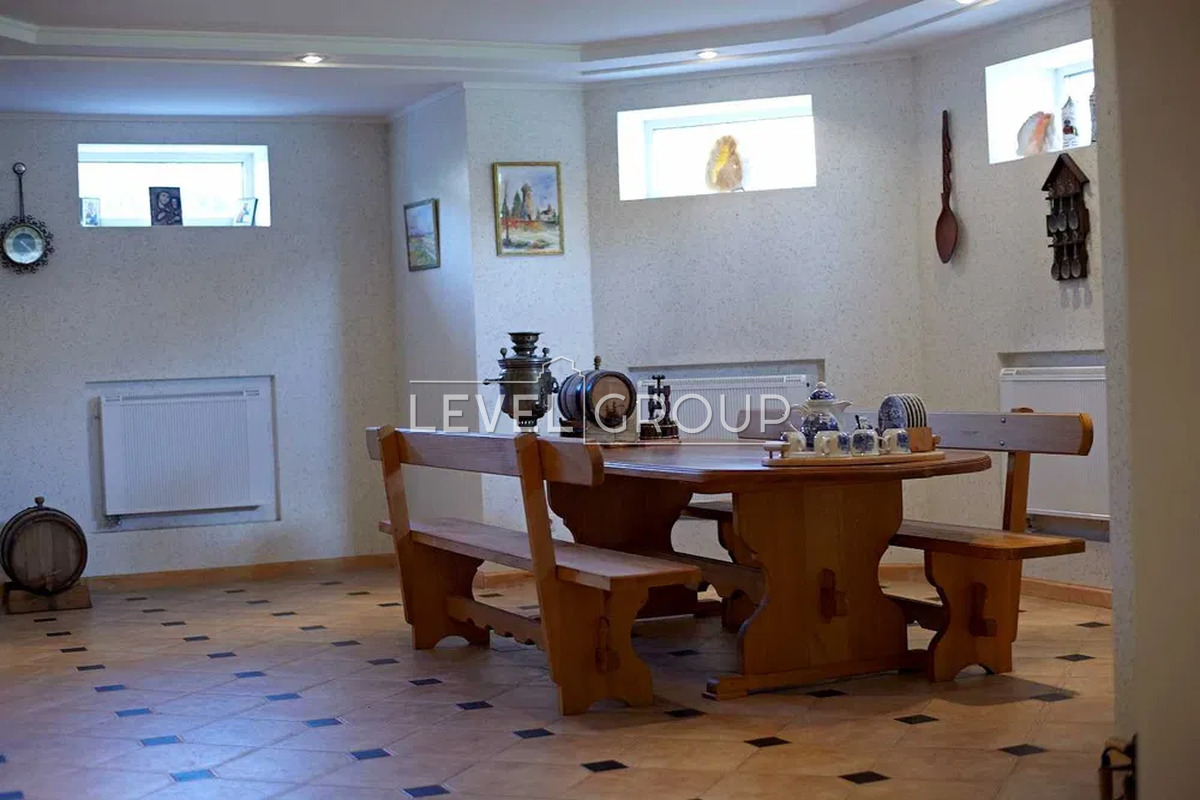
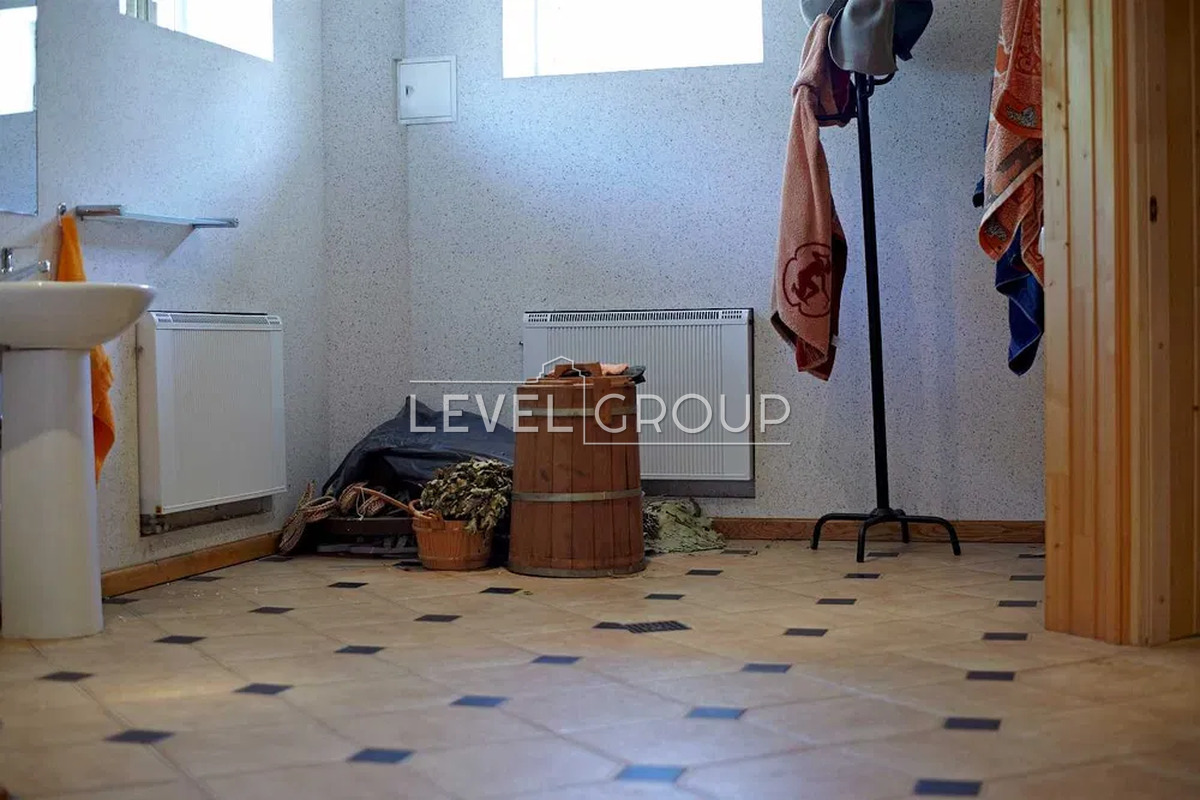
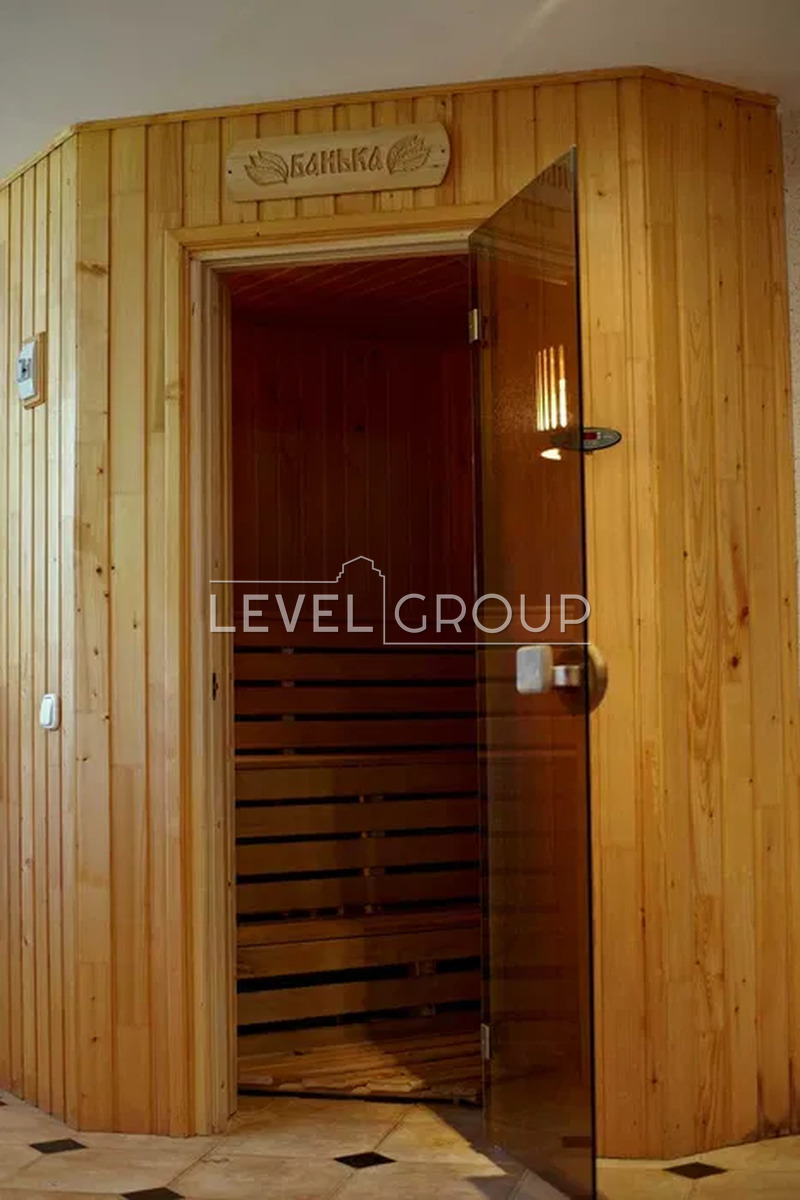
The basement is divided into zones: a sauna and a recreation area with a bathroom and shower cabin of 55 sq m, a workshop of 22 sq m, a technical room with shelves of 15 sq m - heated, a room for storing preservation (without heating) of 12 sq m. Ceiling height of 2.5 m. Aluminum doors with glass.
From the fireplace room there is access to the summer terrace and barbecue area.
The house has a warm garage for two cars of 45 sq.m. with two lifting automatic gates from H örmann, 40 mm thick.
The gates are automatic, sliding, with Italian automation. Next to the gate is a 14 sq. m. dog enclosure under a metal roof and a 5 cm. oak floor. A 2-room booth with a removable roof for cleaning inside.
Sewerage - two septic tanks of 20 cubic meters (without pumping). Two wells - one is installed in the house, the second is for automatic lawn watering. Gas in the house is medium pressure. TP 100 kW (in the house three phases 380 W).
The house was built personally by the owner from environmentally friendly materials for a comfortable stay for his family.
There is a substation, backup power - a 17.2 kW battery, a Growatt inverter that helps connect solar panels and a generator. The lights in the house do not turn off.







