


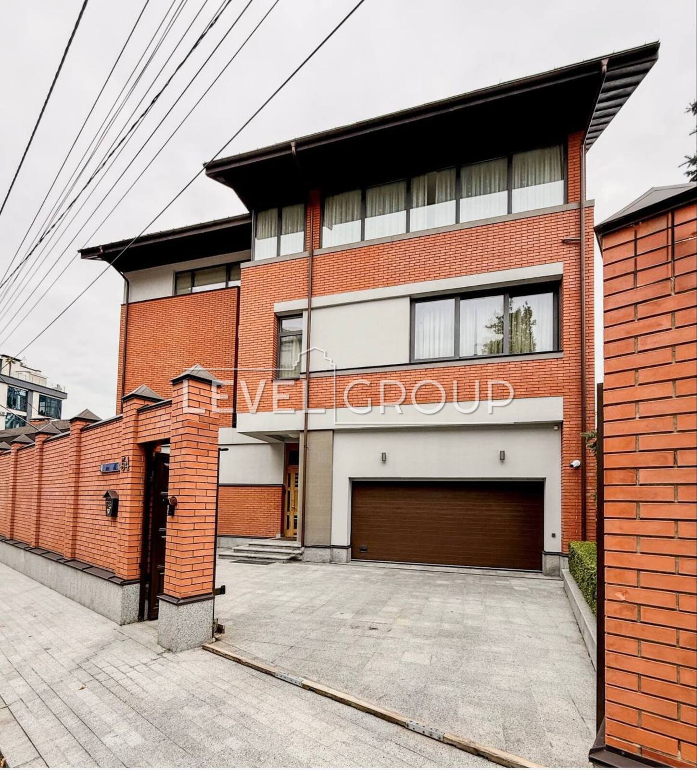
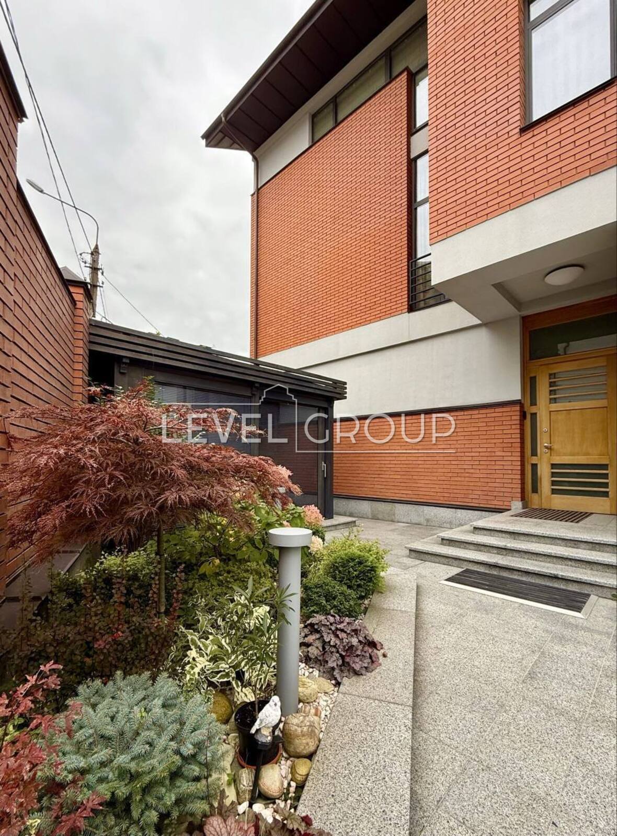
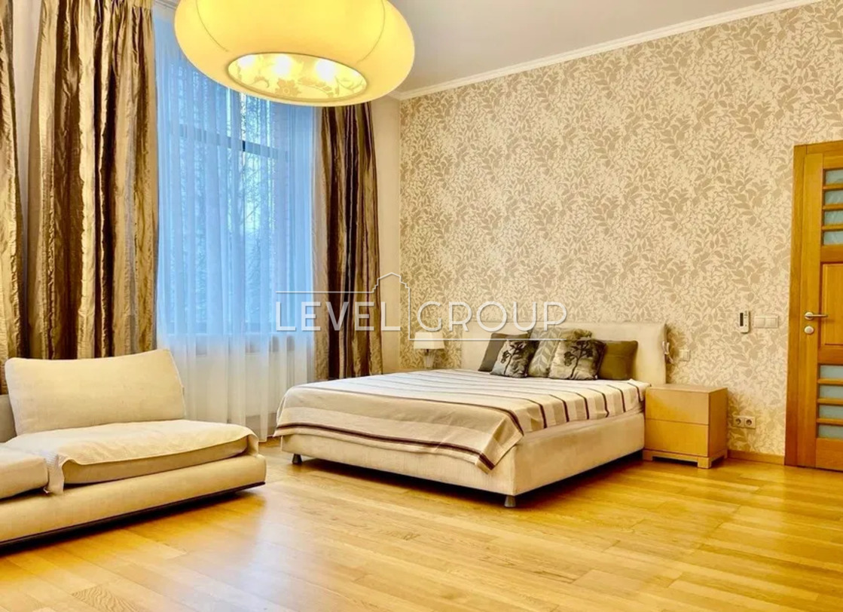
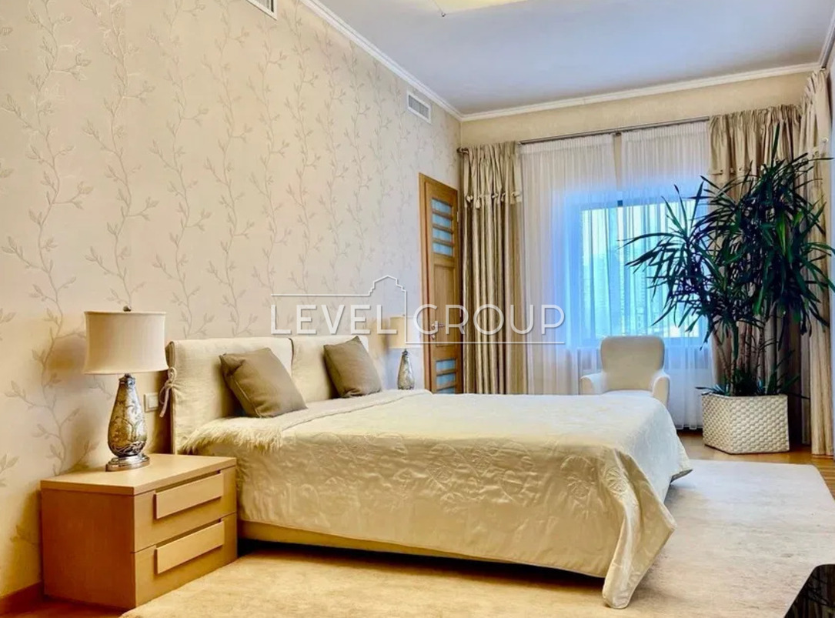
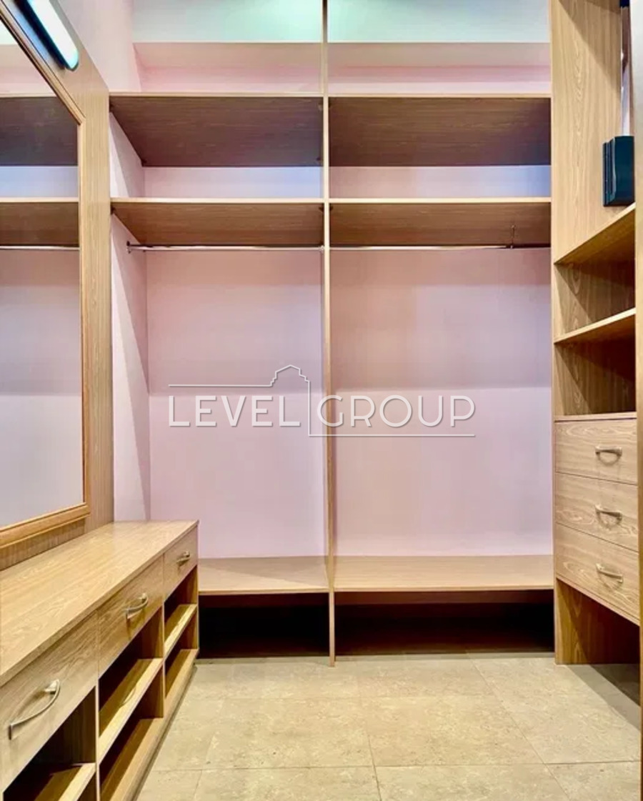
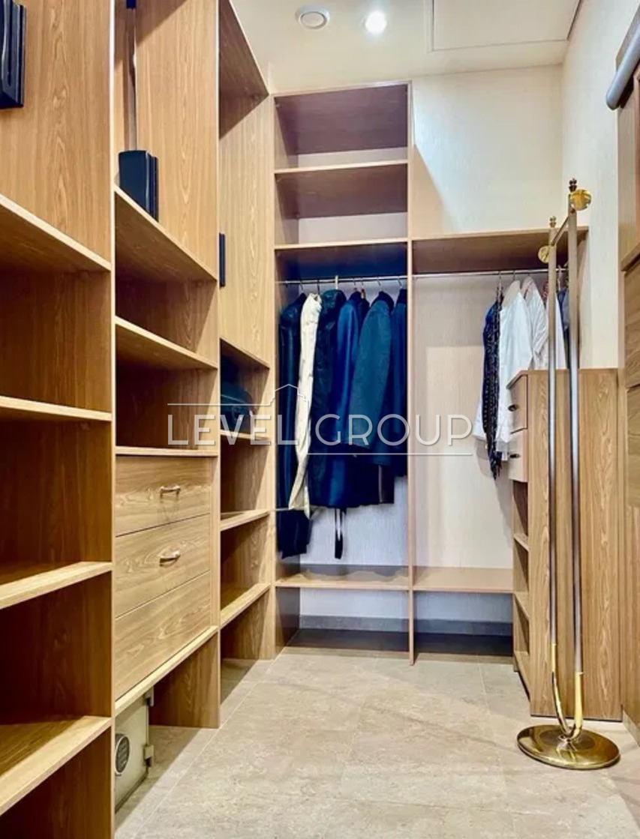
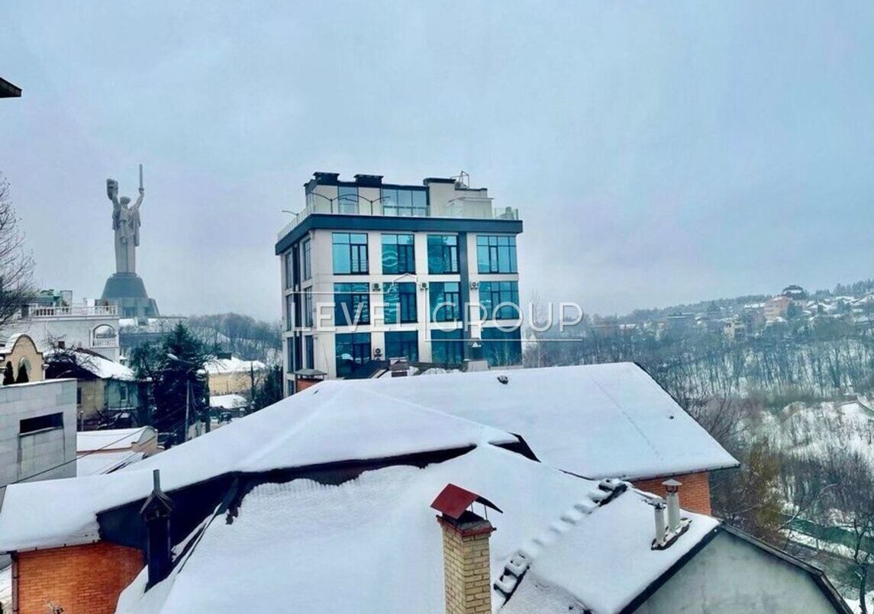
Exclusive modern residence in the central part of the capital! Pechersk. Tsarskoye Selo. Redutna Street.
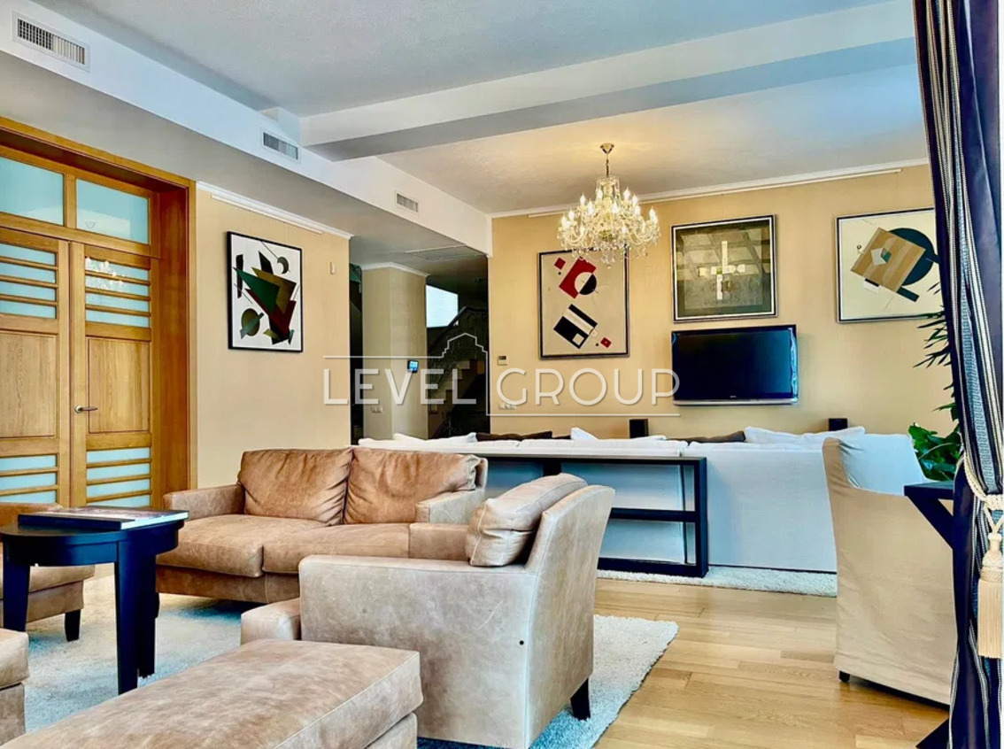
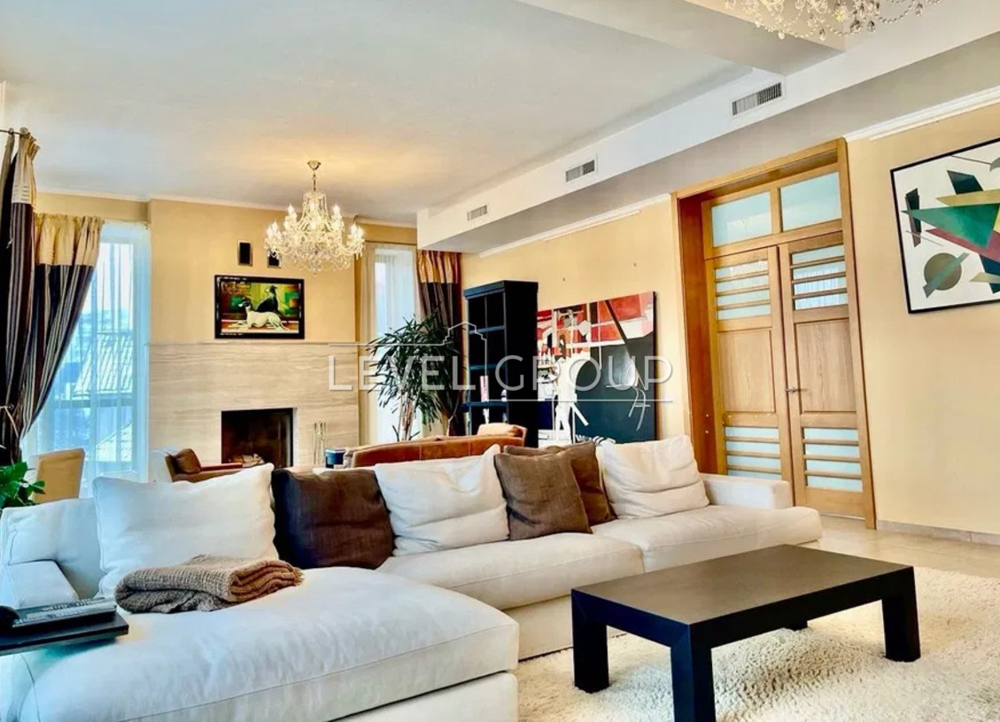
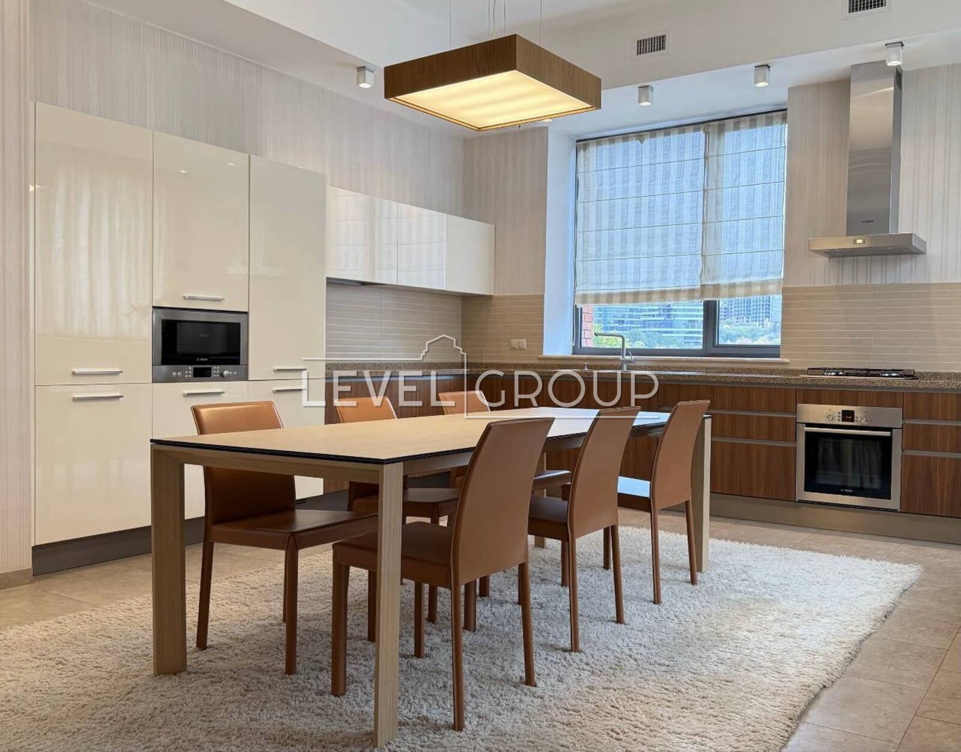
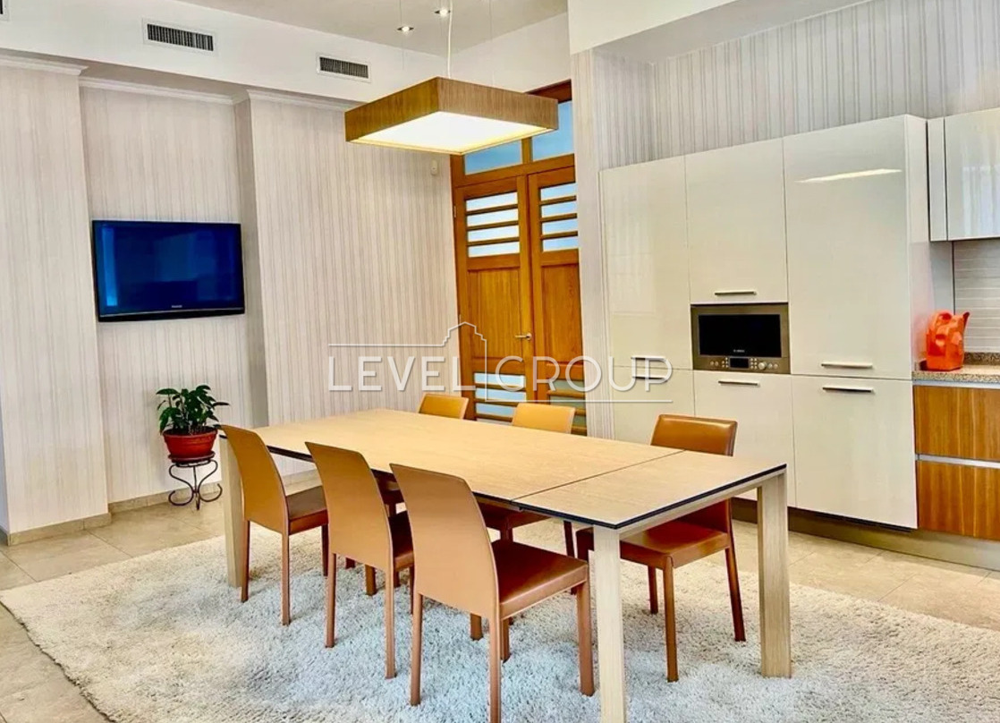
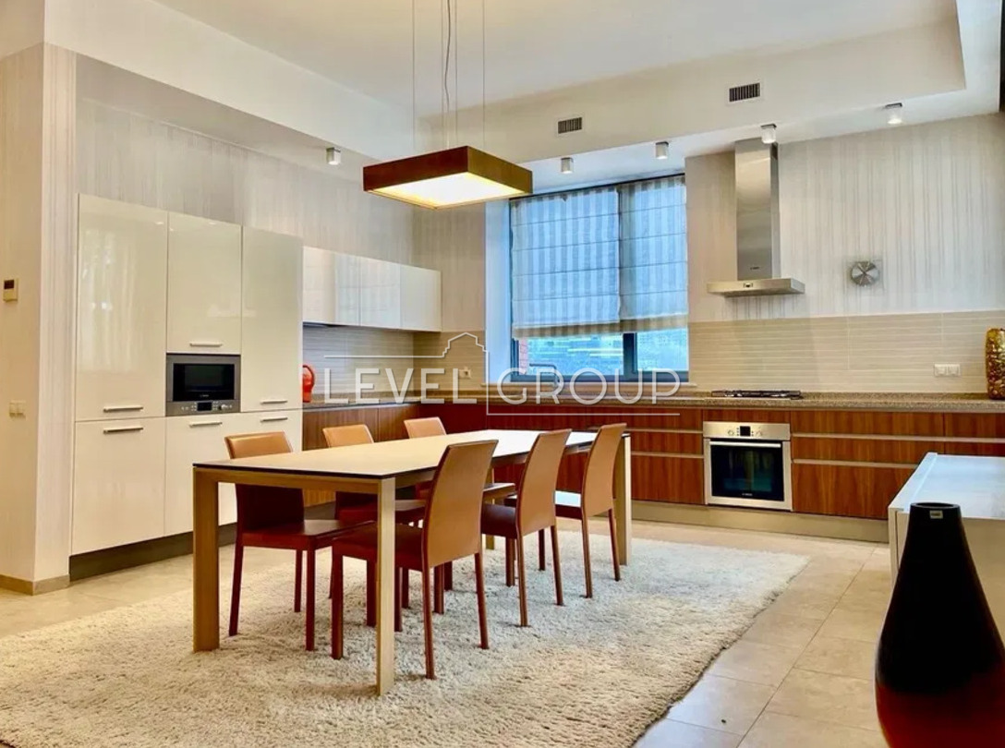
The architectural solution is made in the style of modern minimalism - preference is given to open space, clear lines, and natural materials.
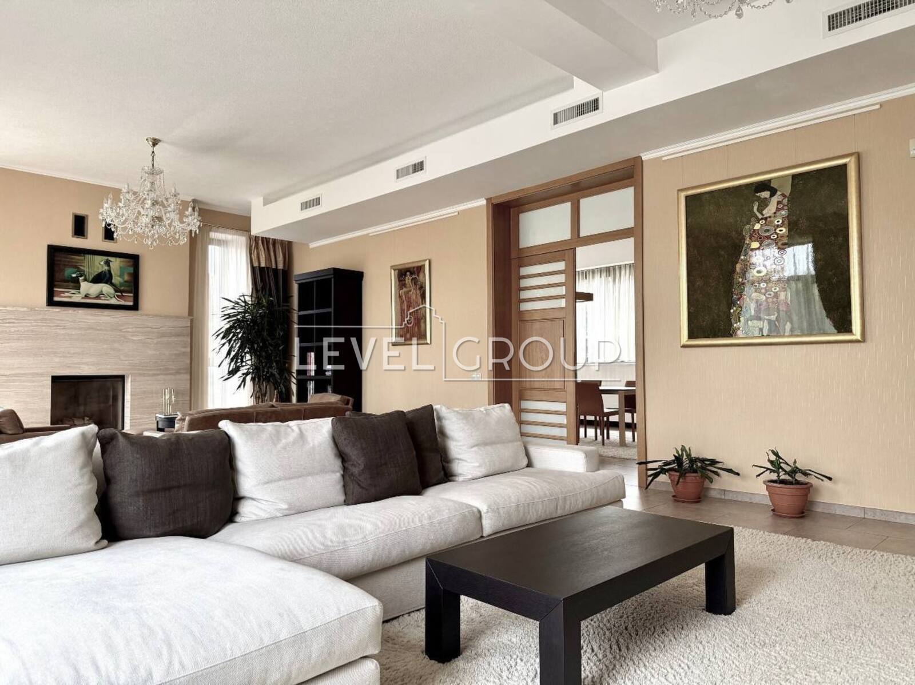
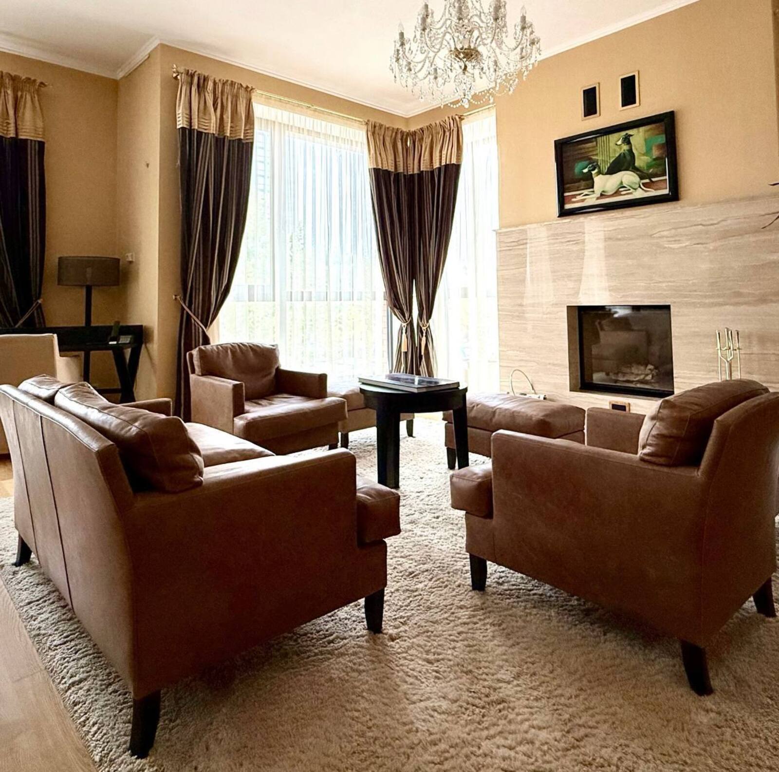
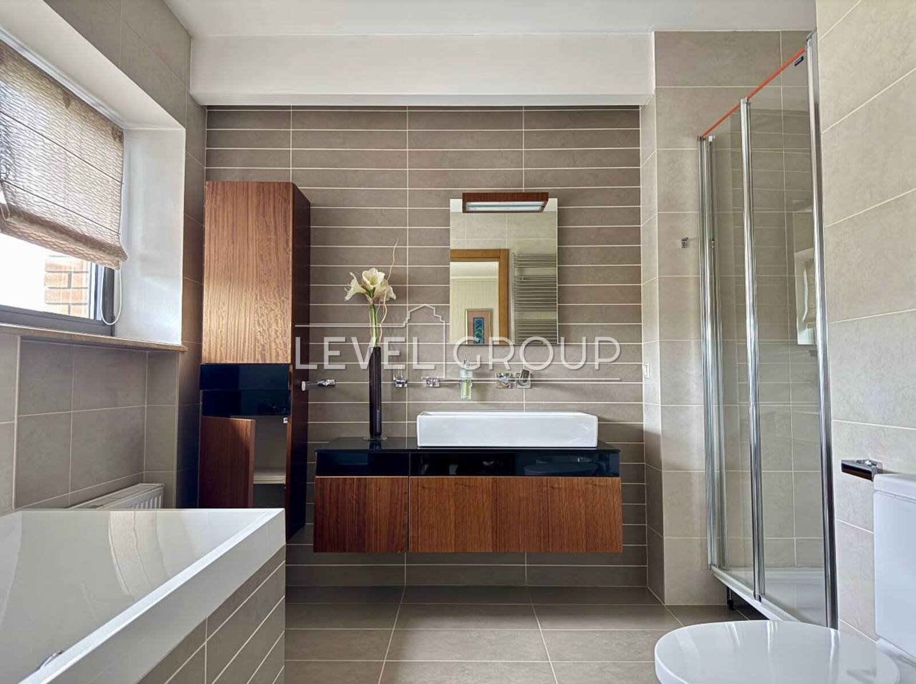
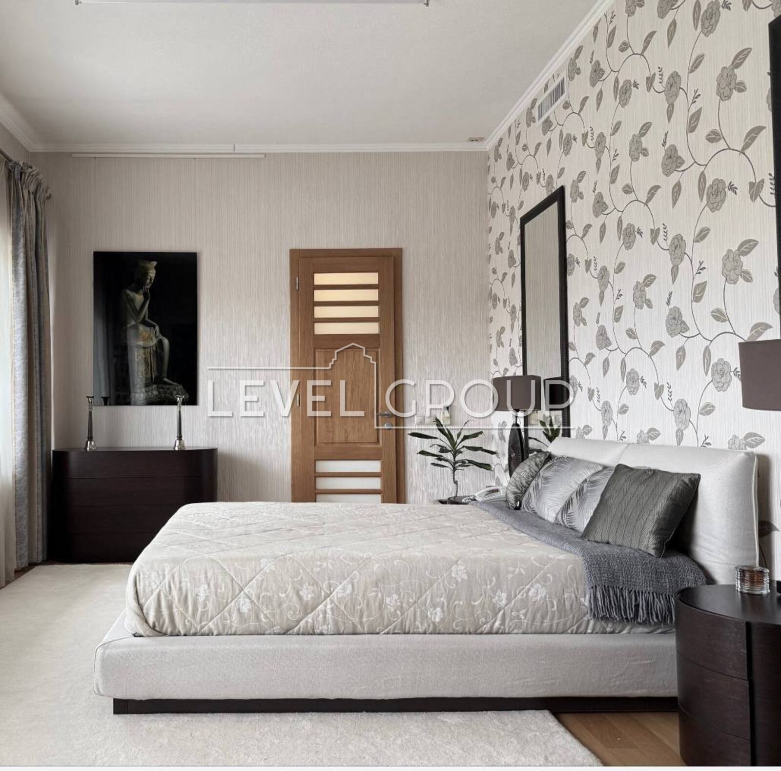
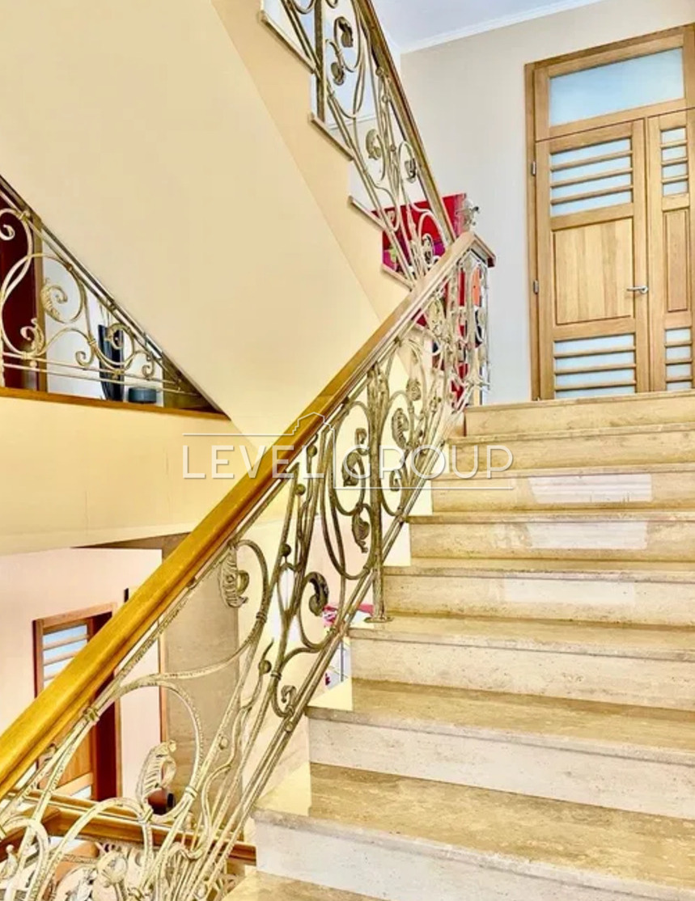
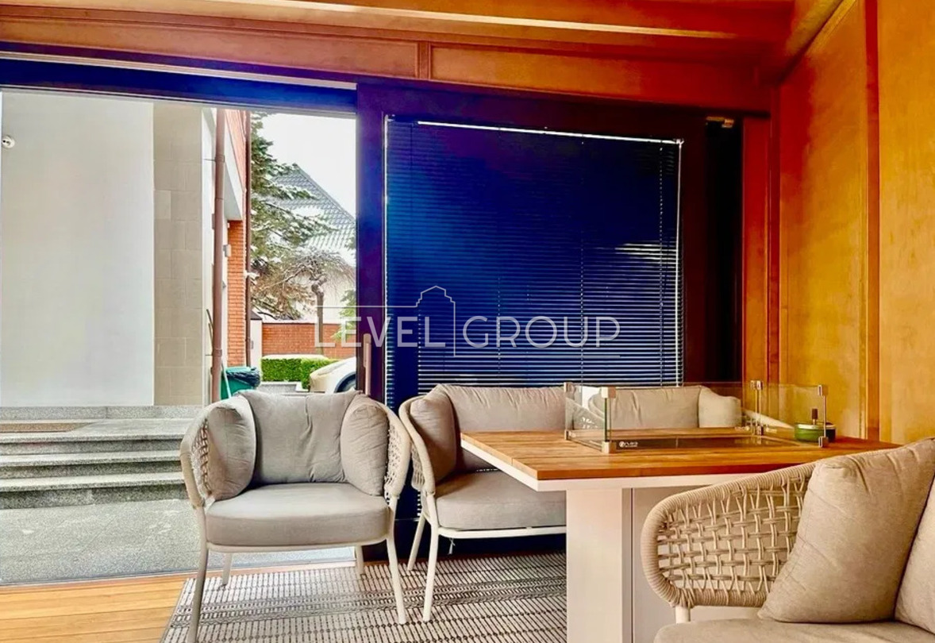
The interior uses wood and stone, which gives a feeling of harmony, status, and elegance.
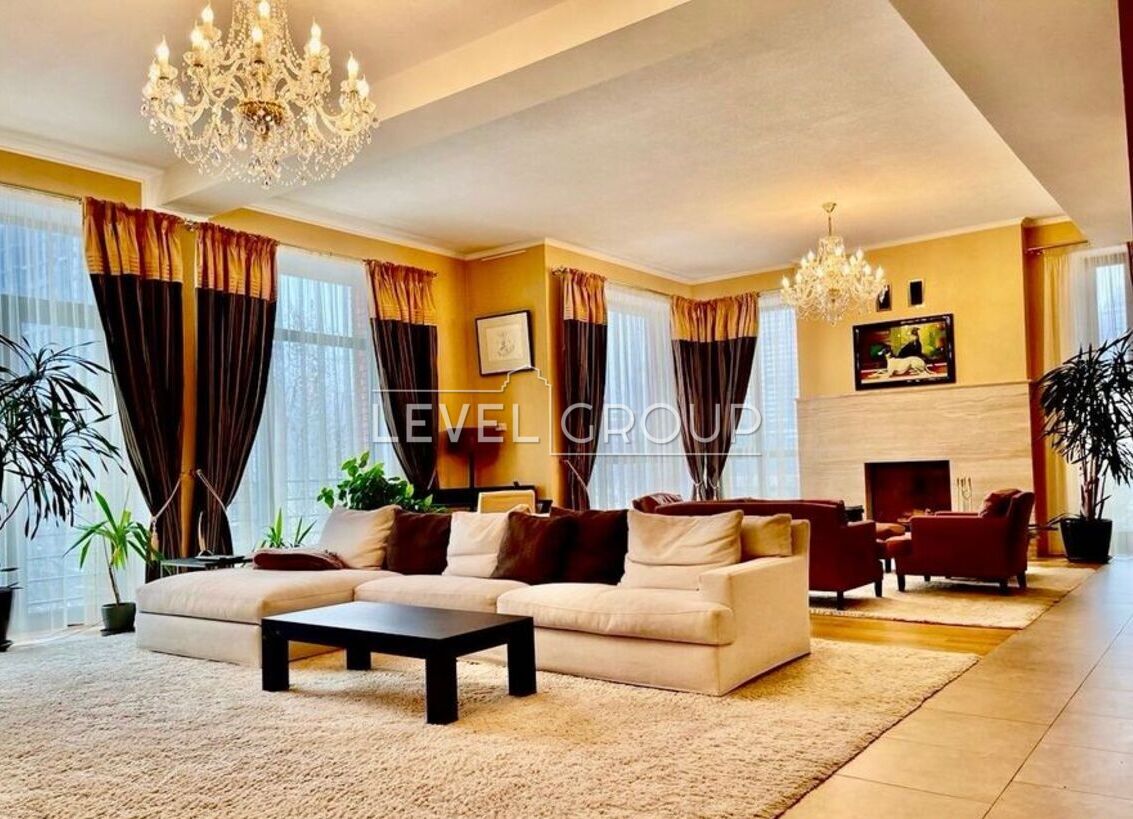
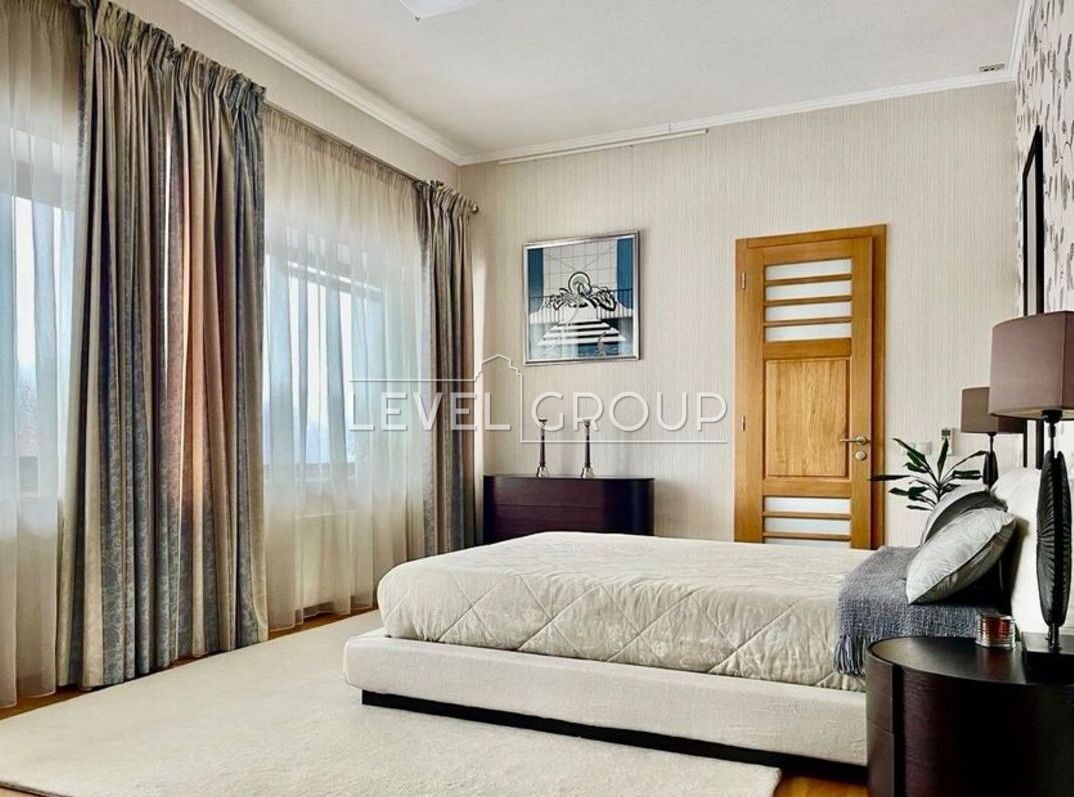
Ceilings over 3.2 meters create additional volume and light.
Area: 575 m ²
Functional planning includes:
Three main floors, basement level
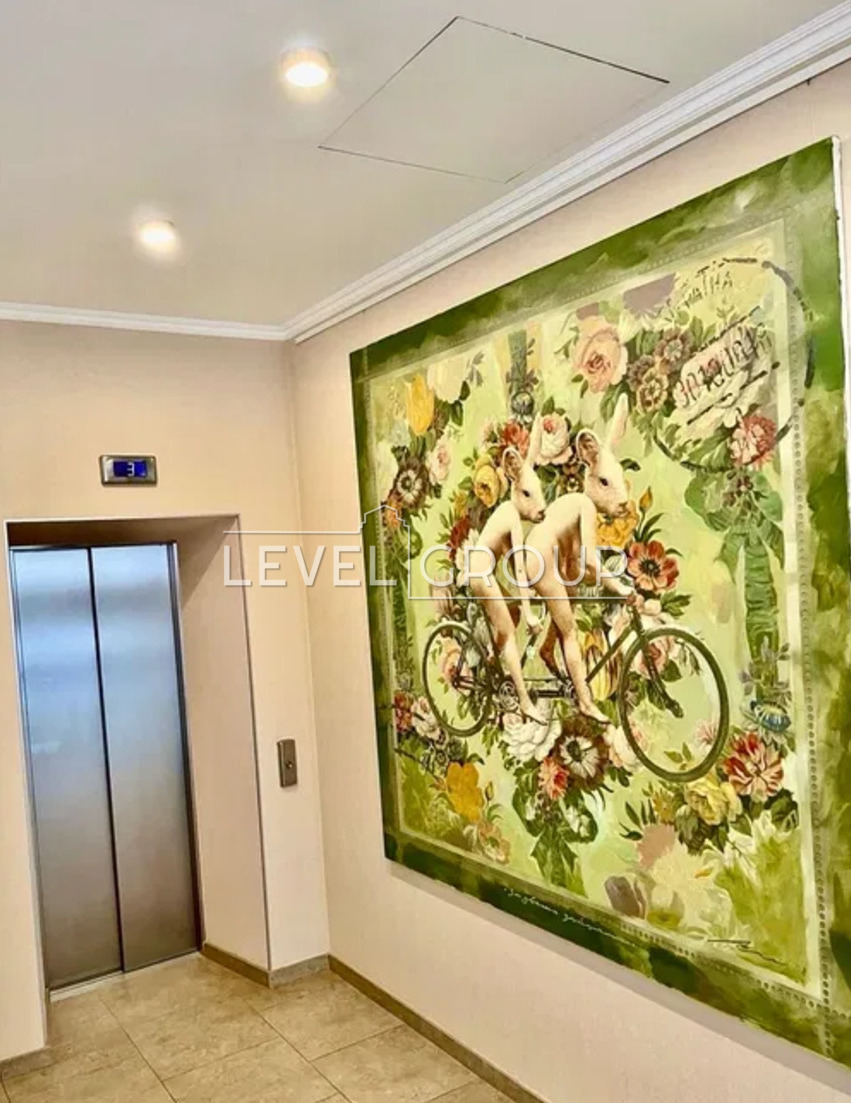
An elevator connecting all levels.
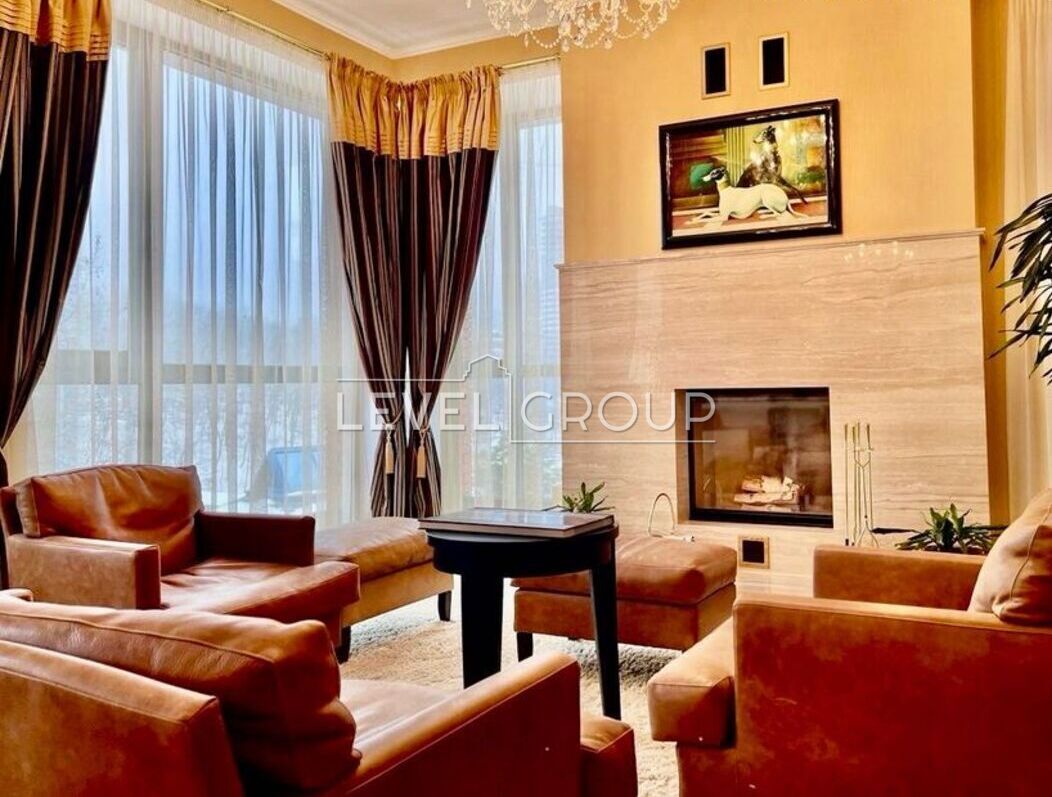
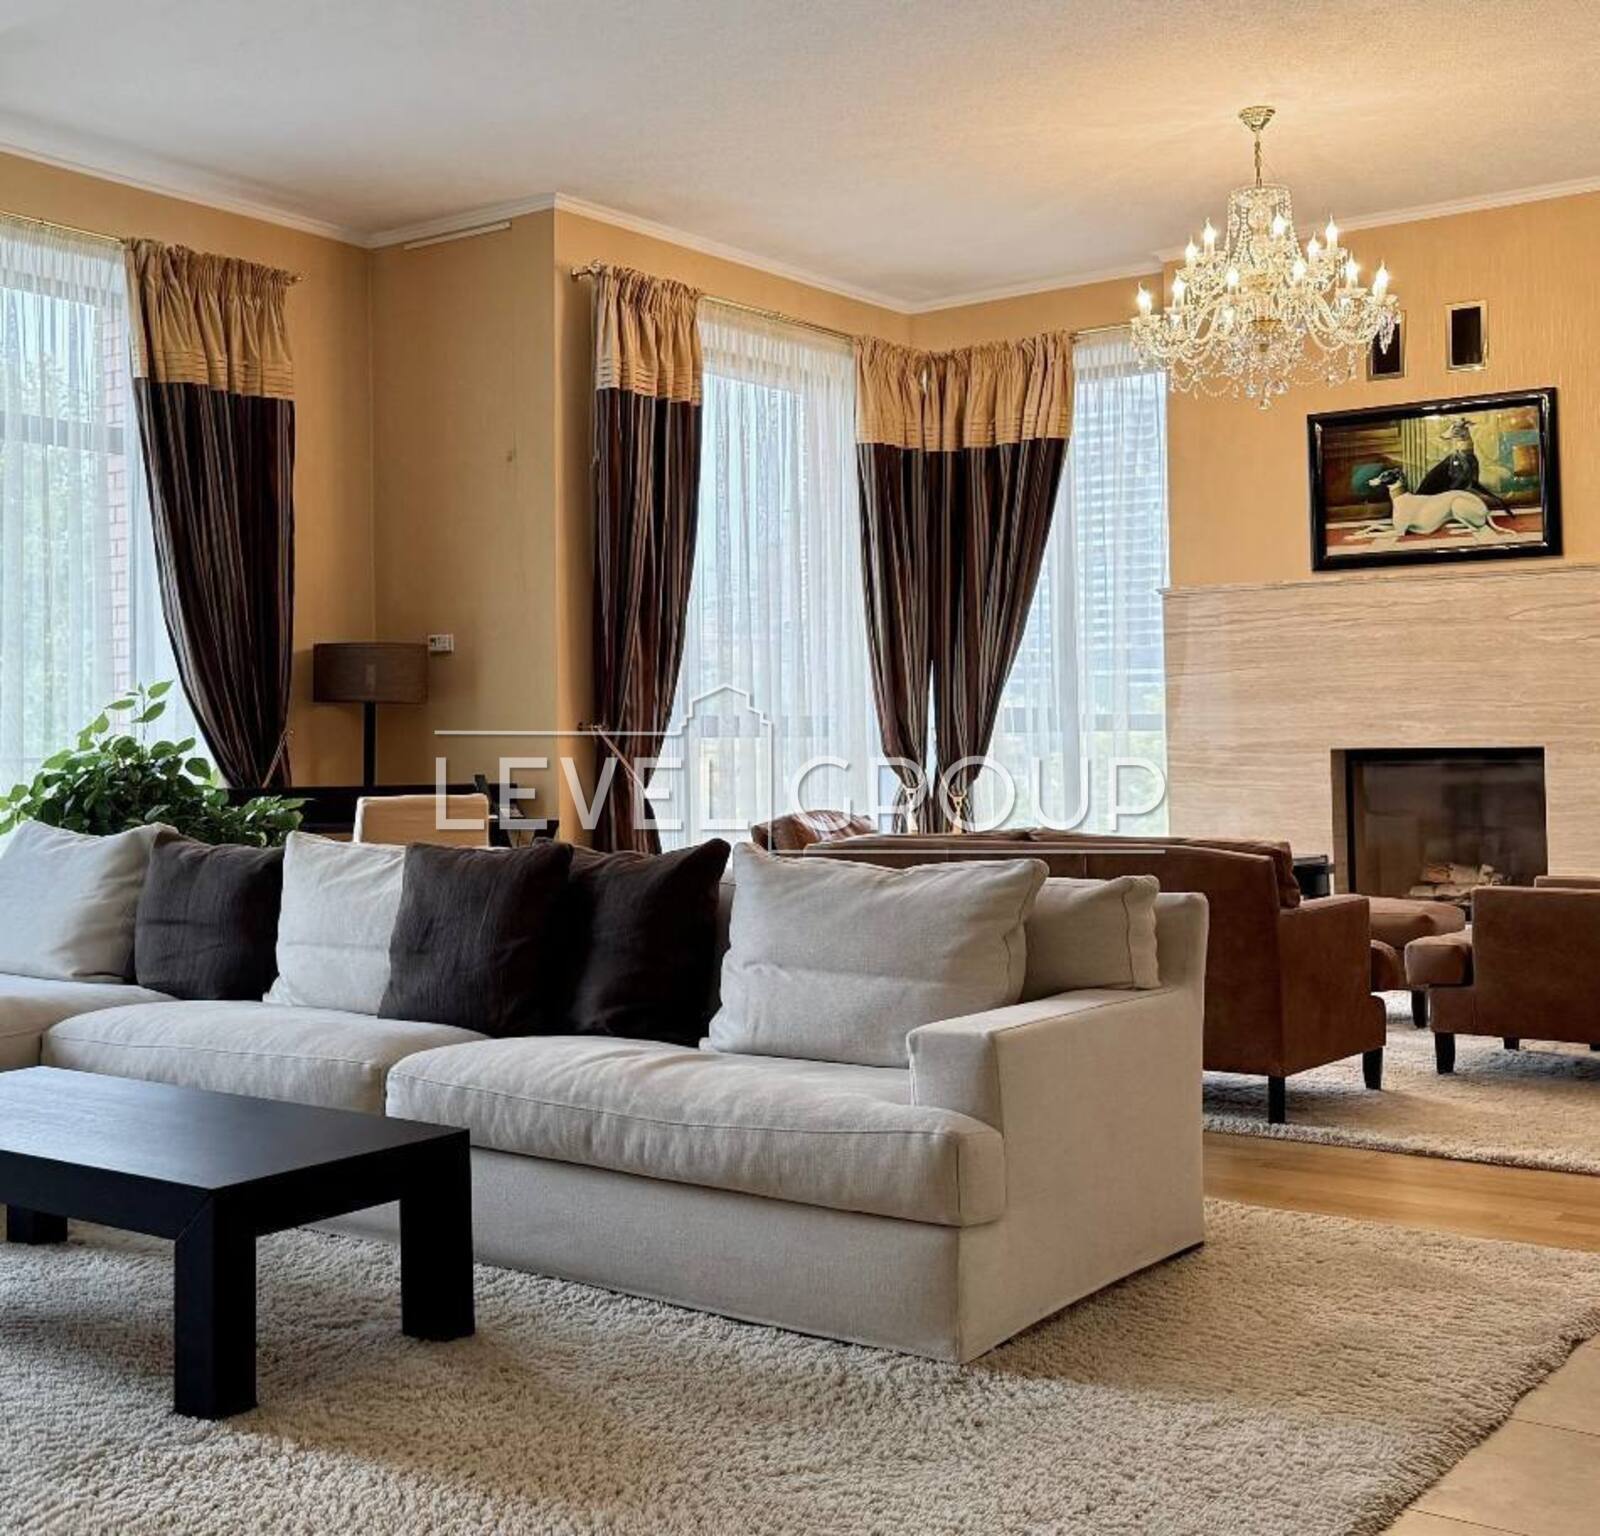
Spacious living room with panoramic windows and a working fireplace.
Kitchen-dining room with access to the courtyard.
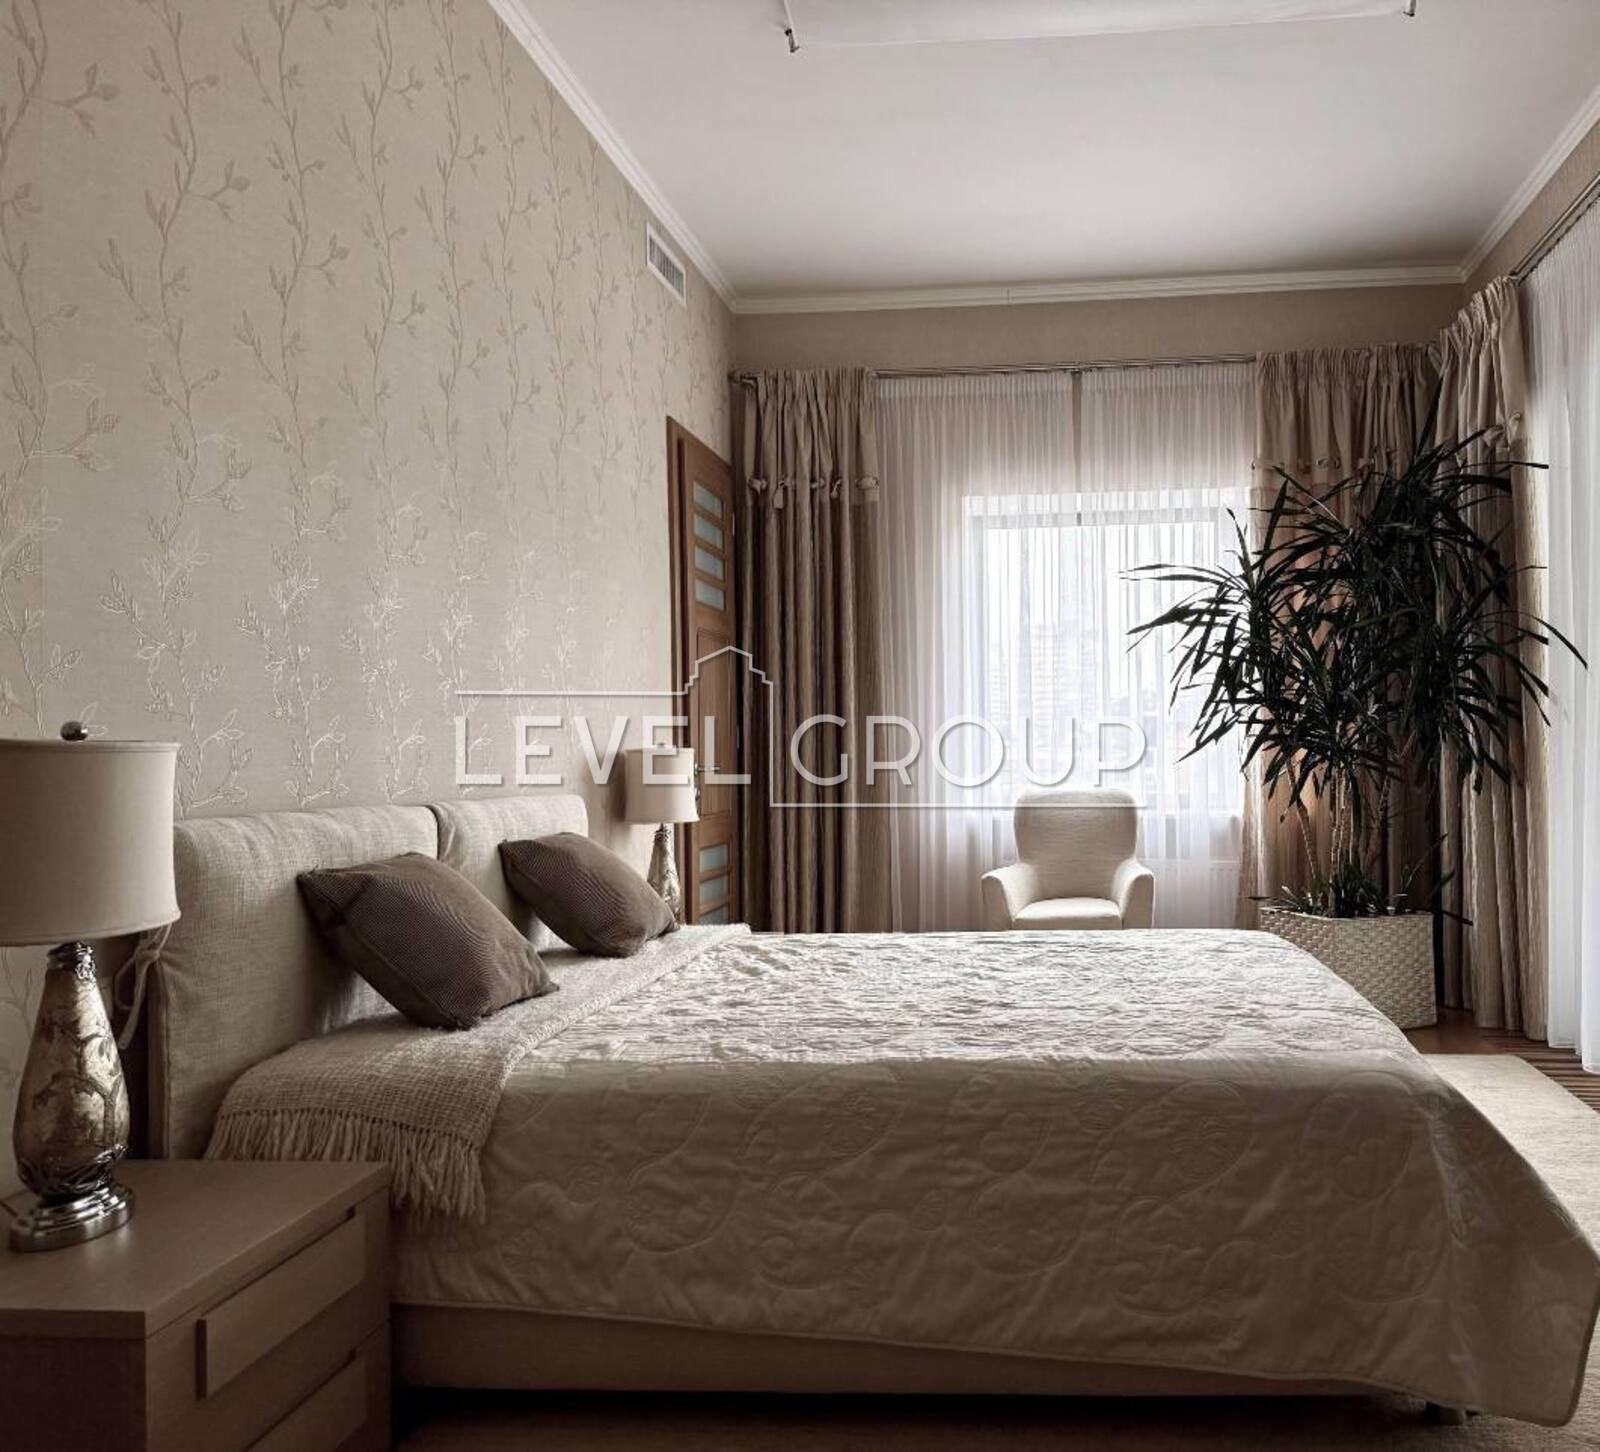
Four bedrooms with their own bathrooms and dressing rooms, including a spacious master bedroom with a terrace.
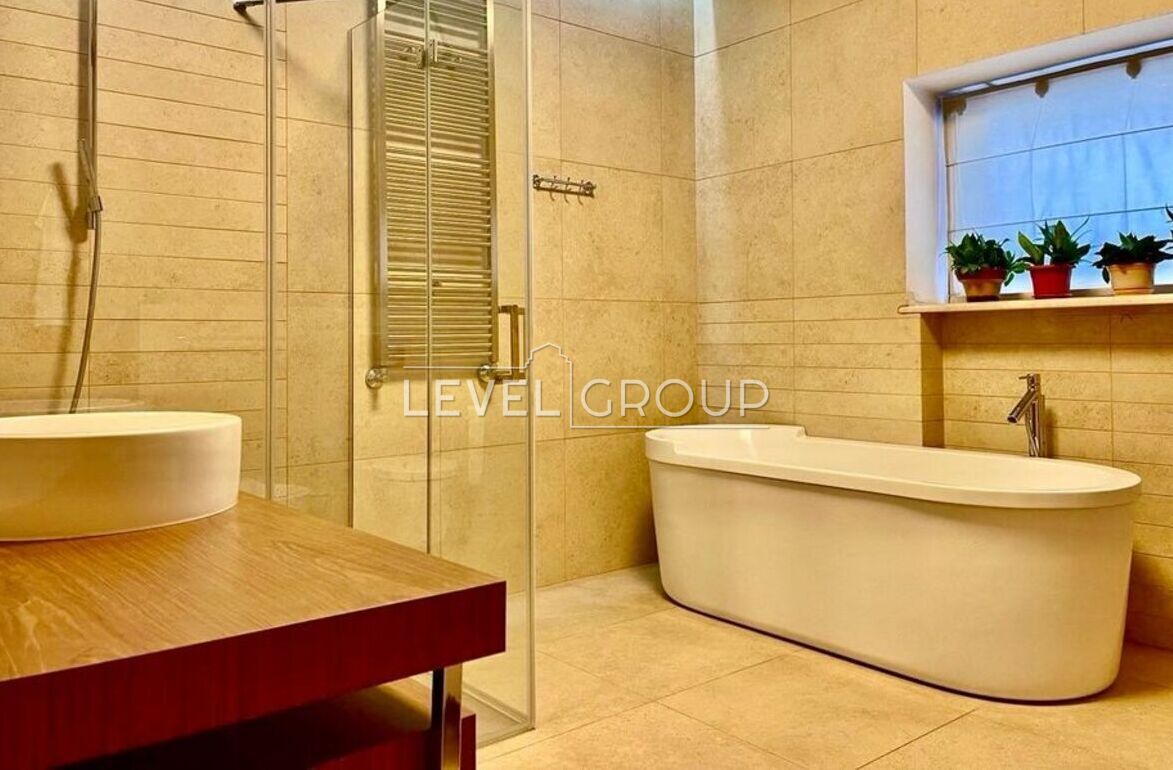
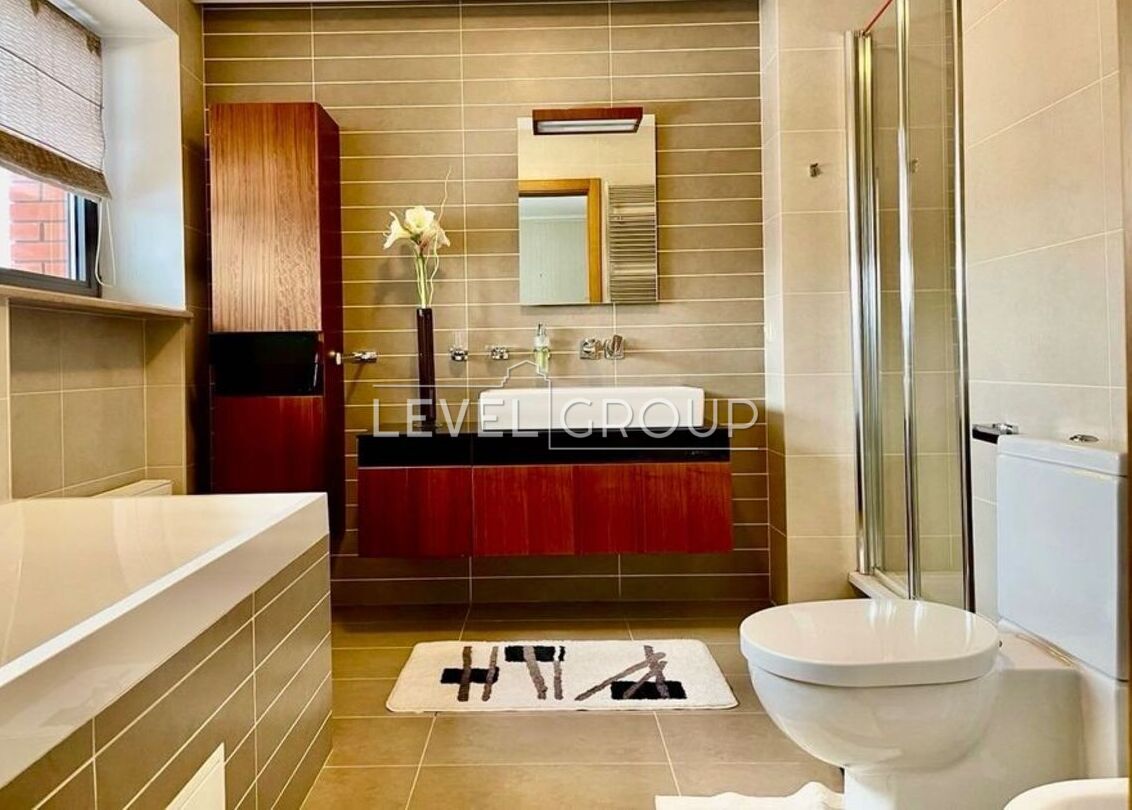
Seven bathrooms equipped with branded plumbing fixtures.
Garage for two cars, with heating and direct access to the house,
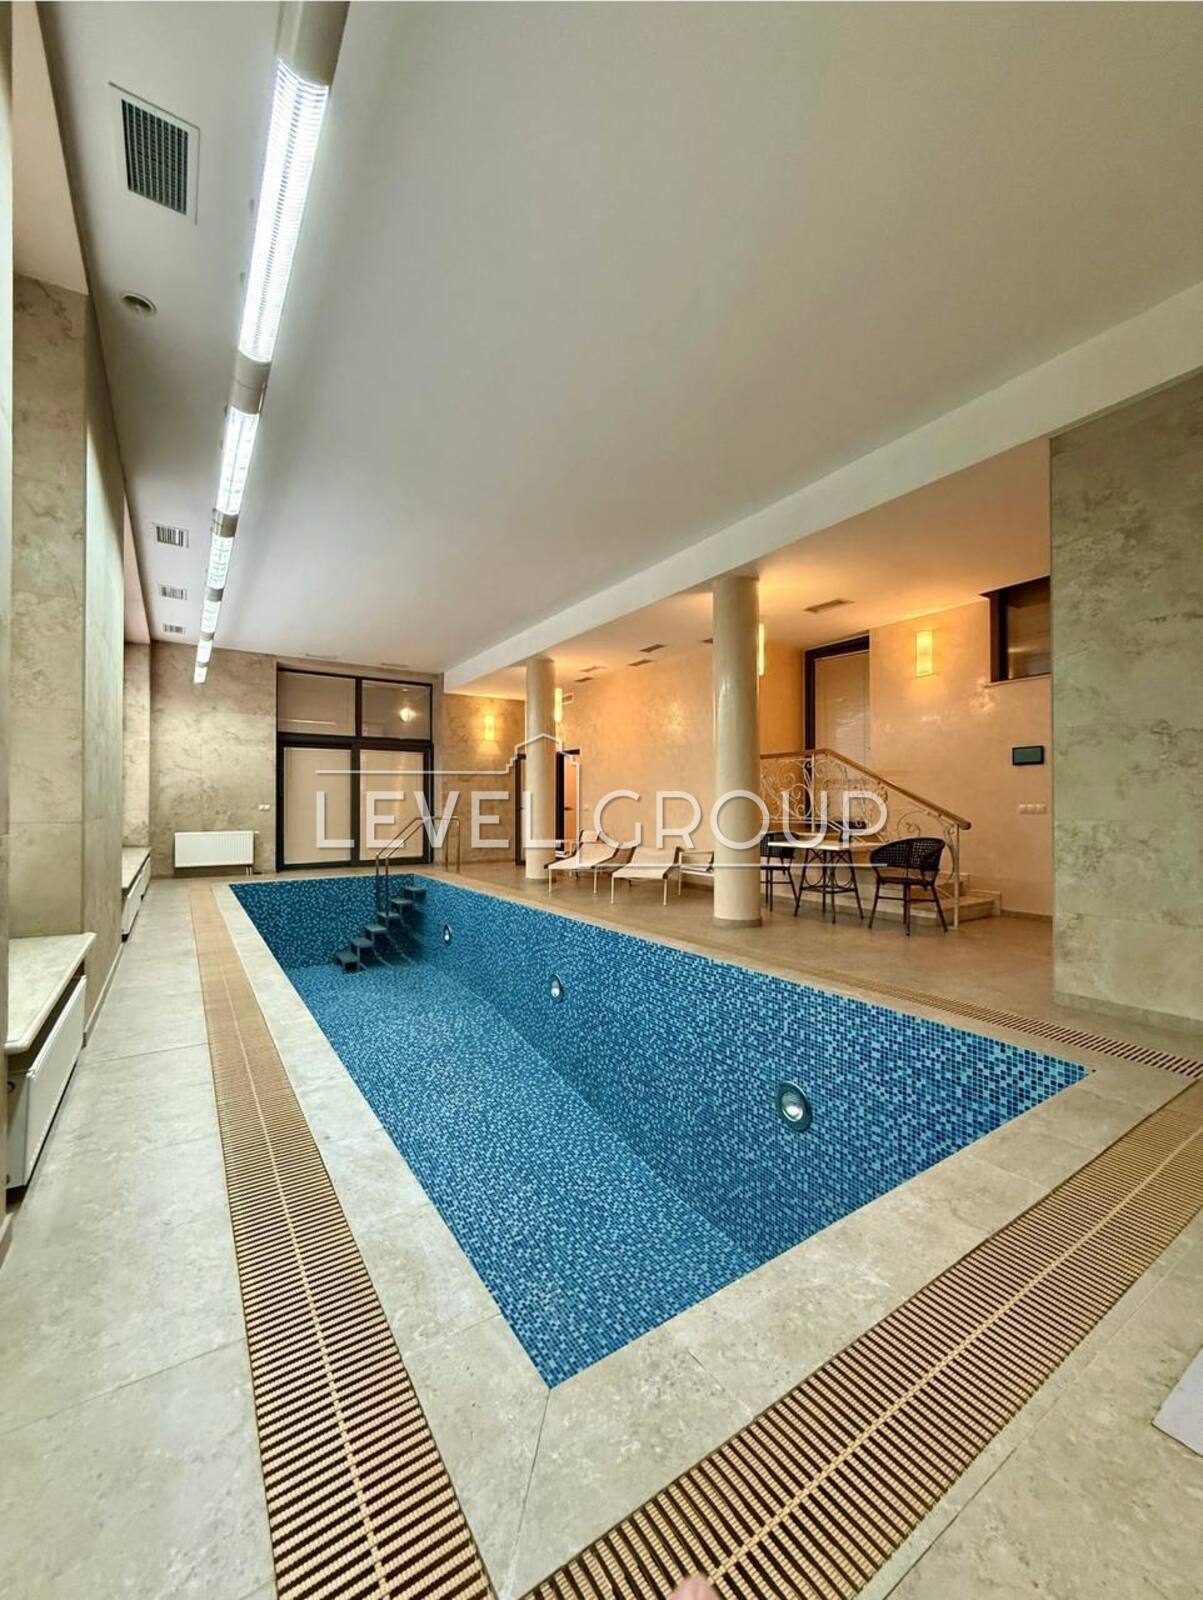
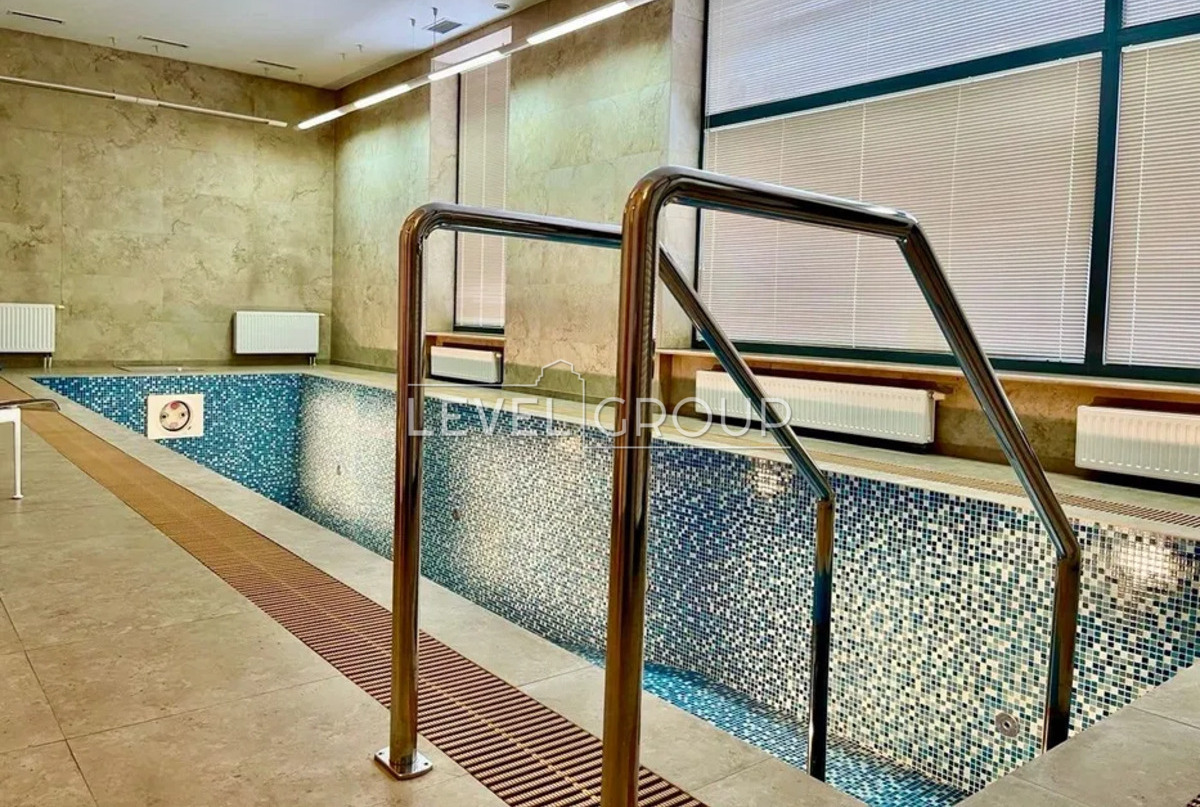
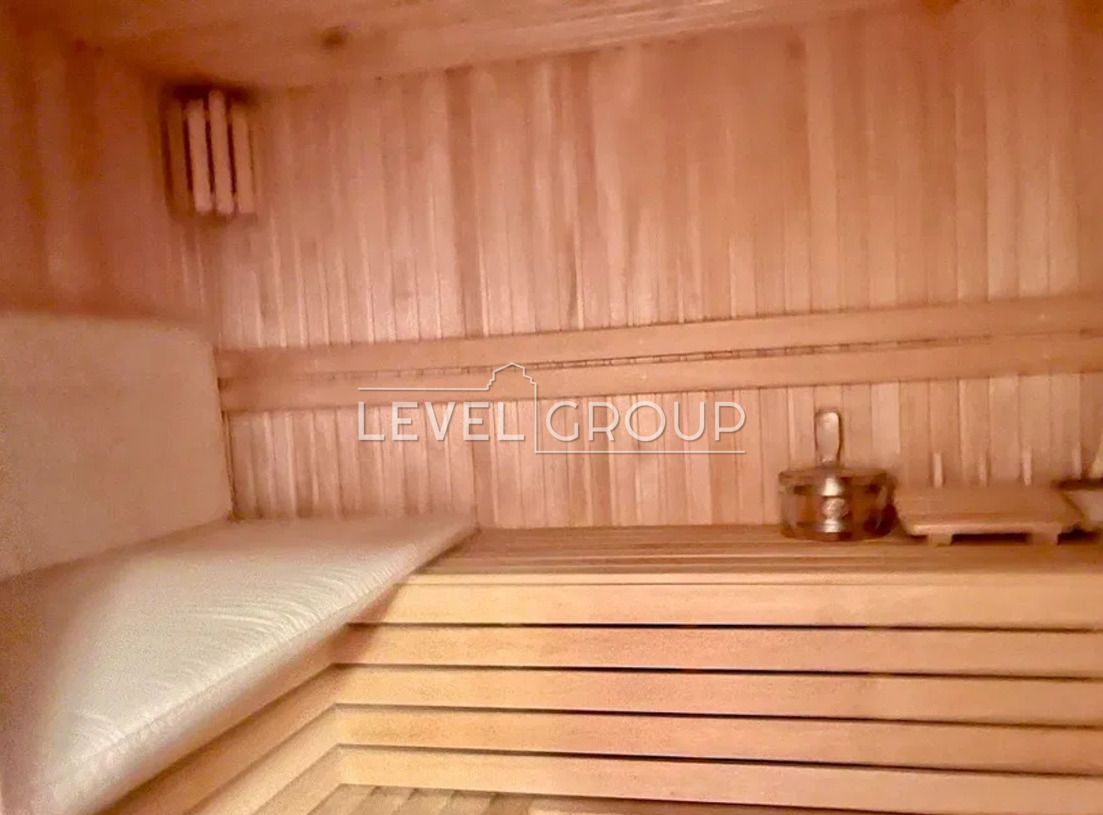
In the basement there is a relaxation area with a large 10x3 indoor pool and a sauna, as well as a technical room and space suitable for arranging a shelter or a separate guest block.
Fenced area with professional landscape design.
An important advantage is the location in the prestigious diplomatic quarter - embassies are located nearby, which provides an increased level of security and controlled access.







