


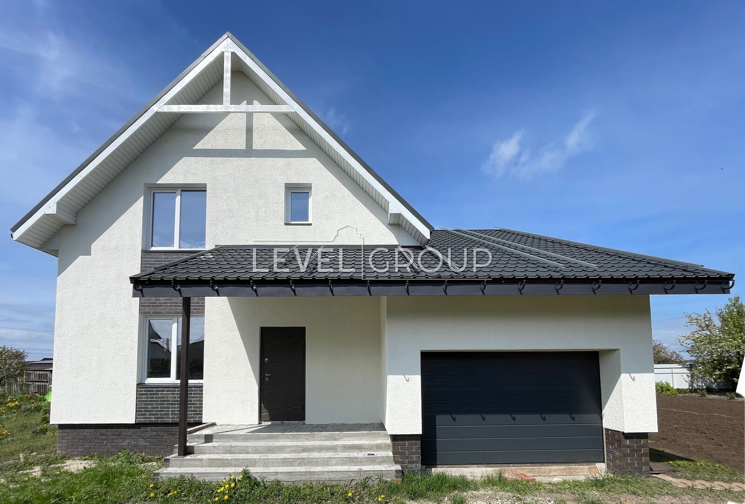
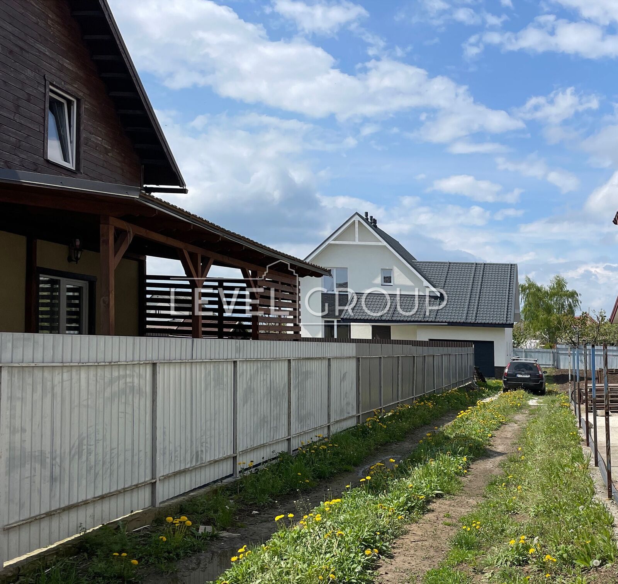
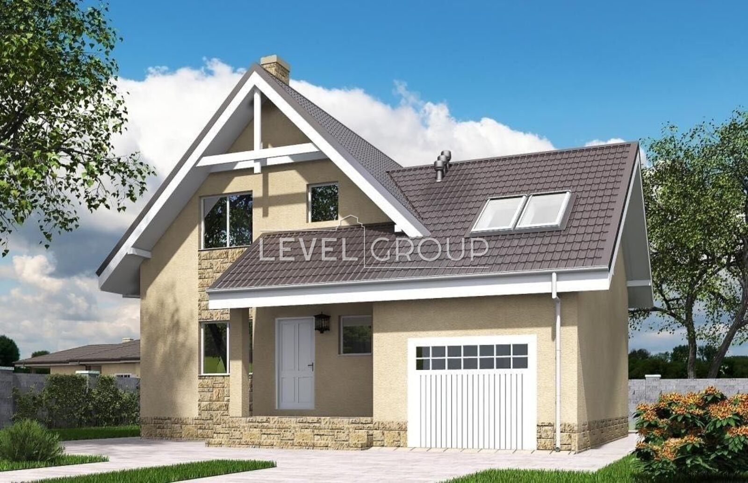
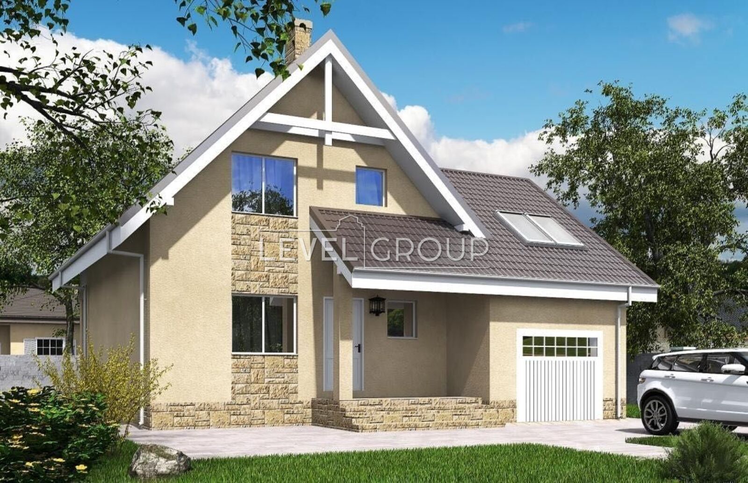
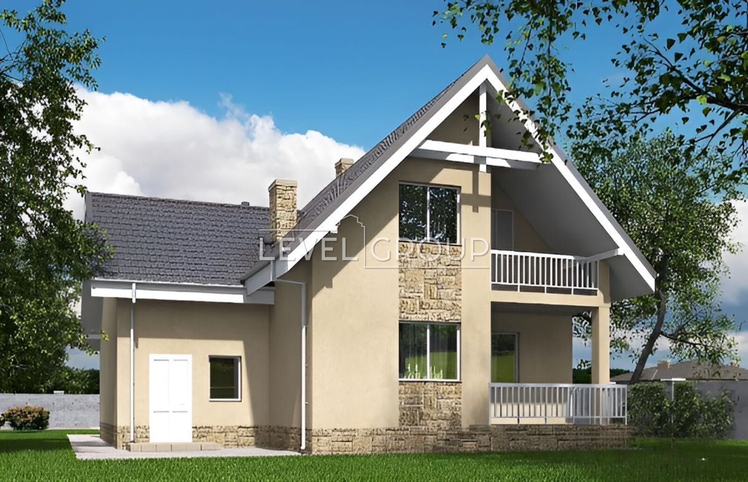
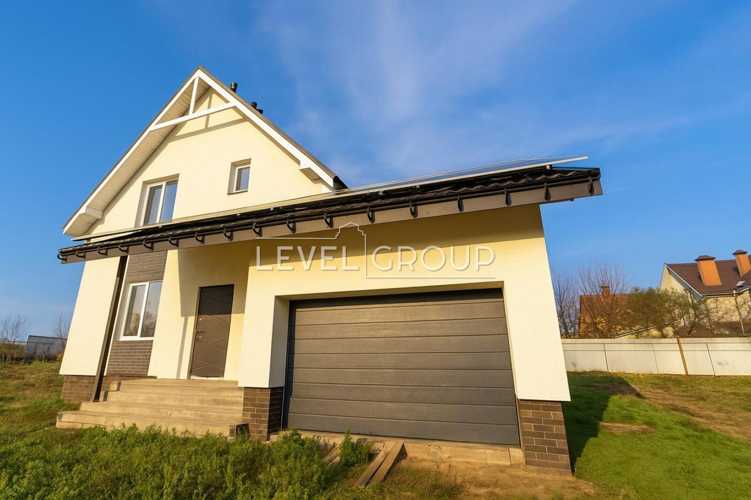
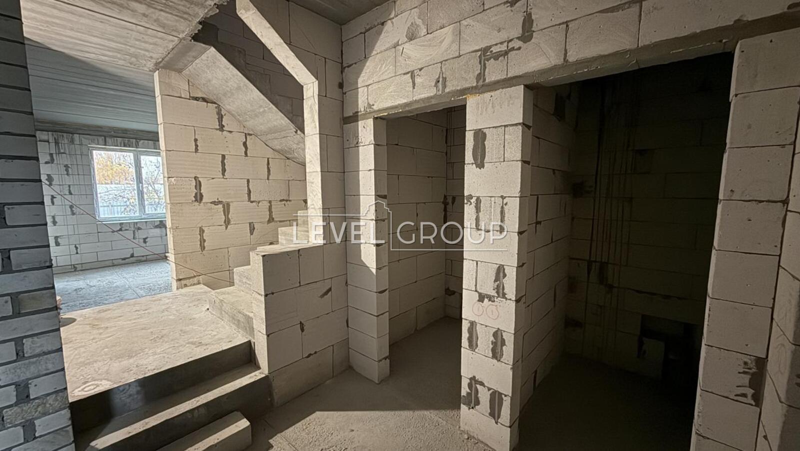
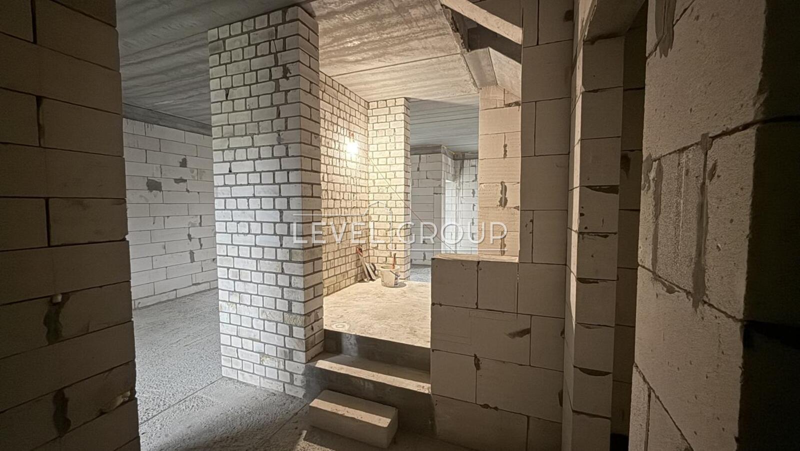
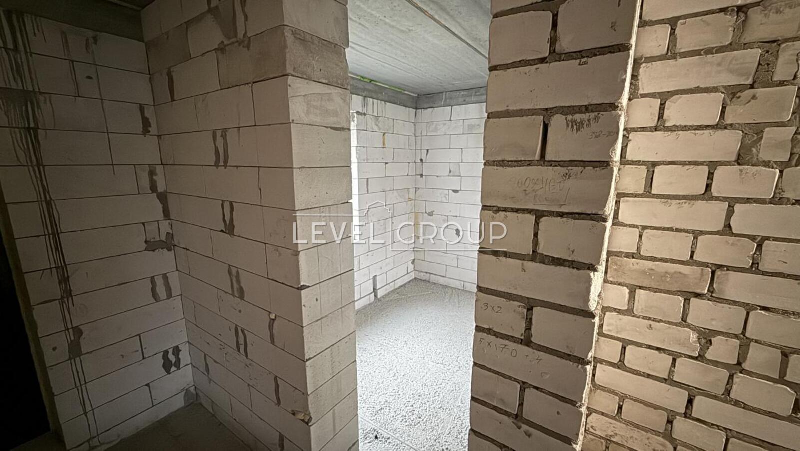
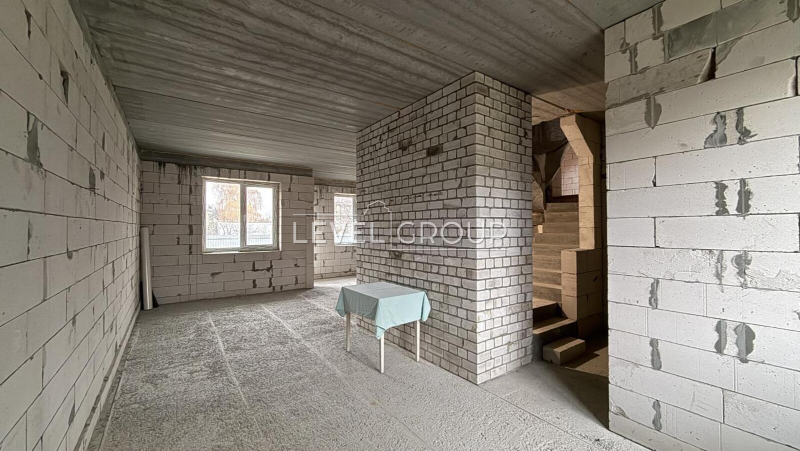
The house was built in 2023 and put into operation.
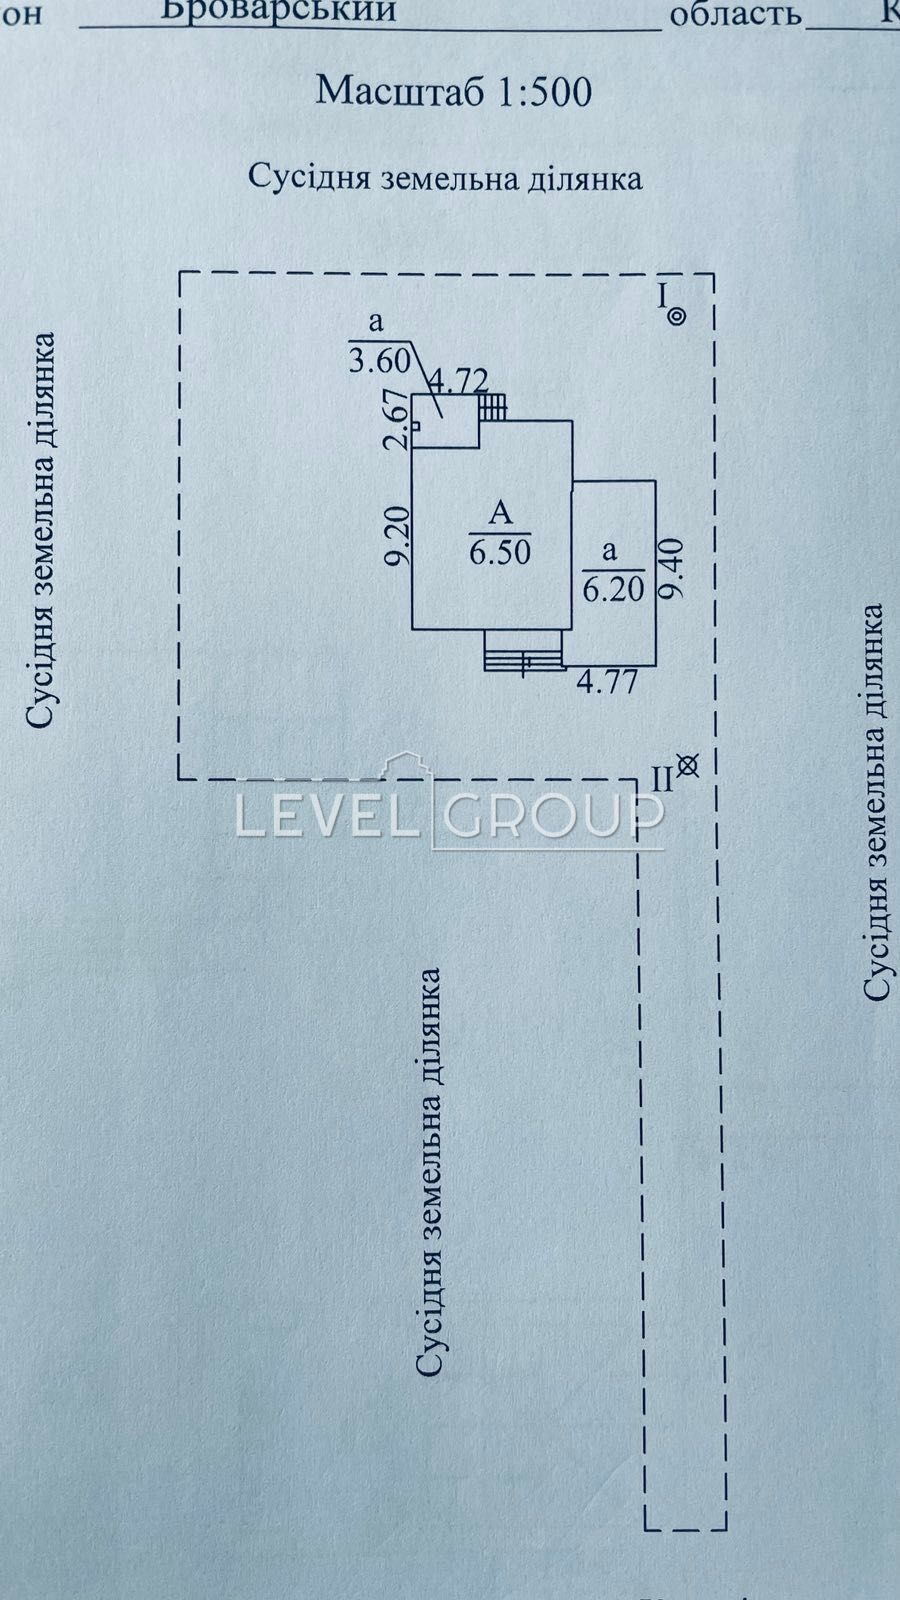
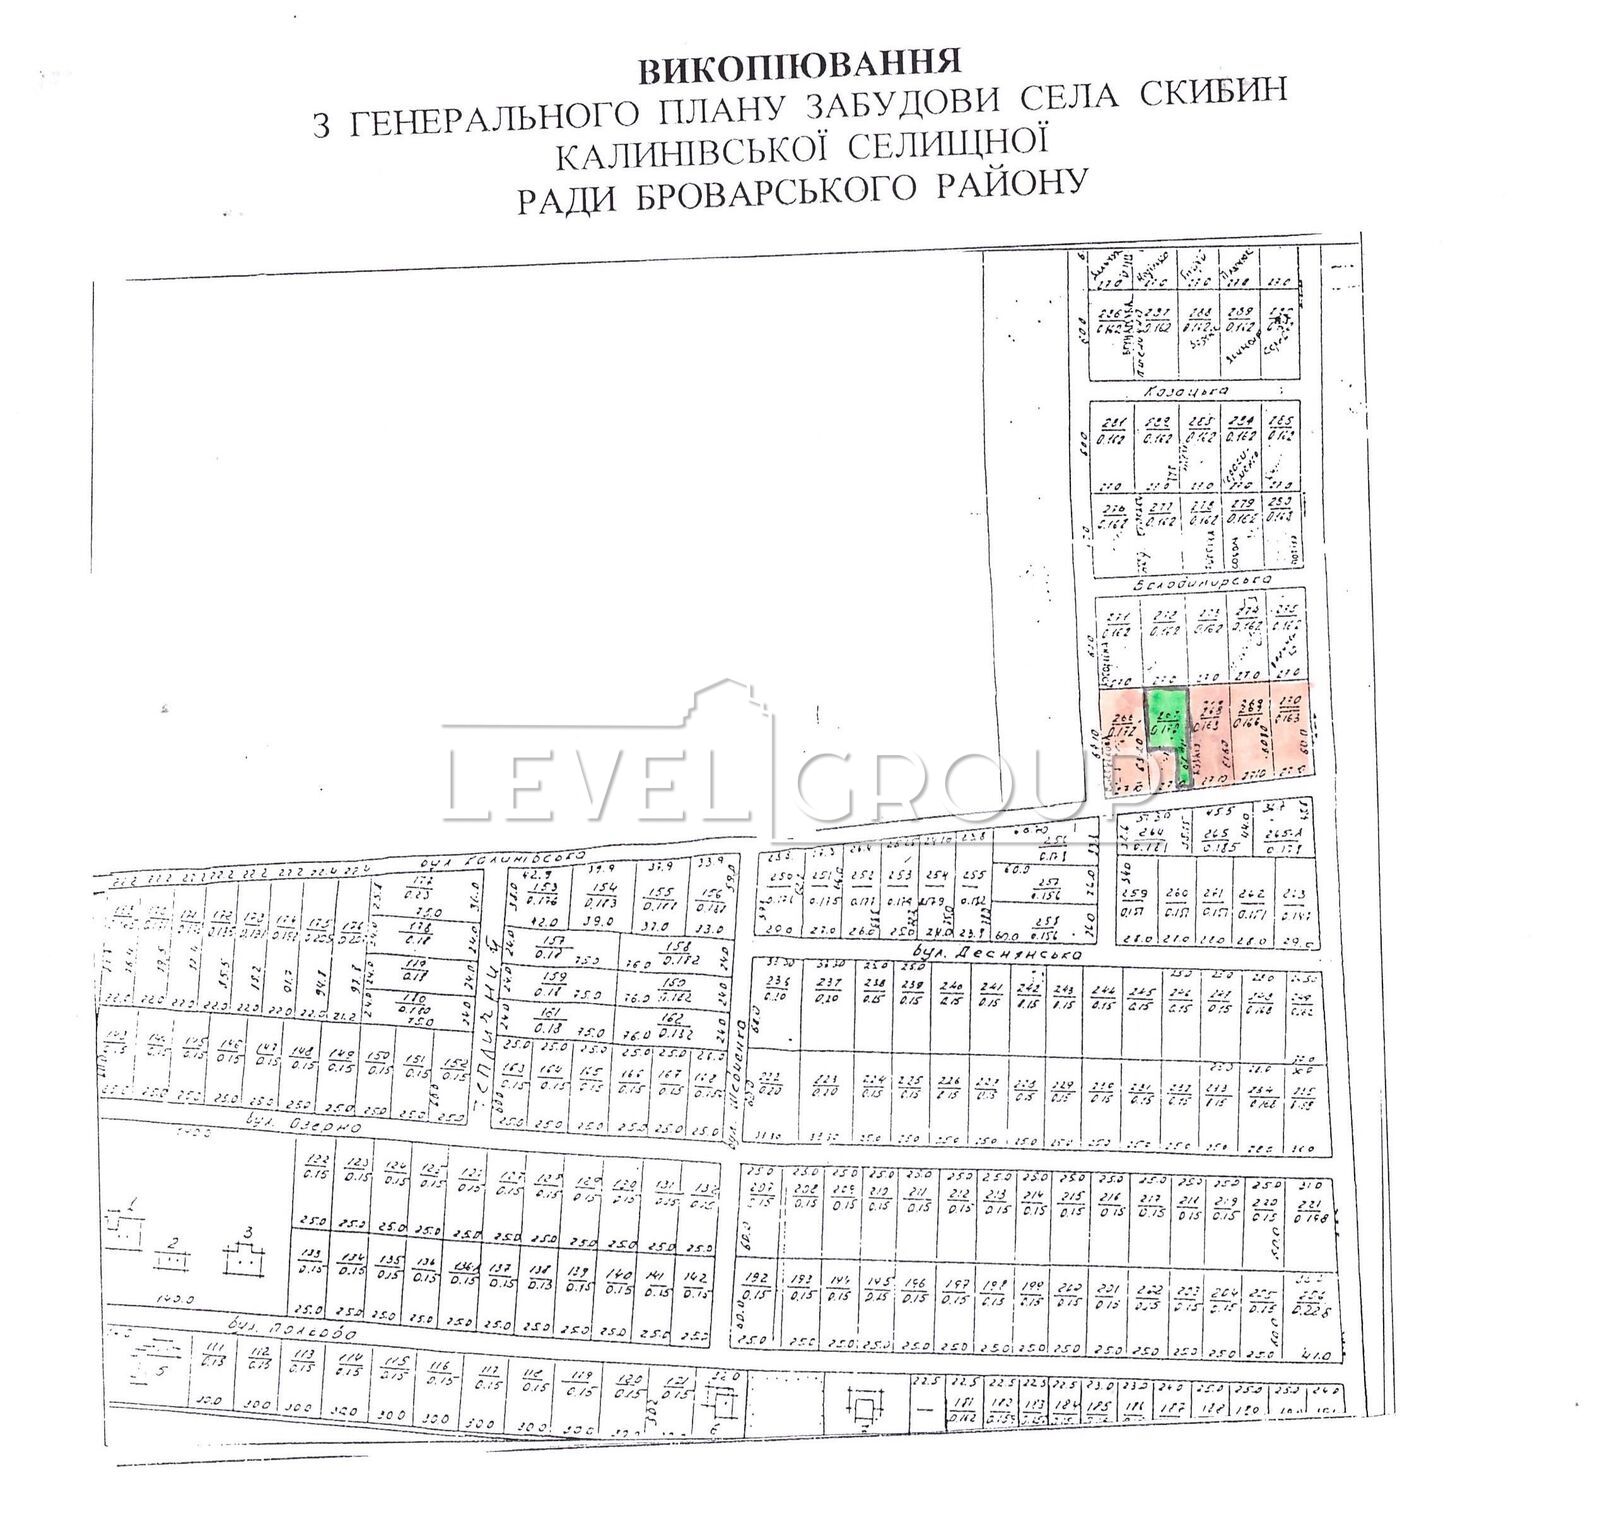
Located in the village of Skybin, Brovary district on a plot of 8.5 acres
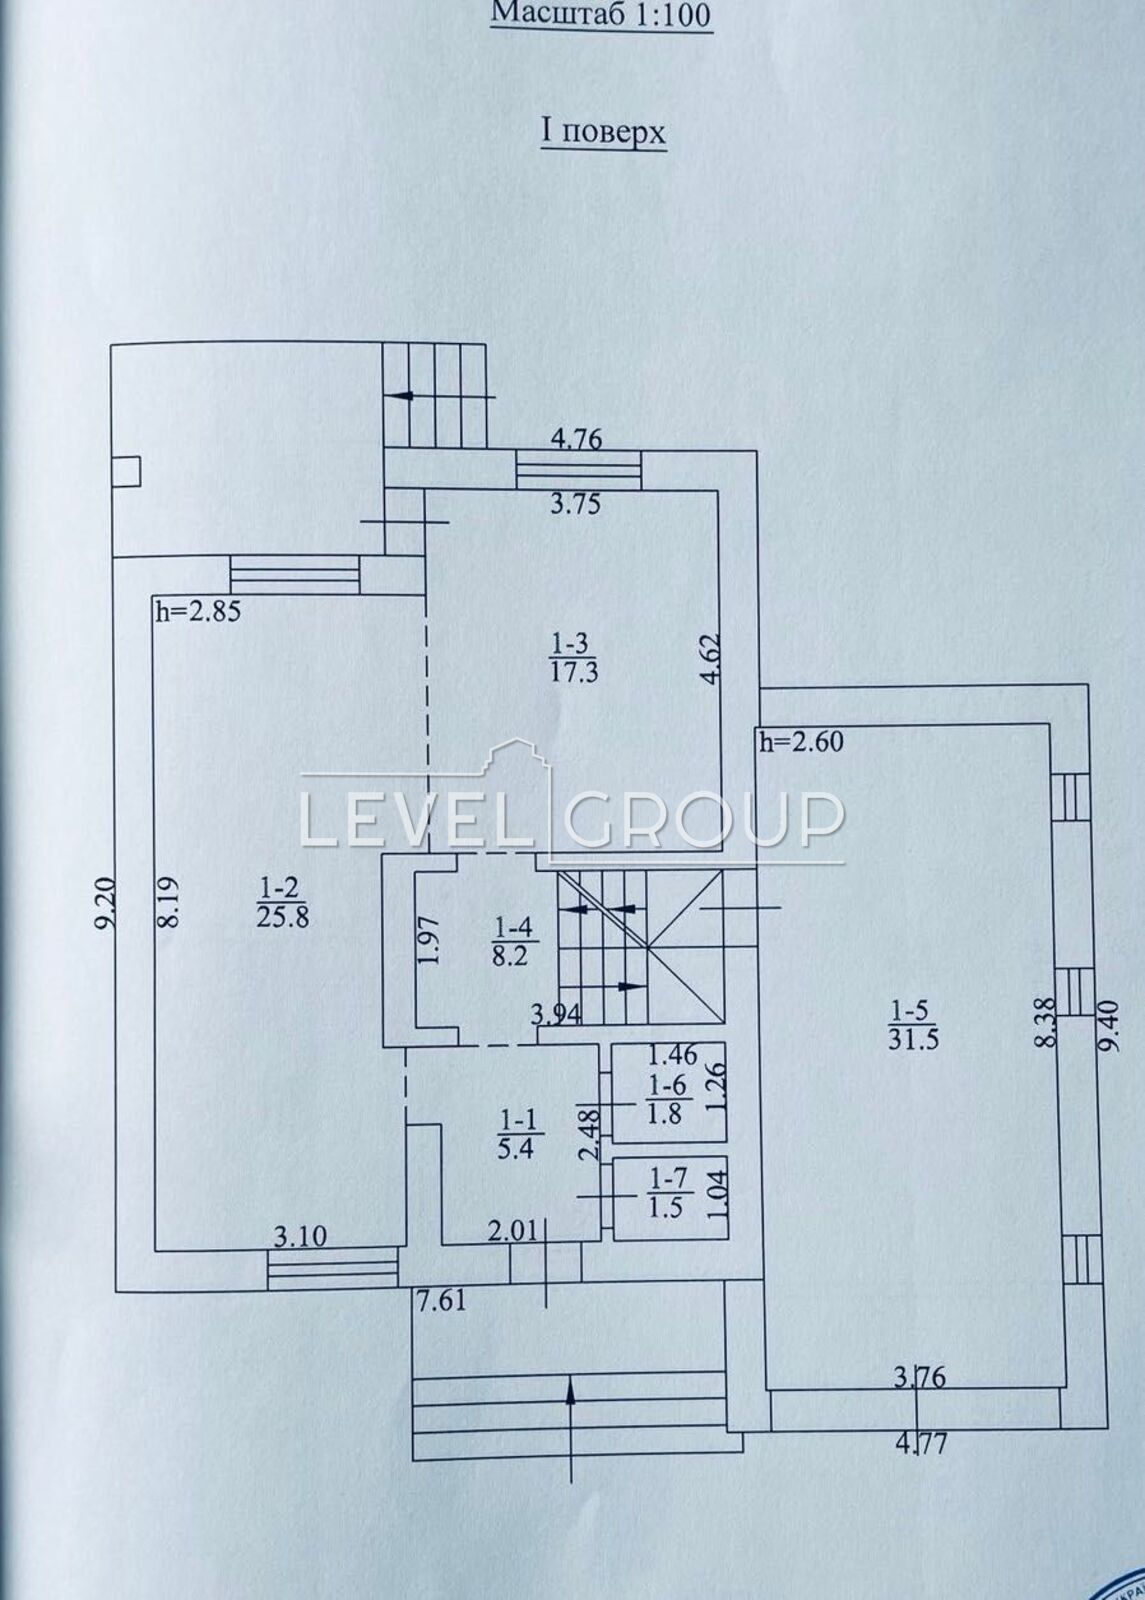
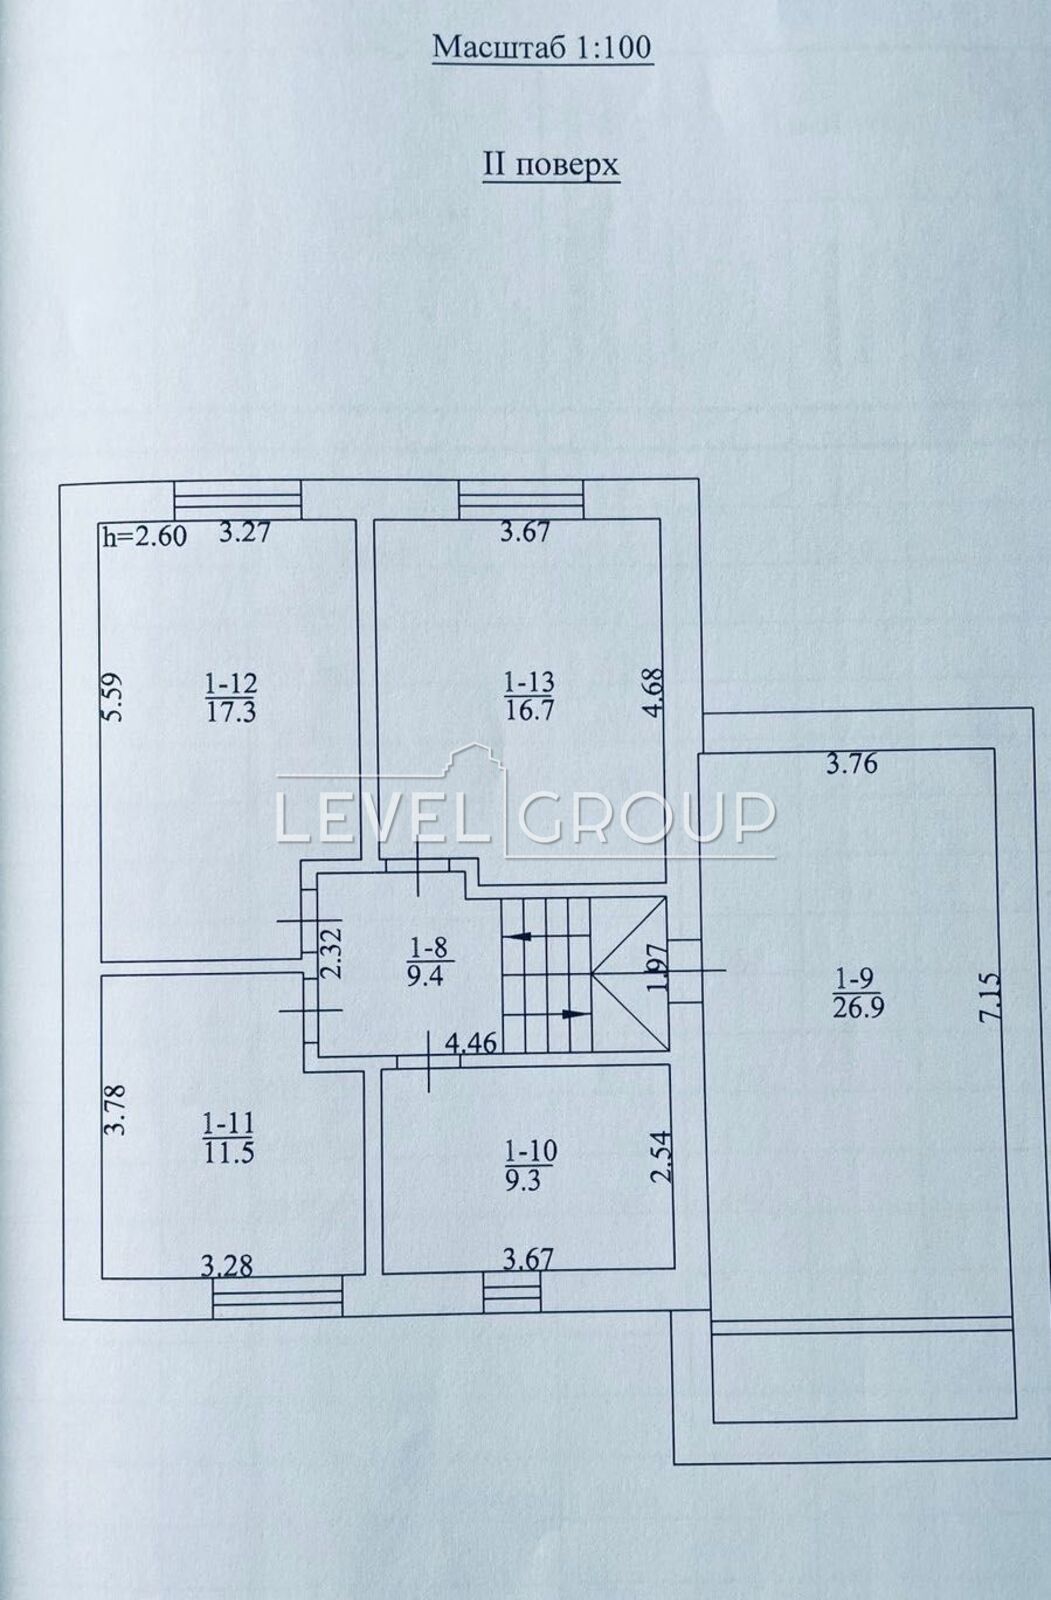
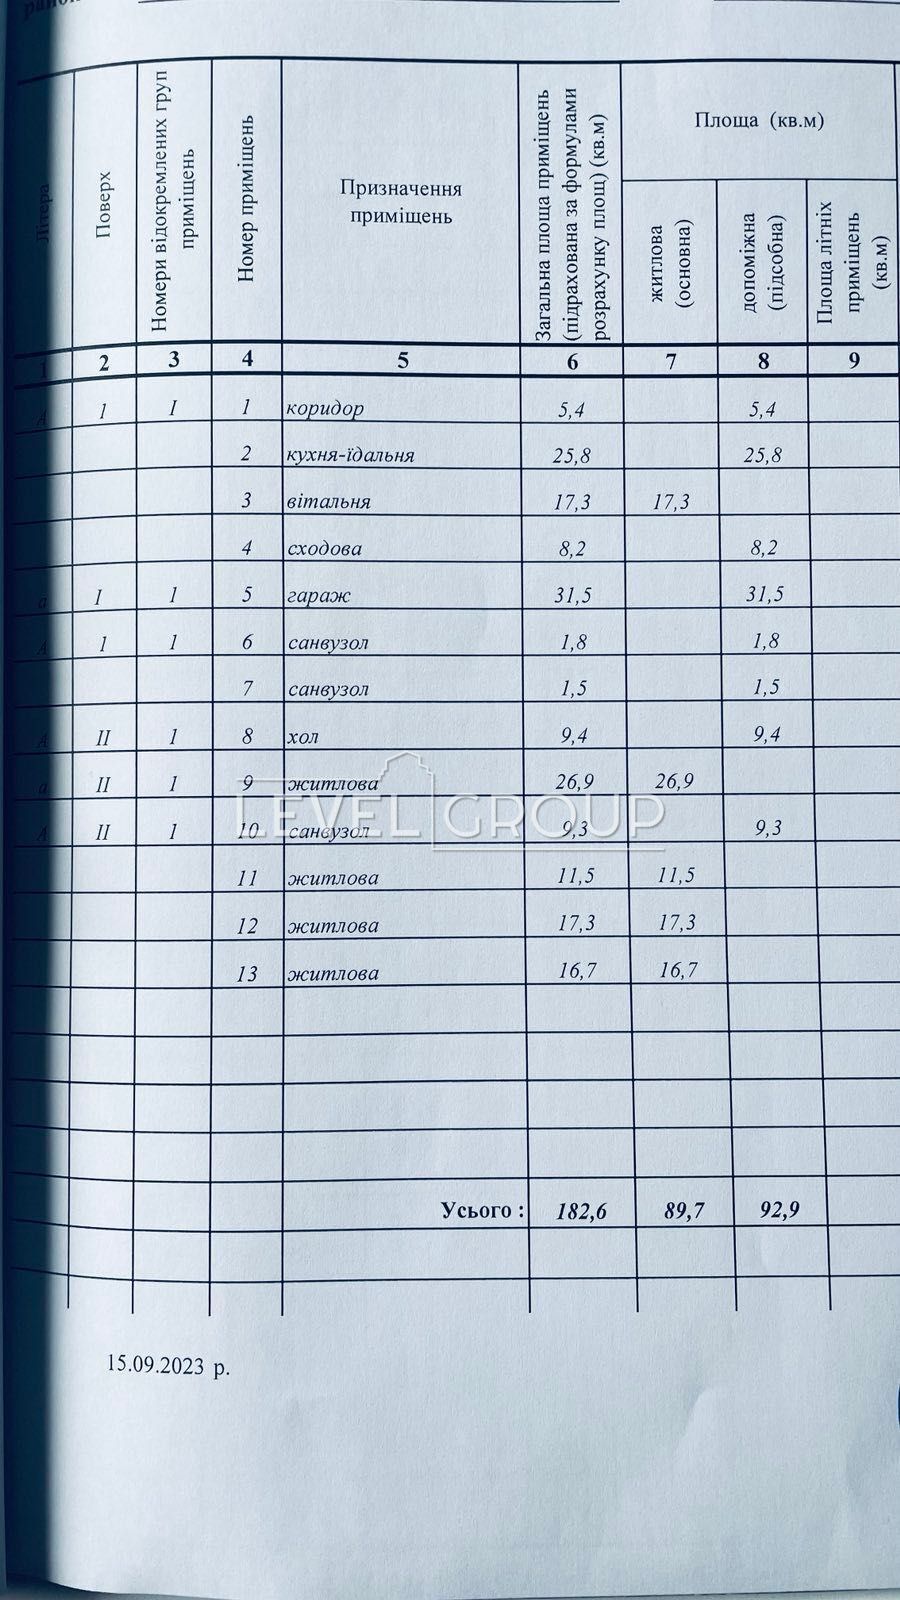
In the house:
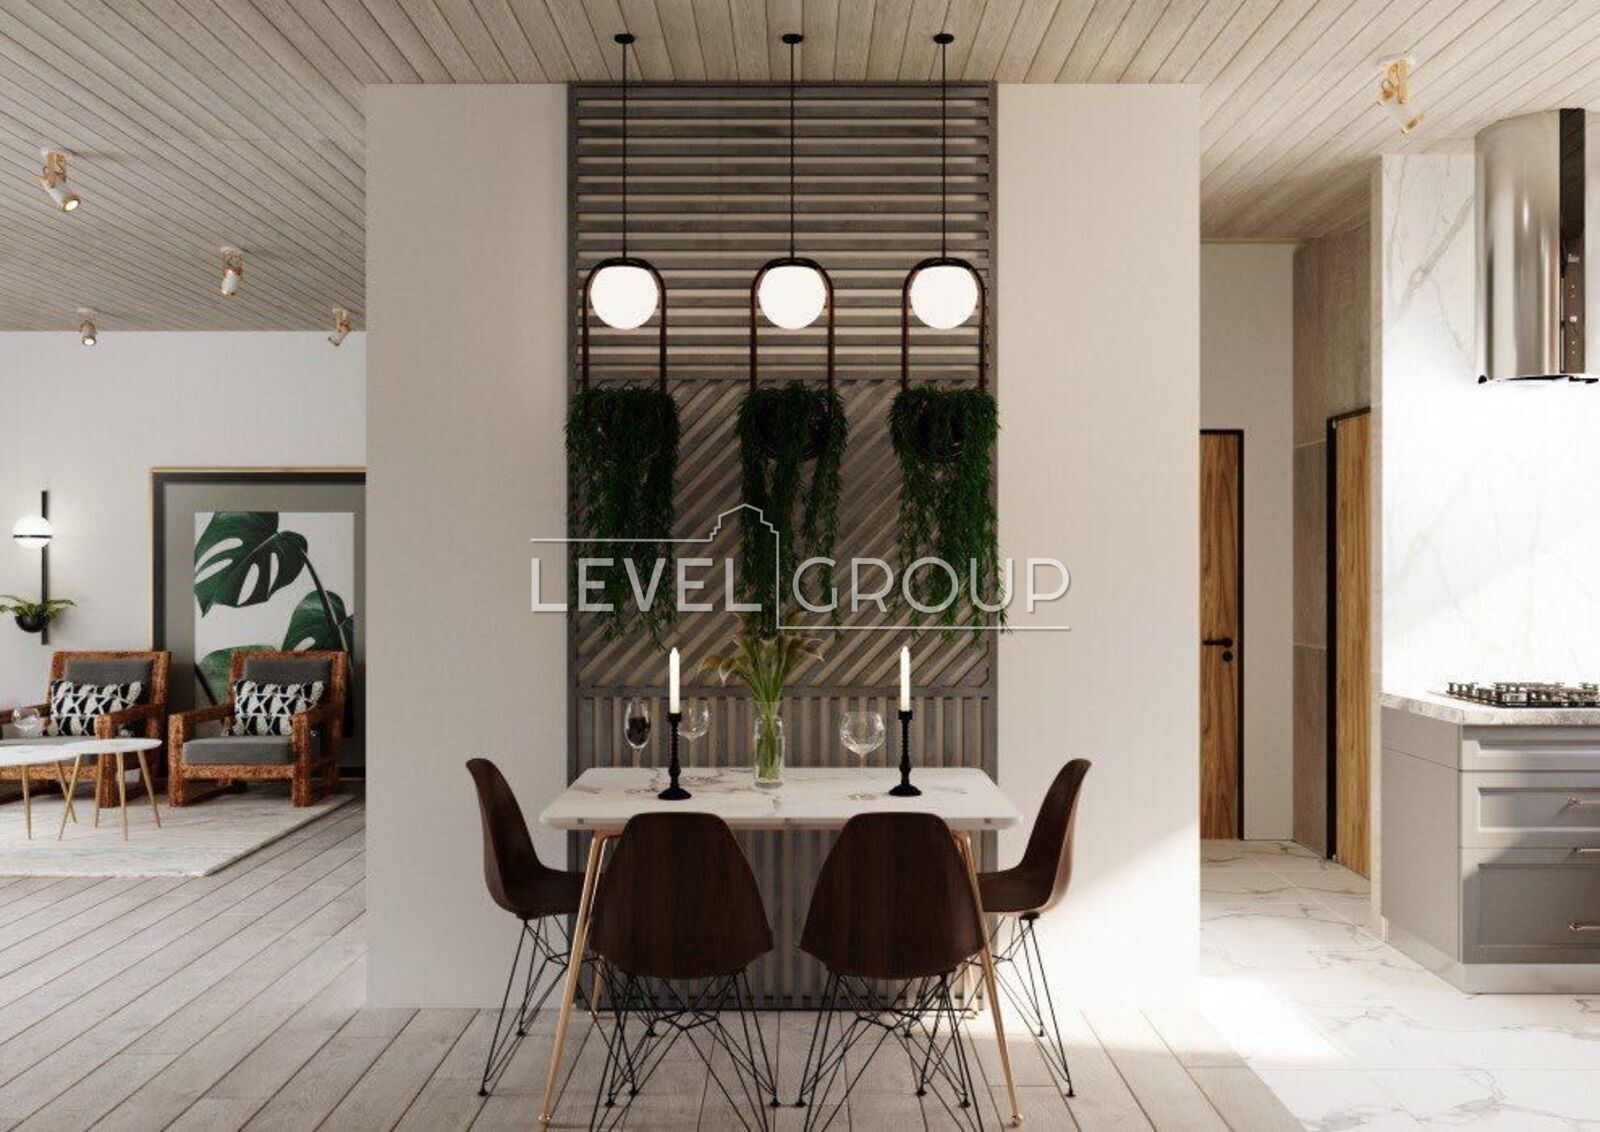
- kitchen-studio
- 2 bathrooms
- shower room
- garage
- terrace
- 4 bedrooms (with the possibility of organizing a dressing room in the largest of them)
Built from high-quality materials using all technologies!
The foundation is a strip foundation with a depth of 1.1 m, raised above the site by 70 cm. It is poured on top with a monolithic reinforced slab of 20 cm, and is lined on the outside with clinker bricks, which have more cycles of frost resistance and
In the future, thanks to the monolithic slab, it is possible to equip a CELLAR or BASEMENT under the house!
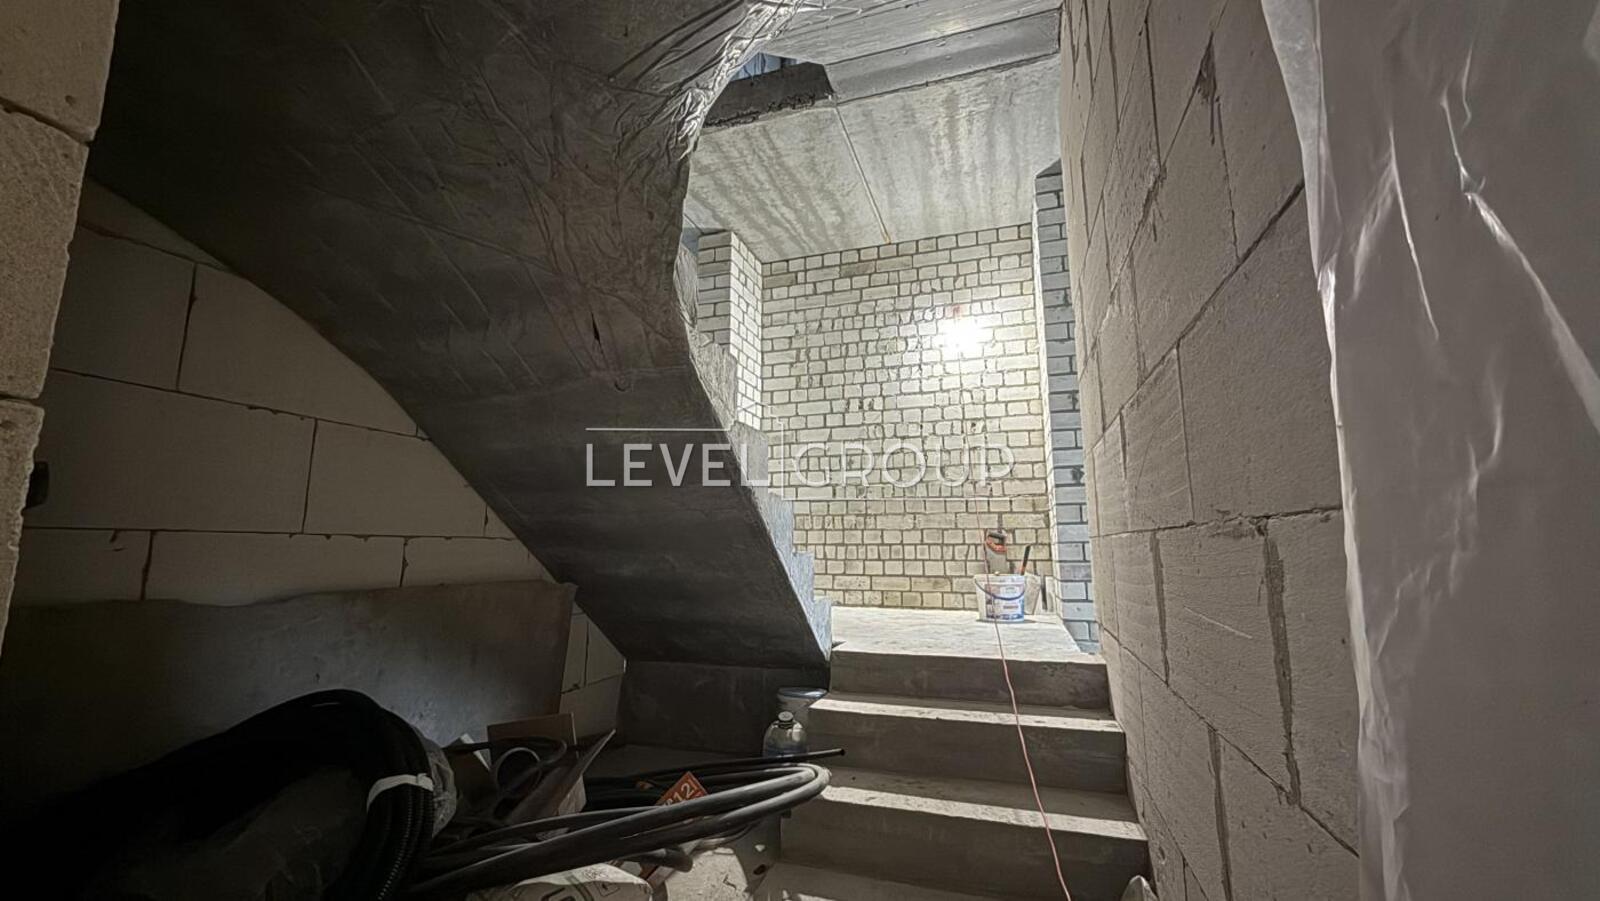
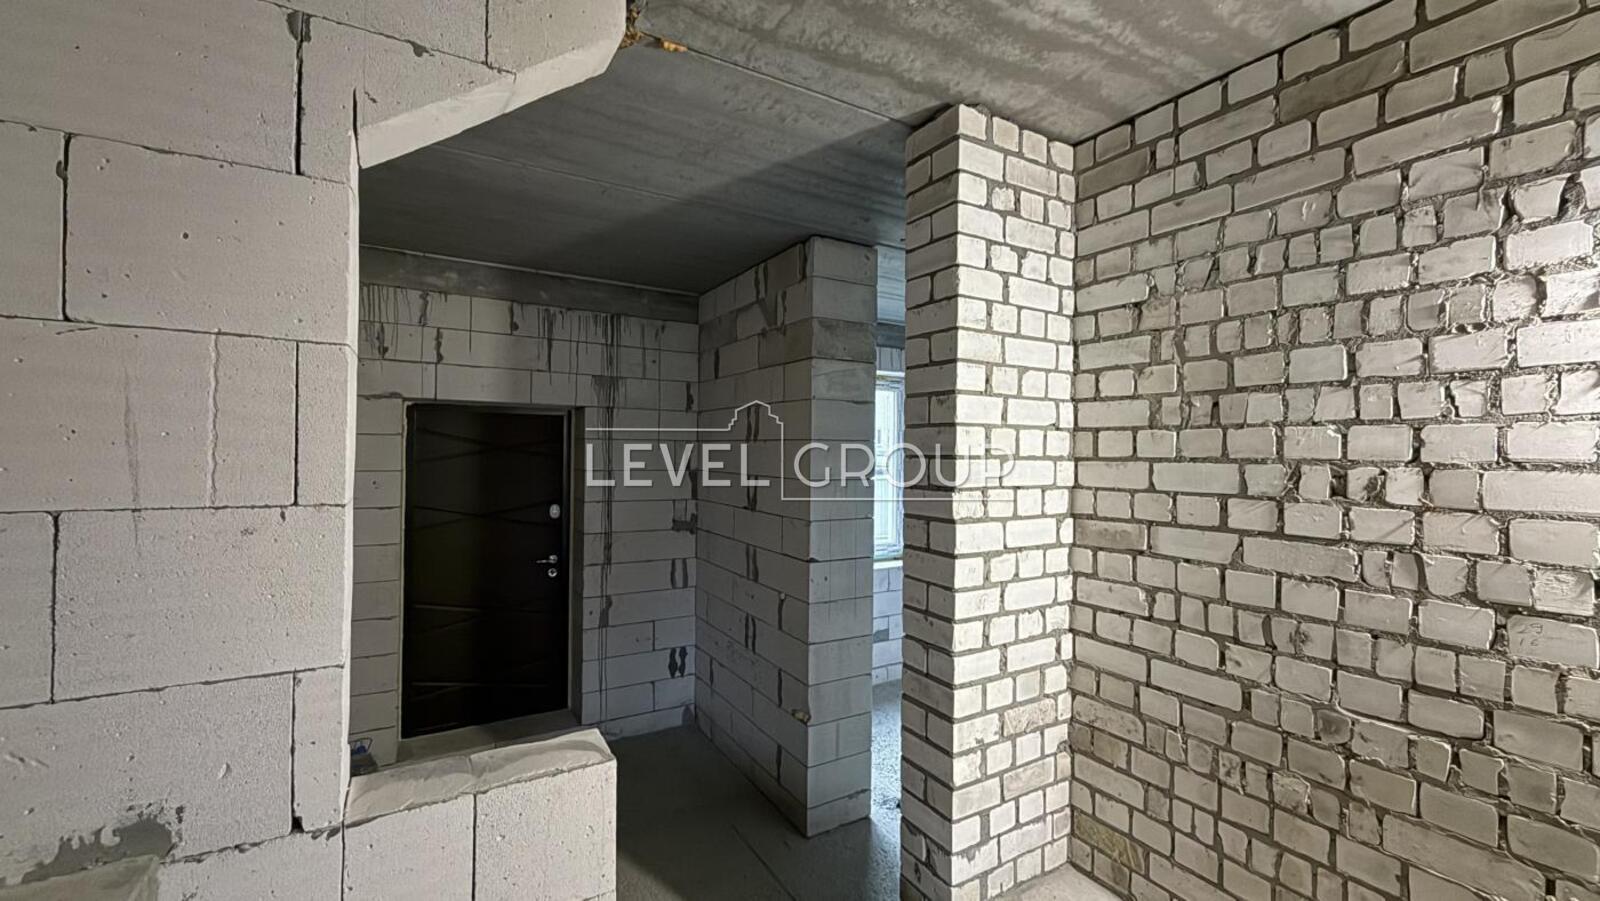
The walls are made of aerated concrete 400 mm thick, reinforced every 3 rows with 12 mm reinforcement, which increases the strength of the house. The partitions made of aerated concrete 200 and 150 mm are also reinforced every 3 rows.
The floor between the 1st and 2nd floors is concrete slabs.
The facade of the house + in addition to the warm foam block is also insulated with 100 mm 35 density foam.
Painted with silicate paint (the most resistant to any weather conditions)
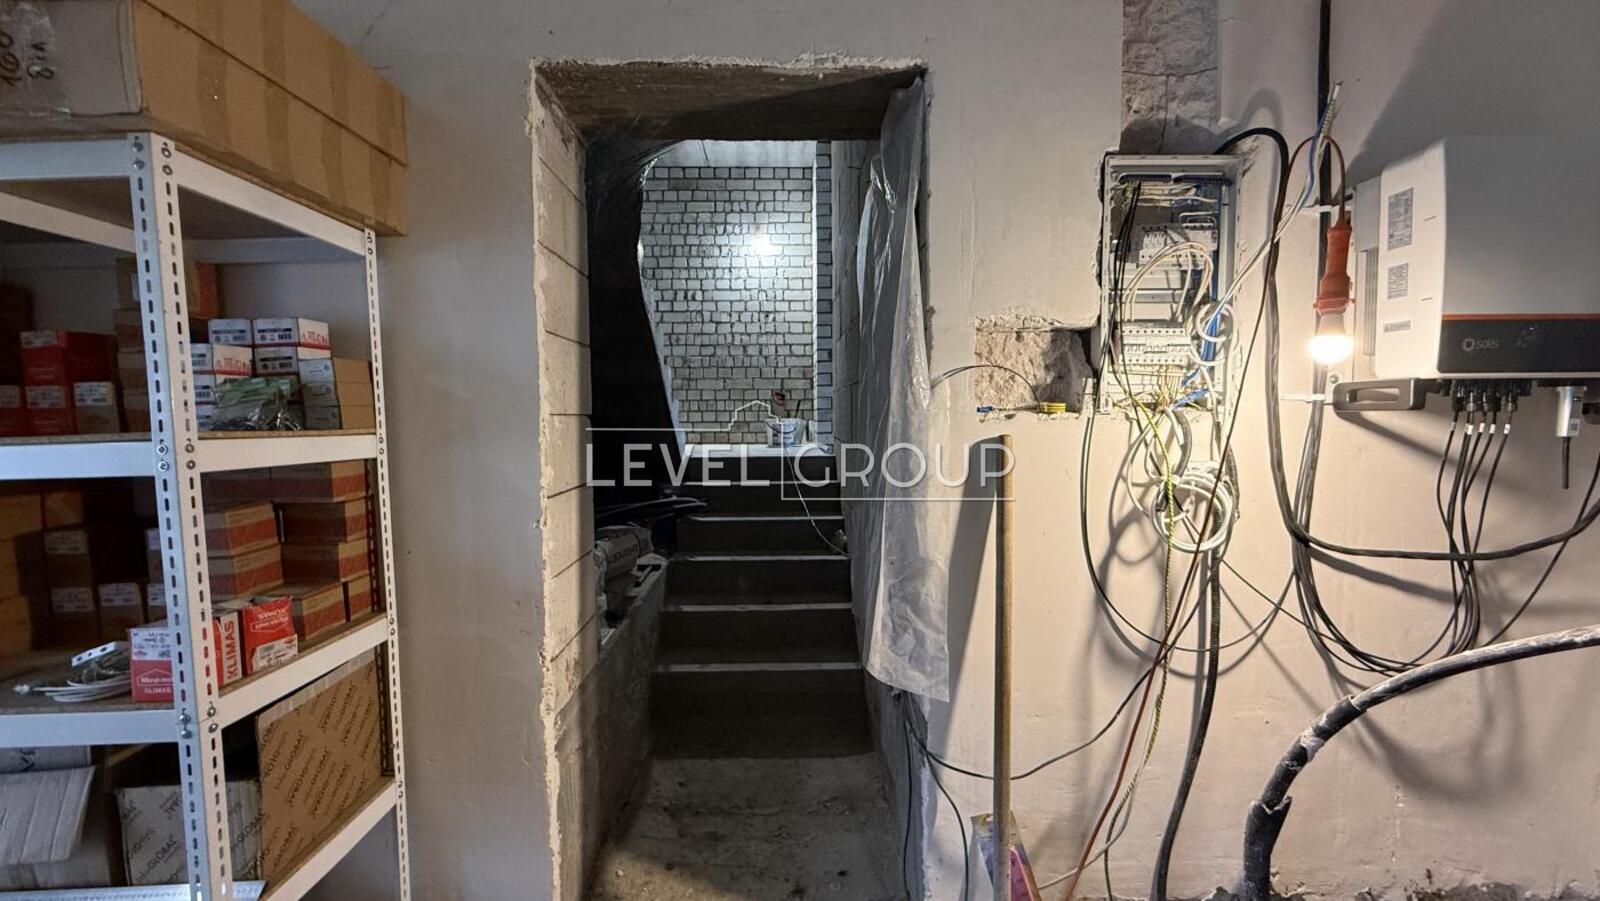
Reinforced concrete stairs are poured between the floors.
The roof of the house is covered with Finnish metal tiles Ruukki, has a 30-year warranty and a service life of more
The entire wooden structure is treated with fire-resistant bioprotection and insulated like a thermos, the part between the rafters is insulated with 200mm cotton wool and the ceiling of the 2nd floor is insulated with 150mm, which in addition to the warm walls makes the house as protected as possible from heat loss.
On the metal tiles, there are prepared places for SOLAR PANELS, designed for 24 kW of power, which will provide the house with alternative energy with the ability to connect to the Green Tariff!
Windows - double-glazed windows with argon, 70 mm profile, Maso locking hardware plus mosquito nets. On the roof there are two dormer windows from the German company Roto.
Entrance doors - metal, faced with MDF
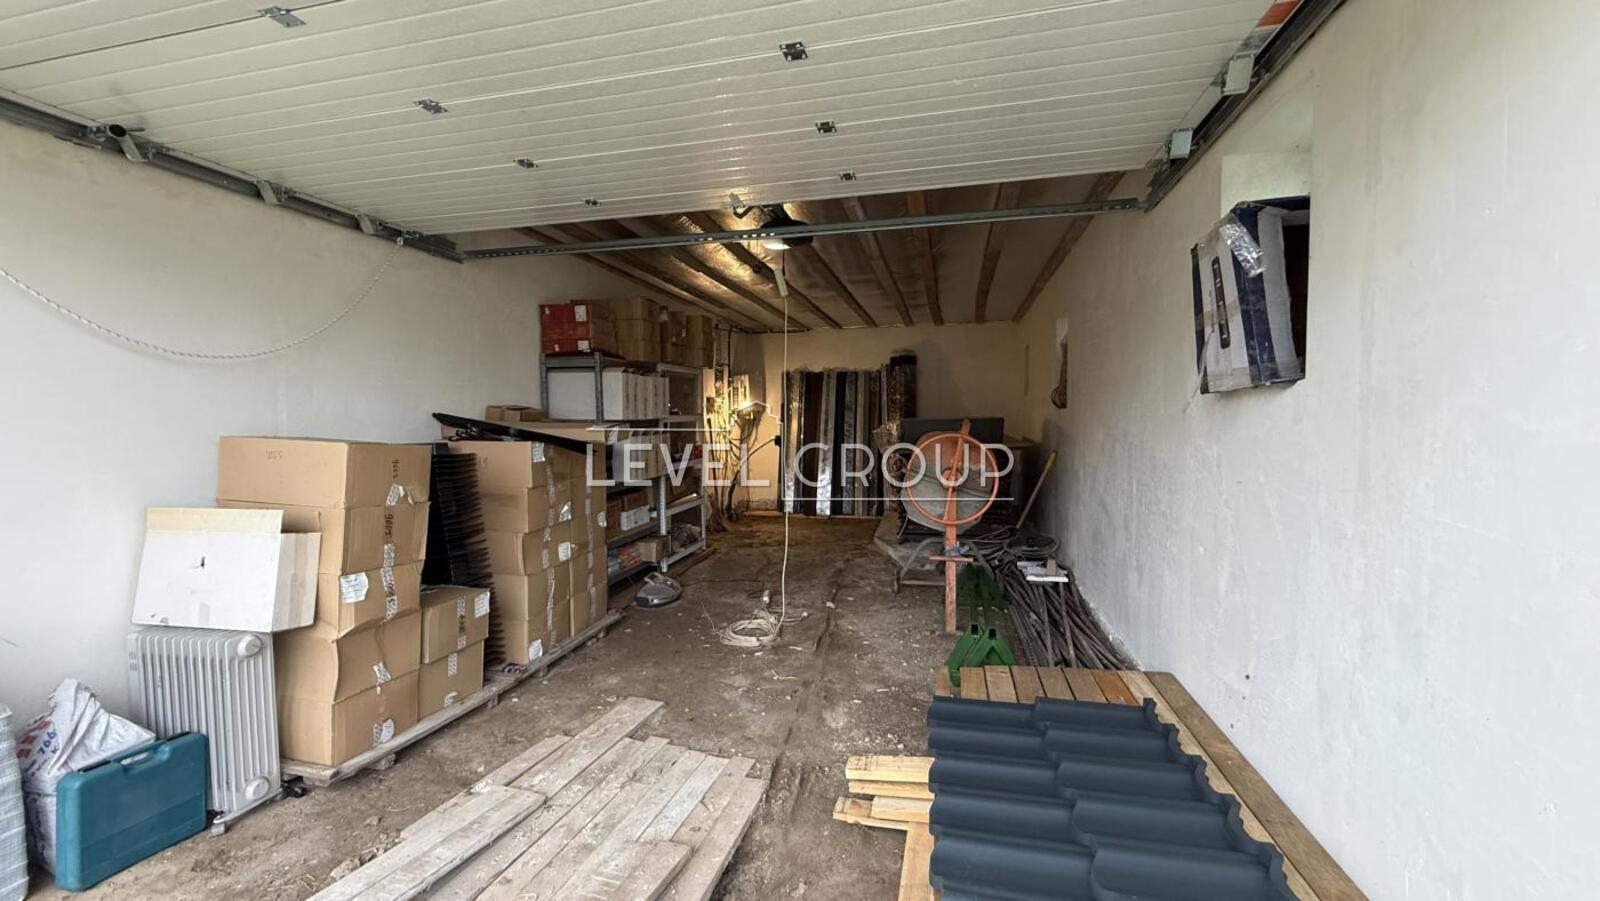
Garage 3.8 x 8.4 m. Sectional gates with Italian Nice automation installed.
The walls are plastered.
Entrance to the house from the garage.
Electricity - 22 kW supplied on 3 phases, meter installed for Green tariff!
The house is supplied with water from its own well, 43 meters deep, with delicious water.
A small utility room has been built on the territory, which can be used as a workshop or a room for a garden inverter.
The house has a long driveway, which allows for parking for many guests!
Walls under plaster, rough floors. Work is underway every day!
All stages of construction are captured in photos!
Infrastructure:
Large ATB store, small shops, church, asphalt road (less than 500m to the house). Chernihiv-Kyiv highway nearby
For families: playground on the neighboring streets, kindergarten and school 3 km from the house, children are taken and brought by school bus, quiet street away from the highway. Good neighbors








