


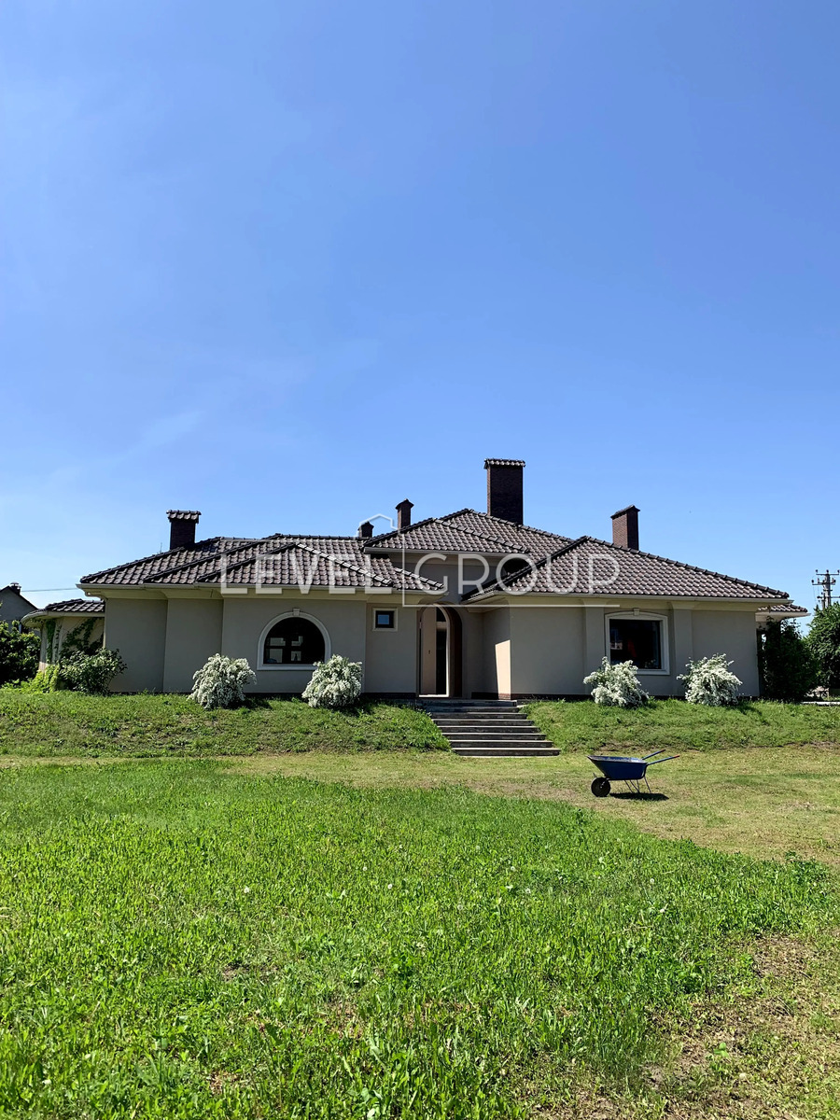
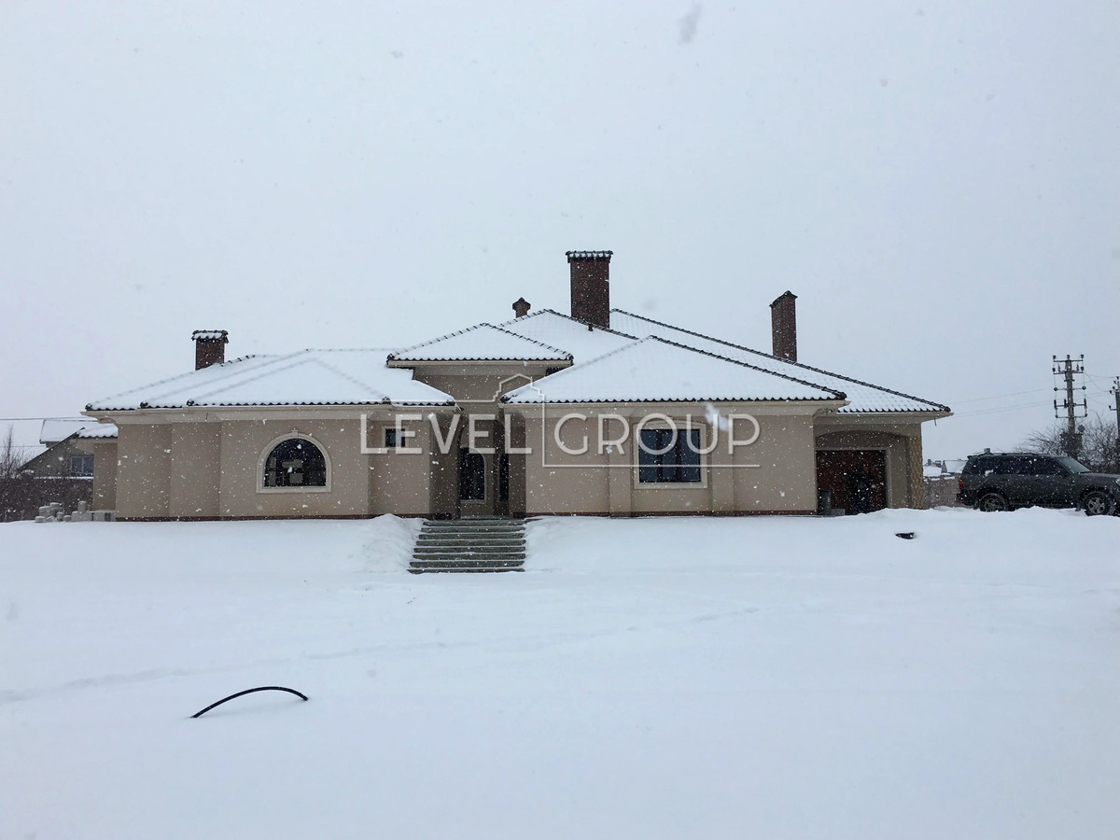
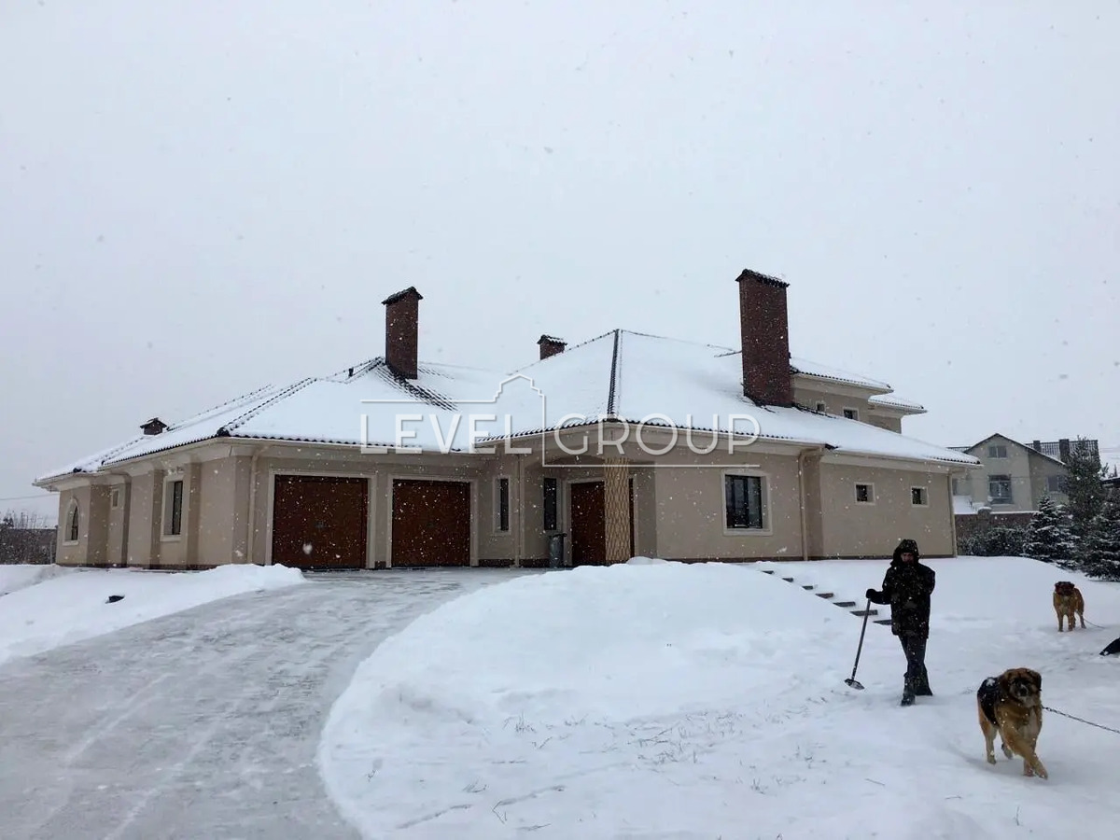
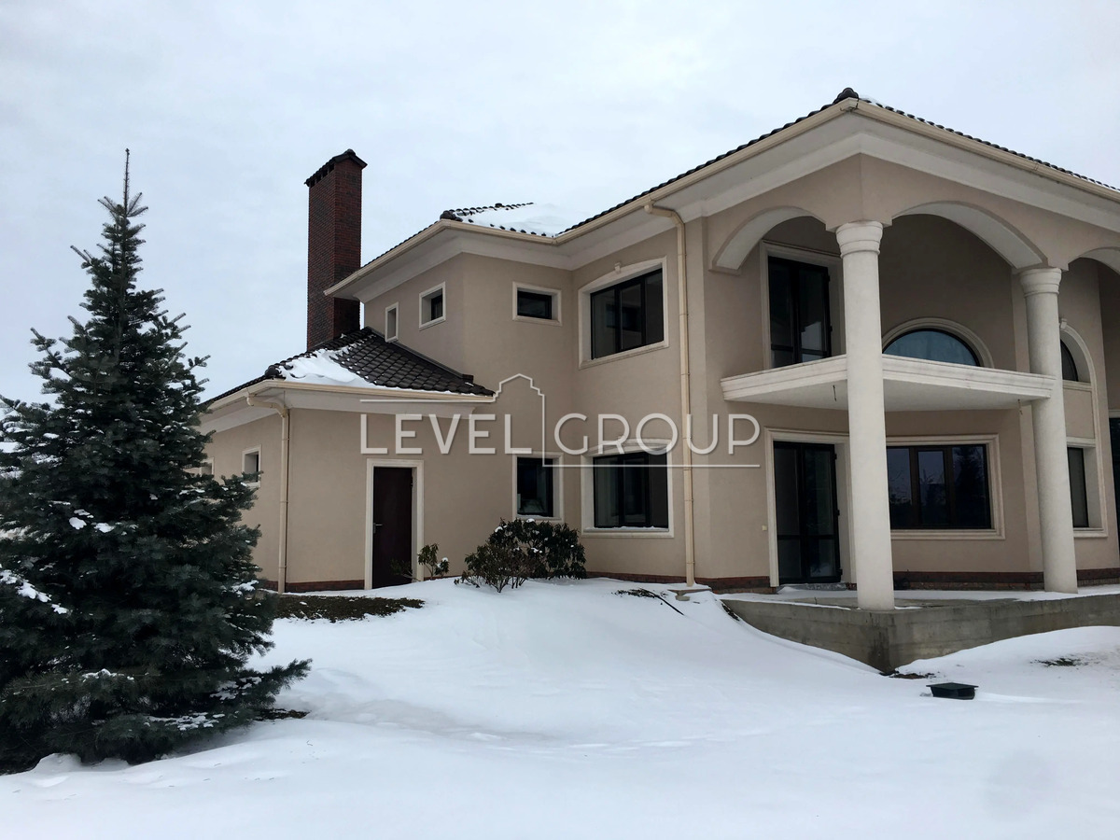
We suggest you consider purchasing a well-maintained estate, ready for permanent and comfortable living, 17 km from Kyiv!
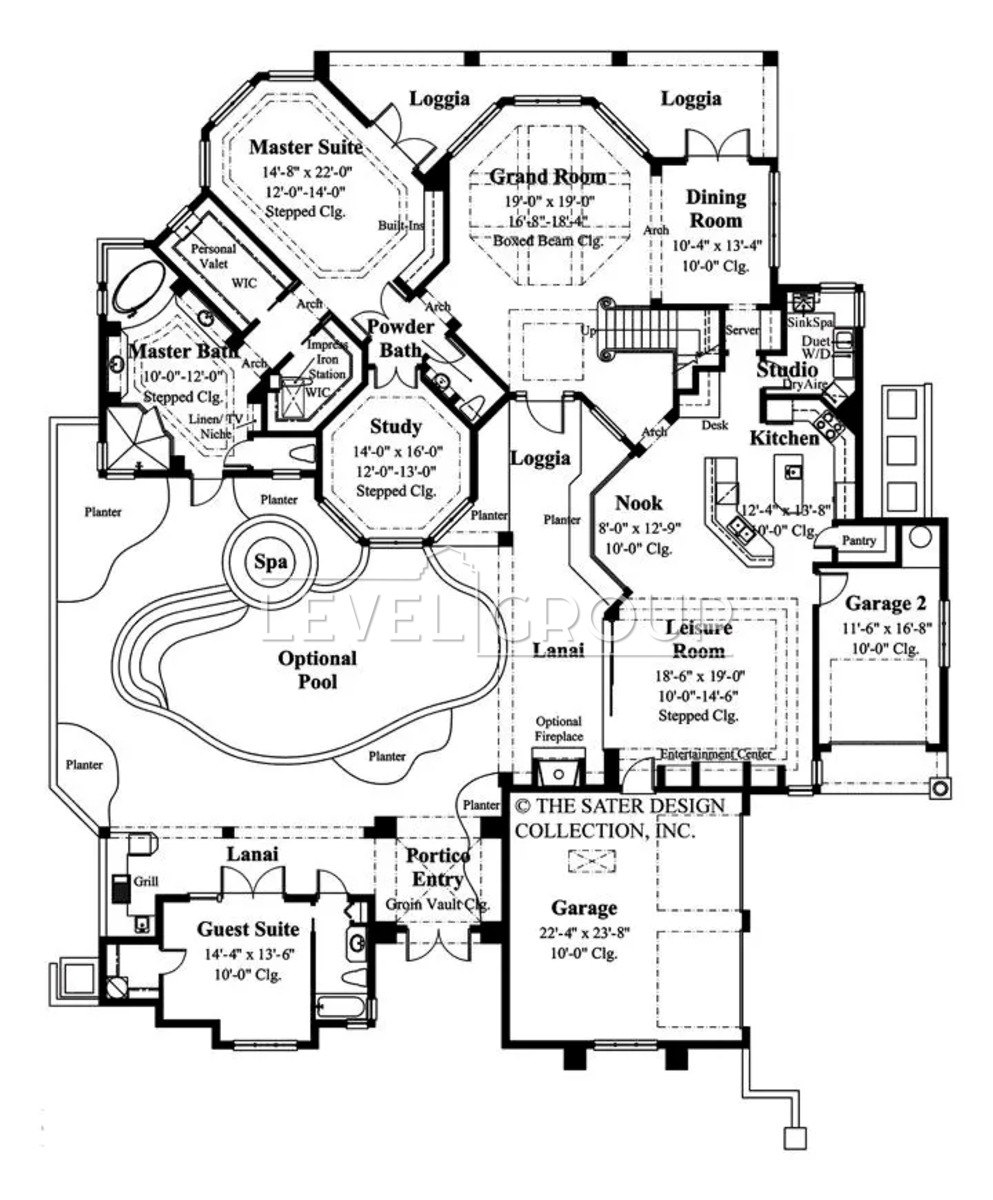
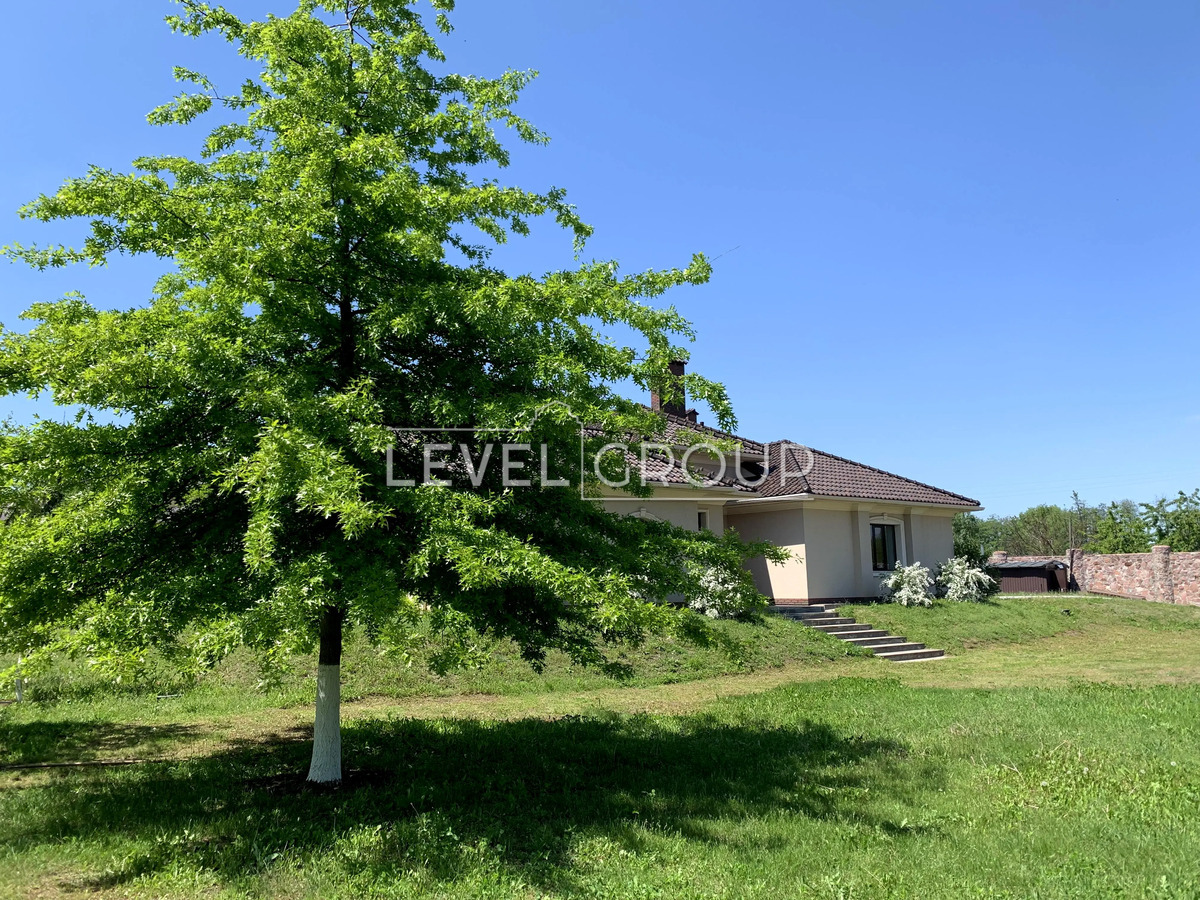
An exclusive Mediterranean-style house, an original project by the top design bureau in the USA, Sater Design, which has received numerous awards.
The project is adapted to the climatic zone of Ukraine, heat-saving walls with ventilated facades, a natural ventilation system for all premises have been implemented. Windows and doors are made of aluminum with interior decoration made of solid Asian merbau wood. Two garages for three cars. Automatic
garage doors Silvelox (Italy) and with
high-quality ship plywood with natural veneer finish. Water treatment system for drinking water. Three spacious attic storage rooms with
special hidden stairs (manufactured
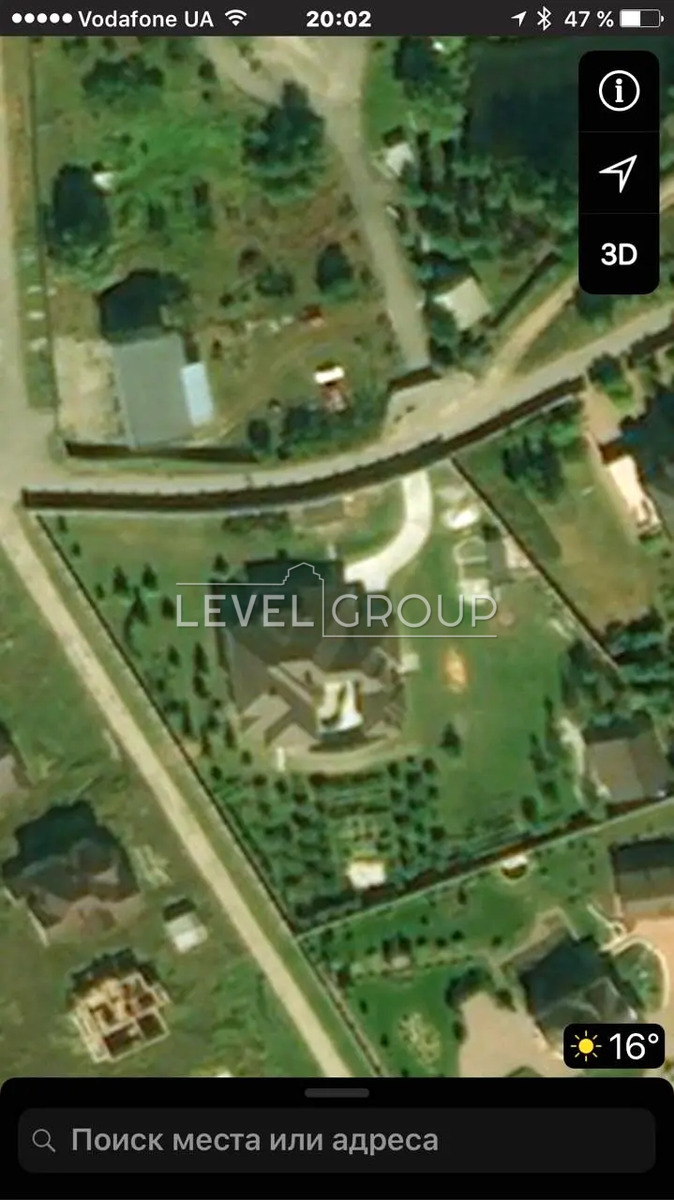
Italy). The foundation of the house is a monolithic reinforced concrete slab, which guarantees maximum seismic resistance and independence from the influence of the soil at different times of the year. The area of the house plot with a completely private SPA area is as much as 7 acres.
Living room, dining room, kitchen, study (bedroom), 3 bedrooms, 3 bathrooms, private recreation area.
Guest block by the pool: bedroom, bathroom, terrace, barbecue.
An 11m overflow pool made of monolithic concrete in the courtyard of the house.
The house has three fireplaces:
-In the living room;
-in the master bedroom;
-in the courtyard
In the house:
2 boilers - gas and electric, connected to one 500 liter boiler.
Pumps (Germany).
2 sewer wells with pumps (bathhouse and guard house).
Well pump (Germany).
All wiring and water pipes are copper.
Each room has individual direct-flow ventilation (due to the height of the ventilation pipes).
The house does not require additional air conditioning - due to walls with a closed ventilated facade, pipes
ventilation and tiled roof, keeps it cool in summer and warm in winter.
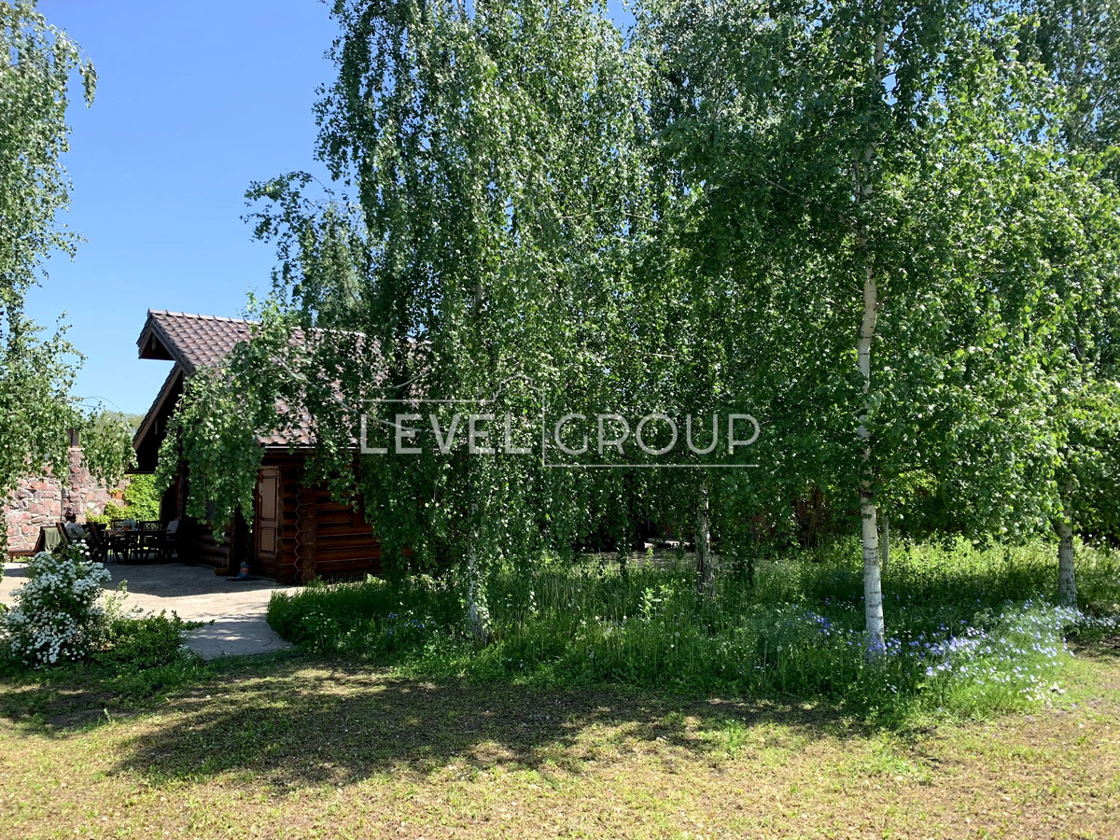
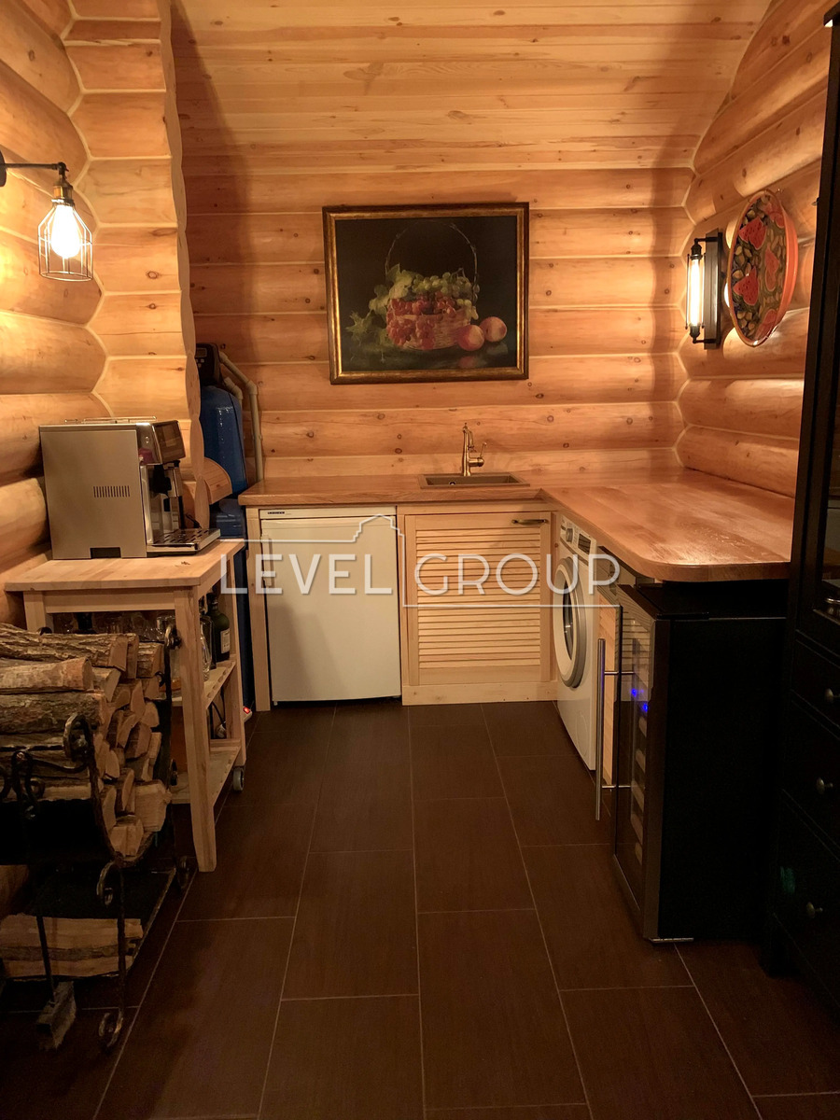
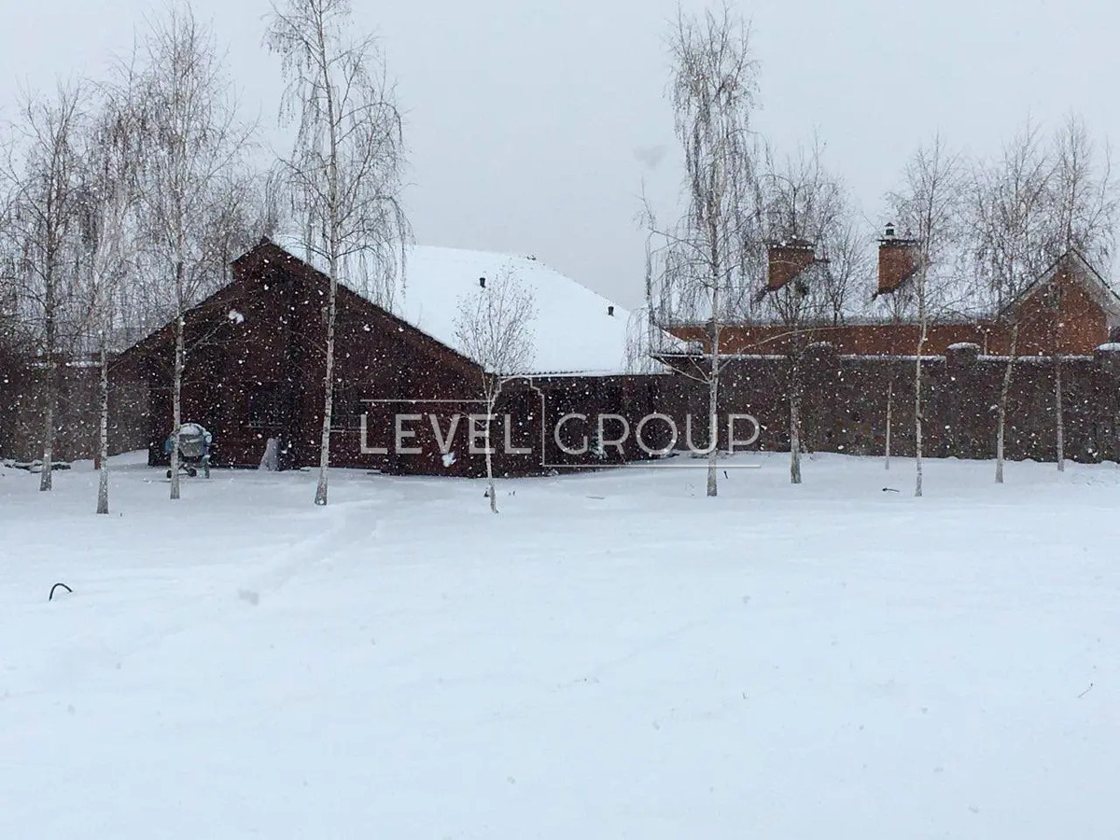
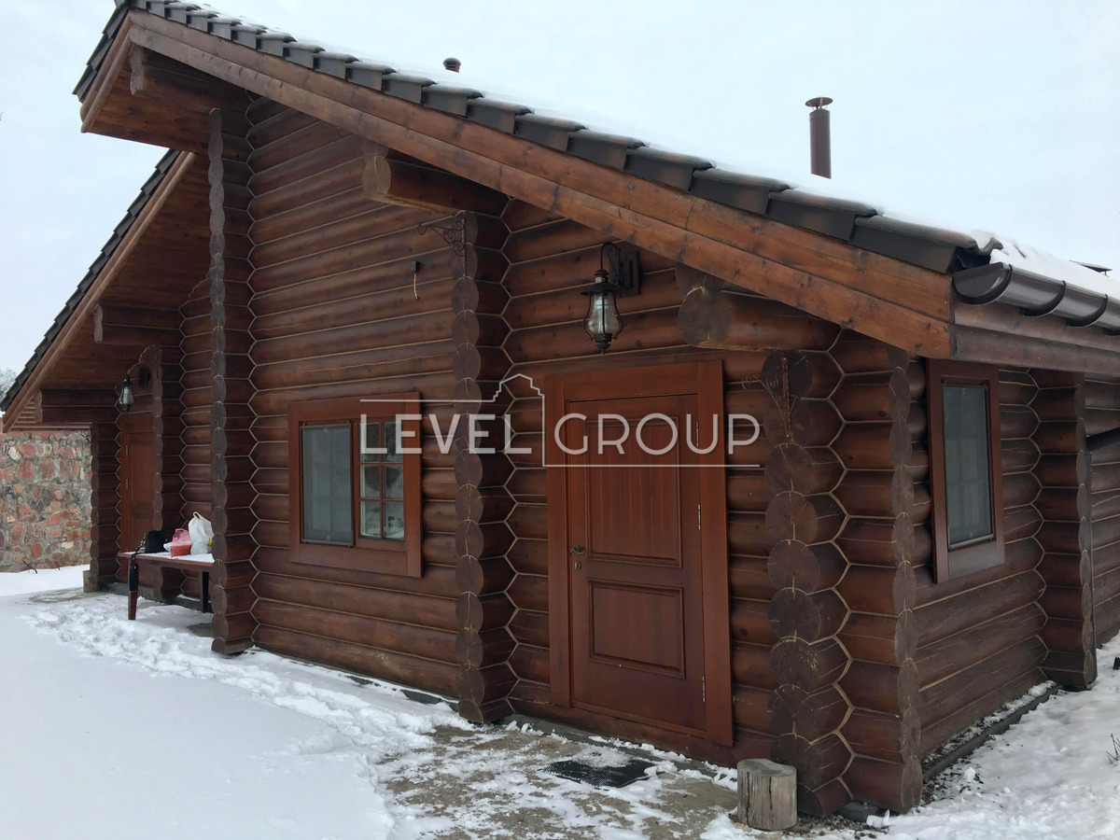
A log bathhouse with a real stone wine cellar has been built on the territory. This is a 100% ready-to-live-in house with an area of 86 sq. m. The log house is made of a rounded solid log with a diameter of 26 cm, Siberian cedar, the first three crowns are Siberian larch.
The estate has implemented:
-A large area with a high stone fence (3.5 m) around the entire perimeter;
- forged gates on the control panel;
- garage for 3 cars,
additional storage space;
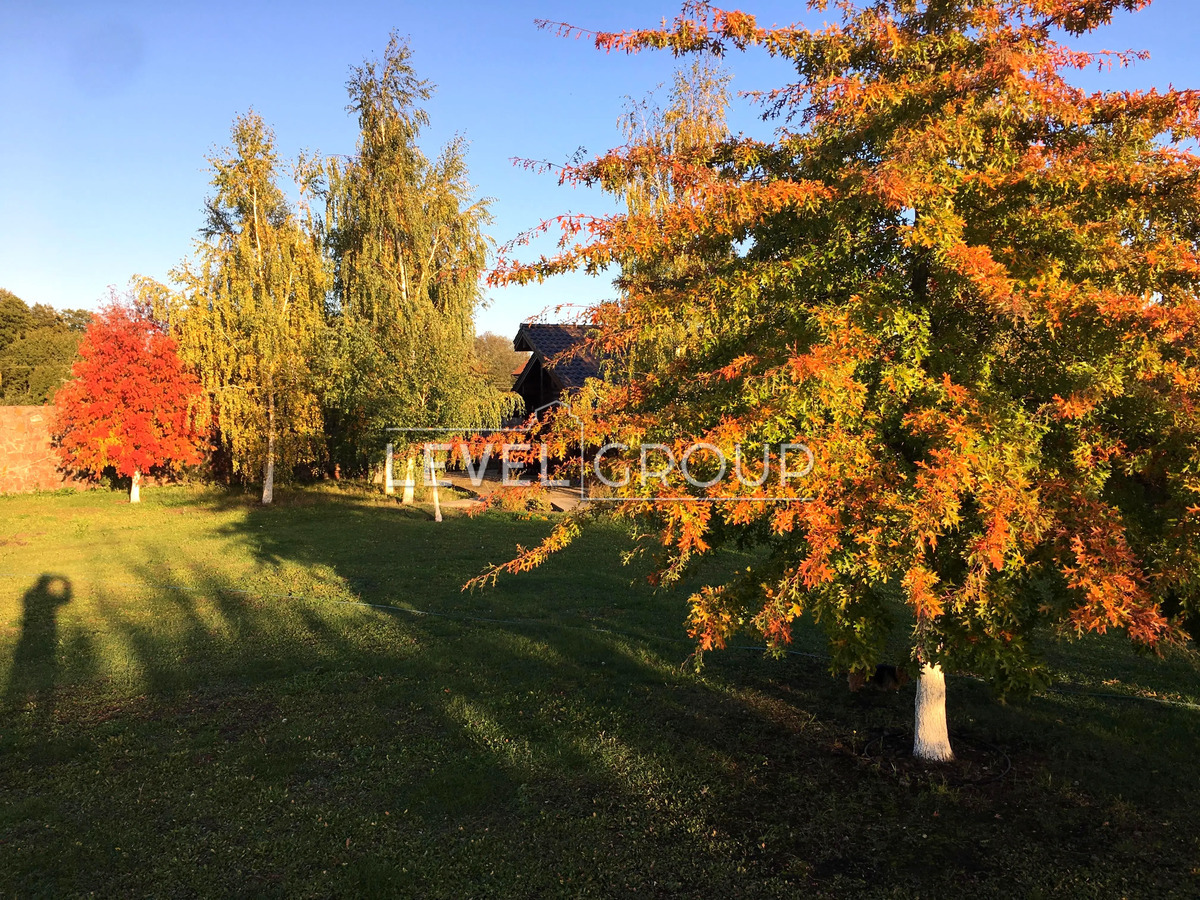
- recreation area with a bathhouse in a birch grove;
- wine cellar;
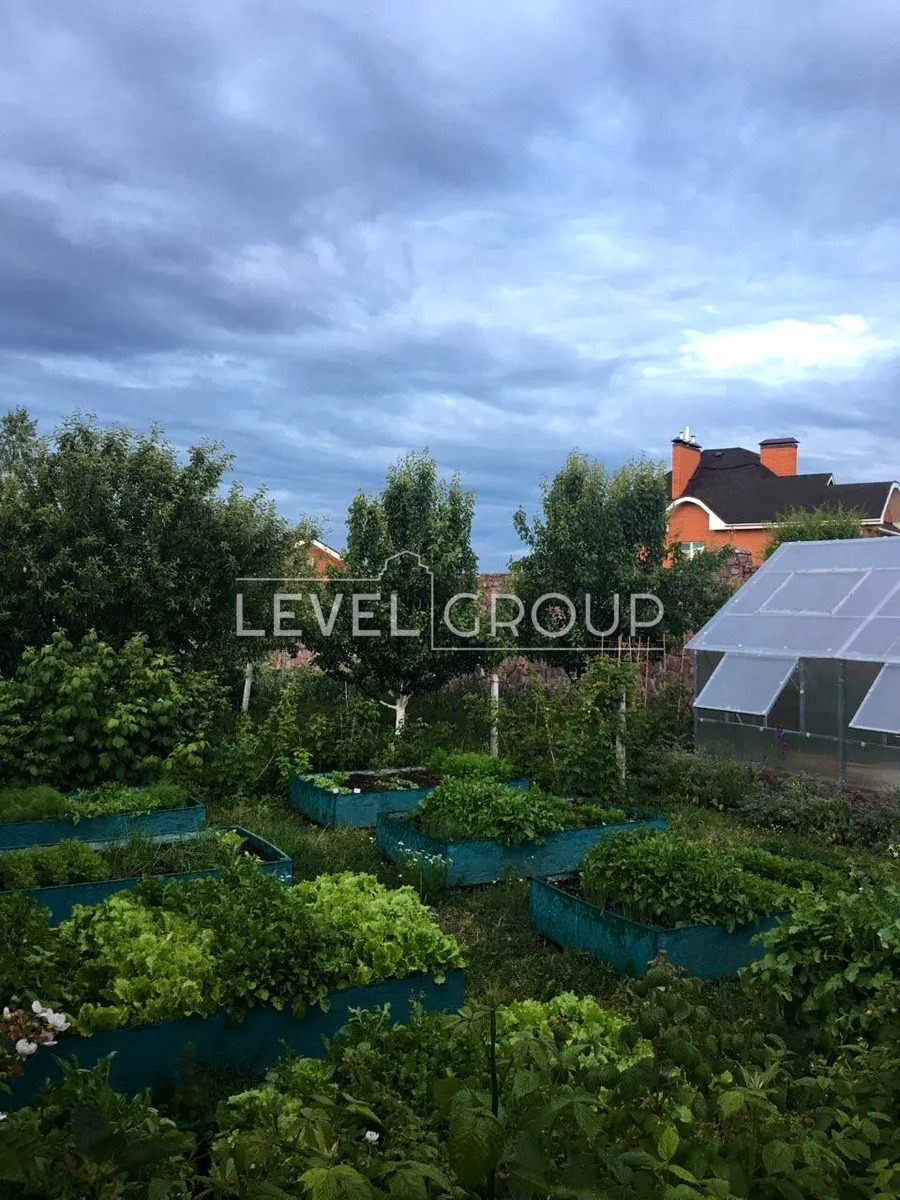
- a garden with fruit trees;
- diluted irrigation (Italy) for plants on the site;
- Water storage tank - 7 cubic meters;
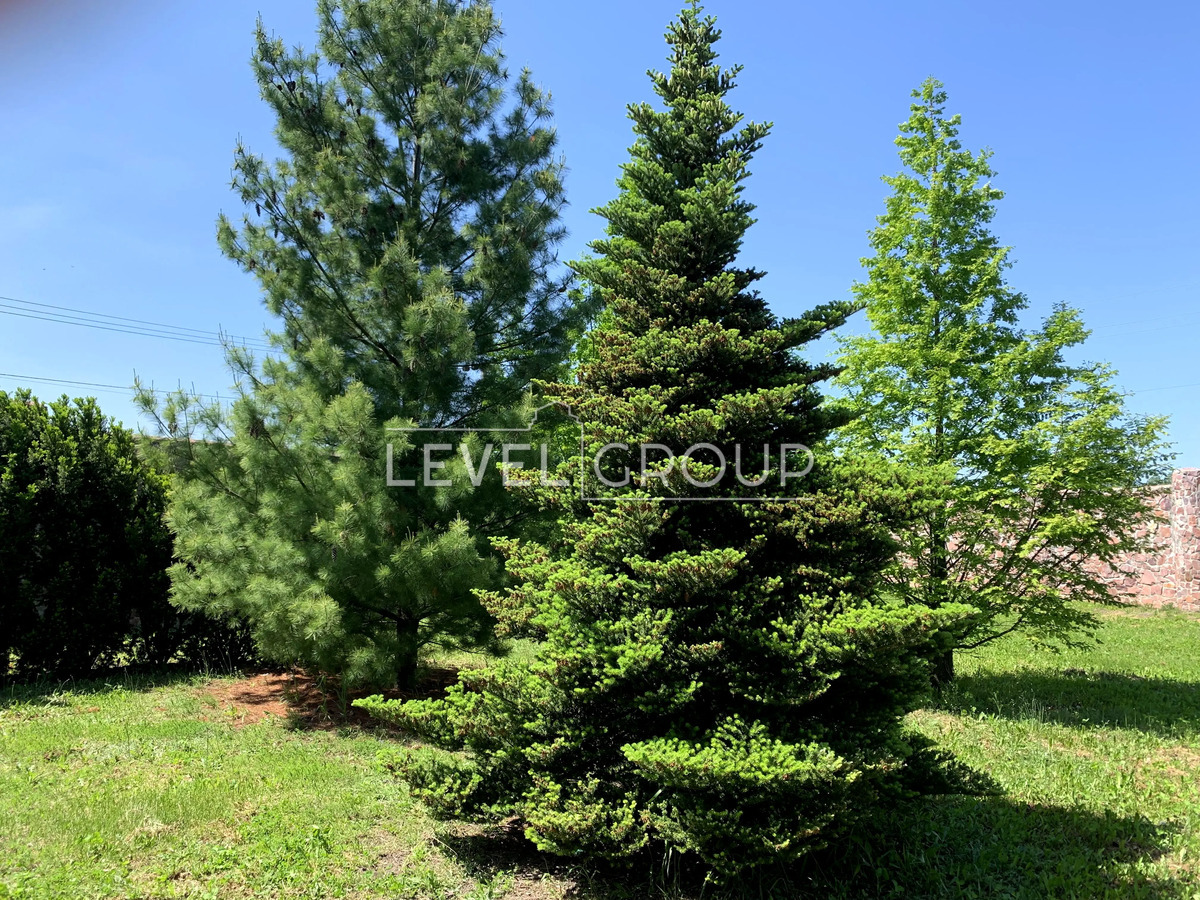
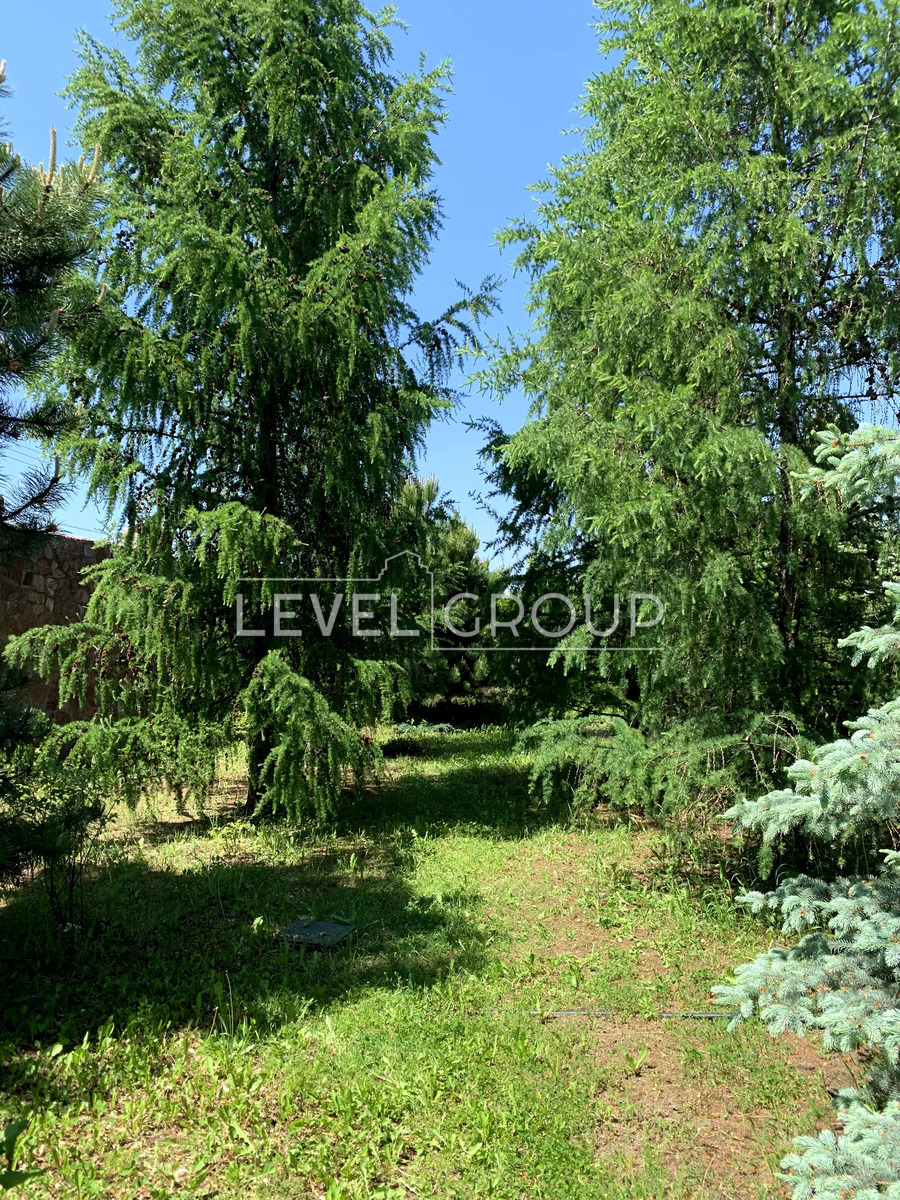
- coniferous trees of rare species from the nursery (Germany);
- mini-garden;
- dog enclosure
The foundation and engineering networks for another house have been built on the site: (security/servant) with two rooms with a kitchen and
bathroom. The project is ready.
Electricity – 60 kW KTP.
Well – 53 m.
A system for collecting all rainwater from roofs – Graf.
The water treatment system in the house and the bathhouse are their own.
Autonomous sewage system - Graf (Germany)
All wiring and water pipes are copper
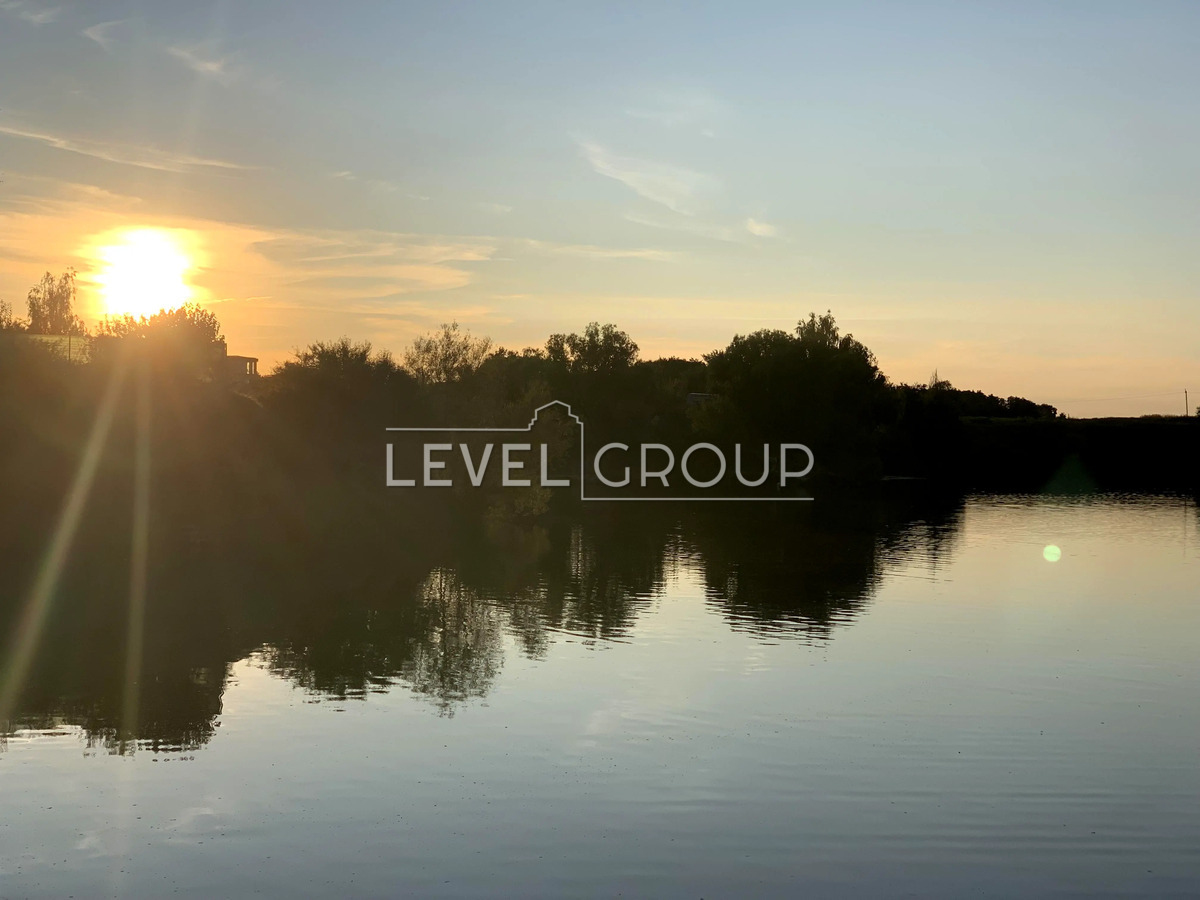
Cottage development area. 50m from the house there is a spring lake with a beach
Convenient transport accessibility via the comfortable Odessa highway.







