


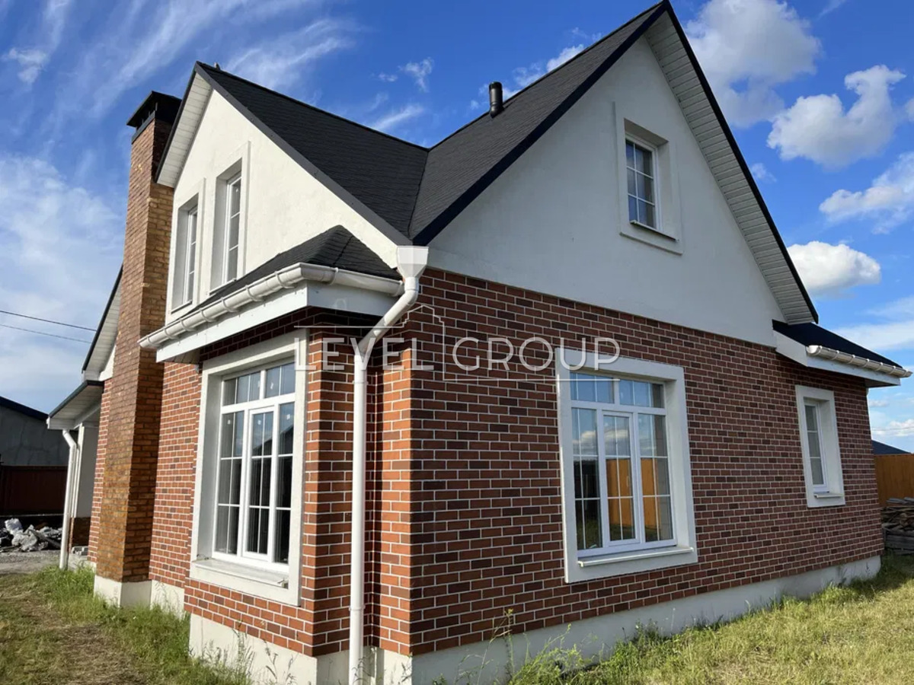
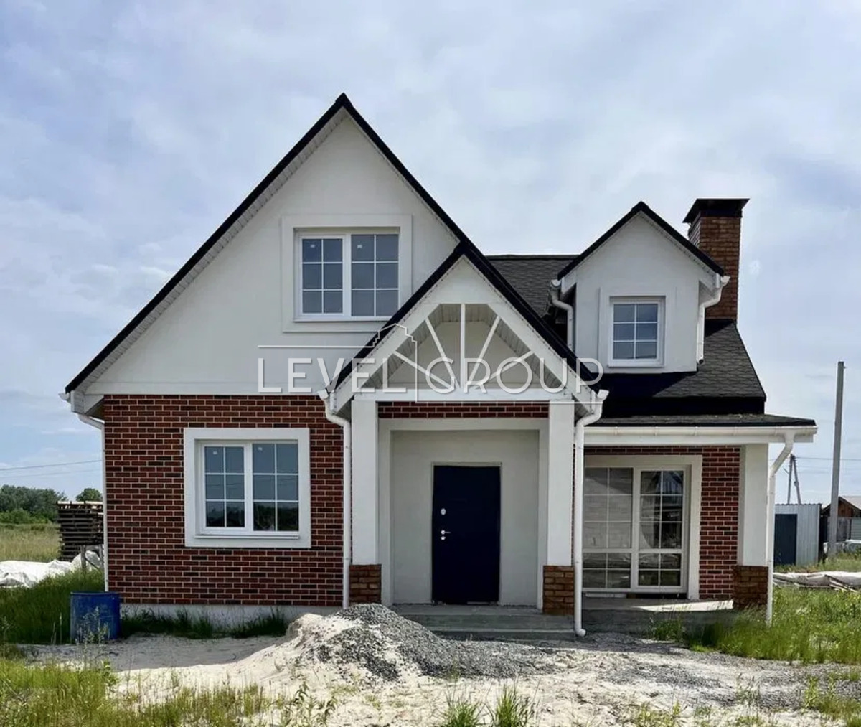
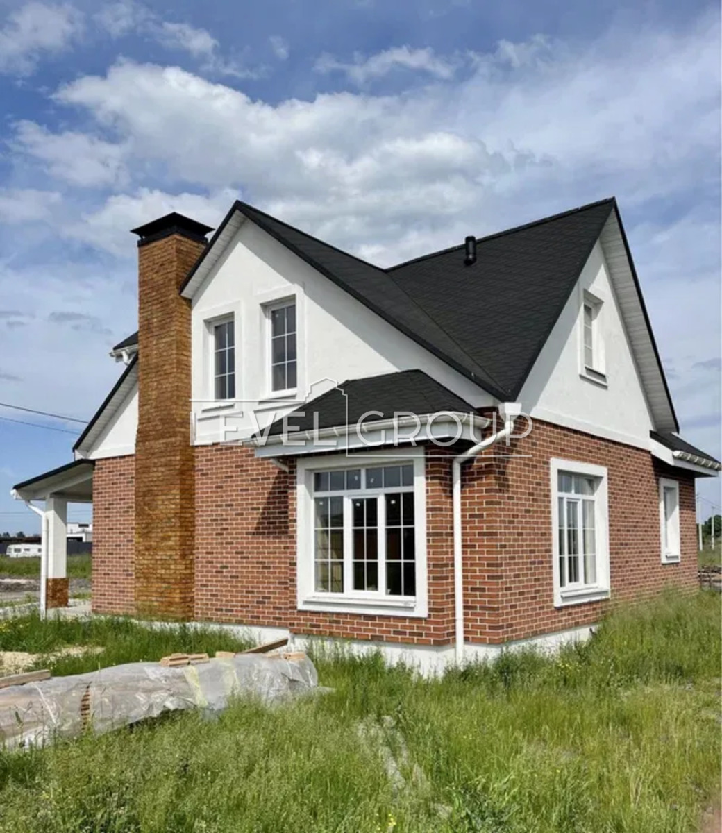
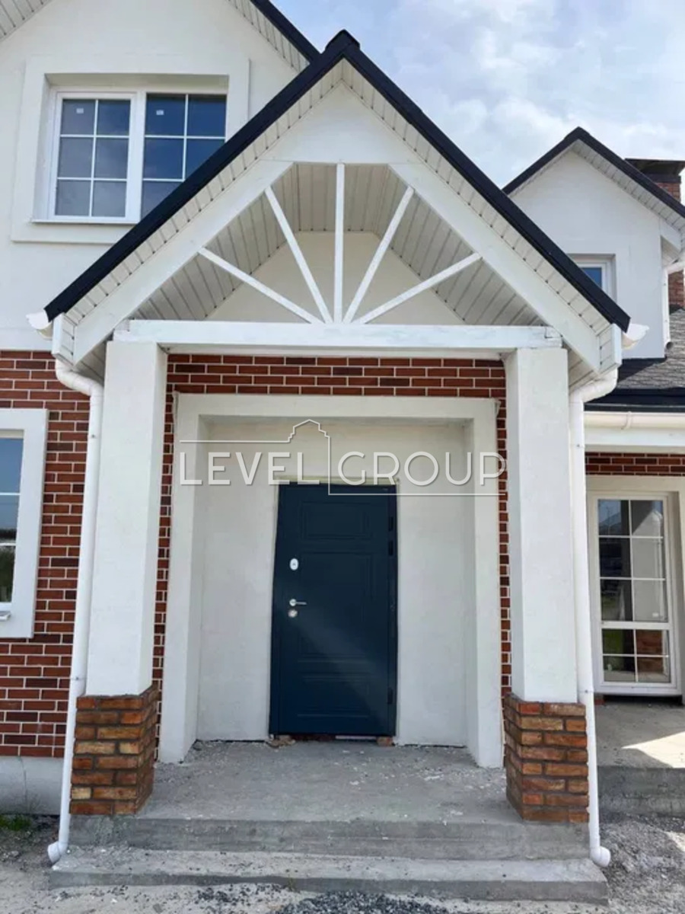
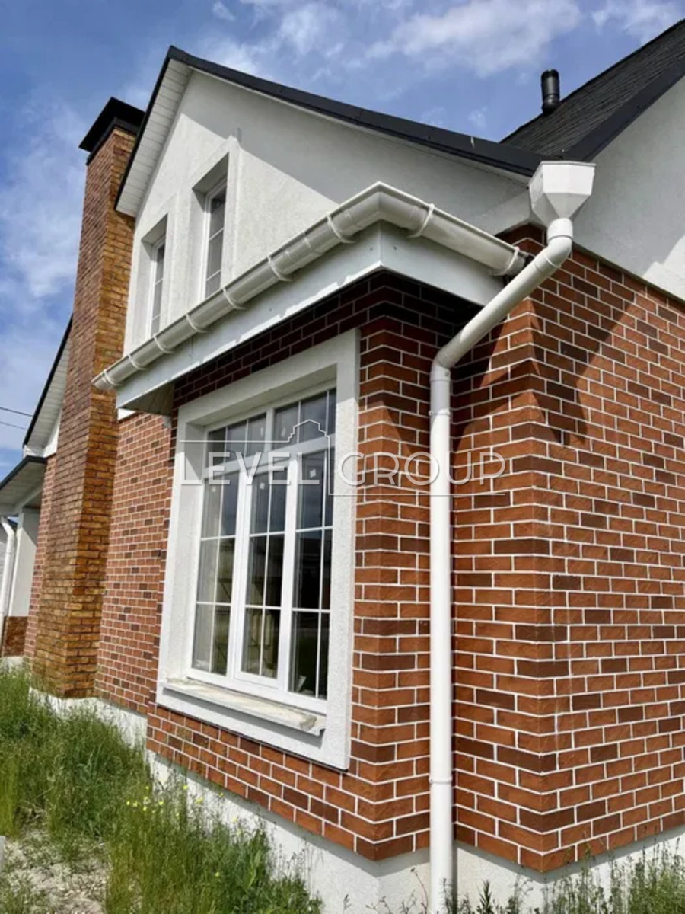
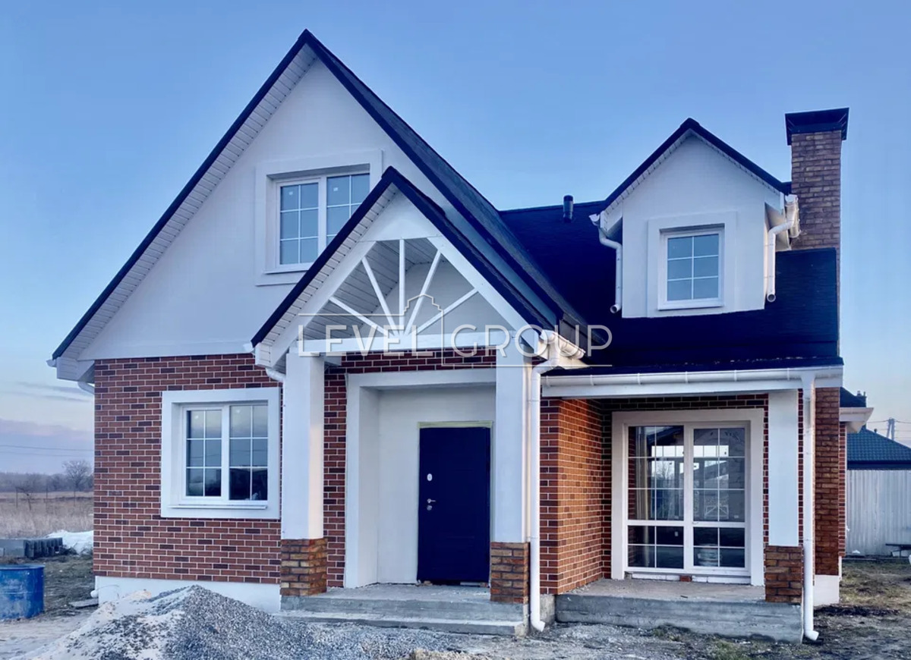
House measuring 9.5x11.m. in the KM Mizhrichie

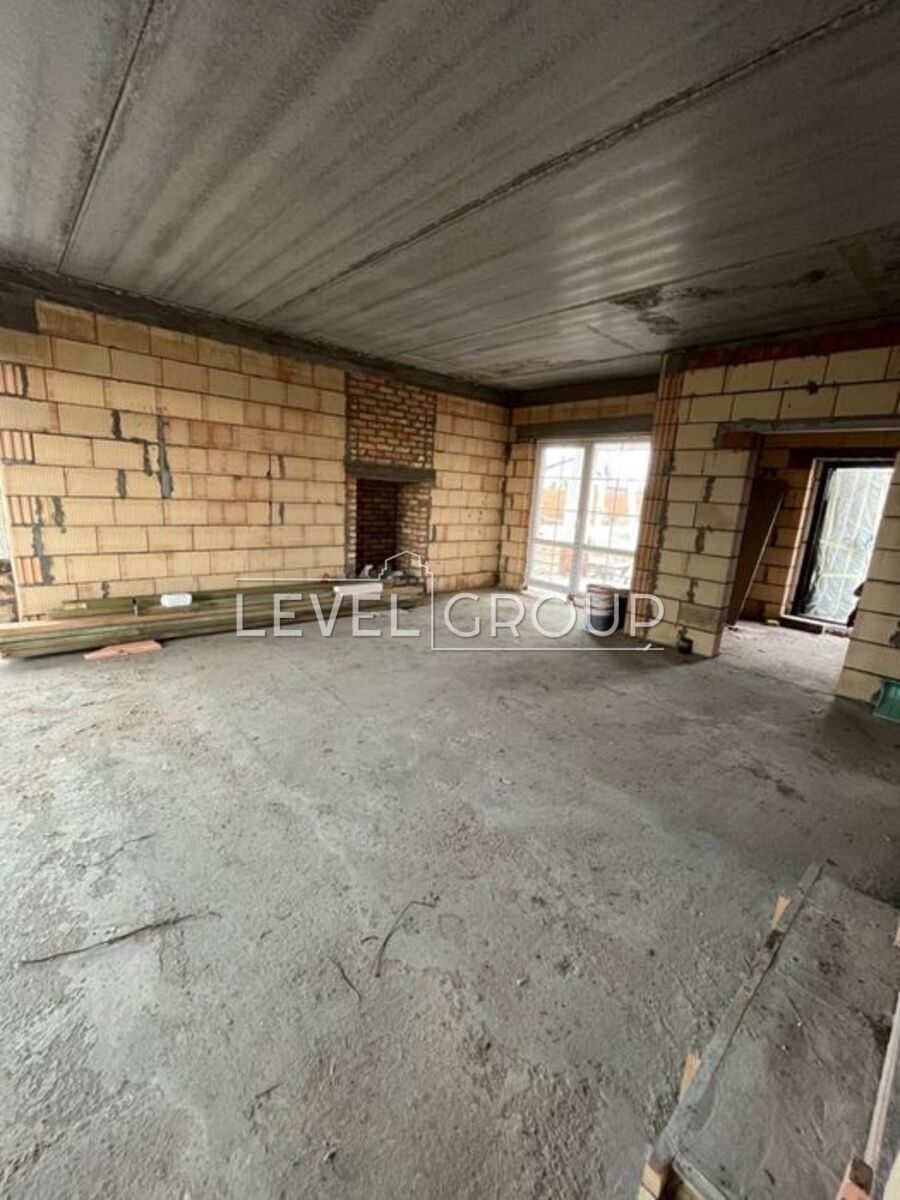


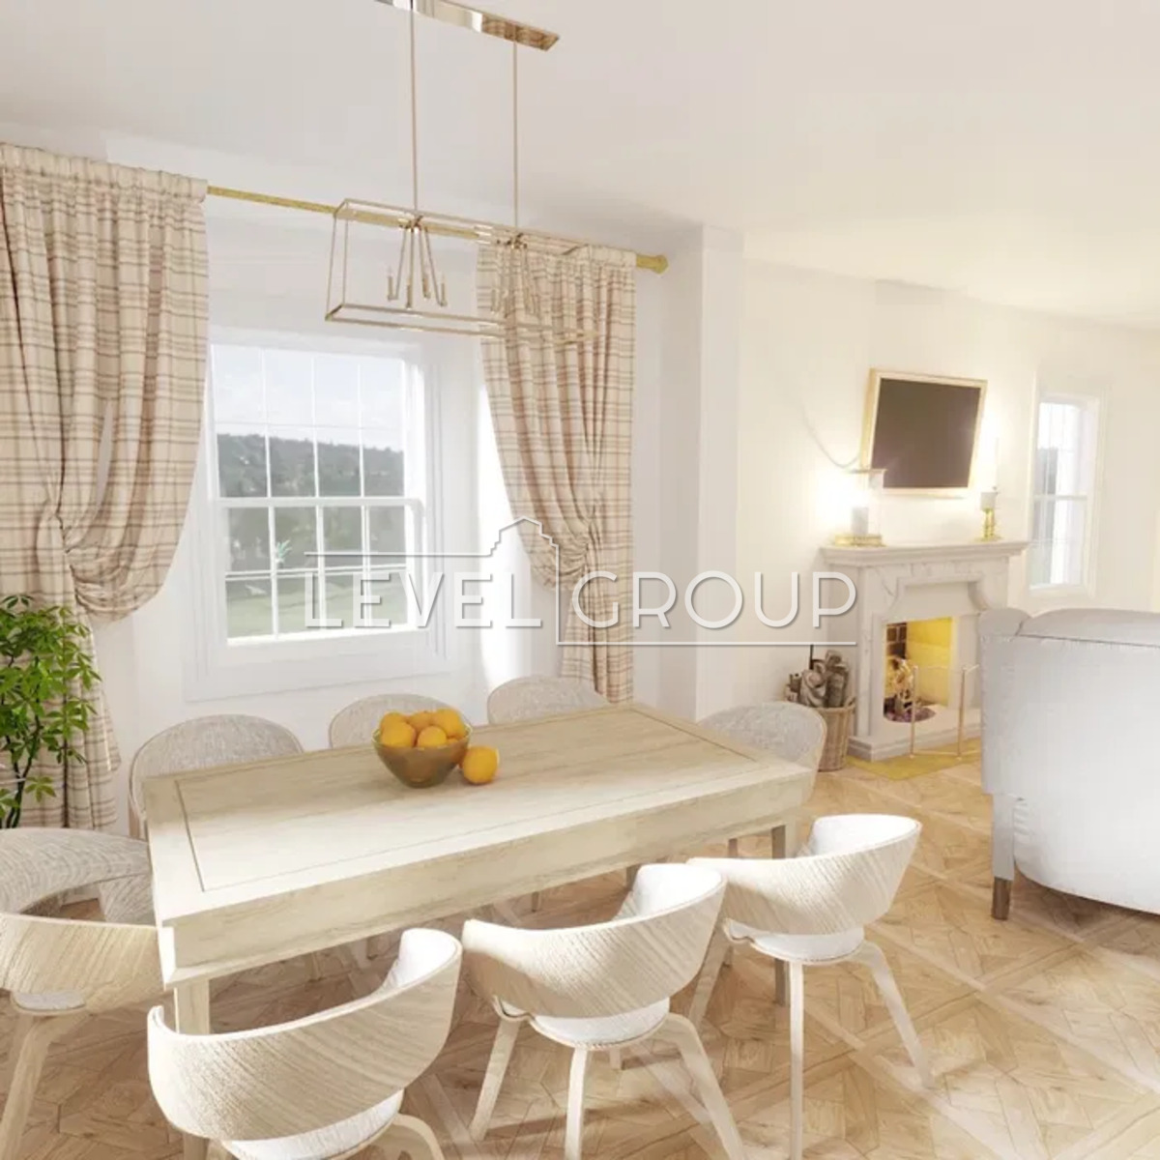
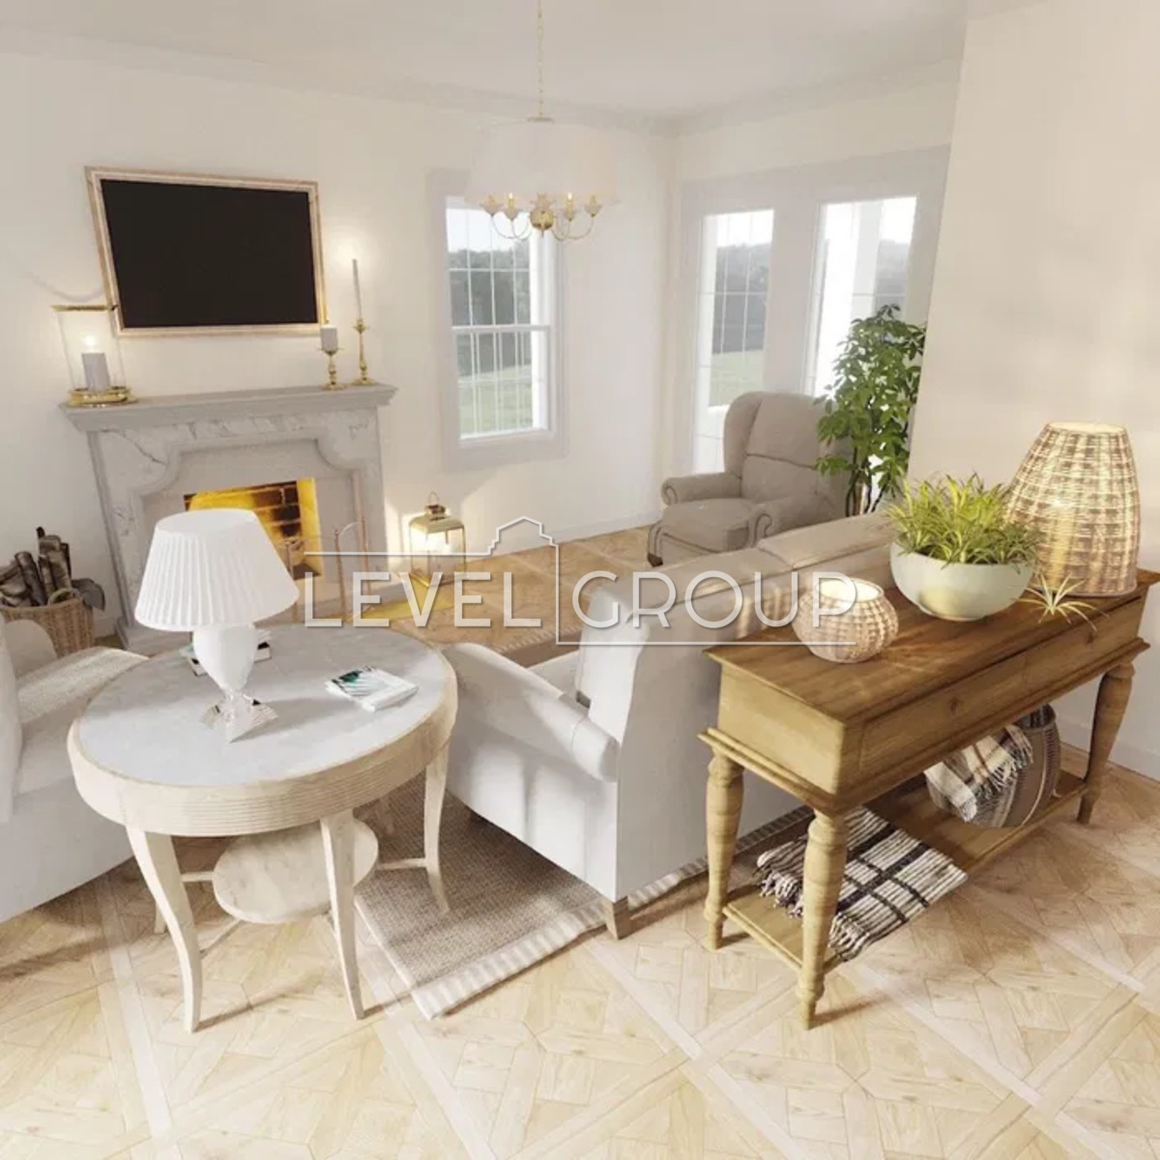
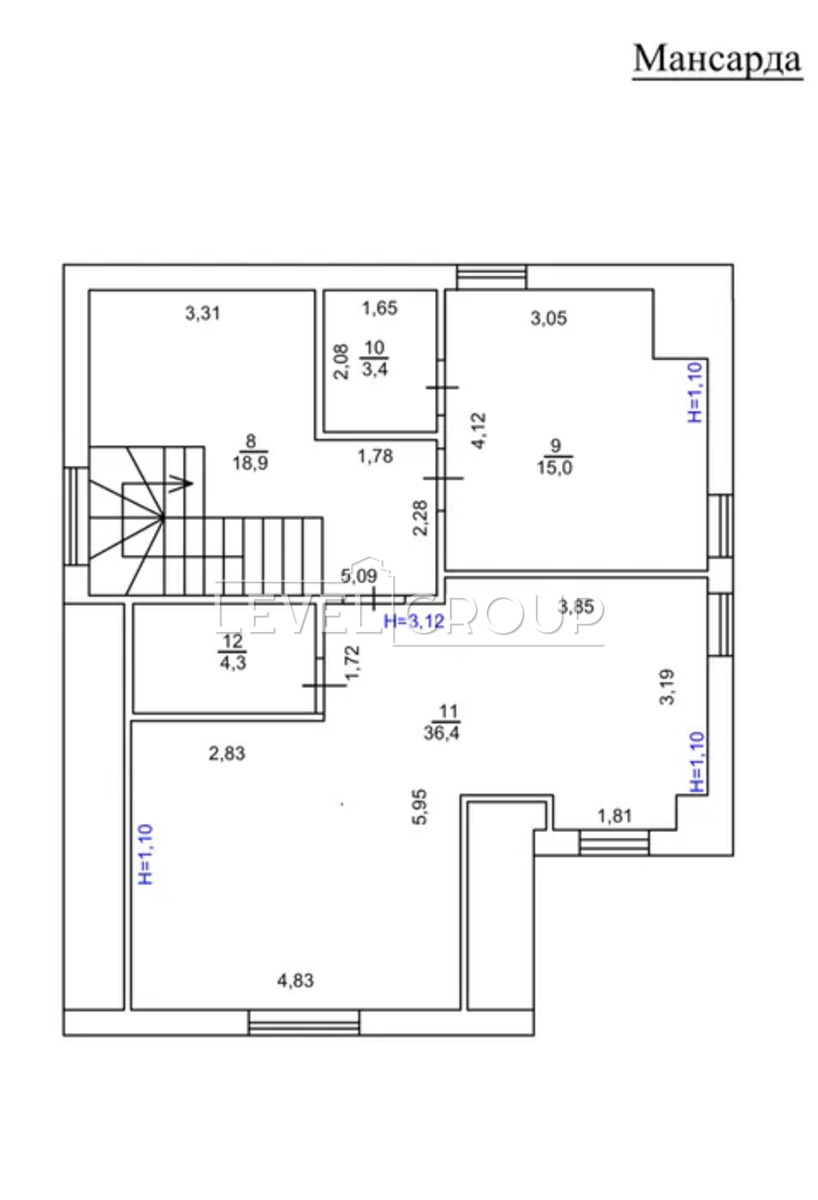
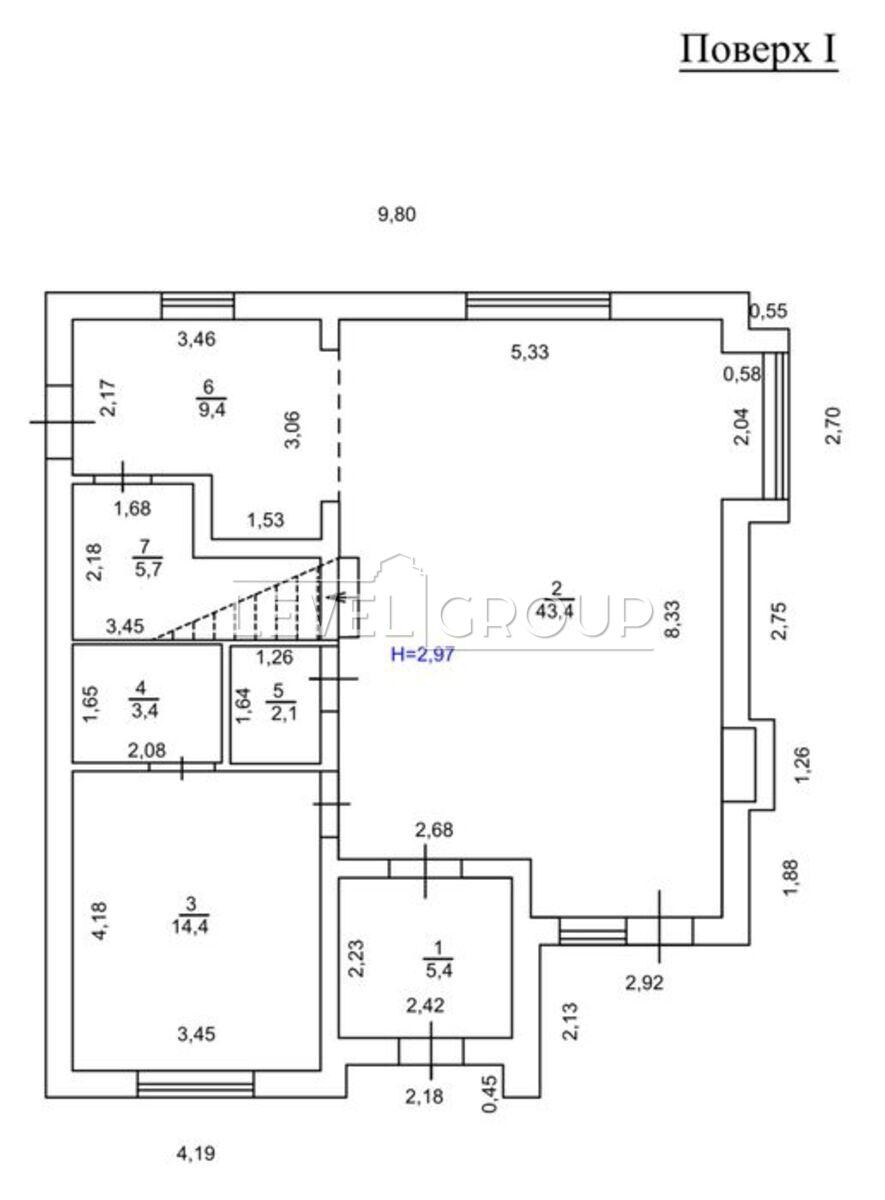
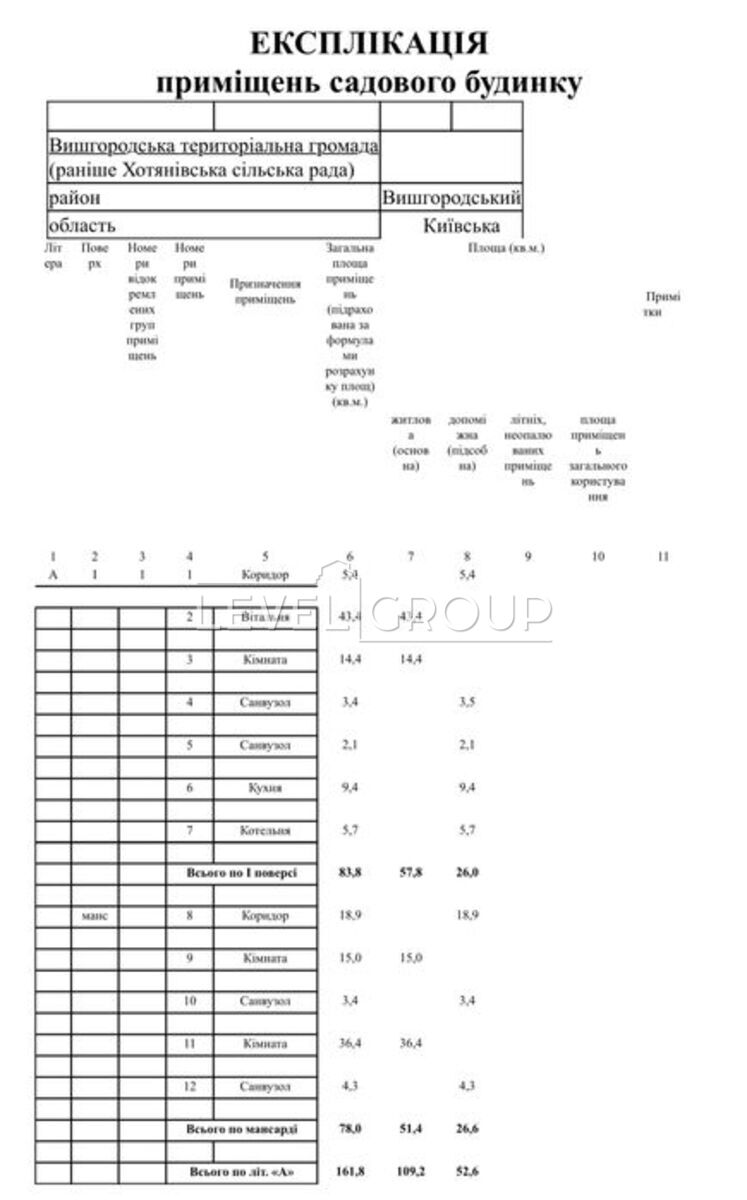
On the first floor there is a spacious hallway, a large living room with a fireplace and a separate kitchen area, which can be separated with a glass partition if necessary, a guest bathroom, a technical room for equipment, and a bedroom with a separate bathroom.
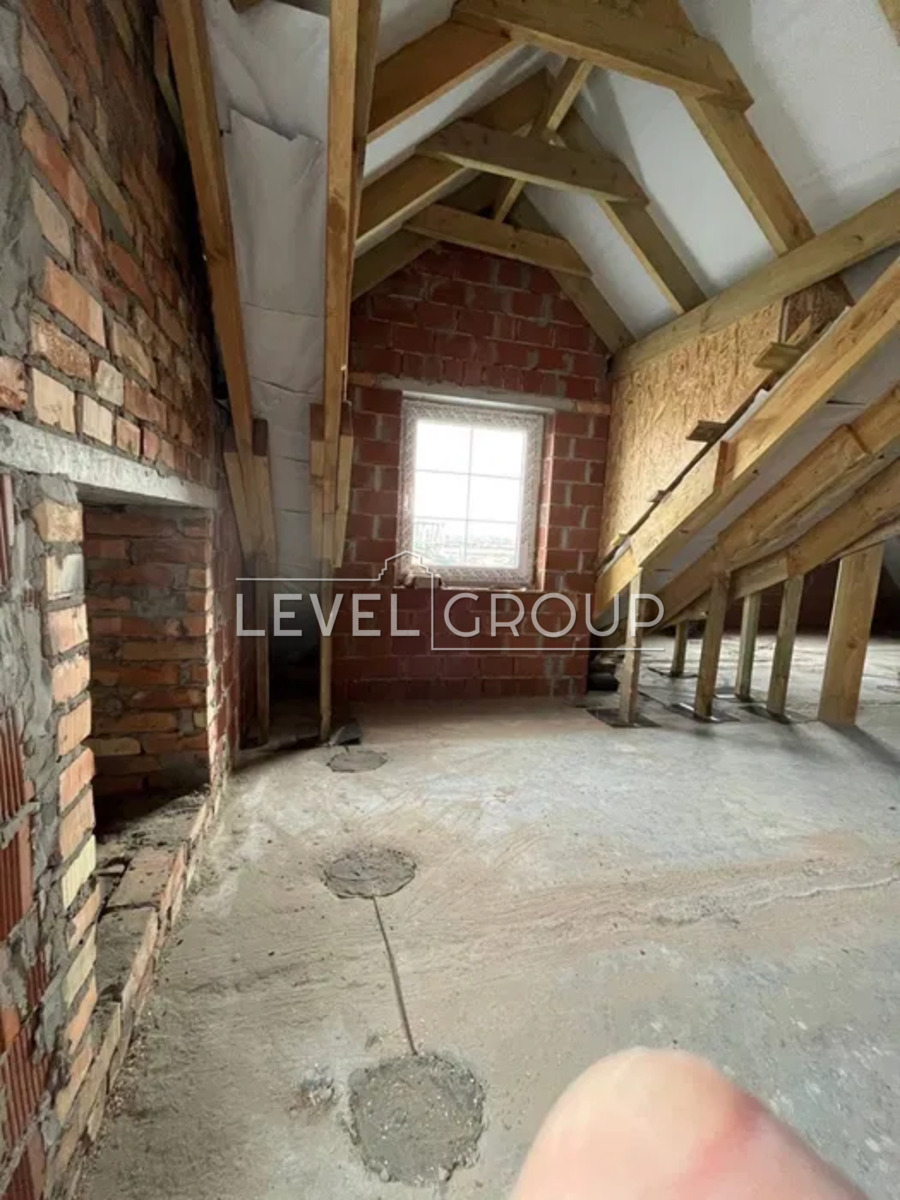
From the living room there is an exit to a small terrace where there can be a winter garden or just a cozy corner. On the second floor, each bedroom has separate bathrooms, in one of the bedrooms (35 sq m) on the second floor there will be a fireplace, there are two in total. The house has three bedrooms, but if necessary, four can be made, currently there are no load-bearing walls on the second floor, so the layout of the rooms can be any.
The foundation is monolithic from factory-made concrete. The walls are made of Keraterm ceramic blocks, the interfloor ceiling is prefabricated-monolithic on a reinforced concrete belt, manufactured by S. Kovalskaya ZZBK.
The roofing material was ordered in Slovakia. The roof frame is made of 200mm timber, 12mm OSB was used under the bitumen tiles and underlayment over the entire roof surface, the ridge is ventilated along its entire length. The windows are made of a six-chamber warm profile and double-glazed windows with argon.
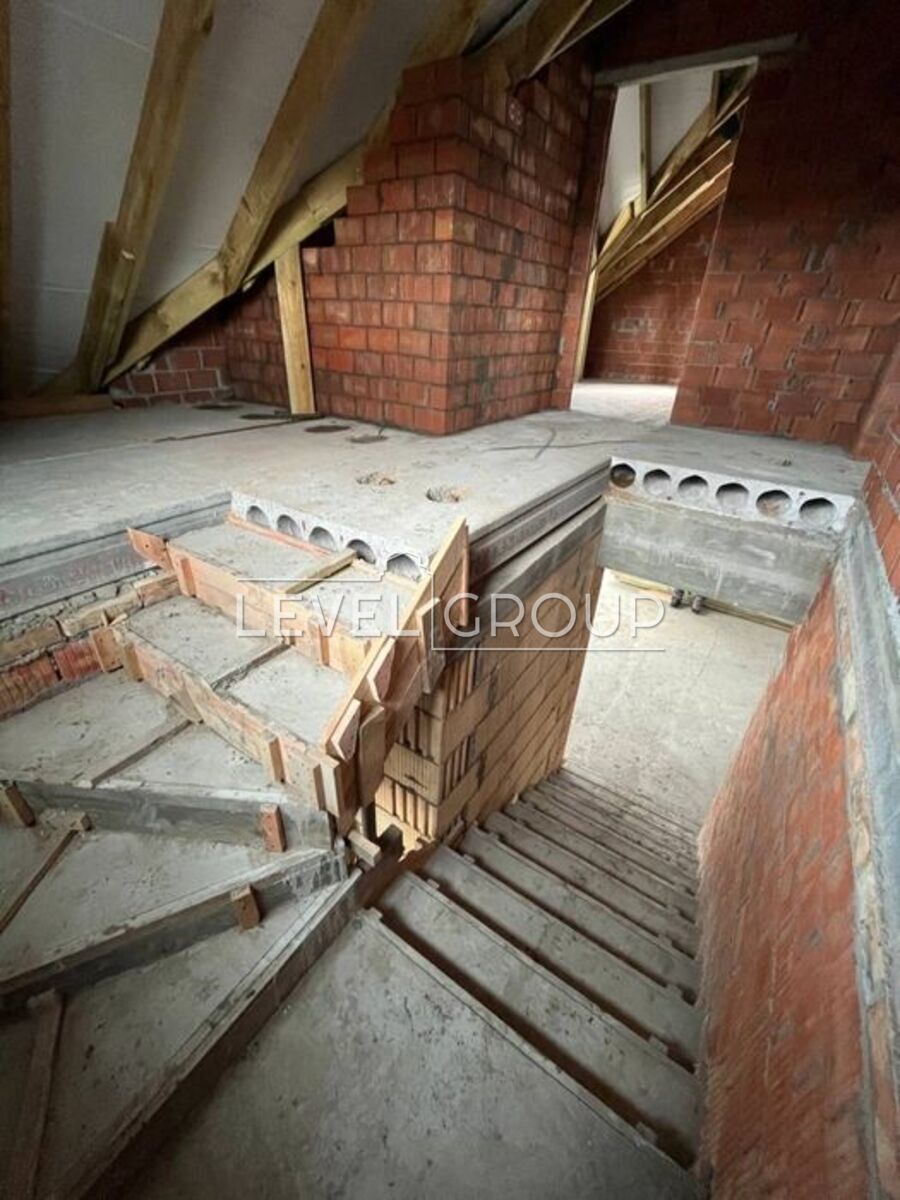
The walls of the house are insulated with a 100mm layer of insulation and a facade is made. The foundation base is also insulated with 50mm EPS. The entrance door is warm, with filler inside. The stairs are monolithic concrete. The interior walls are made of 2NF brick and ceramic block.
The site is electrified with a three-phase meter. Currently, 5 kW is installed, but it can be increased if necessary in the town itself, without the participation of the regional energy company.
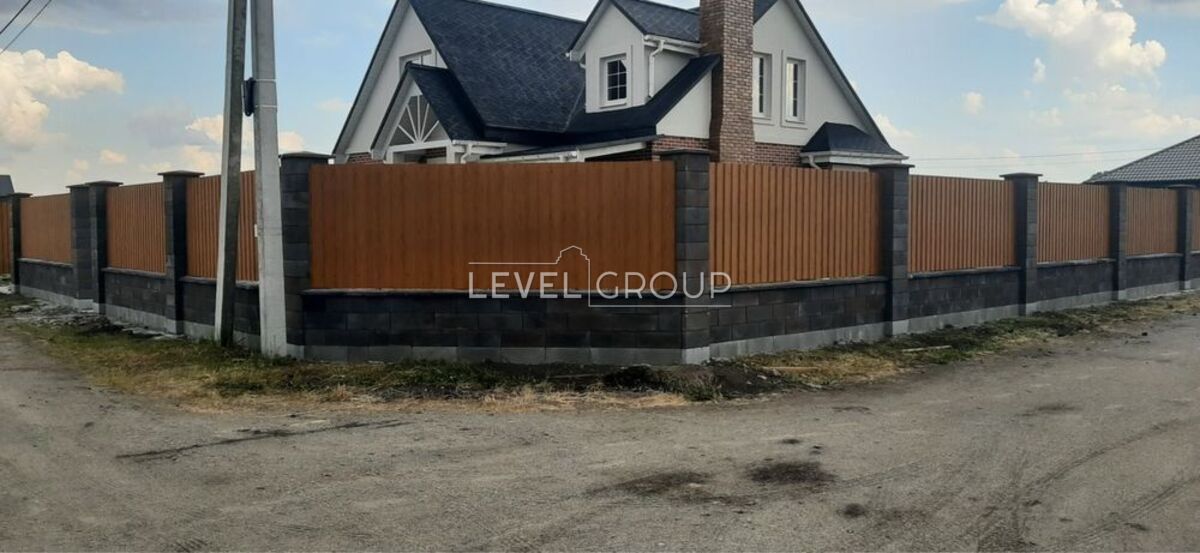
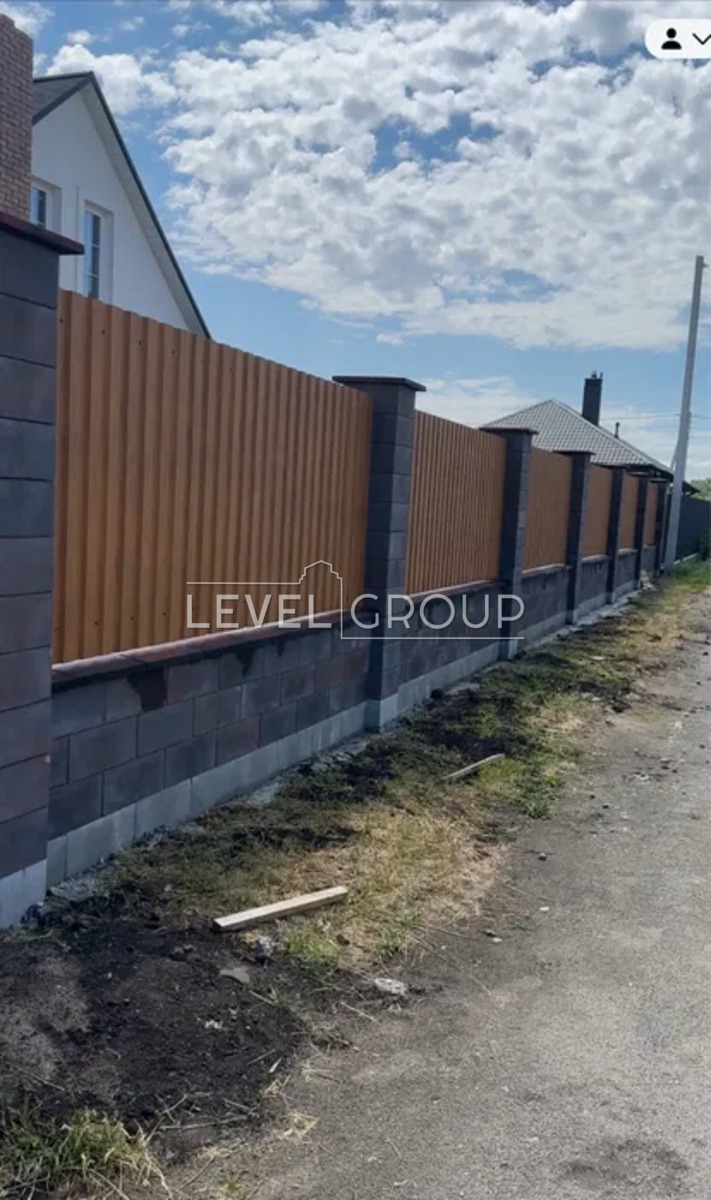
Fence with gate and concrete walkway.
A 57-meter well and a double-circuit septic tank of 6.35 cubic meters.
About the cottage town of Mizhrichie.
A modern gated cottage town near Kyiv, the village of Oseshchyna, on the banks of the Desna River, 600m from the house to the river. Nearby is the village of Khotyanivka.
A stationary checkpoint has been established at the entrance, which operates 24/7.
A state-of-the-art video surveillance system has been installed throughout the town, which currently has 152 cameras.
Infrastructure:
- 4 hectares of parkland on the banks of the Desna River – walking and cycling, green area, swimming in the river, fishing
- 8 lakes with beaches for public use for all residents
- 4 modern playgrounds for children of different ages.
- There is a sports field for playing football, basketball and volleyball in the park area
- School for children from 1st to 7th grades
- Three kindergartens:
- Creative Center and Kindergarten of the Arlekin Educational Institution
- Kindergarten "Kindergarten on the Desna"
- Kindergarten "Kreatyvchik"
- Cafe
- Shuttle taxi directly from the town to the Heroes of Dnipro metro station, only 20 minutes.
- Asphalt roads
- The town is fully illuminated at night.
- High-speed fiber optic internet up to 1 Gbit
A yacht club is planned.








