New house with 4 bedrooms in the village of Gatne (Kurganna St., new part) — just 2 km from Kyiv!
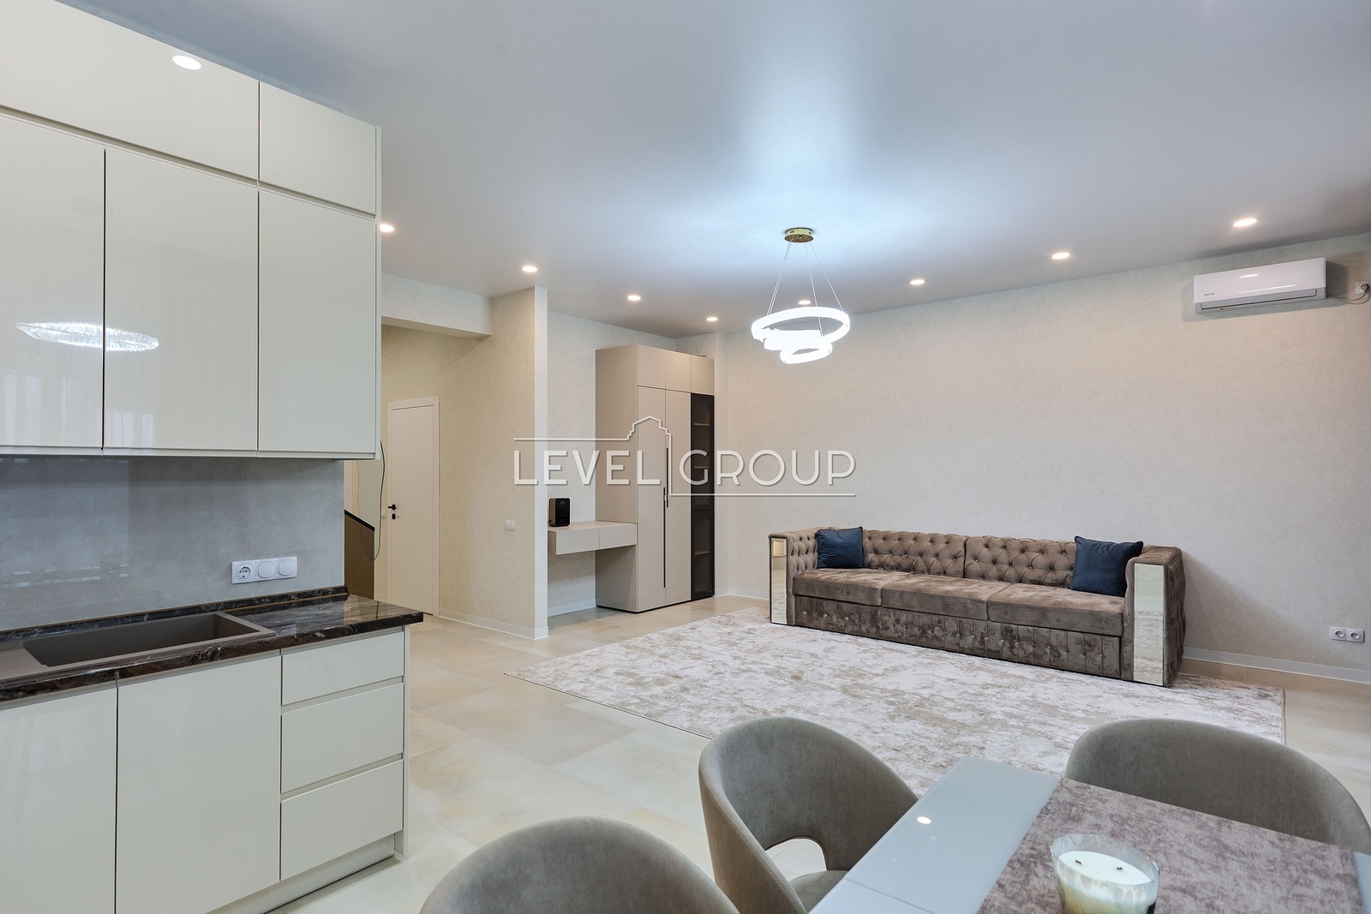
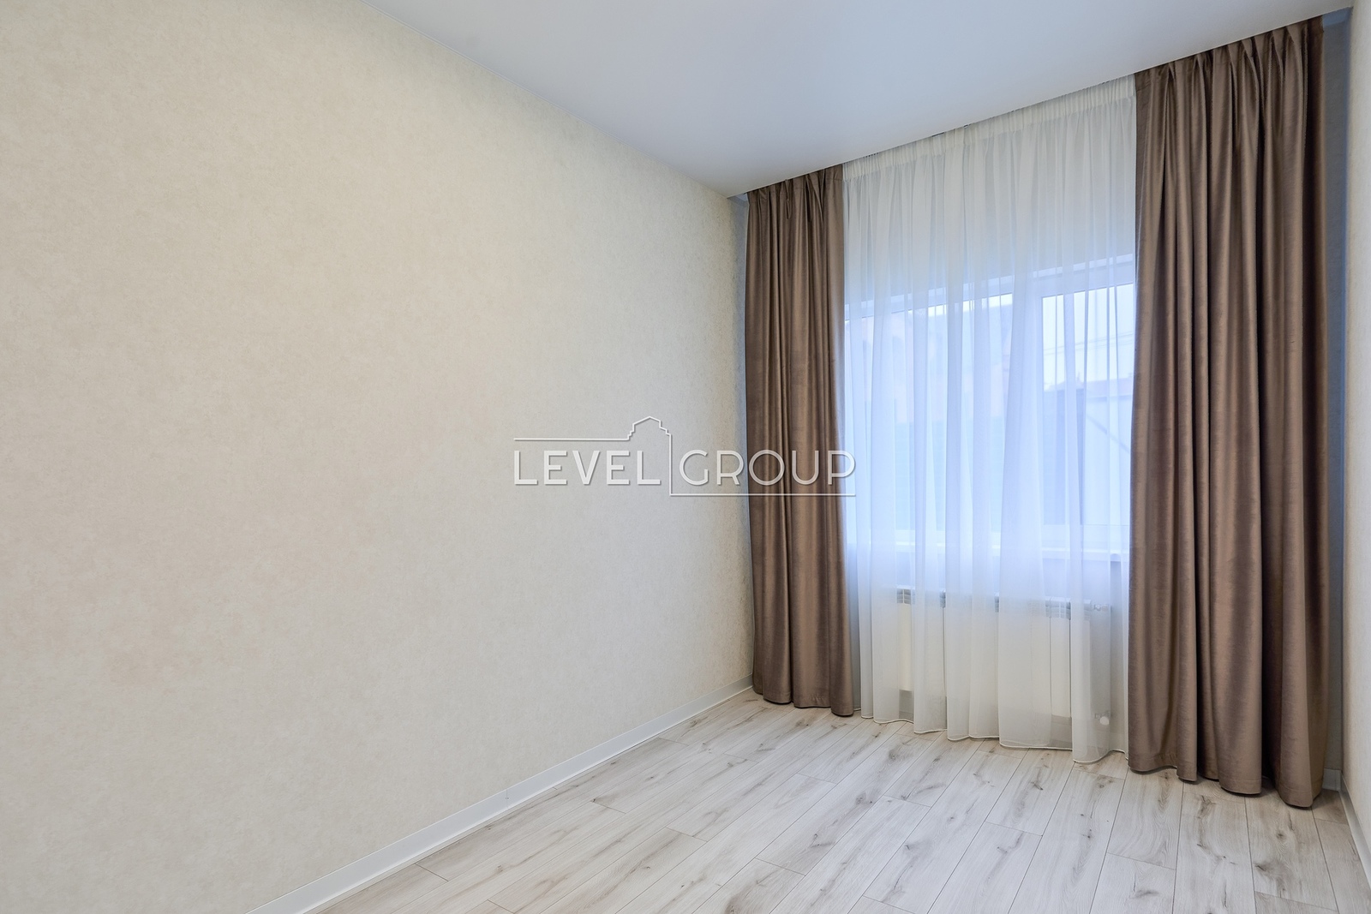
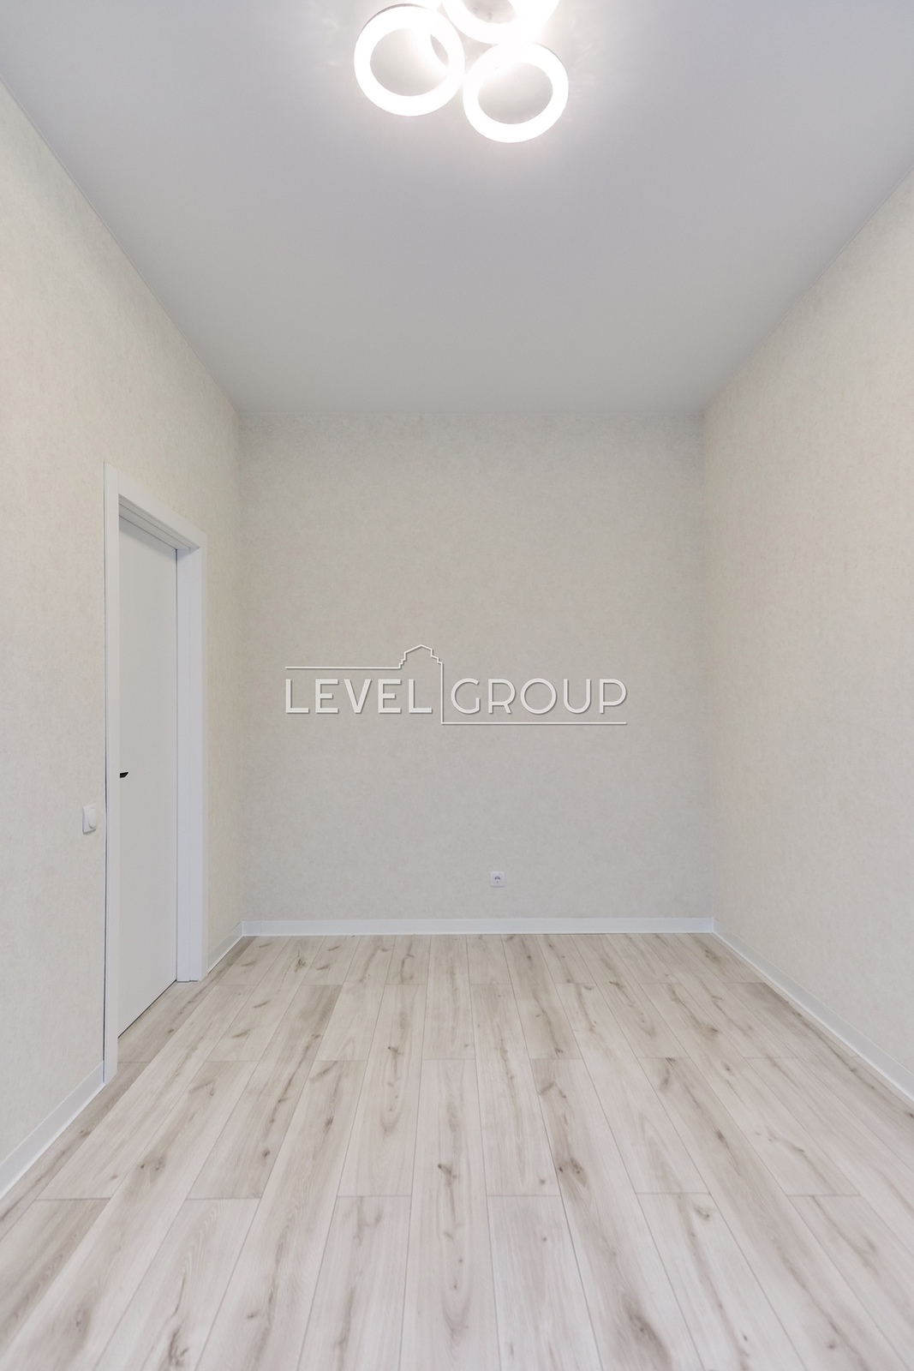
The house is completely ready for occupancy: high-quality renovation, installed furniture and all necessary appliances - you can move in immediately after purchase.
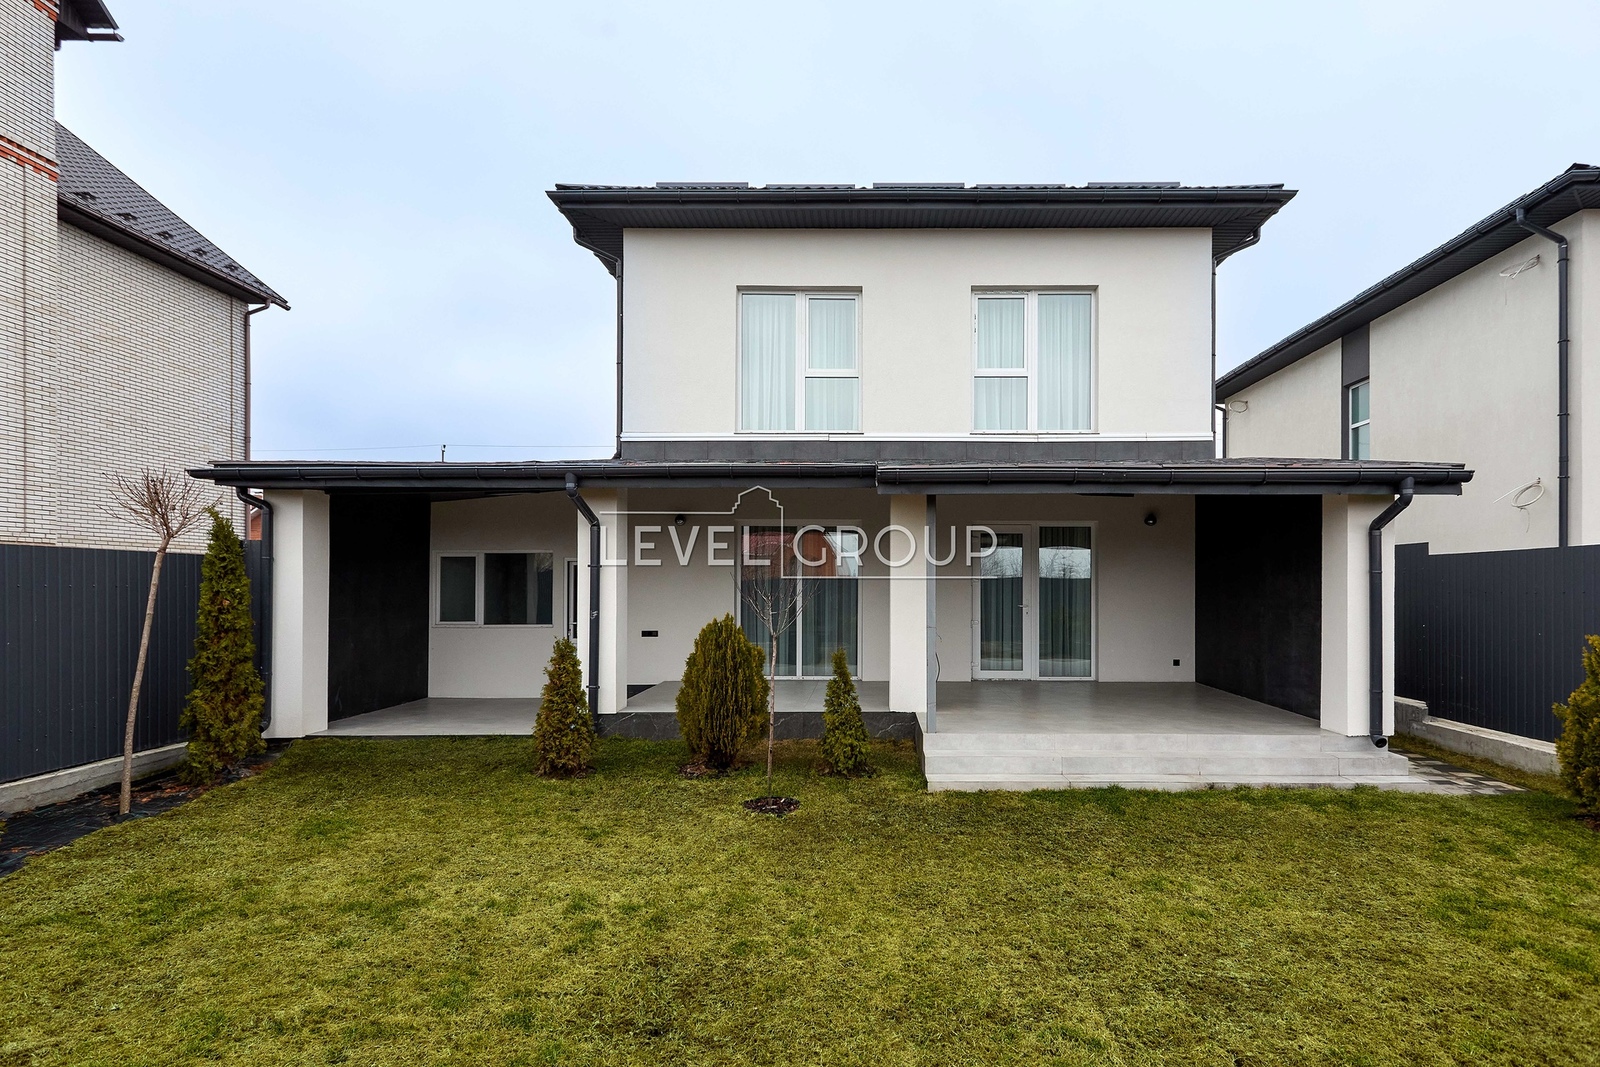
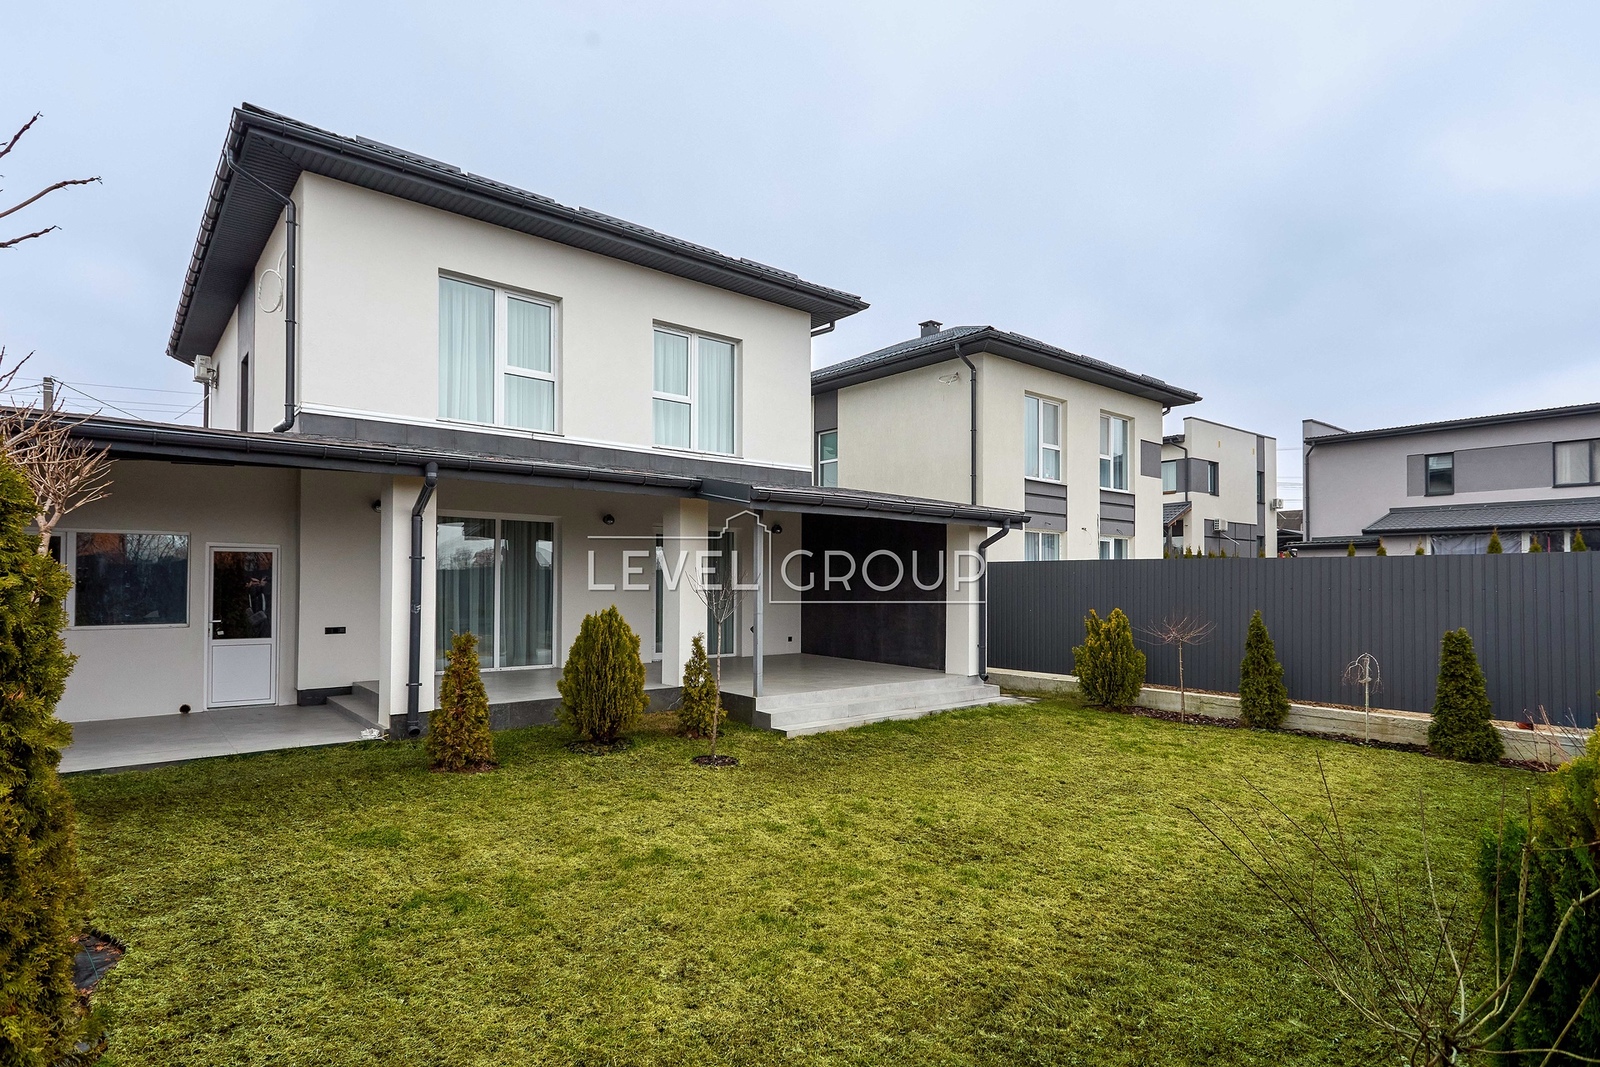
Thoughtful layout with 4 separate bedrooms, a 2-car garage, and a covered terrace for relaxation.
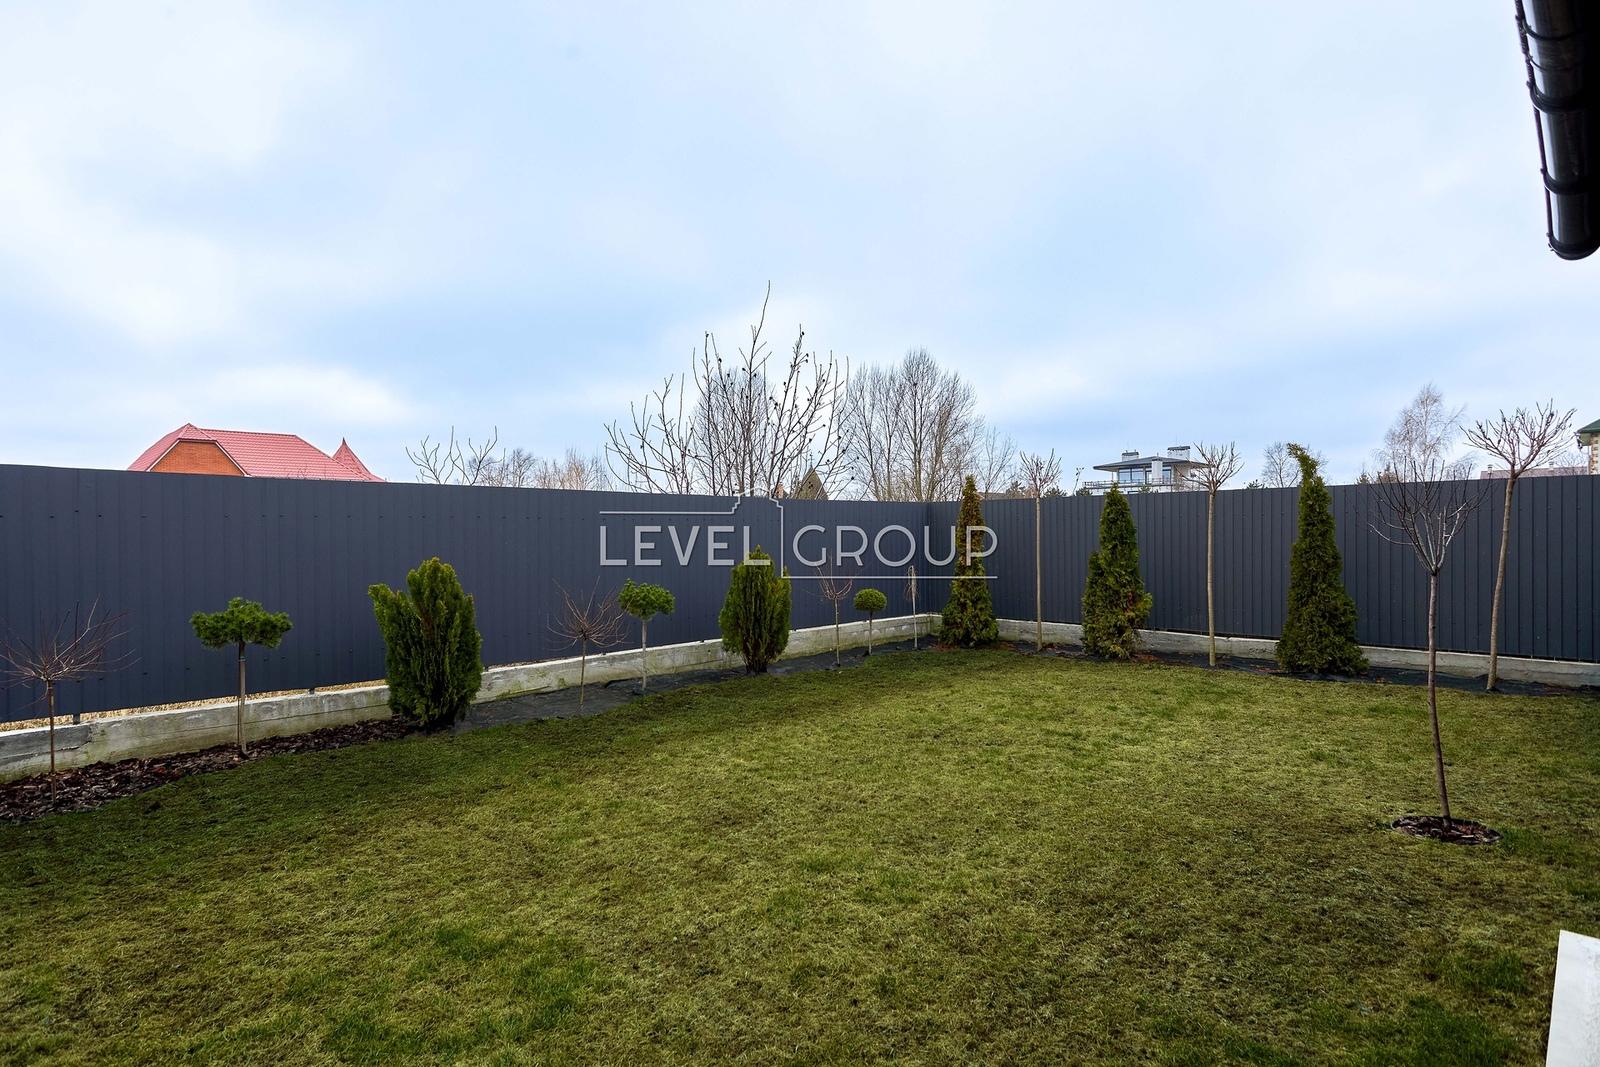
A well-maintained plot with greenery creates a pleasant atmosphere for living.
This is a house for those who want to live near the capital, but in the cozy atmosphere of their own space.
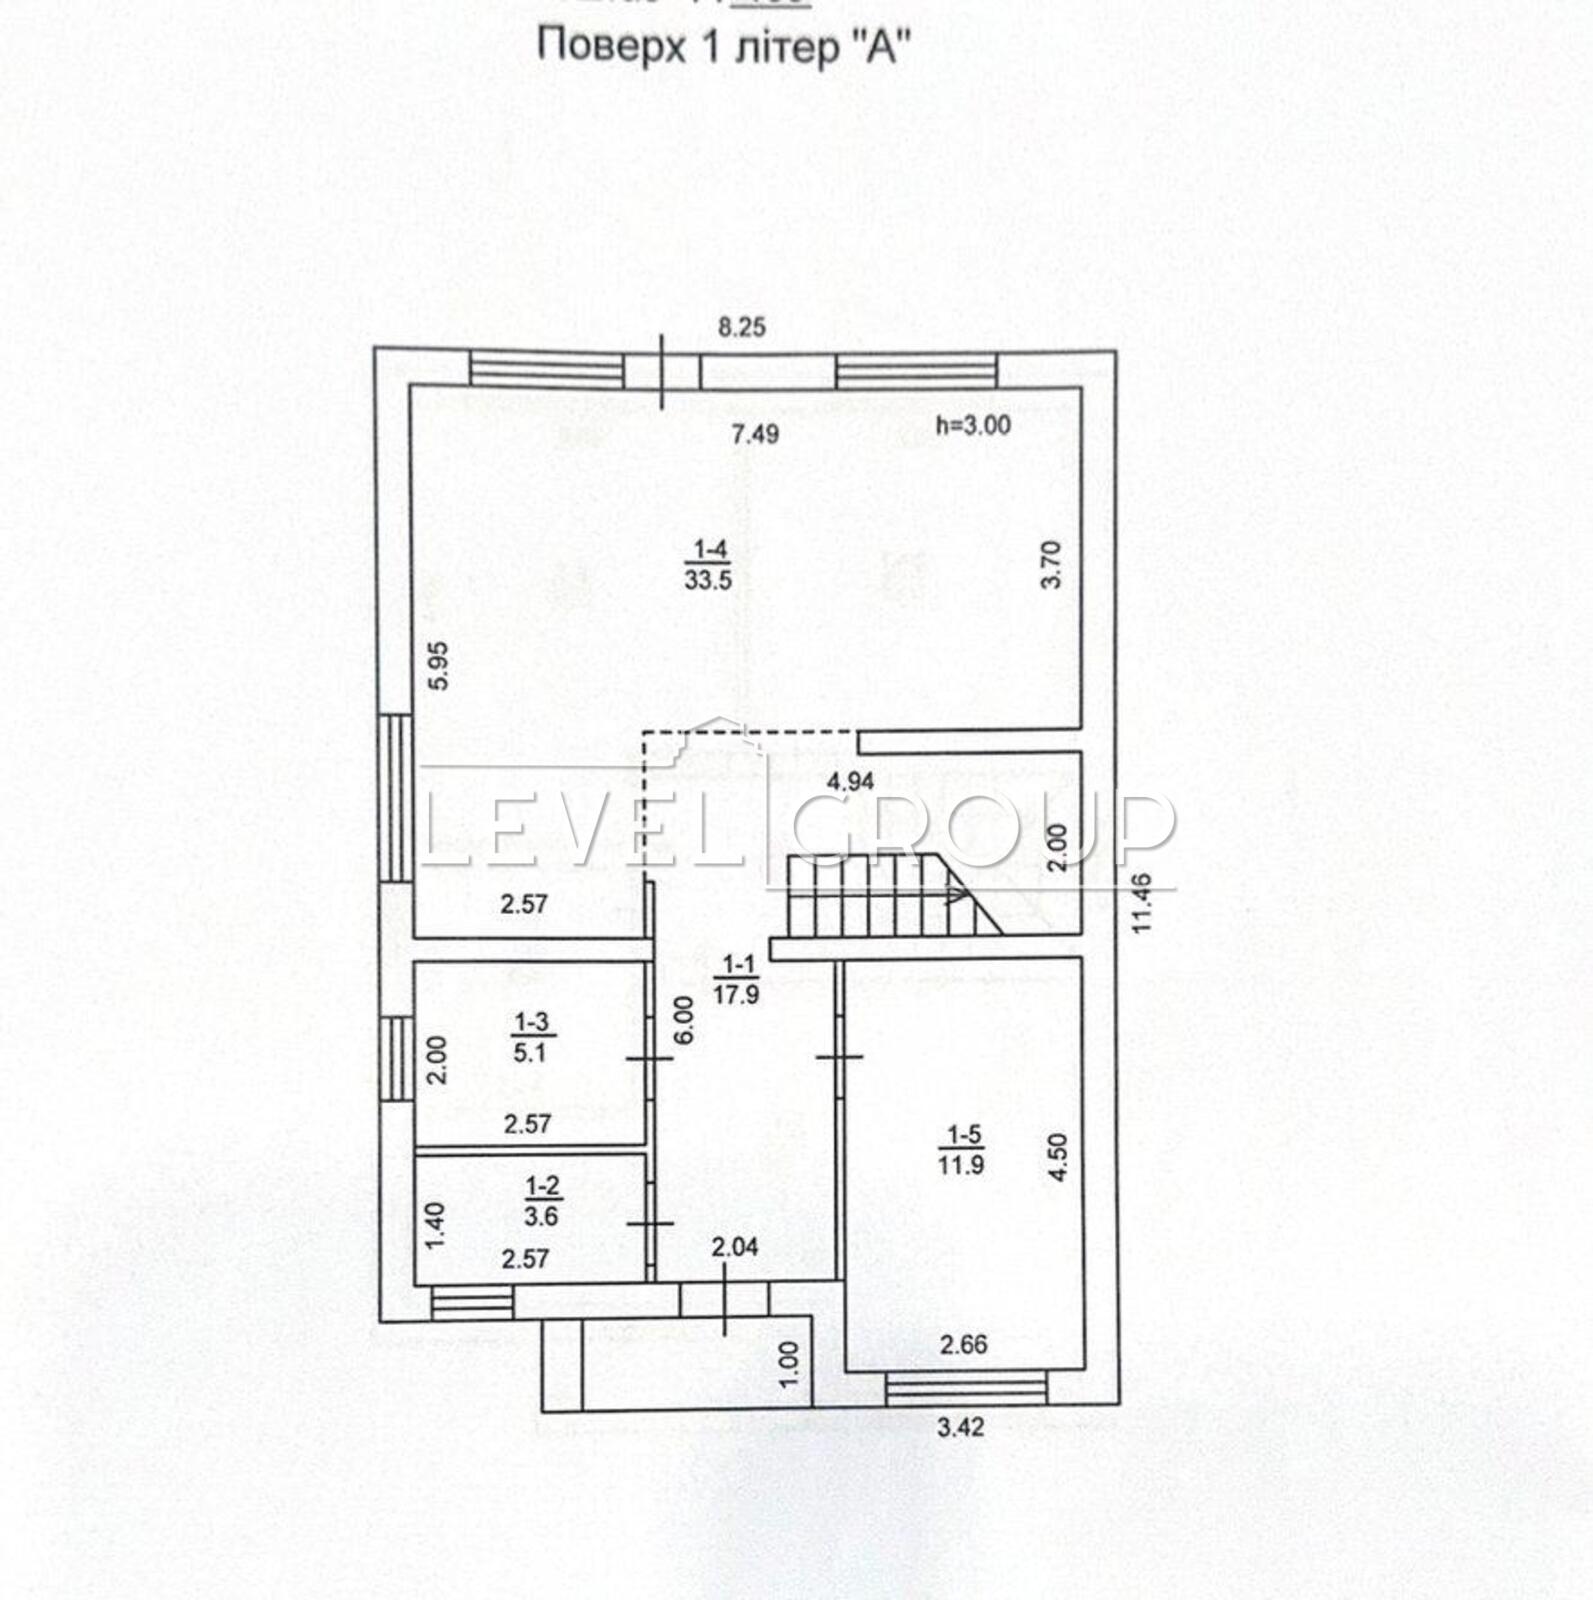
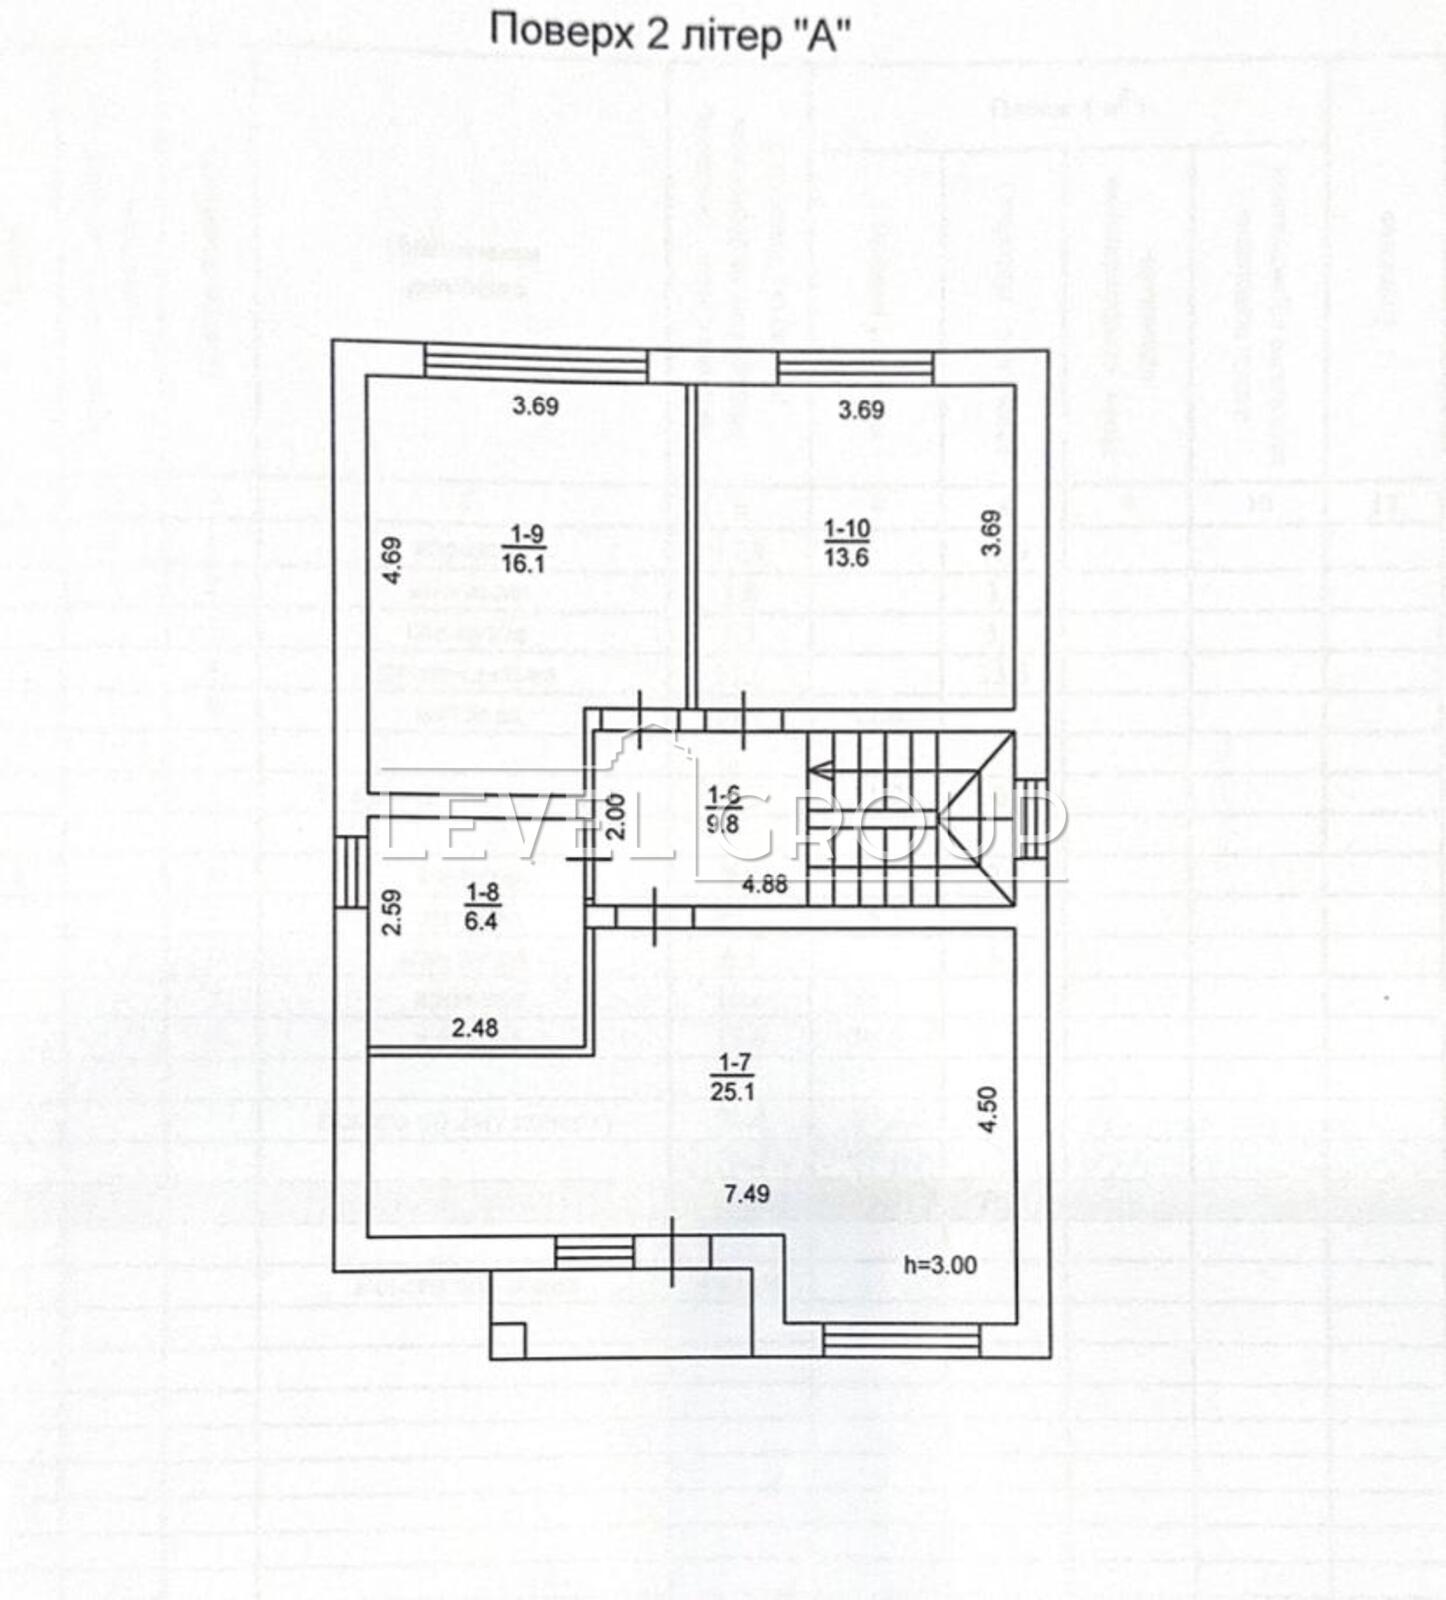
• Area: 216 m ²
• Plot: 4 acres
• Parking: garage for 2 cars
• Condition: renovated, with furniture and appliances
• Location: village of Gatne, Kurganna St.
Planning:
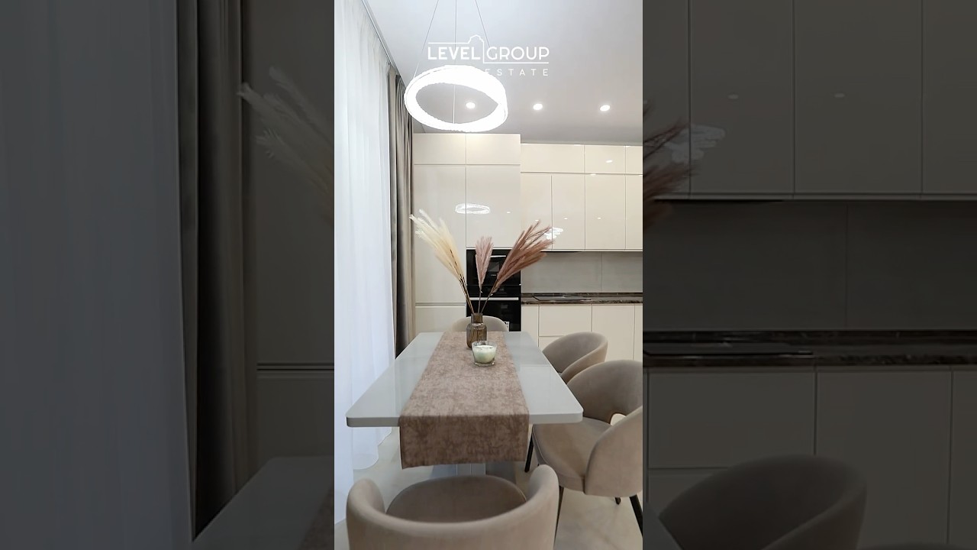
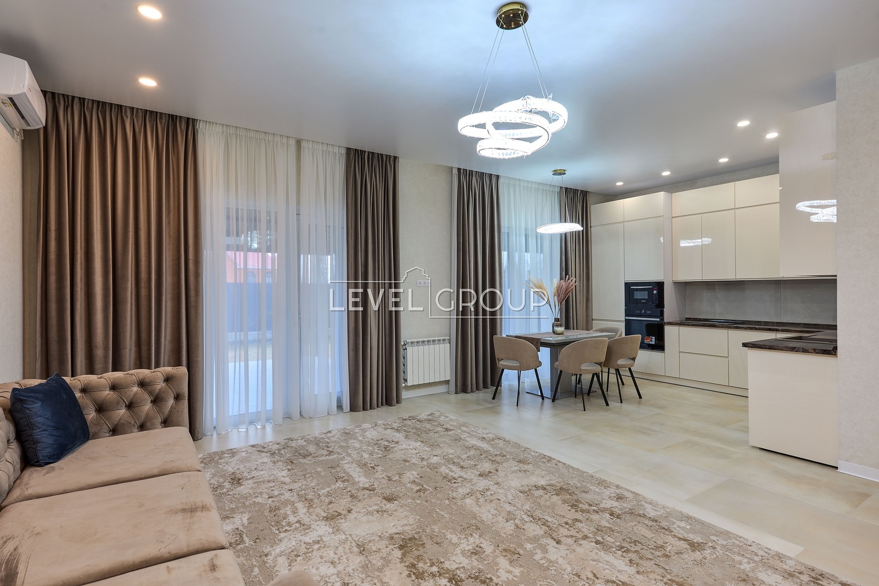
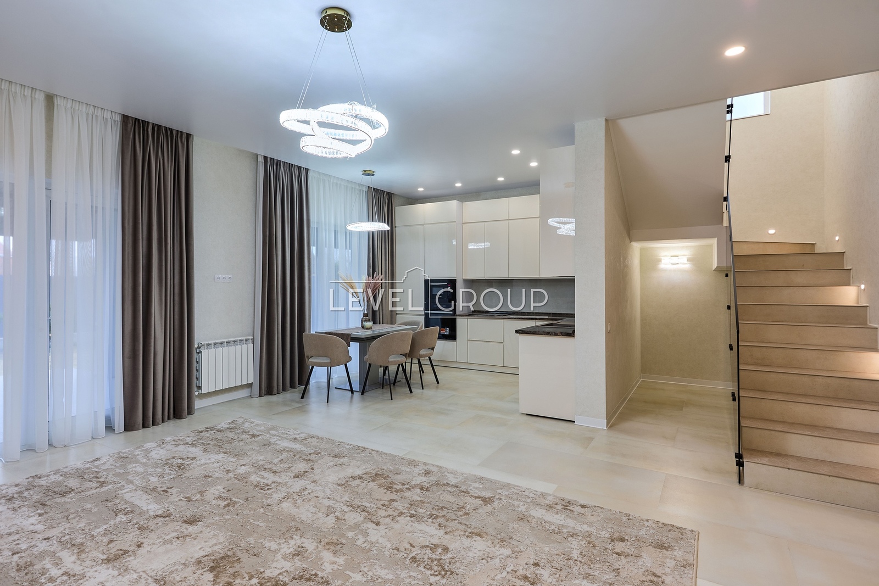
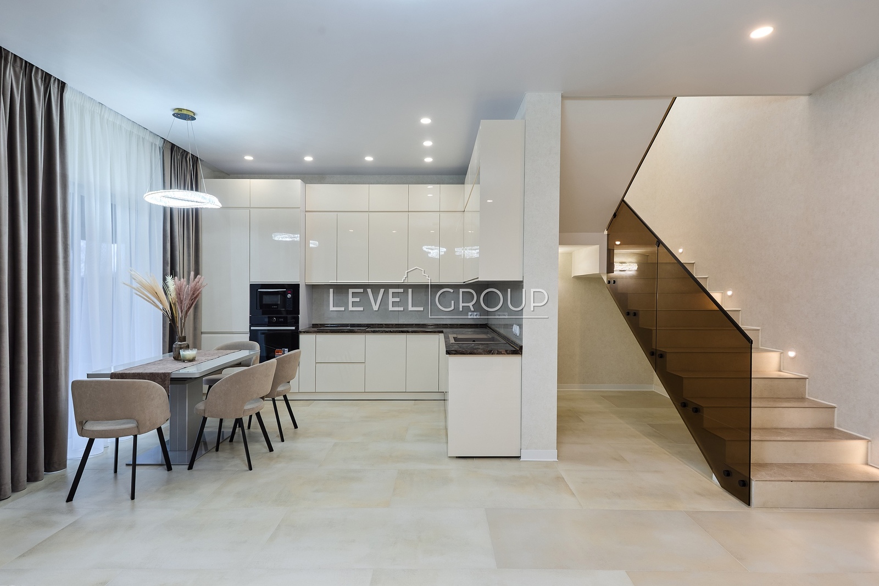
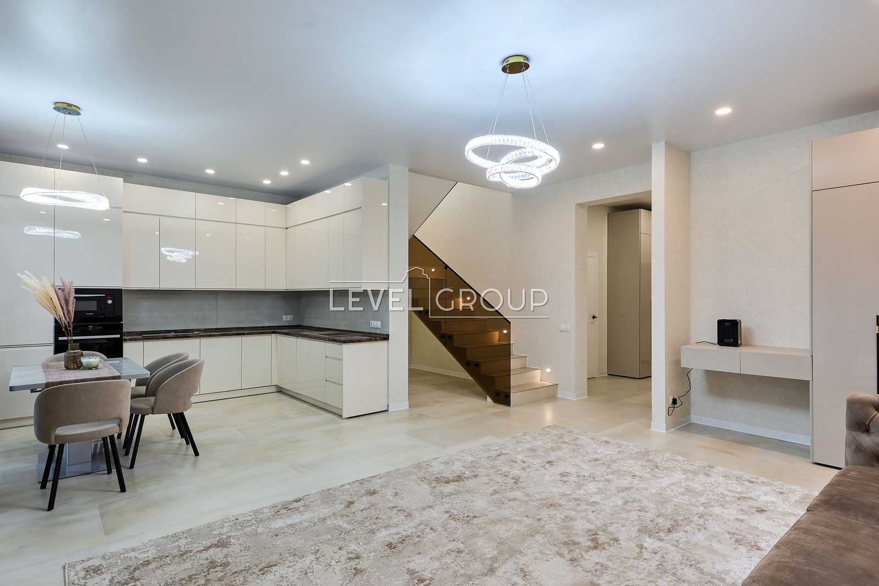
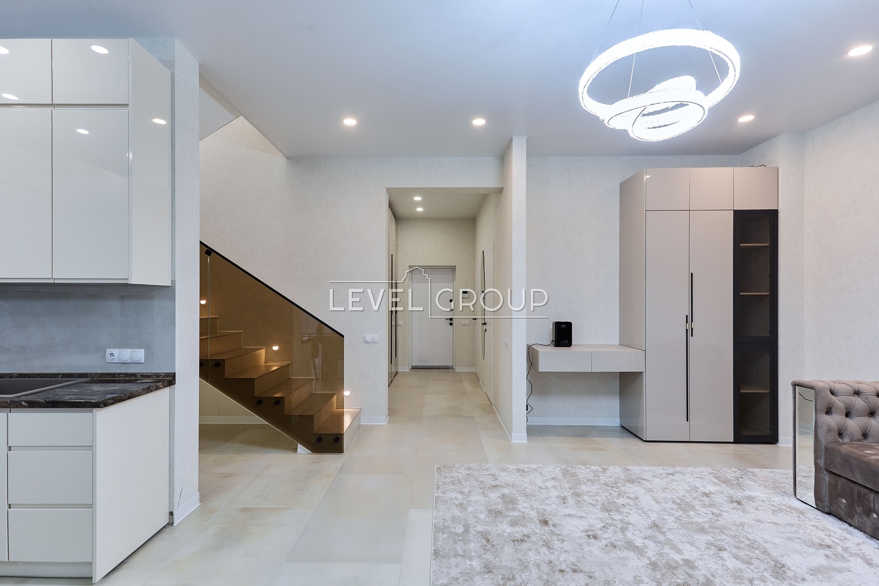
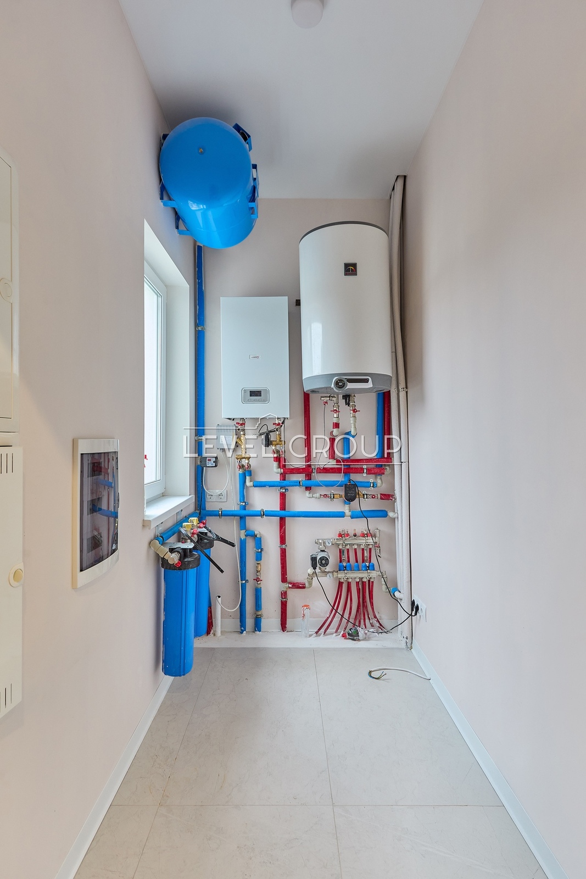
1st floor - spacious kitchen-living room with access to the terrace, bathroom, guest bedroom (study), hallway, boiler room.
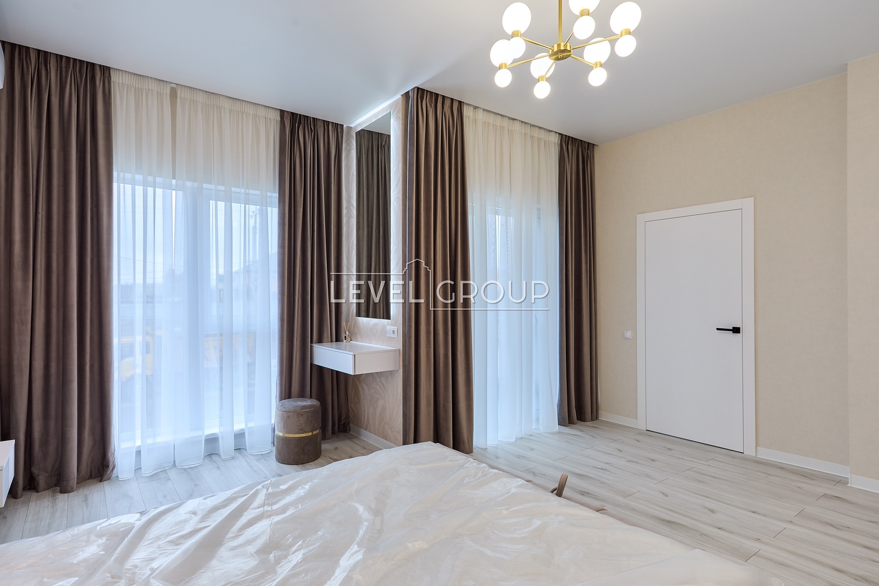
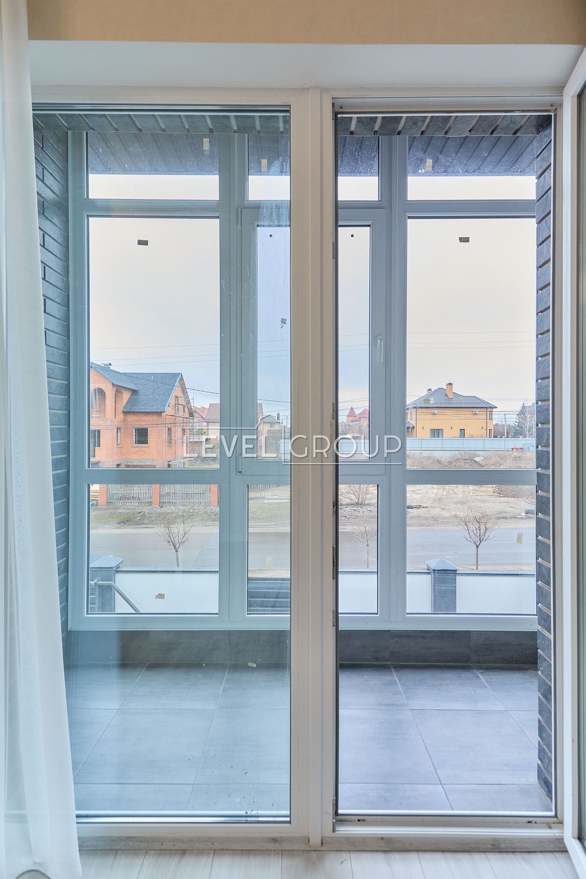
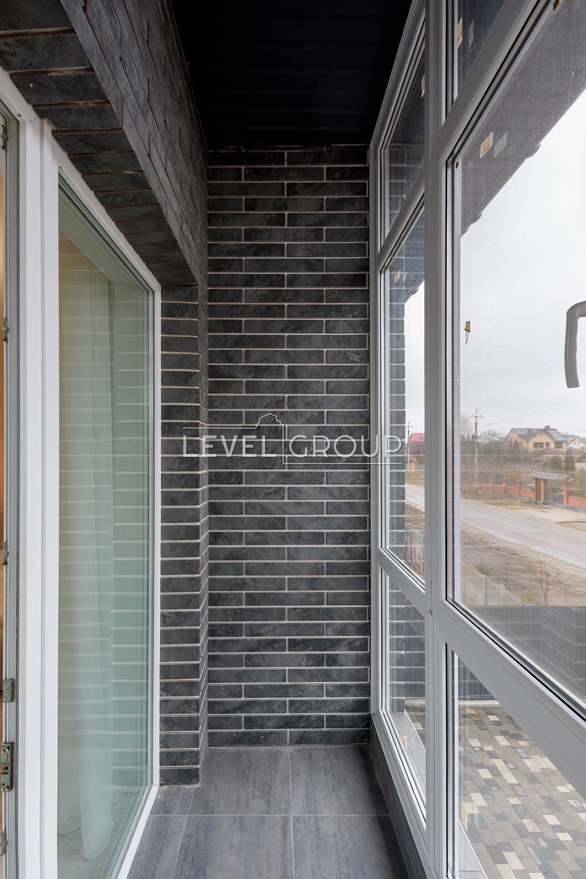
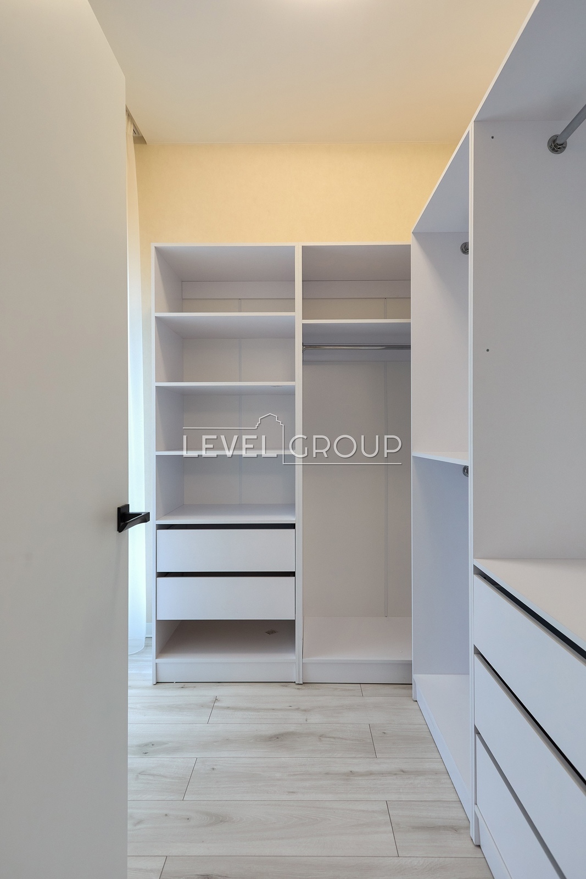
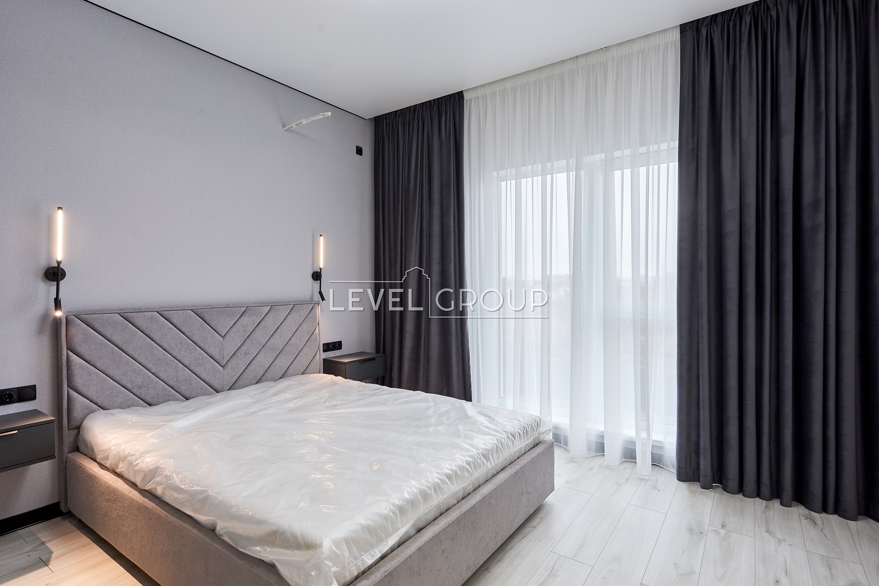
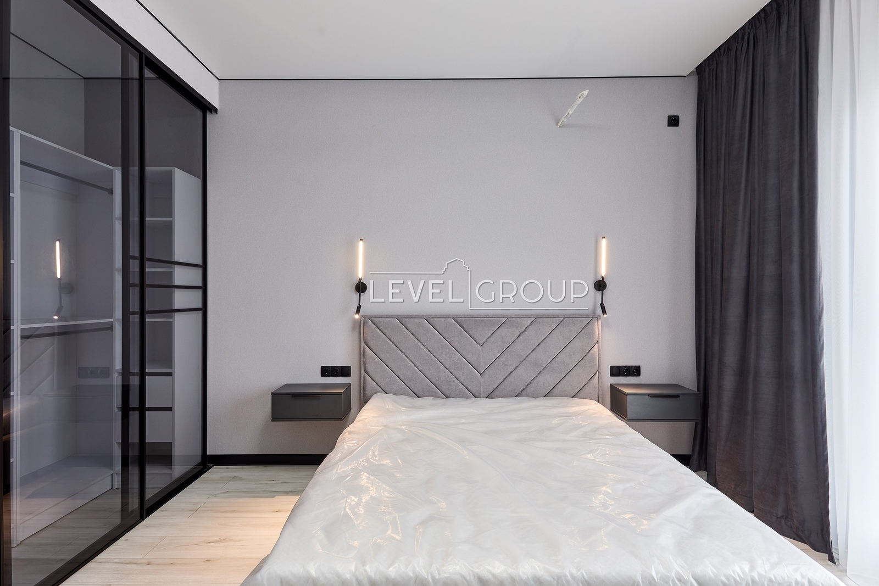
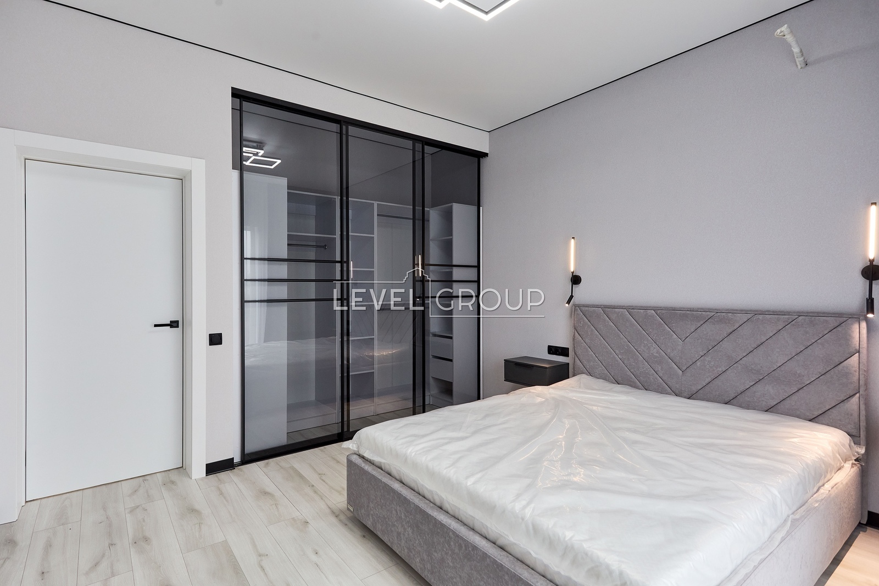
2nd floor — master bedroom with dressing room and access to a glazed balcony, 2 separate bedrooms, bathroom. Access to the attic floor.
In the house:
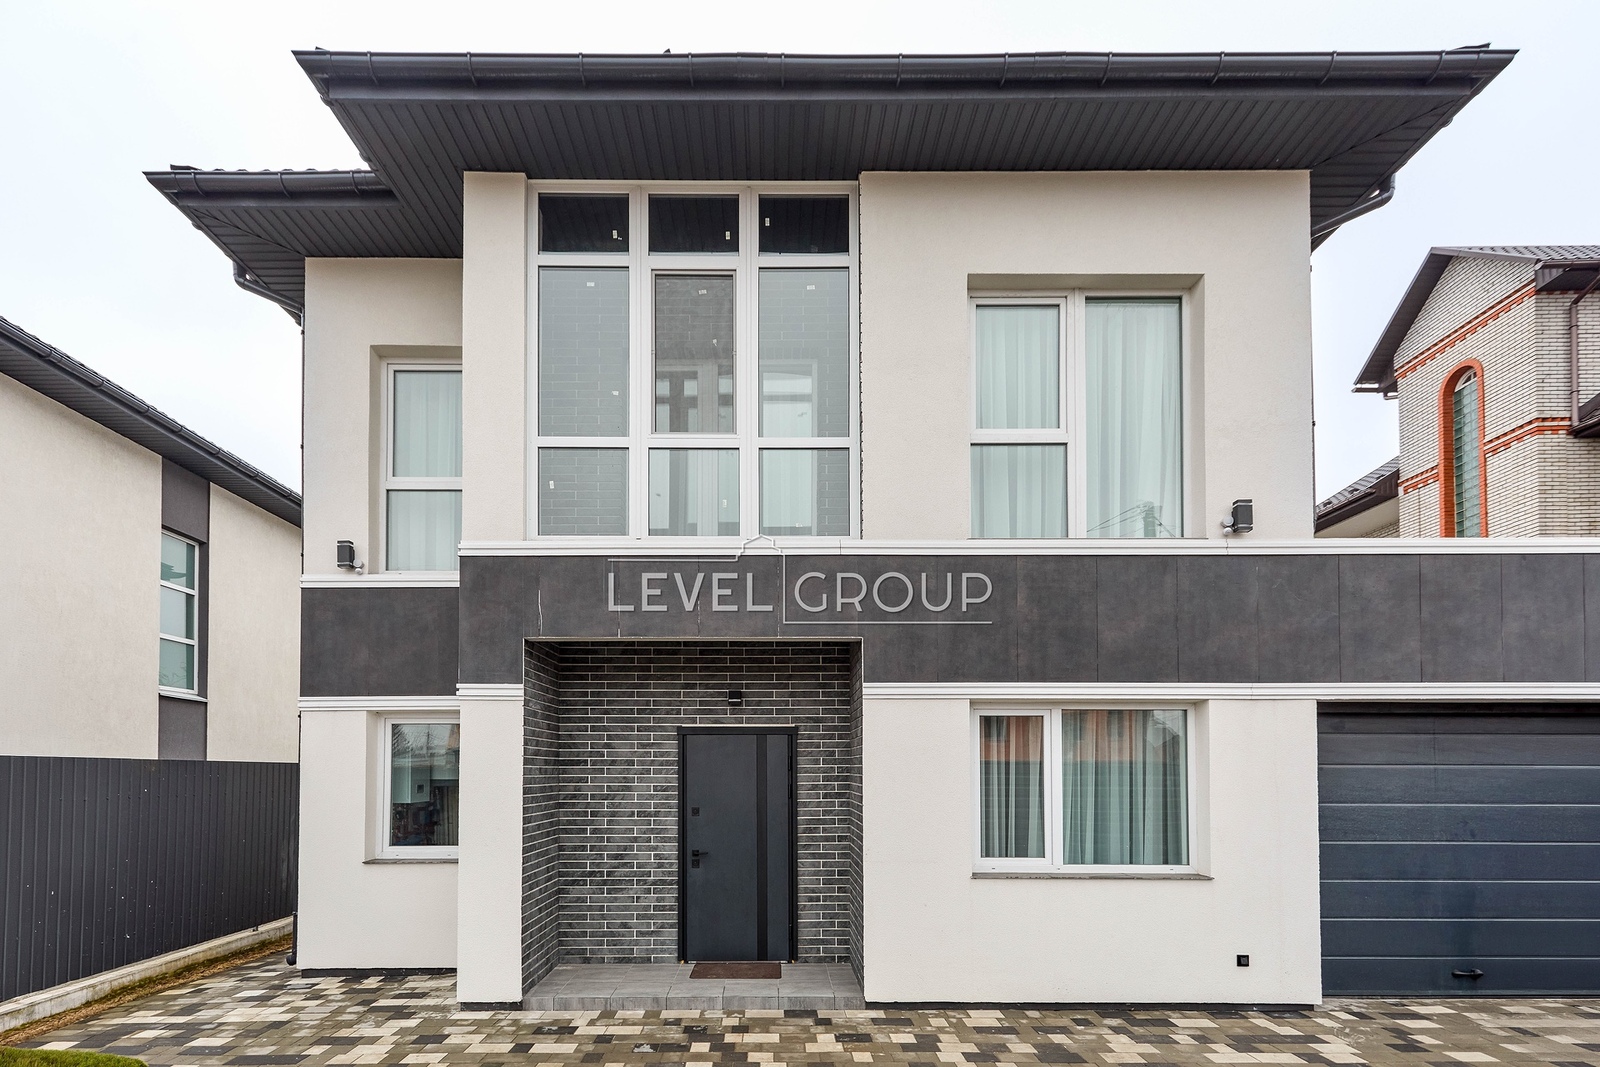
the foundation is strip, insulated and decorated with facing tiles;
the walls are built of 300 mm aerated concrete blocks and insulated with foam plastic;
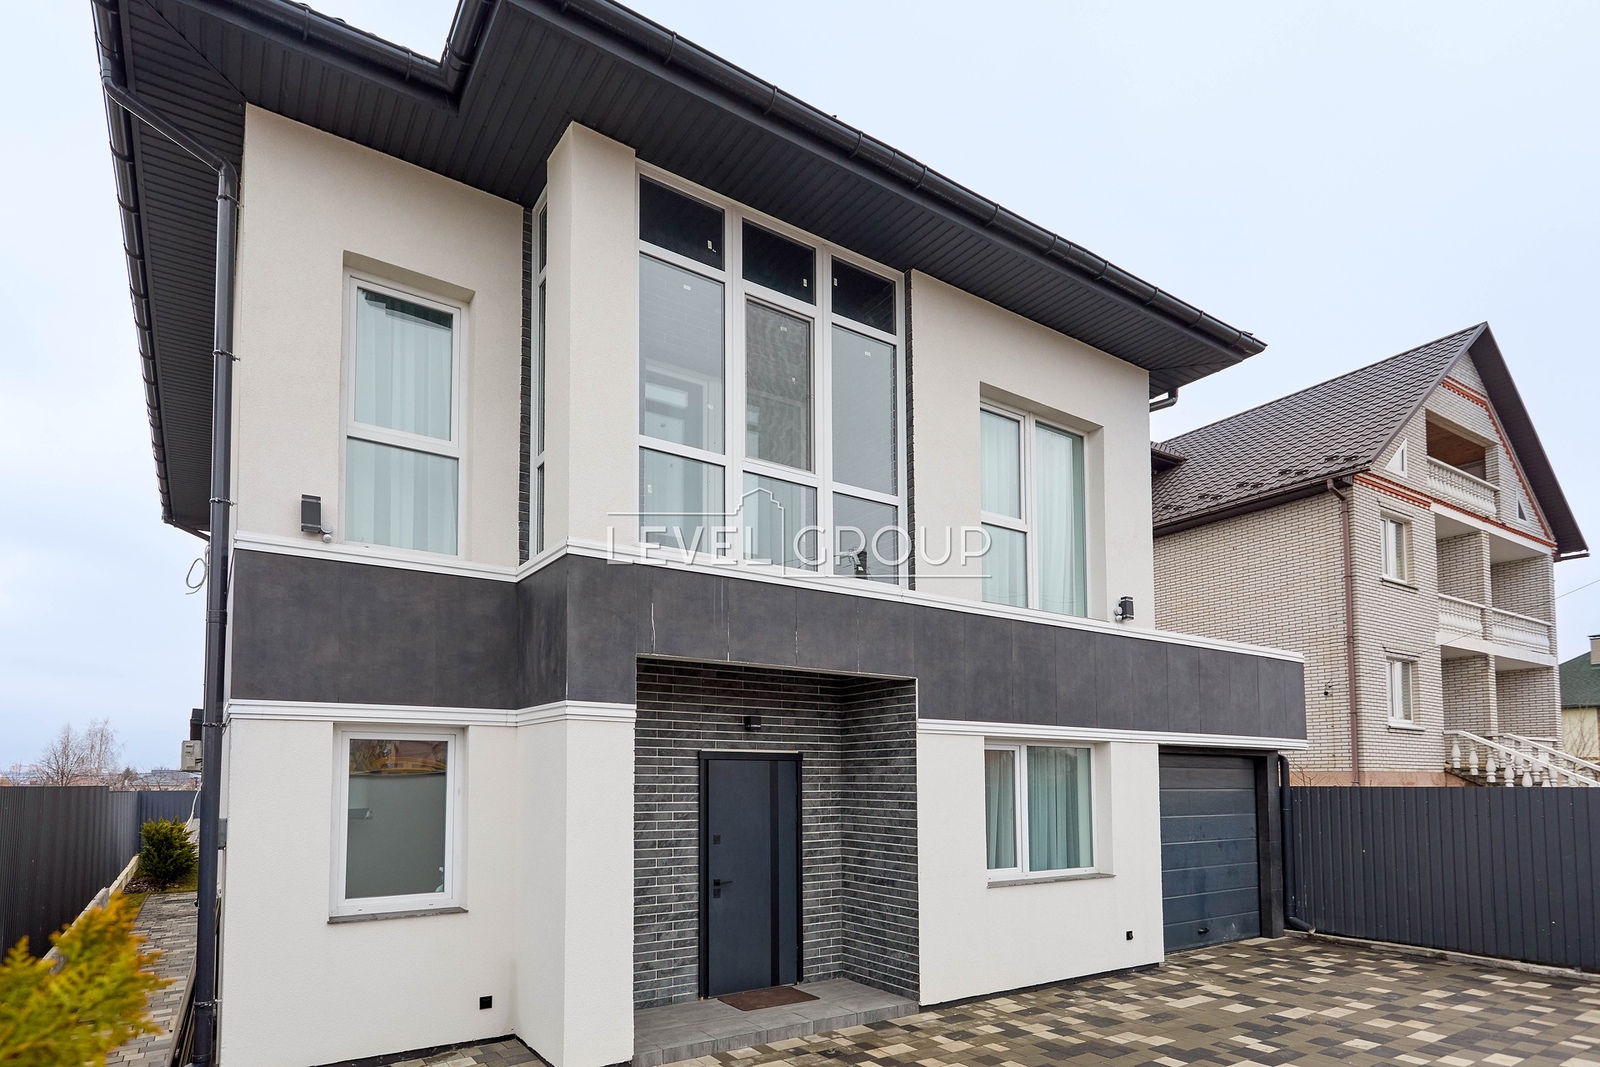
the facade is decorated with decorative silicone bark beetle plaster;
the roof is covered with metal tiles; the terrace and garage are covered with bitumen tiles
underfloor heating throughout the first floor and in the bathrooms on the second floor;
individual septic tank with overflow;
own well with a depth of 55 m;
electricity 16 kW, 3 phases;
heating - electric boiler; gas supply in the process;
stretch ceilings throughout the house;
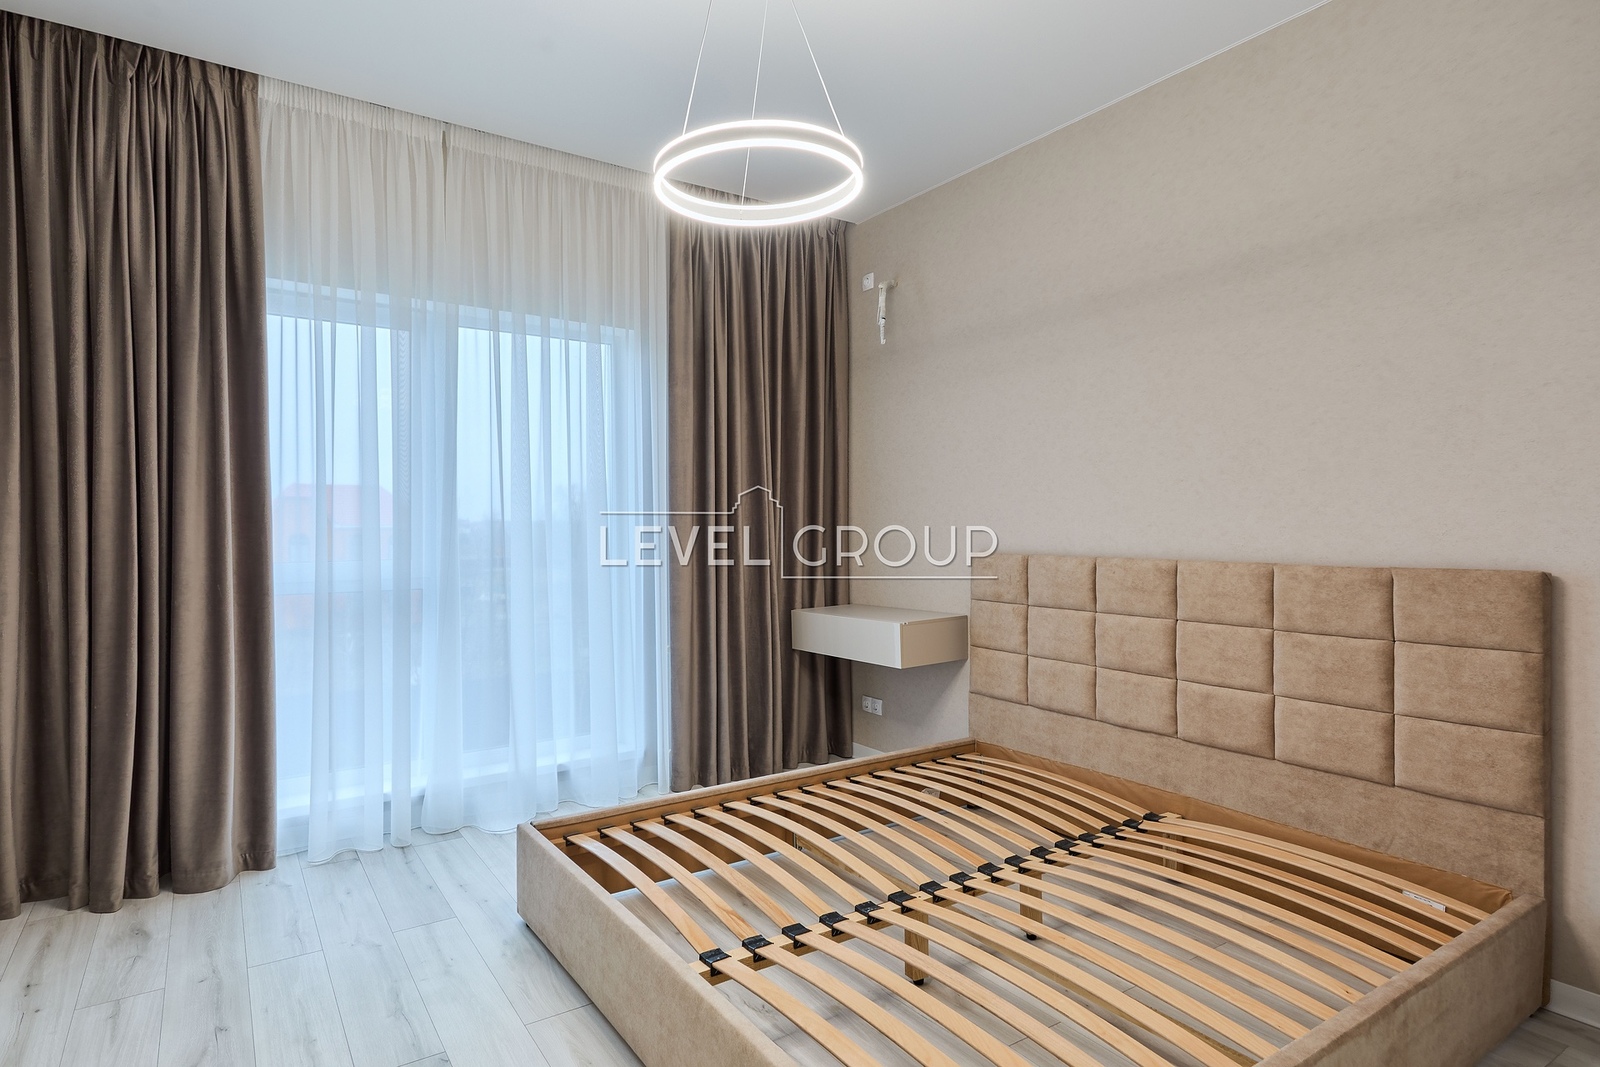
all bedrooms on the second floor are furnished;
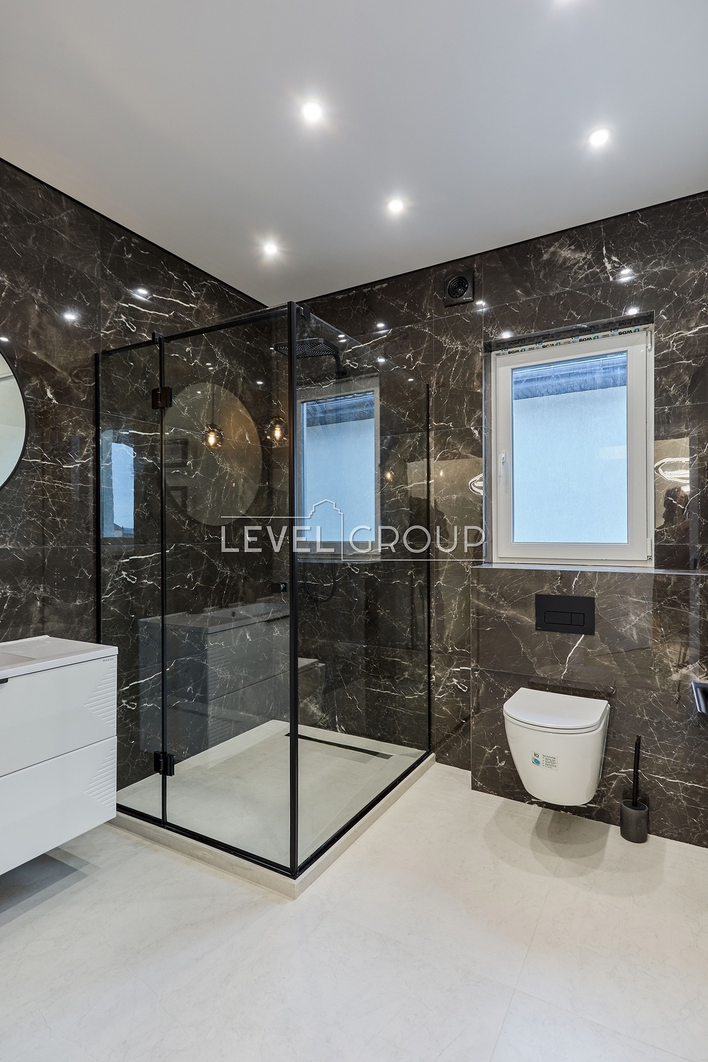
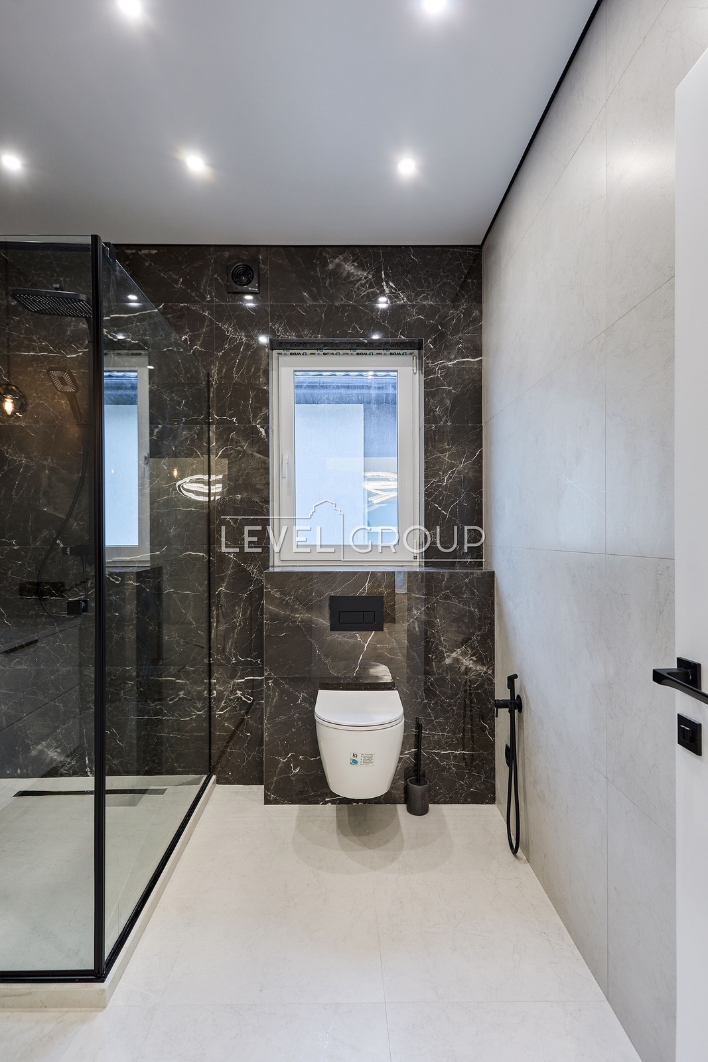
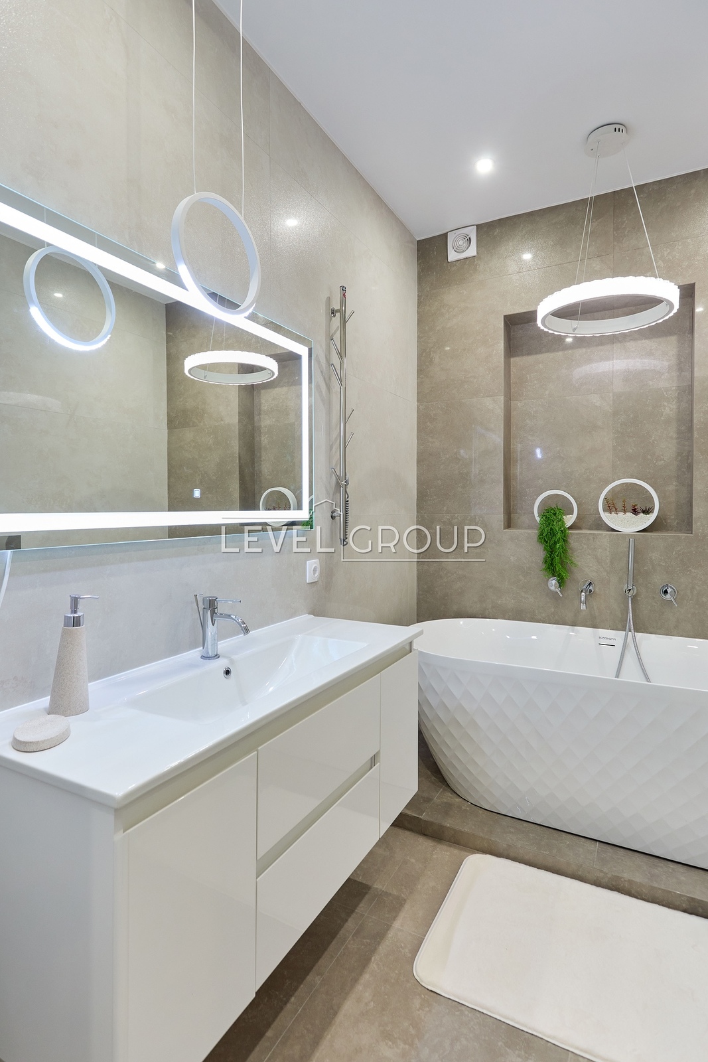
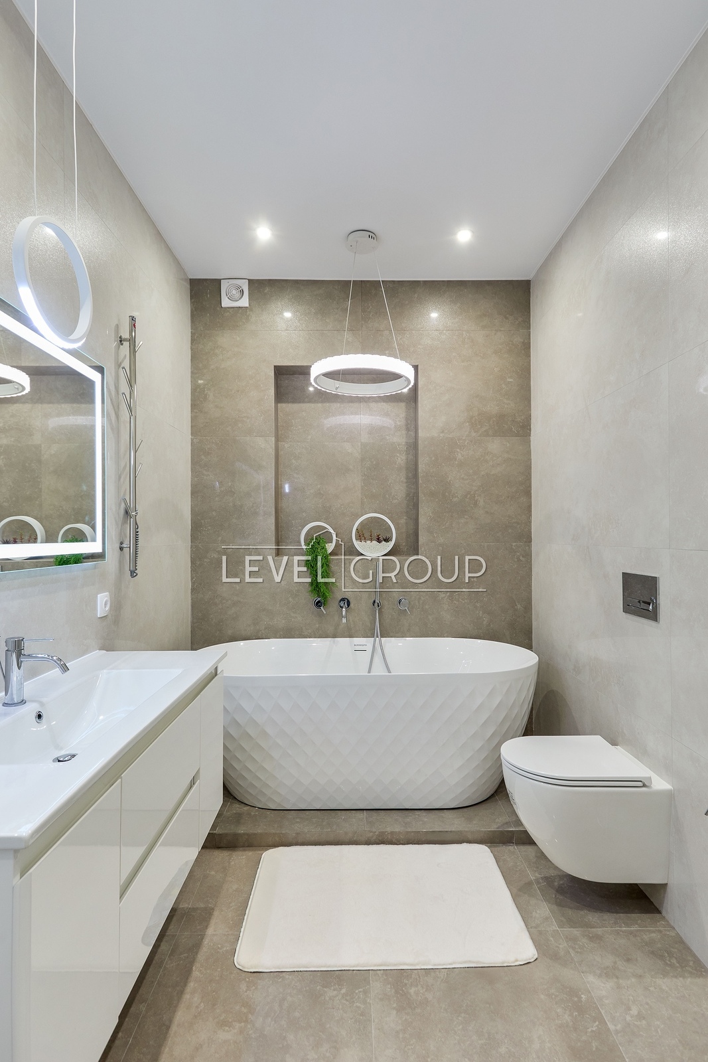
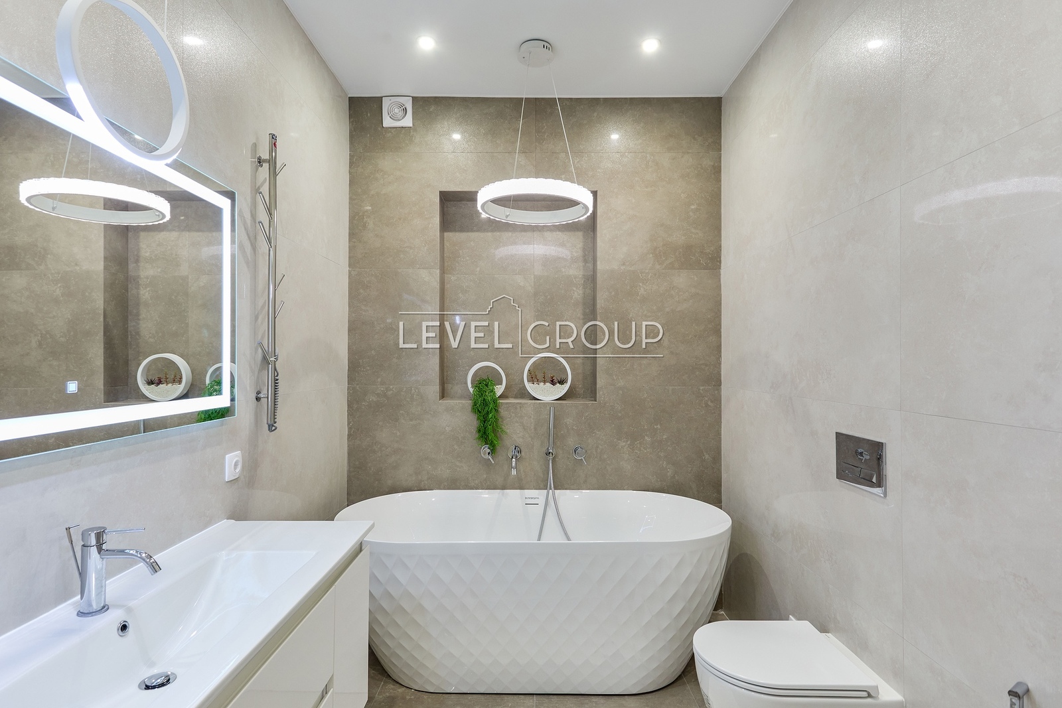
1st floor bathroom: Italian brand Paffoni plumbing, freestanding bathtub, moisture-proof spotlights, chandelier, sconce, and illuminated mirror.
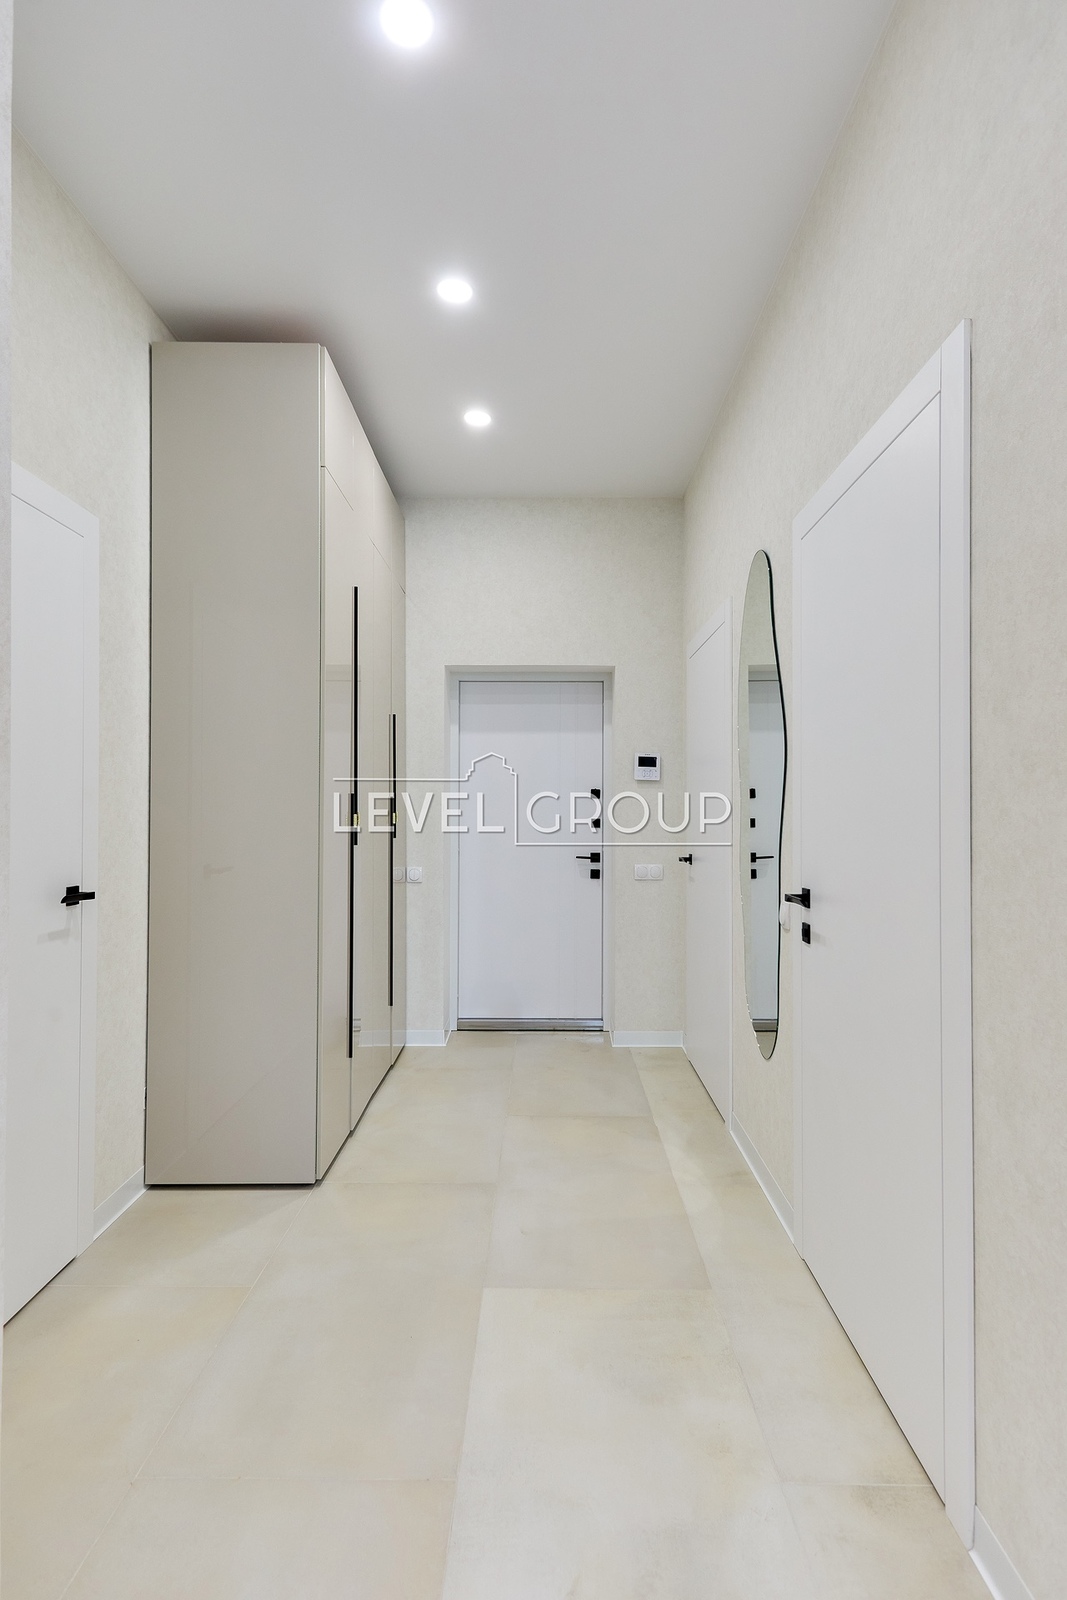
the hallway has a full-length mirror and a wardrobe with clothes rails and shelves for shoes
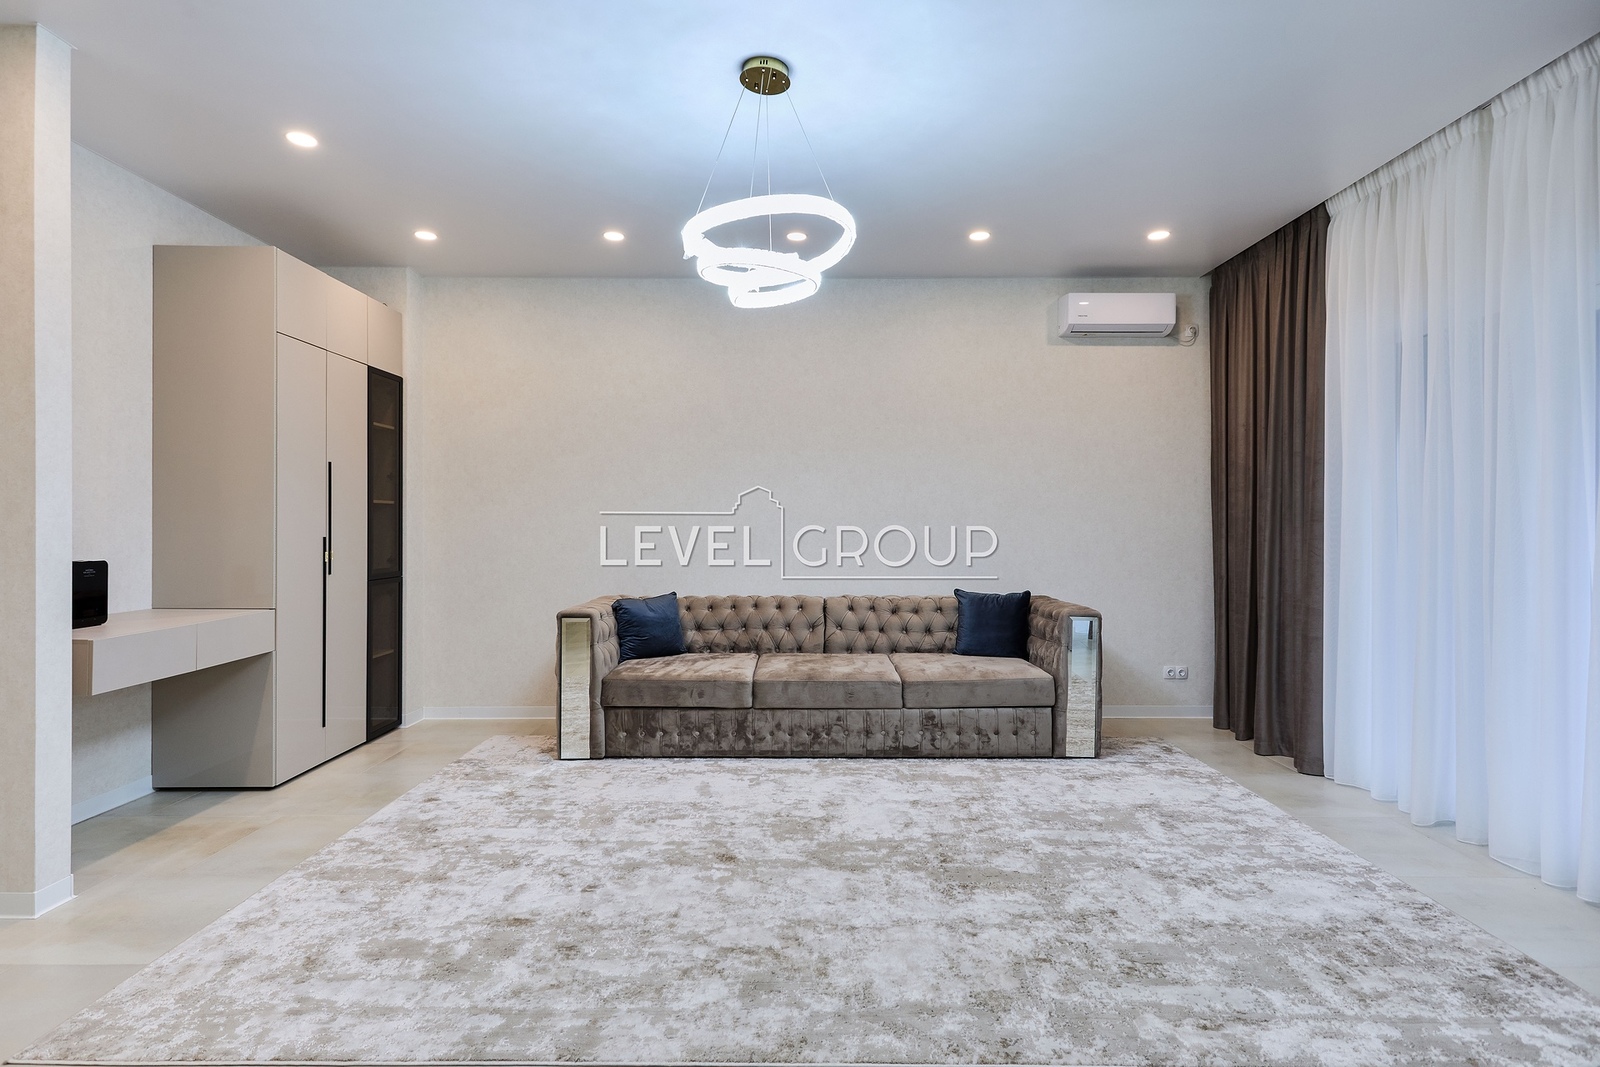
Living room: showcase with lighting, sofa bed.
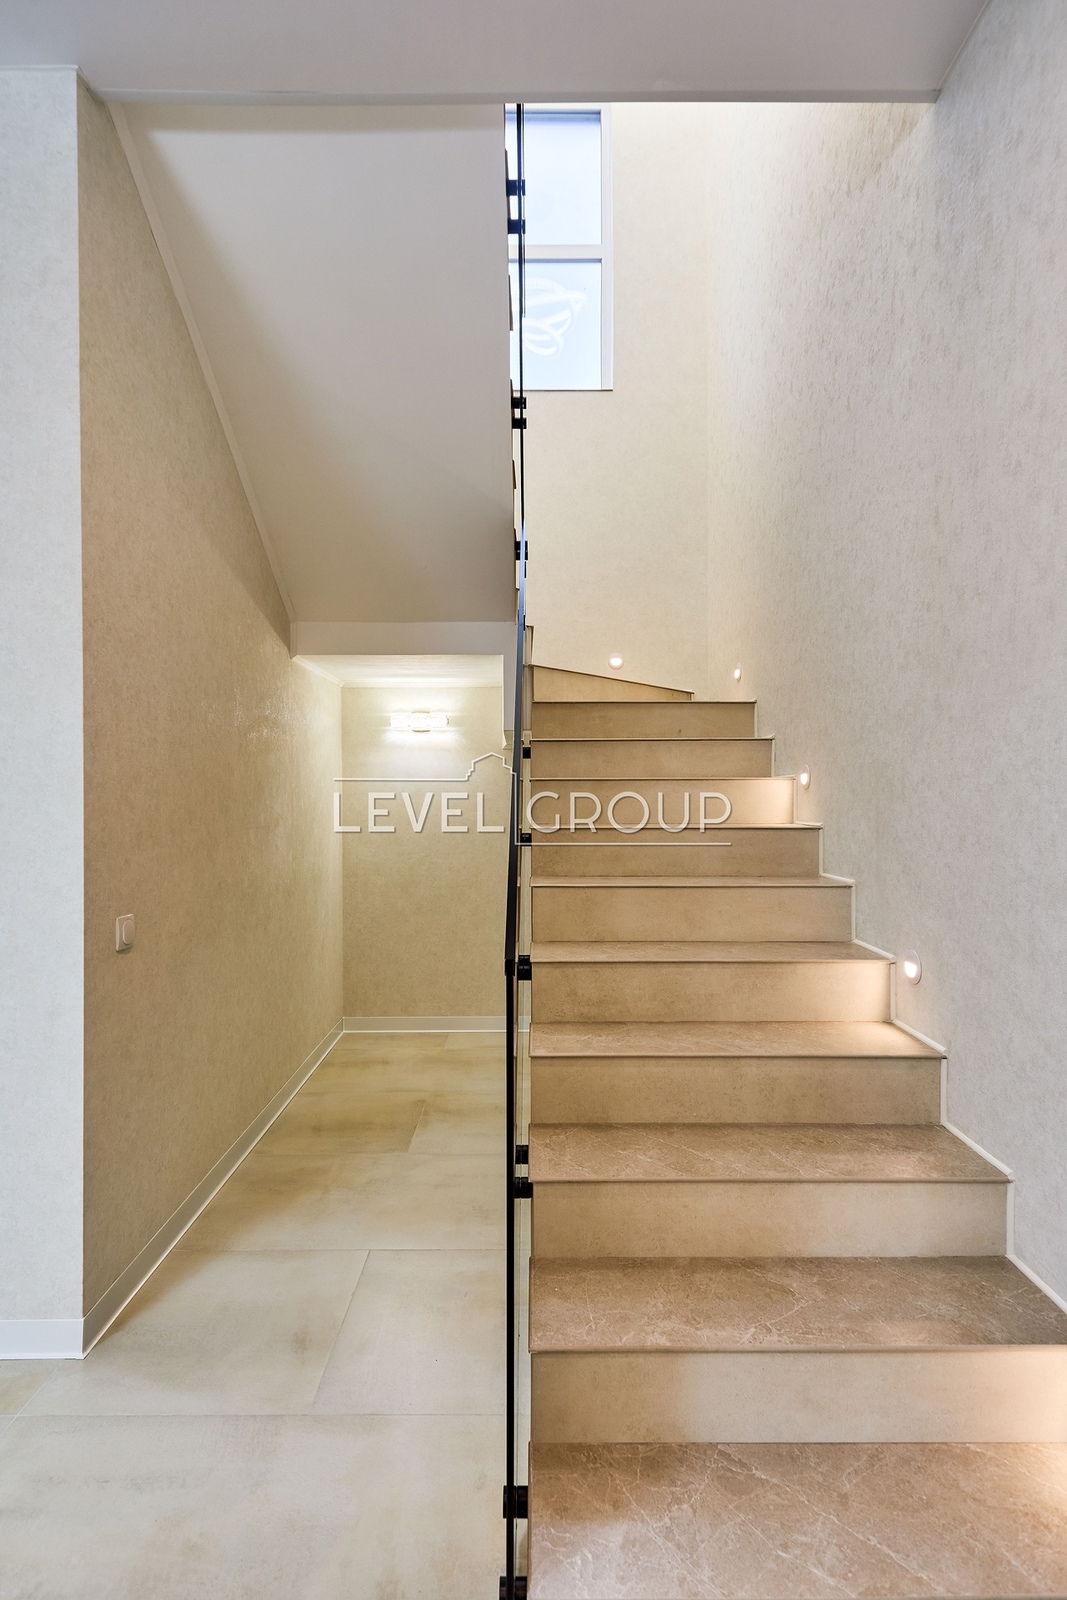
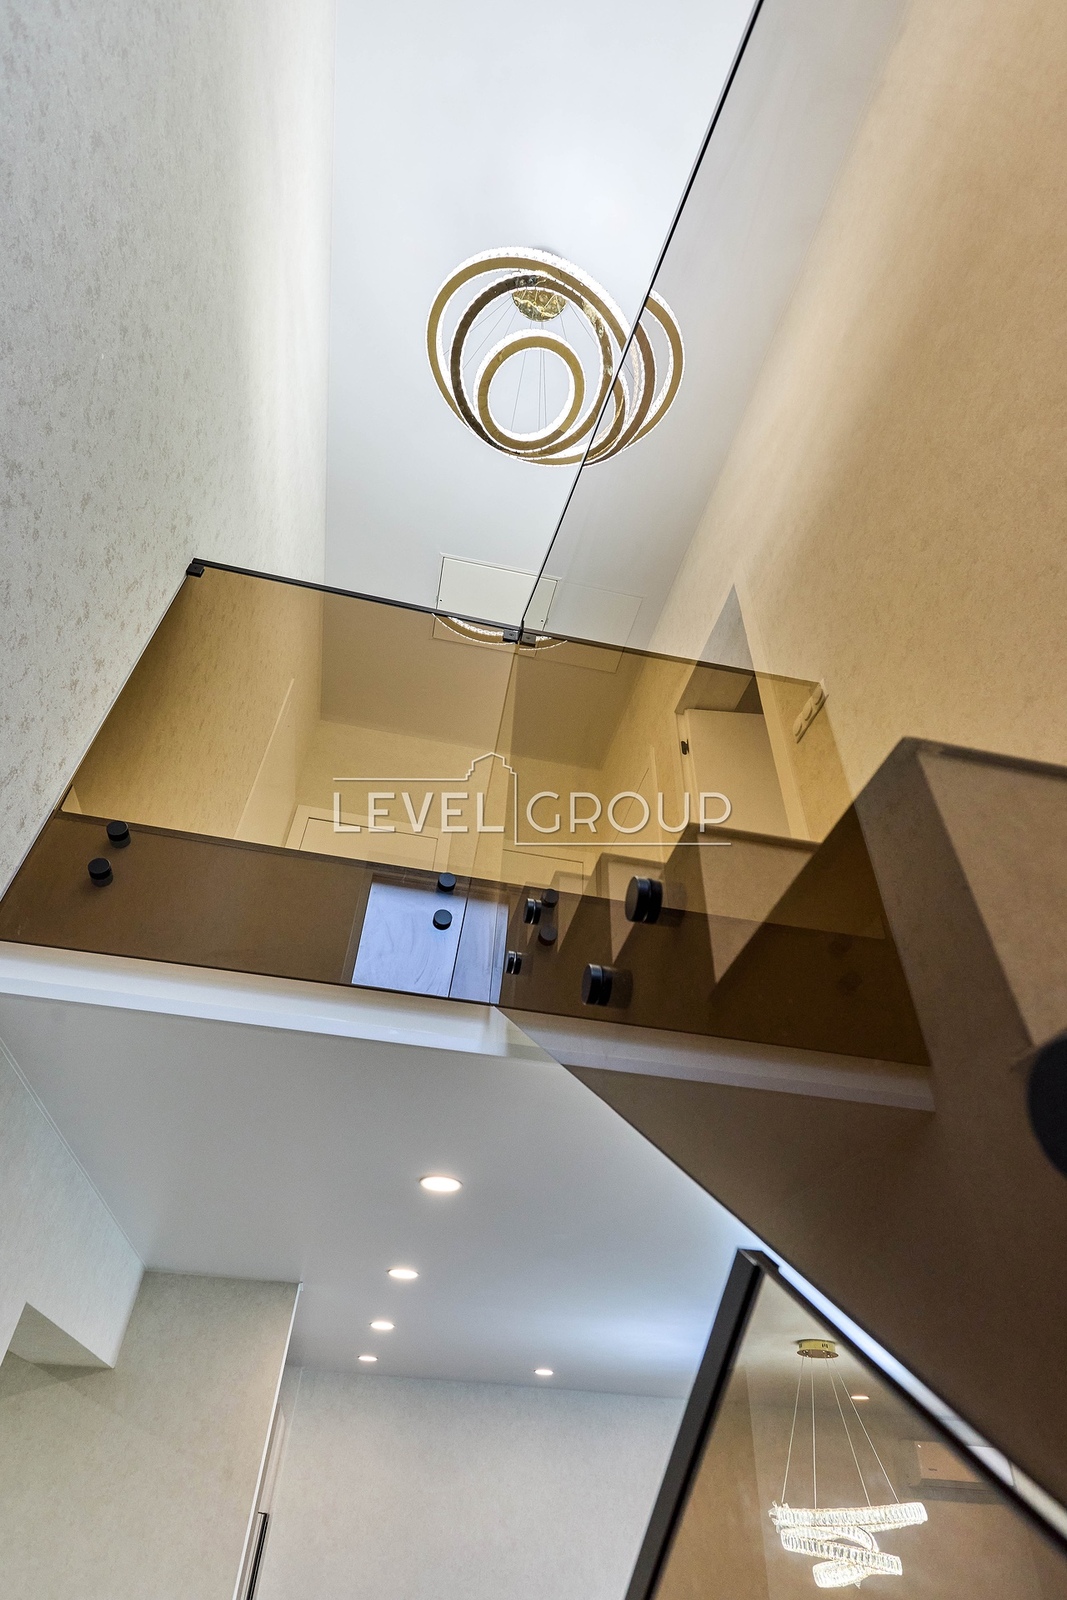
The stairs have spotlights and a hanging chandelier, and bronze-colored glass railings.
kitchen: facades made of painted MDF and built-in Bosch, Whirpool appliances (refrigerator, dishwasher, hob with extractor hood, oven, microwave), folding table with a metal base, above which there is a chandelier for additional lighting;
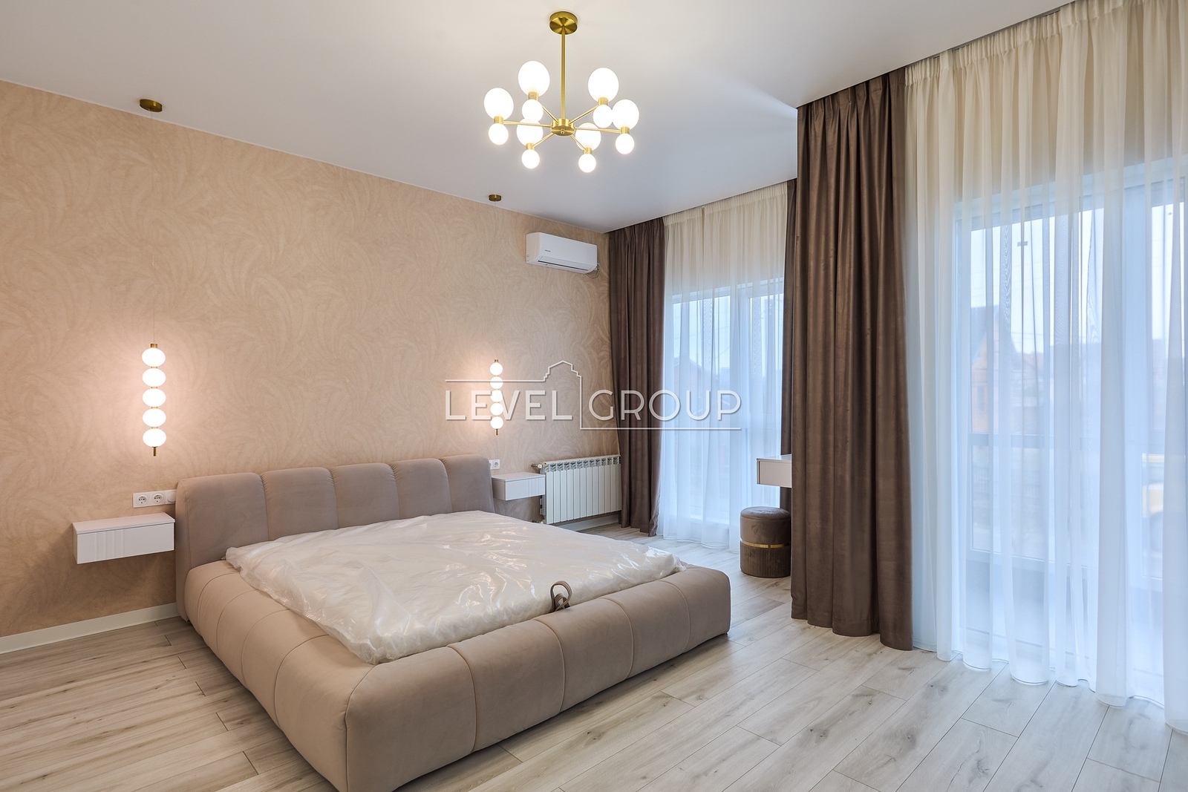
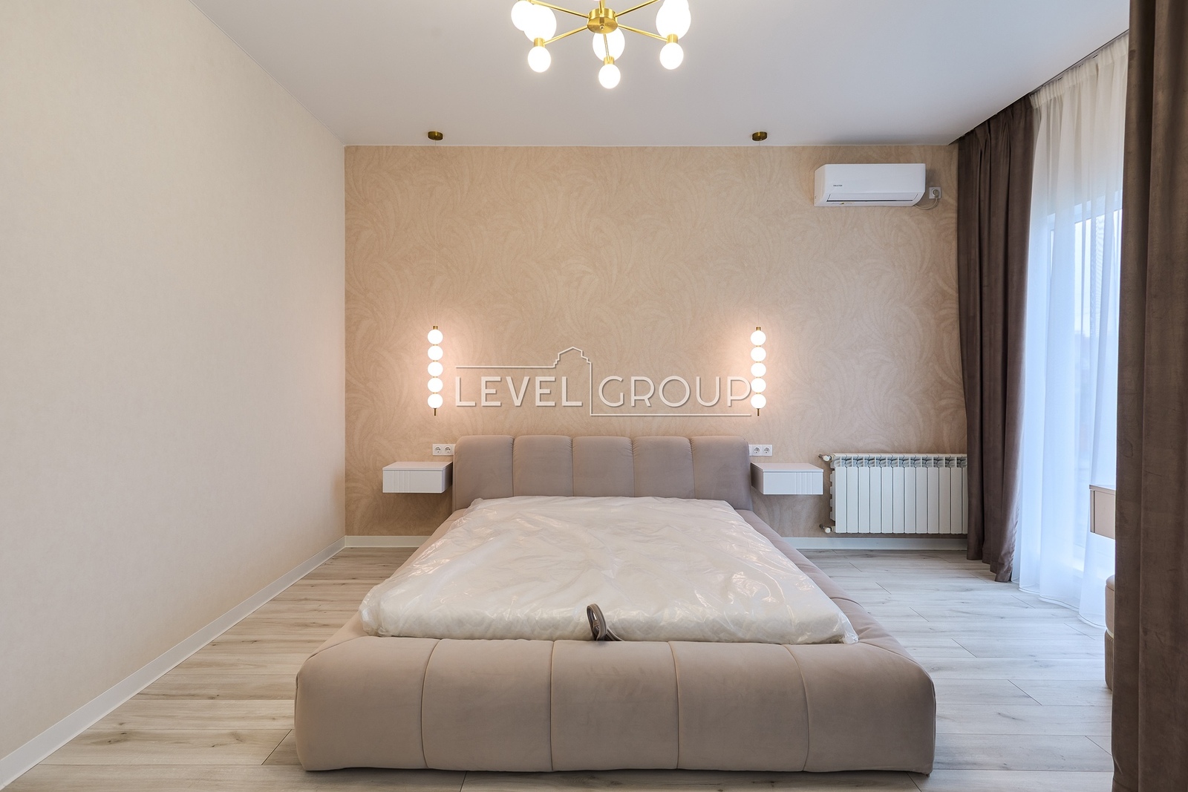
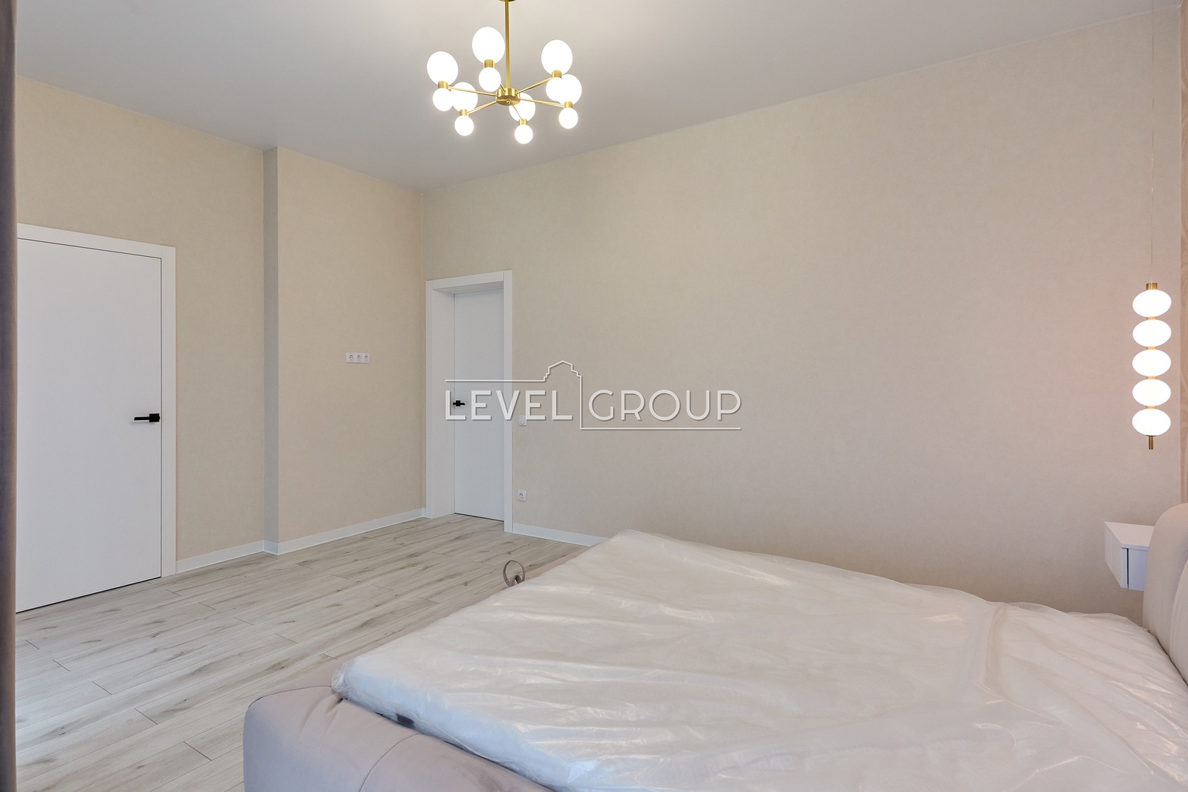
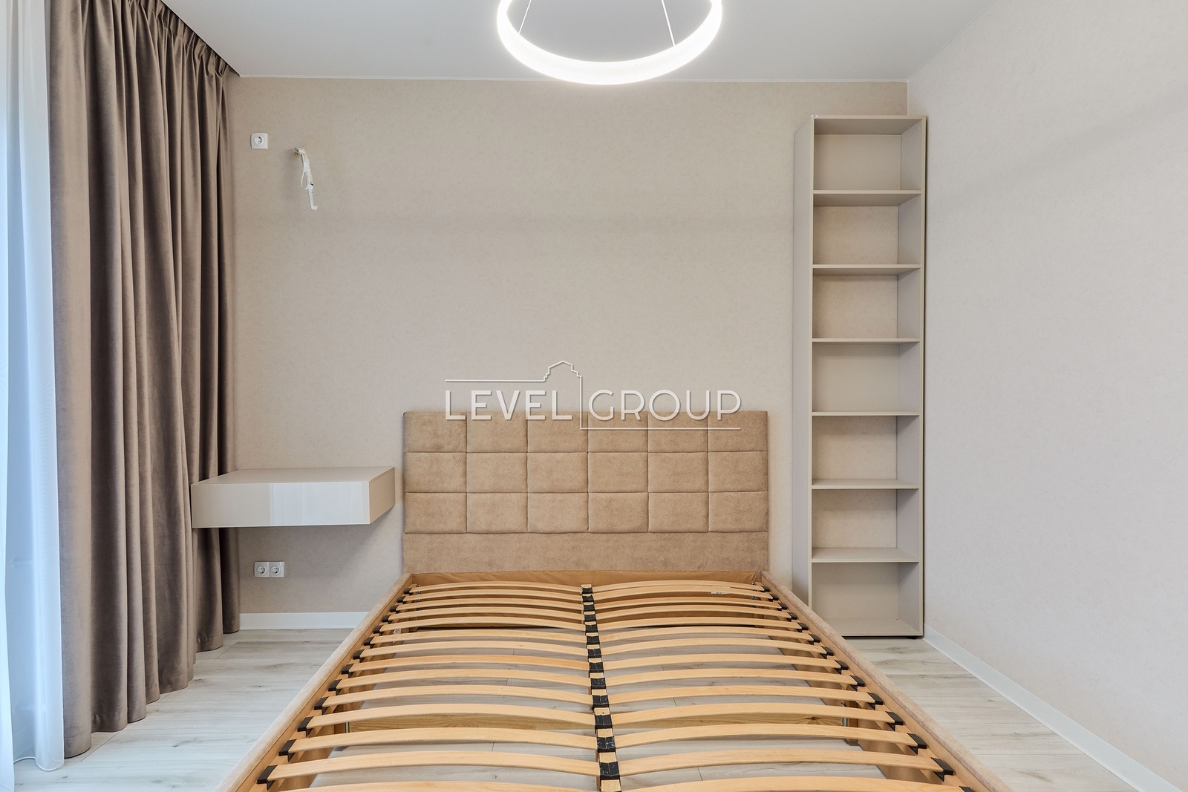
Master bedroom: double bed 160*200, bedside hanging tables, hanging make-up table with a tall mirror with lighting. Bedside sconces and a chandelier, furnished wardrobe with rods, drawers and shelves for things.
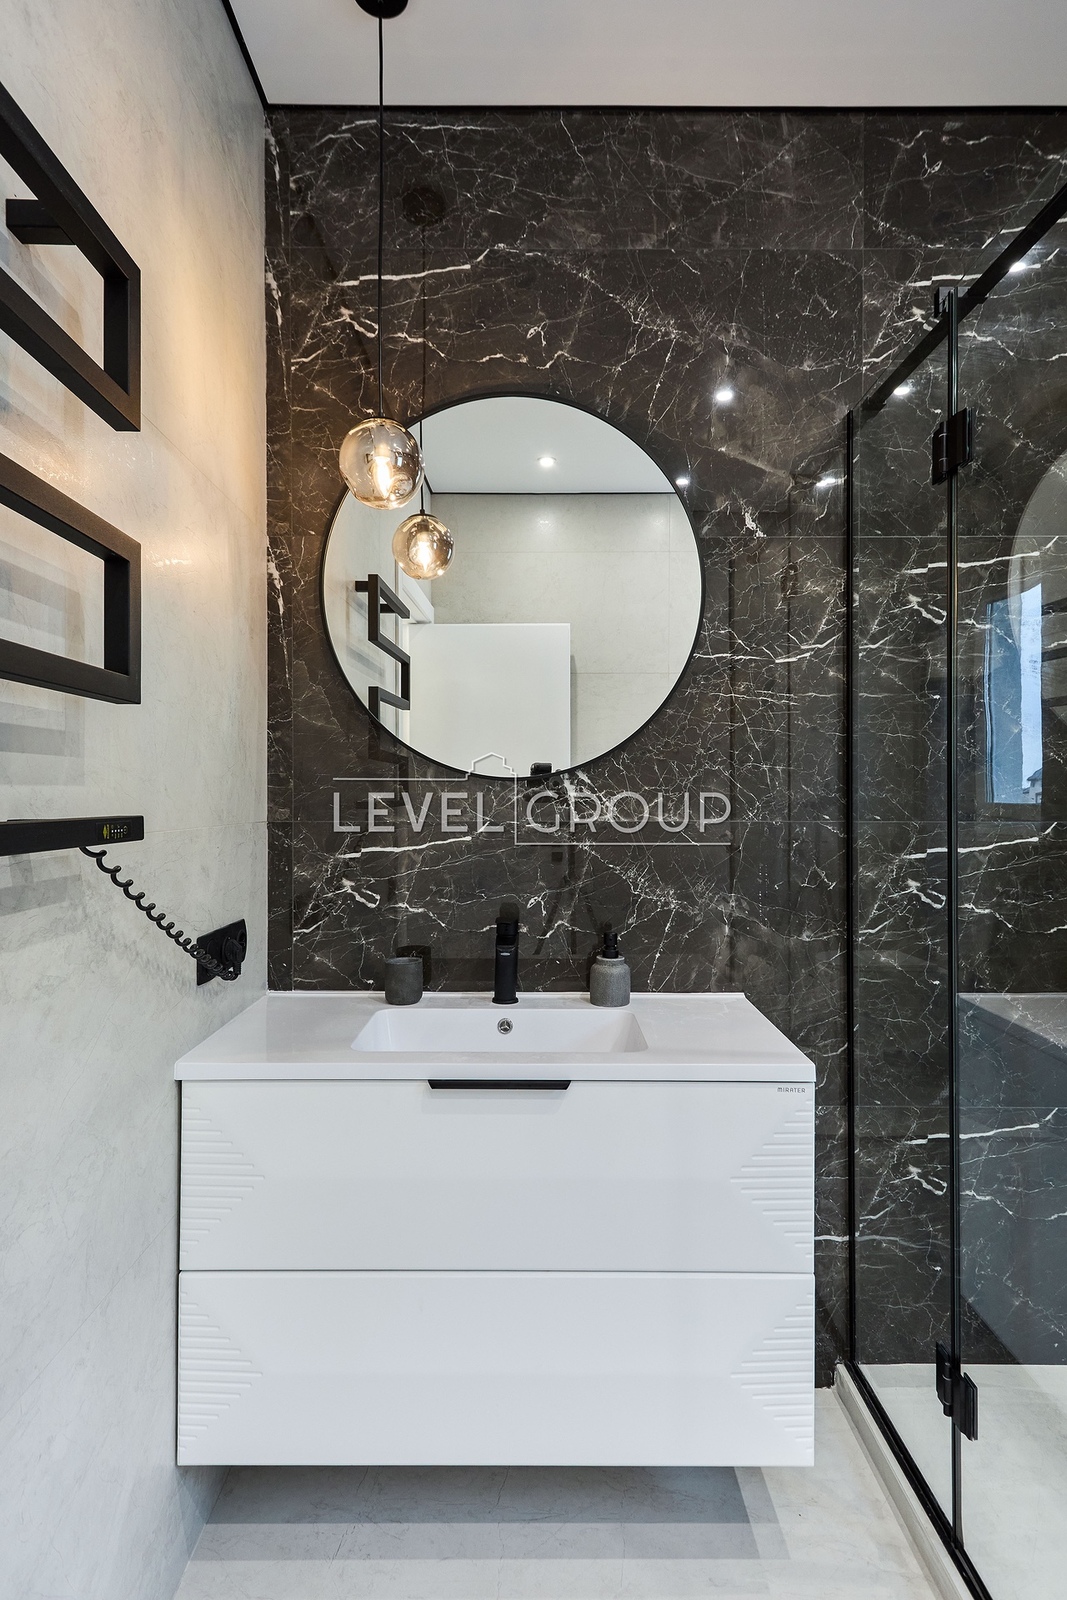
2nd floor bathroom with shower, aluminum-framed mirror, hanging cabinet, moisture-proof spotlights and sconces.
All bedrooms on the 2nd floor are furnished. The second bedroom has a bed with hanging bedside tables, bedside lamps and a wardrobe separated by a sliding system.
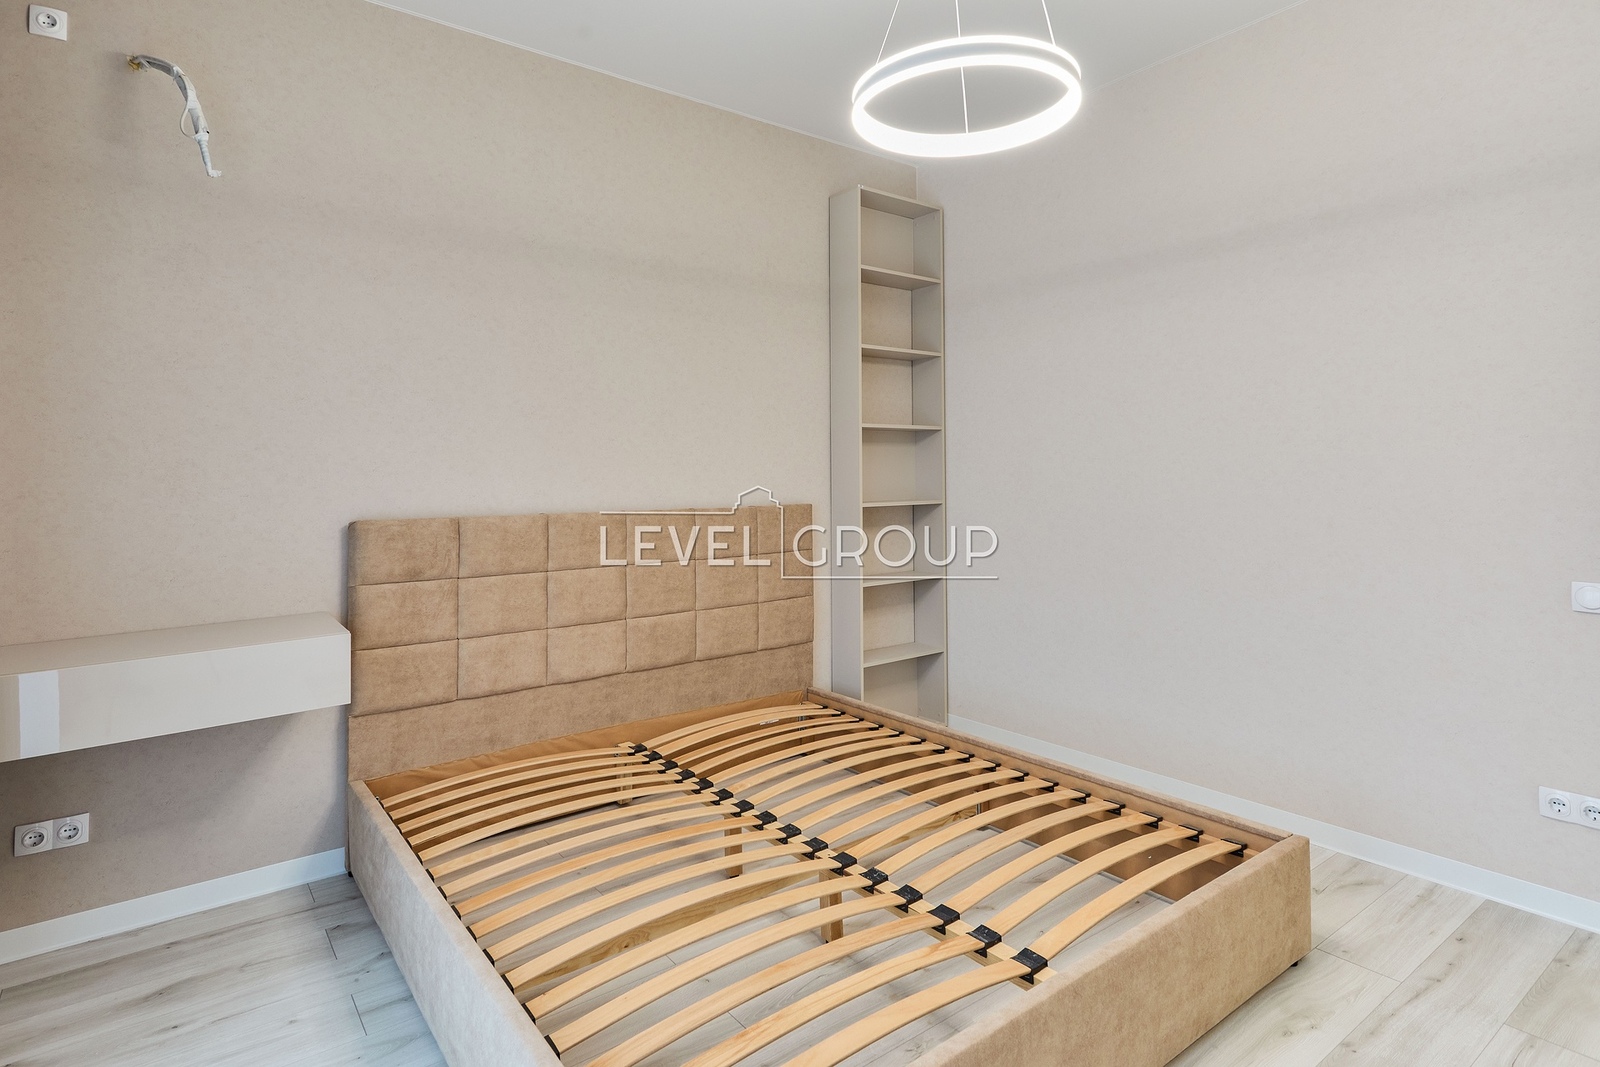
in the third bedroom: a double bed, a hanging bedside table - make-up area and a rack with shelves.
Inverter air conditioners are installed in the living room and master bedroom, operating down to -15 degrees and covering the entire area of the house;
Near the house
plot of 4 acres;
covered, elongated terrace with two levels of lighting and an entrance to the garage. The wall on the neighbors' side creates an atmosphere of privacy and closes the view of the terrace from the neighboring plot;
garage for 2 cars with automatic gates with a separate exit to the terrace;
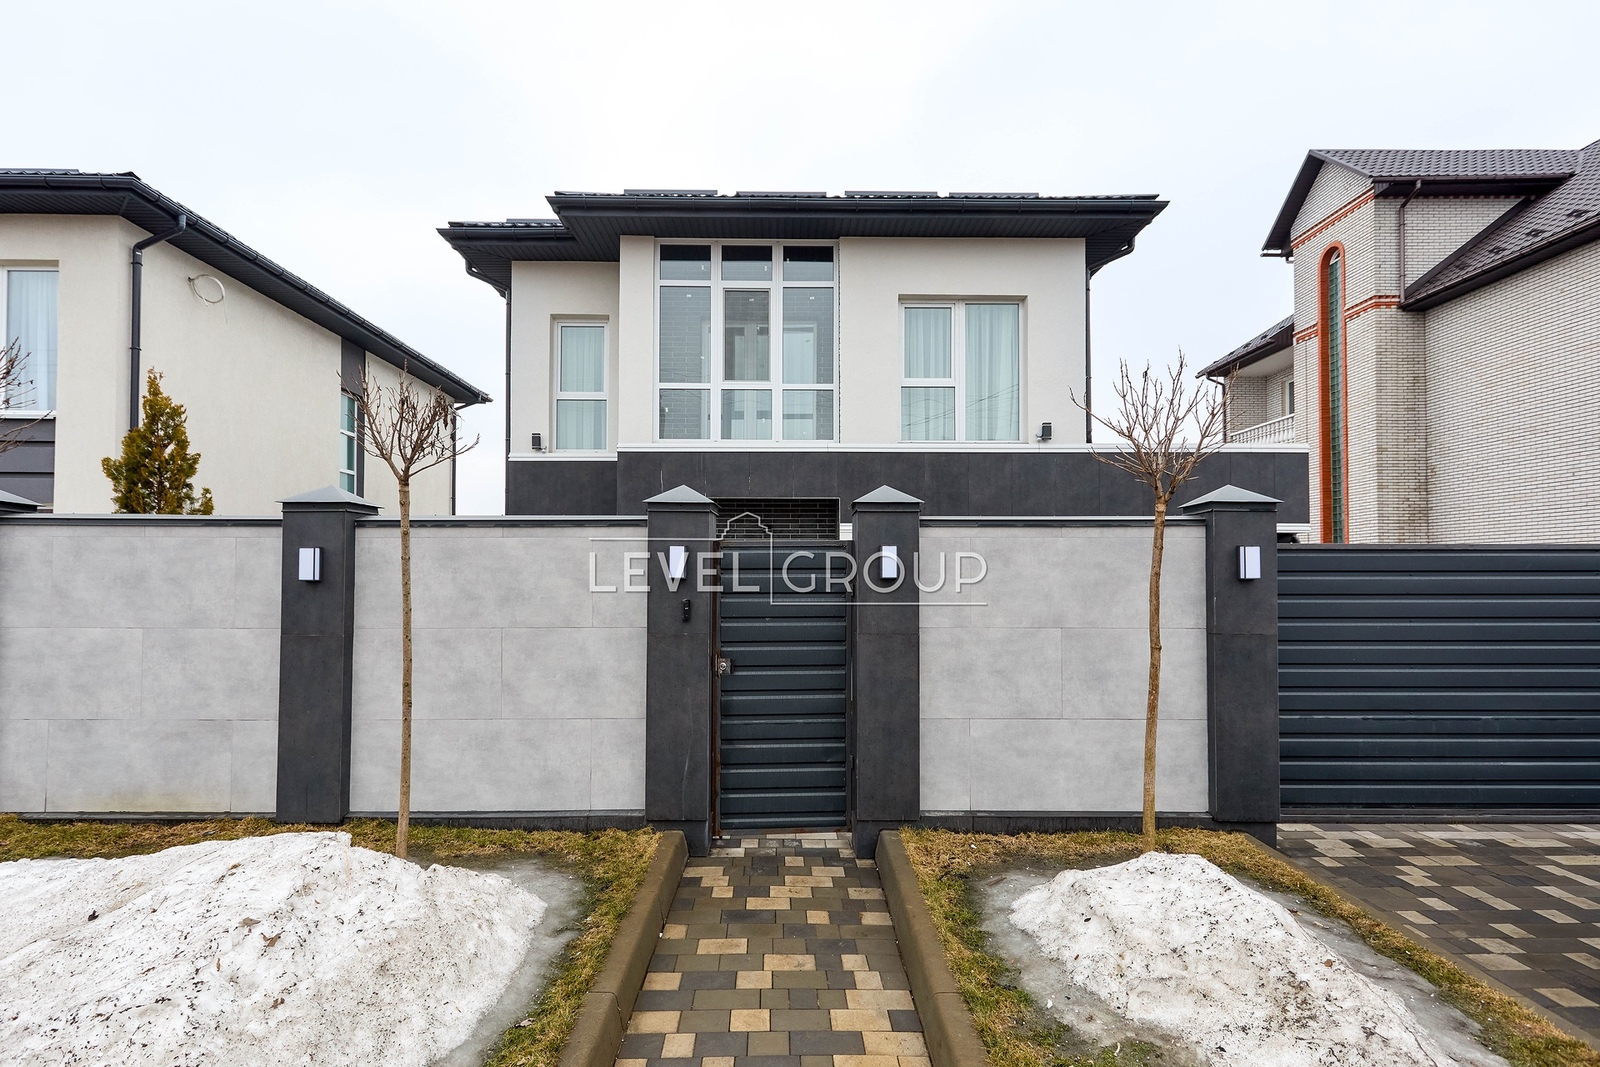
automatic gates;
video intercom;
porcelain stoneware fence with lighting;
illumination of the site, facade of the house;
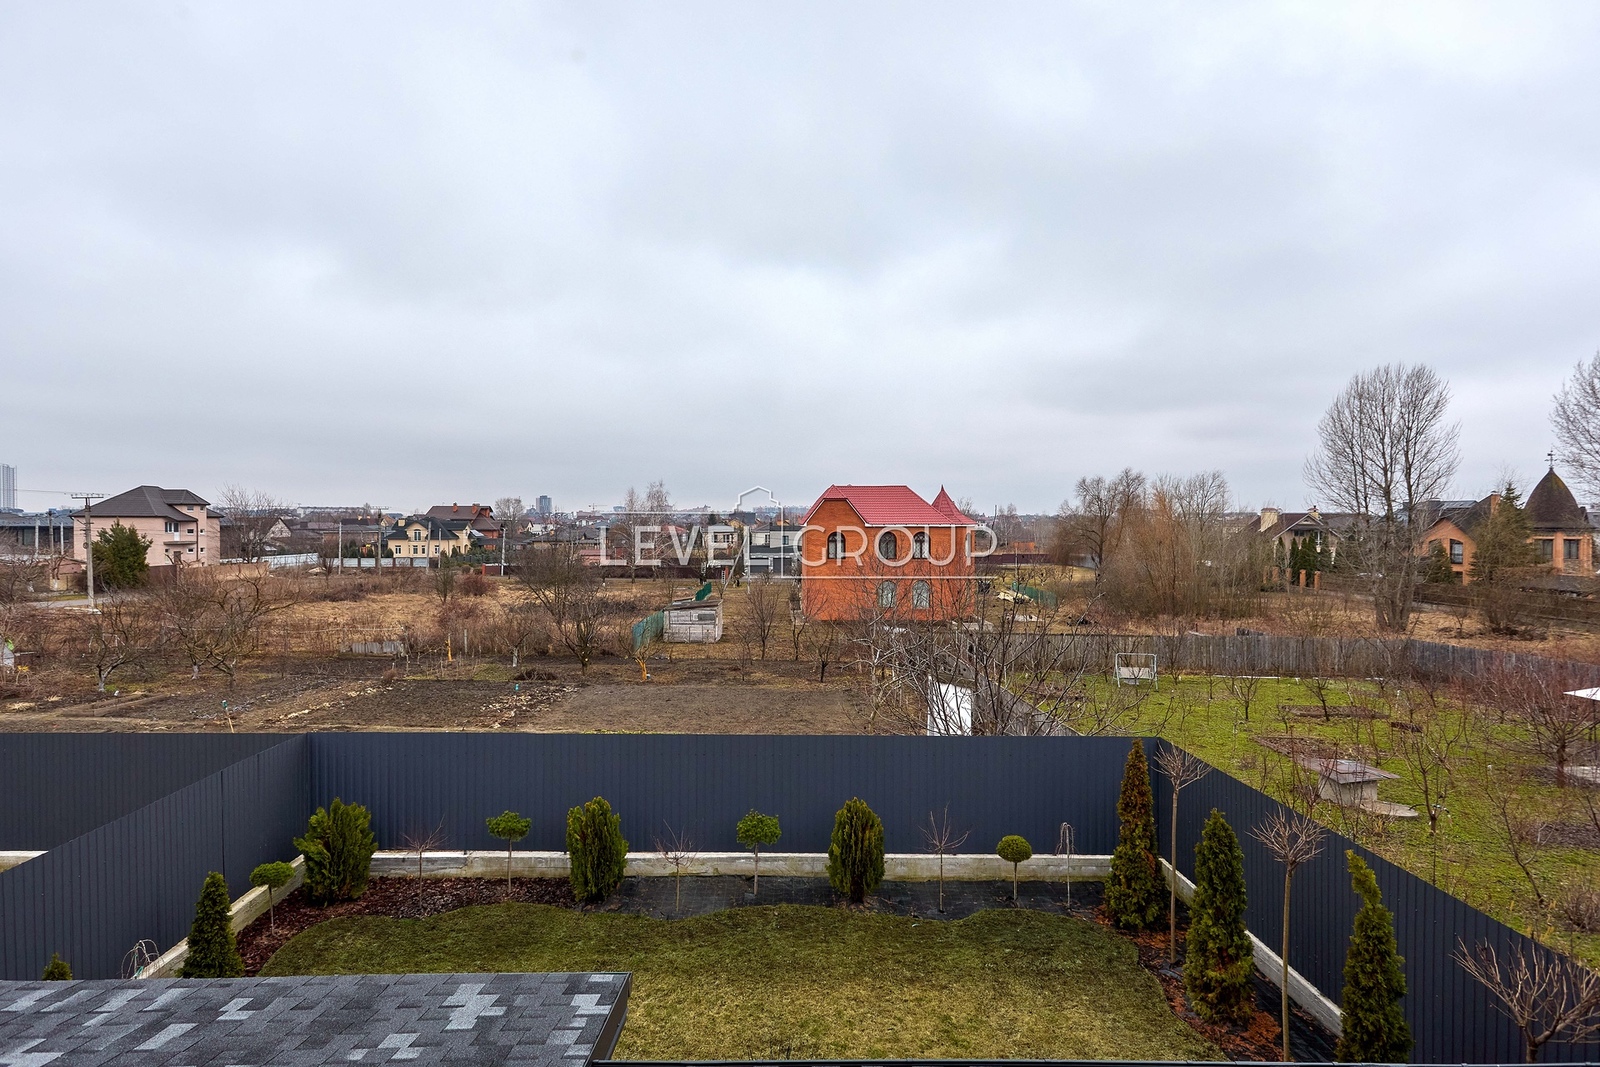
on the adjacent territory - a rolled lawn with automatic irrigation and planted catalpas;
The house has a rolled lawn with automatic and drip irrigation. The following plants have been planted: blue spruce, thuja (columnar and emerald), hydrangea, mountain pines on a trunk, juniper, catalpa, Pissardi plum, and Hakuro Japanese willows.
house in the process of connecting to gas; installation of an inverter upon request.
Nearby: Teremky metro station, Respublika shopping mall, Mega Market, cinema, a large number of shops, pharmacies, transport stops. Nearby there are schools, kindergartens.