


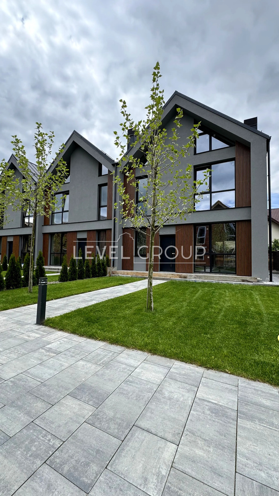
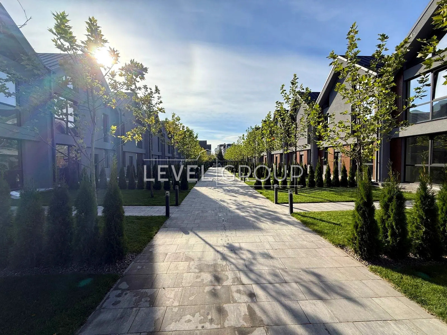
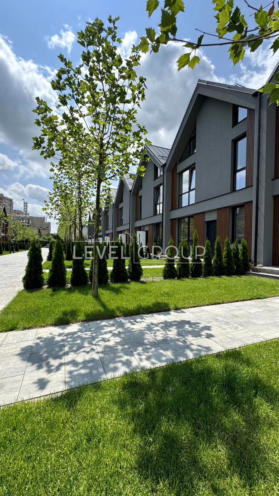
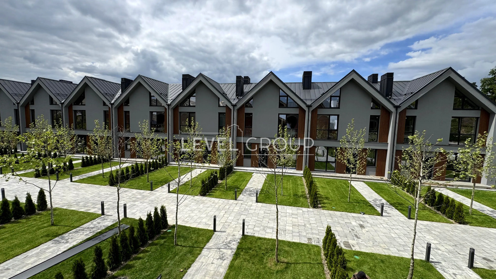
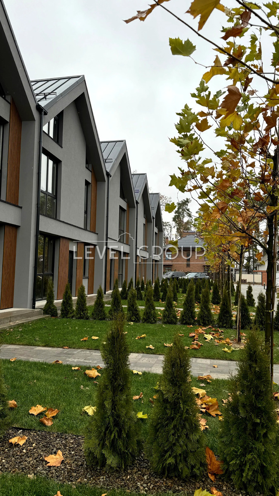
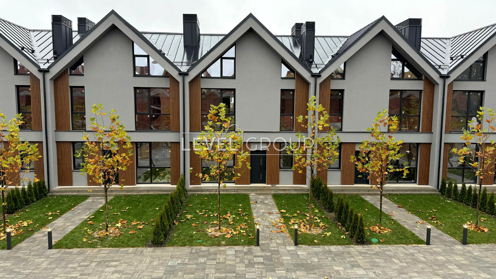
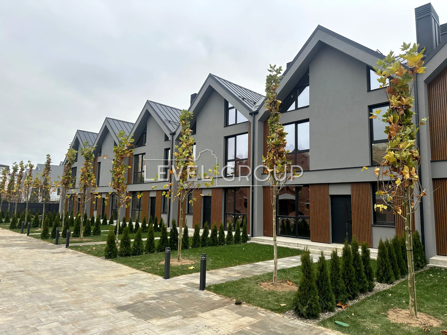
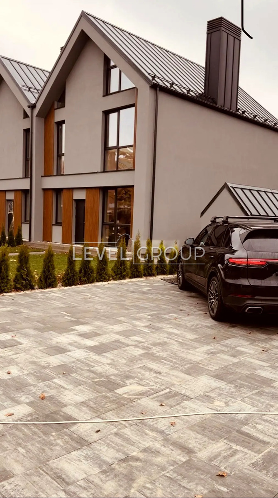
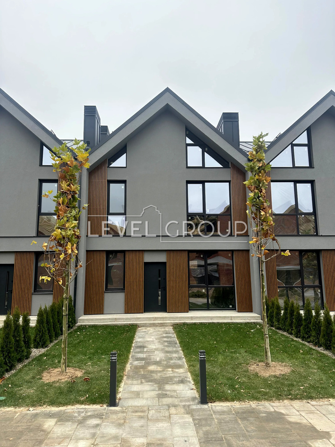
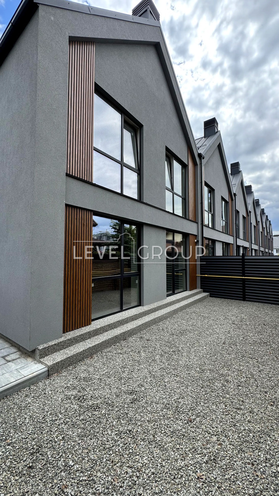
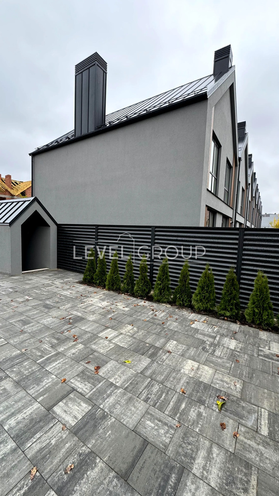
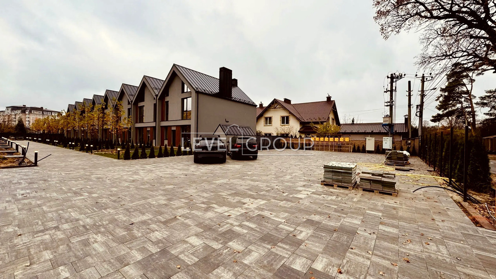
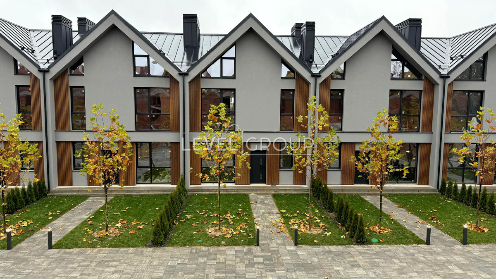
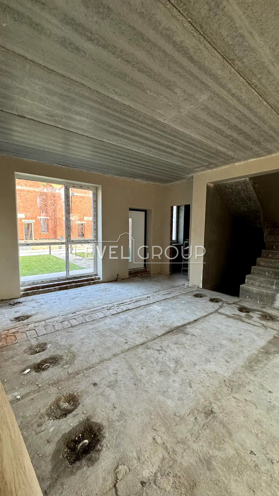
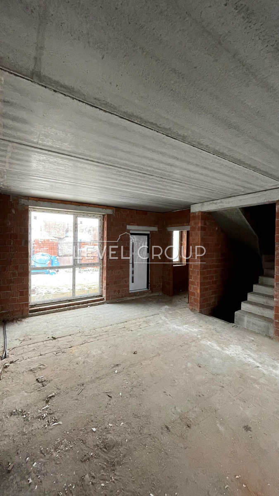
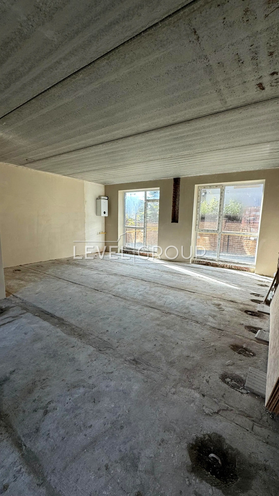
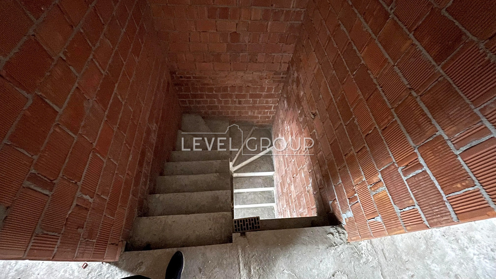
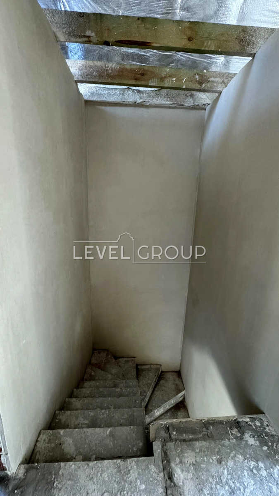
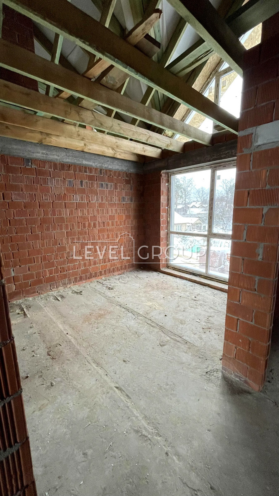
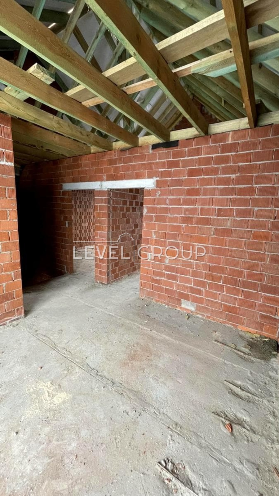
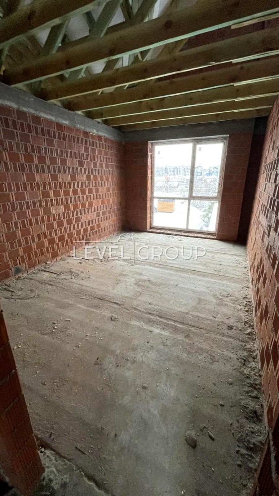
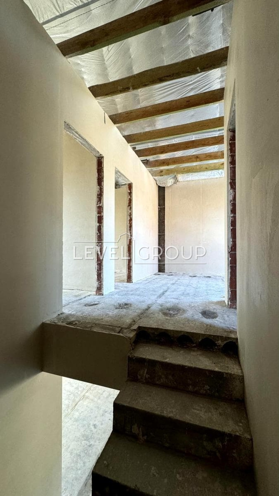
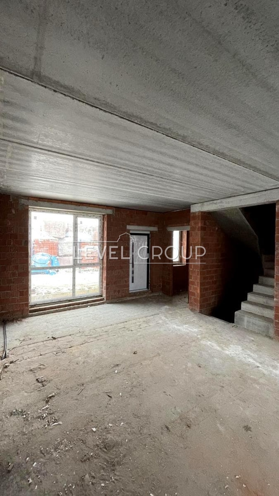
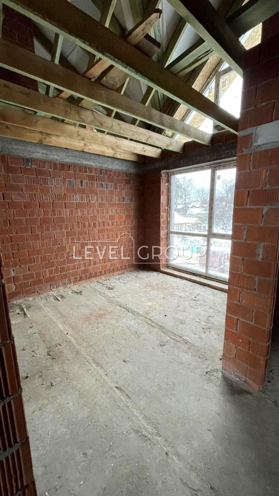
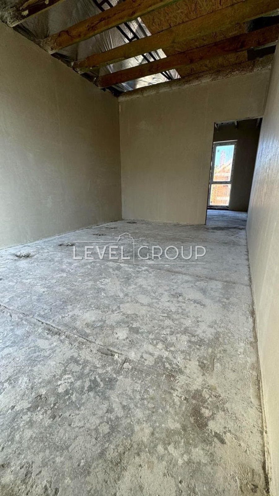
I offer to your attention - a European townhouse project, which embodies a modern view of comfortable living. The complex consists of sixteen harmoniously connected towns, a central boulevard and a common parking lot. Townhouses are planned taking into account European quality and safety. Each town has its own basement, 38 sq.m., which includes a security room, a technical room, a laundry room and an evacuation exit. On the first floor there is a kitchen-studio with a fireplace of 56 sq.m. with access to a terrace-yard and a guest bathroom. The second floor houses two bedrooms, a bathroom and a room with a recreation area, there is an opportunity to use the attic floor. All central communications and a common generator. Location in the center of the city of Bucha. The infrastructure is developed - a school, kindergarten, shopping mall, everything you need is nearby, anyone who values their time will understand the advantages. Additionally, it is possible to conclude an agreement with the developer, Turnkey renovation.
The infrastructure is quite developed, because the facility is located almost in the center. Nearby is the Avenir Plaza shopping mall, Buchanan Ukrainian Gymnasium, Kapitoshka preschool, NOVUS supermarket, and FitBerry gym.
Design project from the developer.
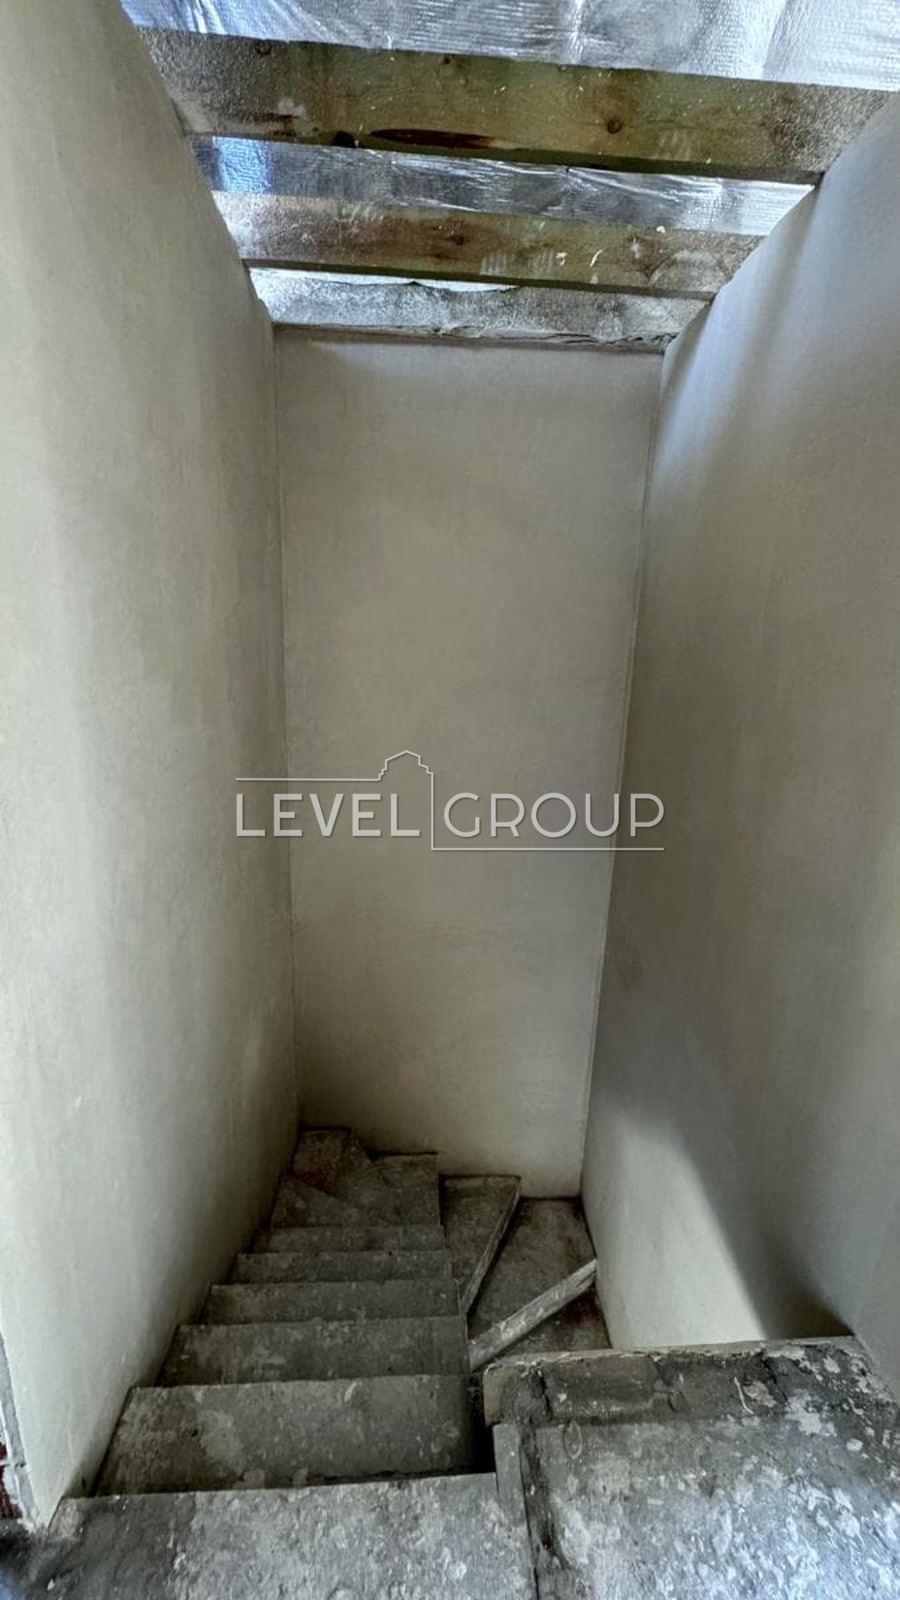
On the first floor there is a kitchen-studio with a fireplace and a guest bathroom, there is also an exit to the terrace. Second floor: two bedrooms and one common room for relaxation or an office and a bathroom. There is an opportunity to use the attic floor, thereby increasing the sq m. From the first floor there are stairs to a full-fledged residential basement where there is a boiler room, a laundry room and another common room, which in our time can become a "safe room" there is also an evacuation exit from the basement. The project is very well thought out, both in terms of safety and comfort.
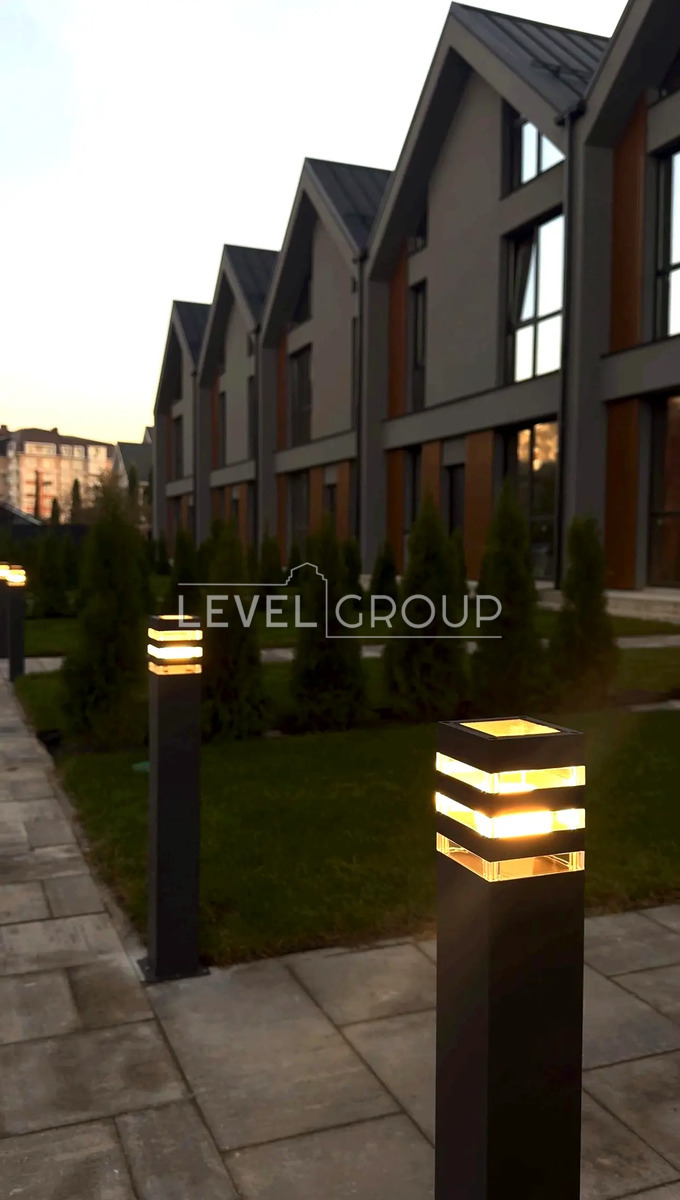
Closed territory, common parking, adjacent territory with landscaping, automatic irrigation and lighting.








