


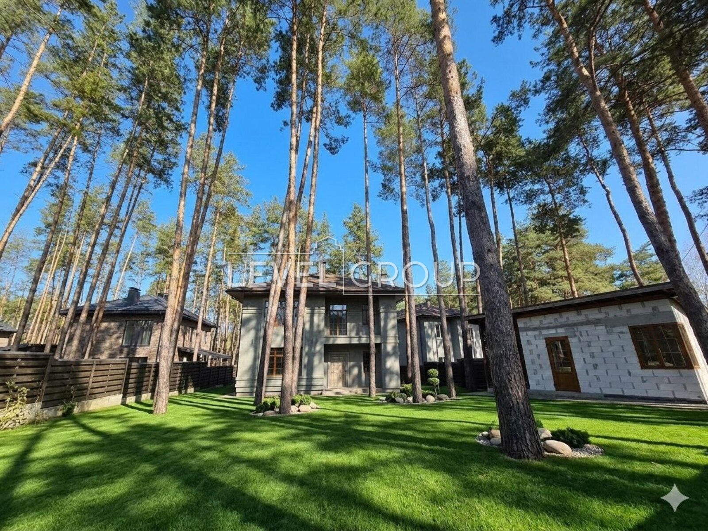
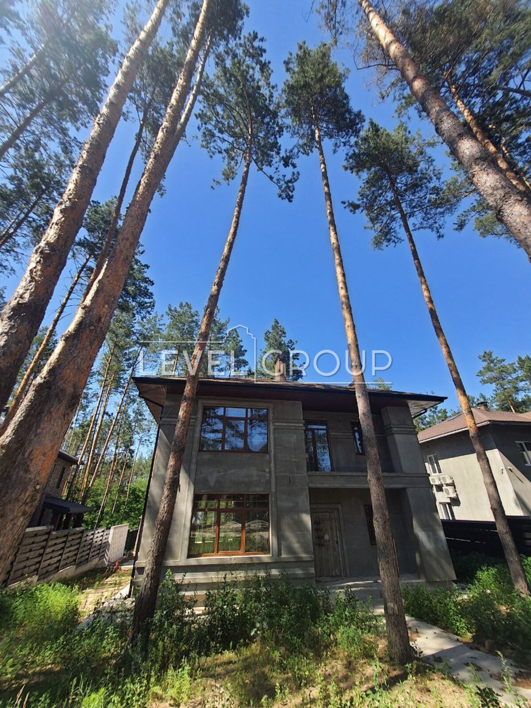
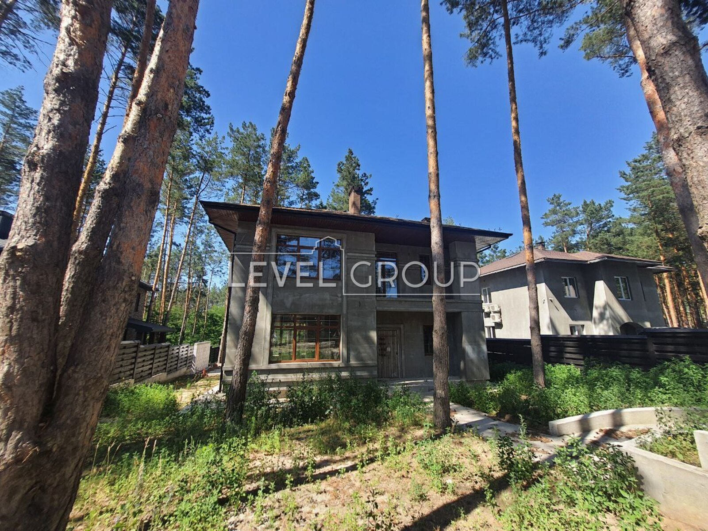
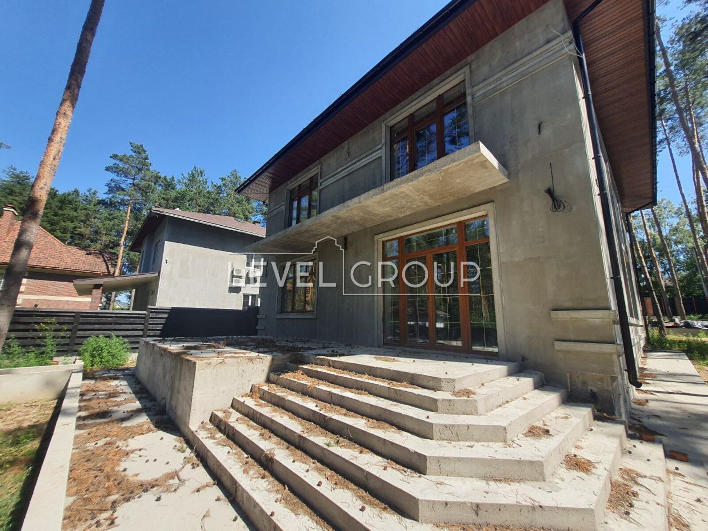
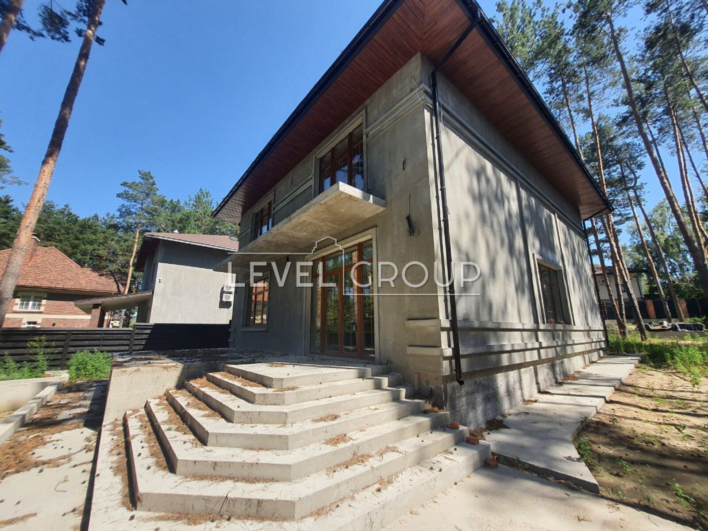
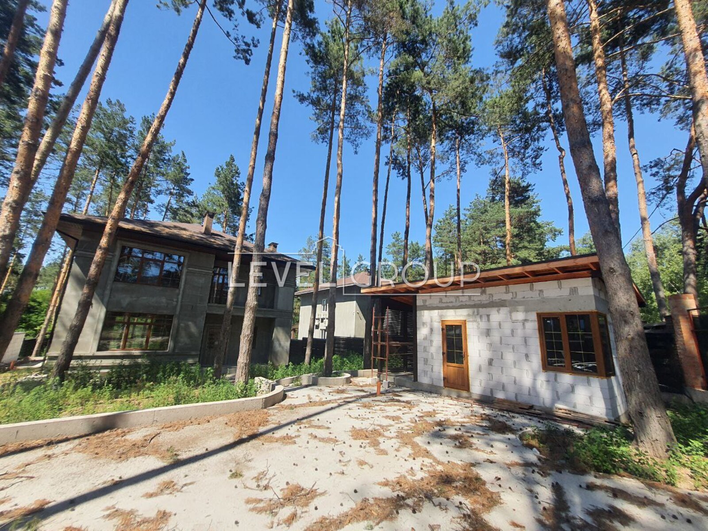
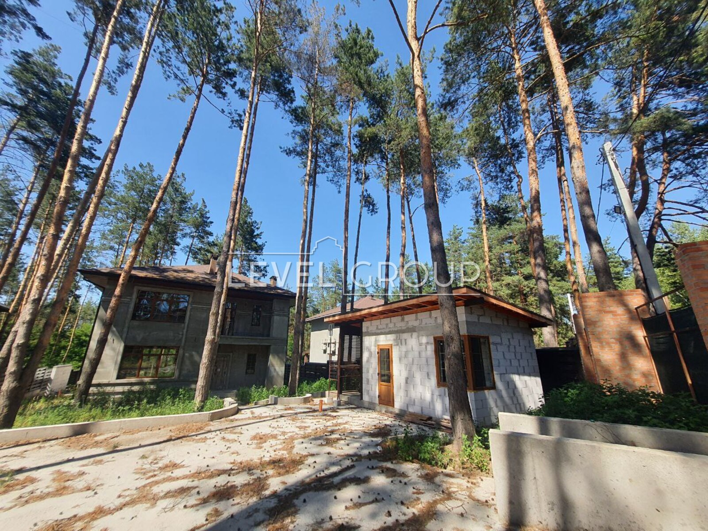
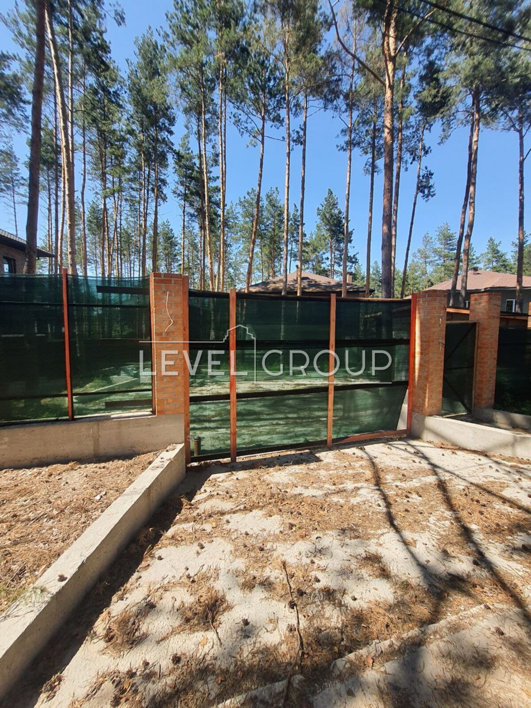
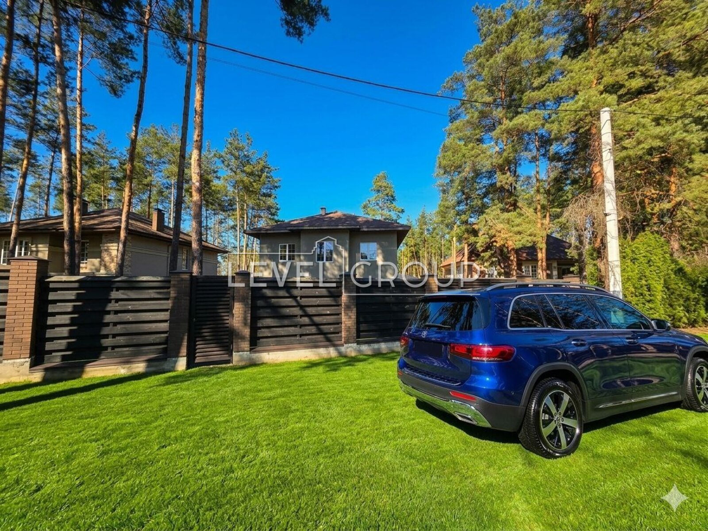
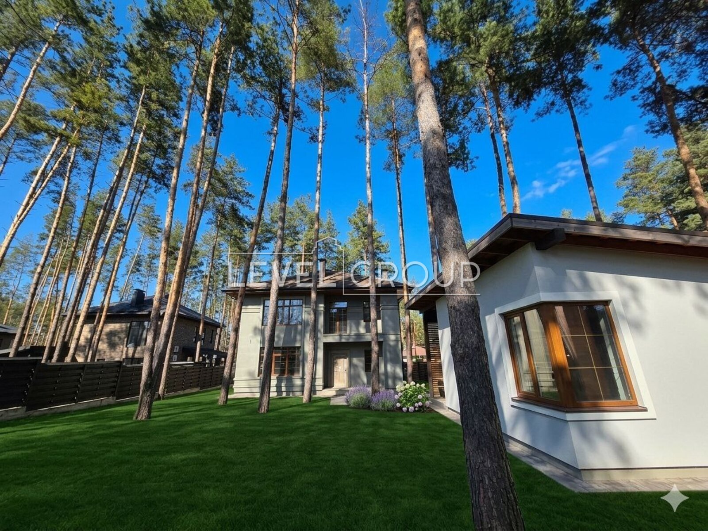
Sale of a new house in a pine forest ready for renovation!
Khodosovka, Kievo-Svyatoshinsky district.
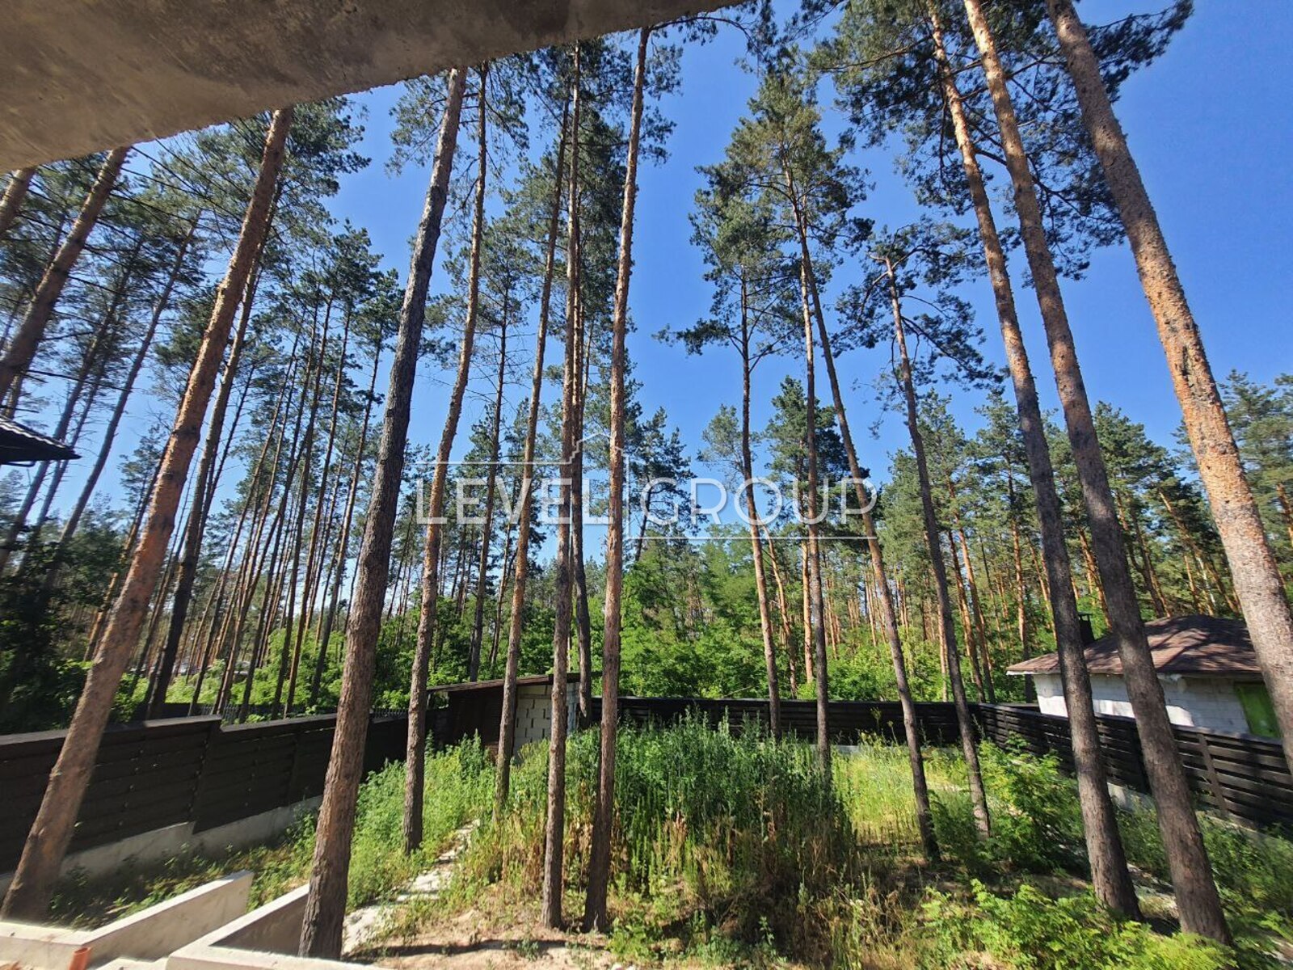
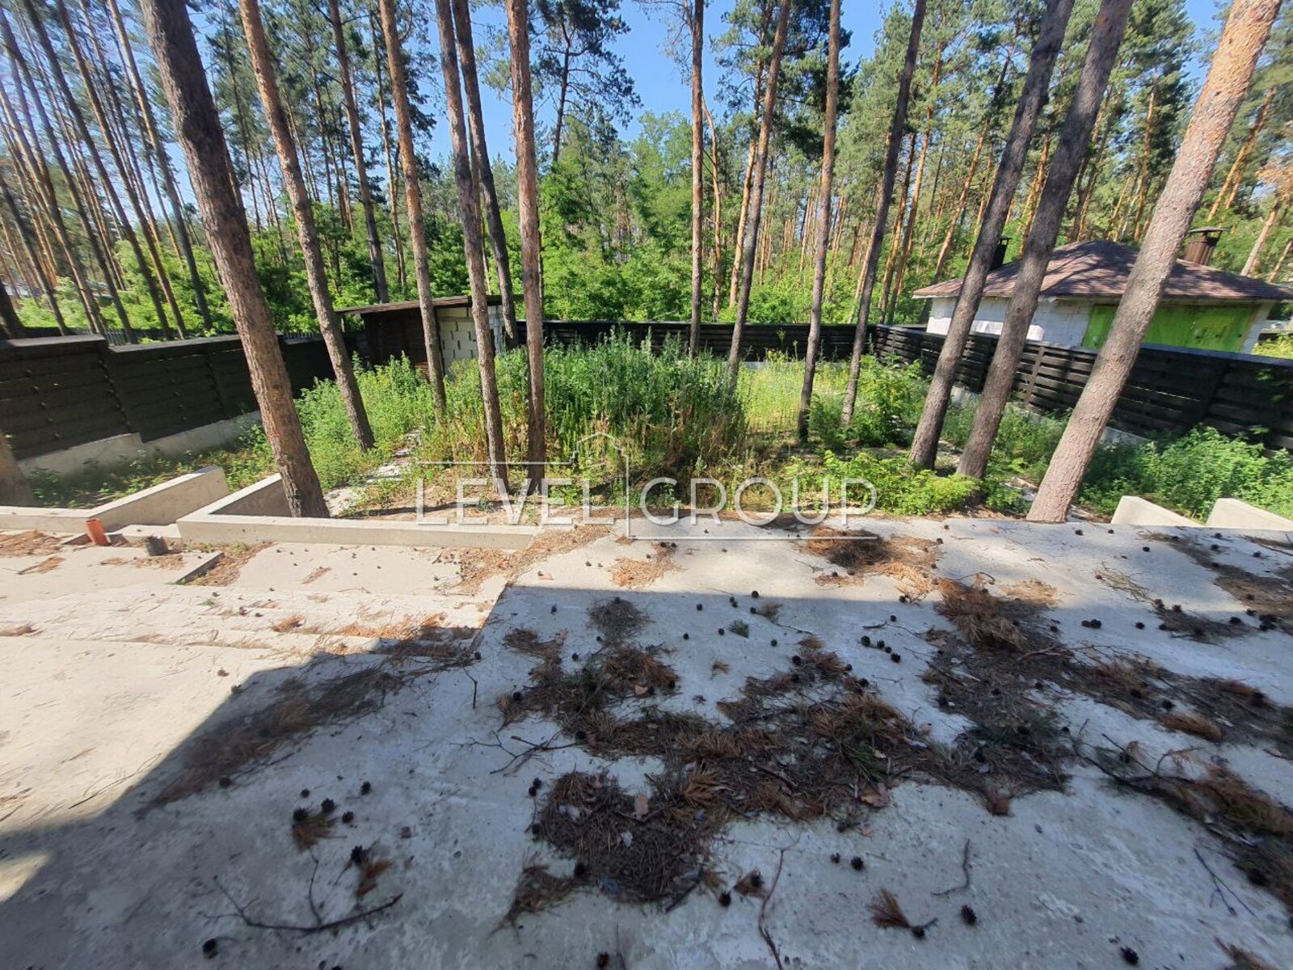
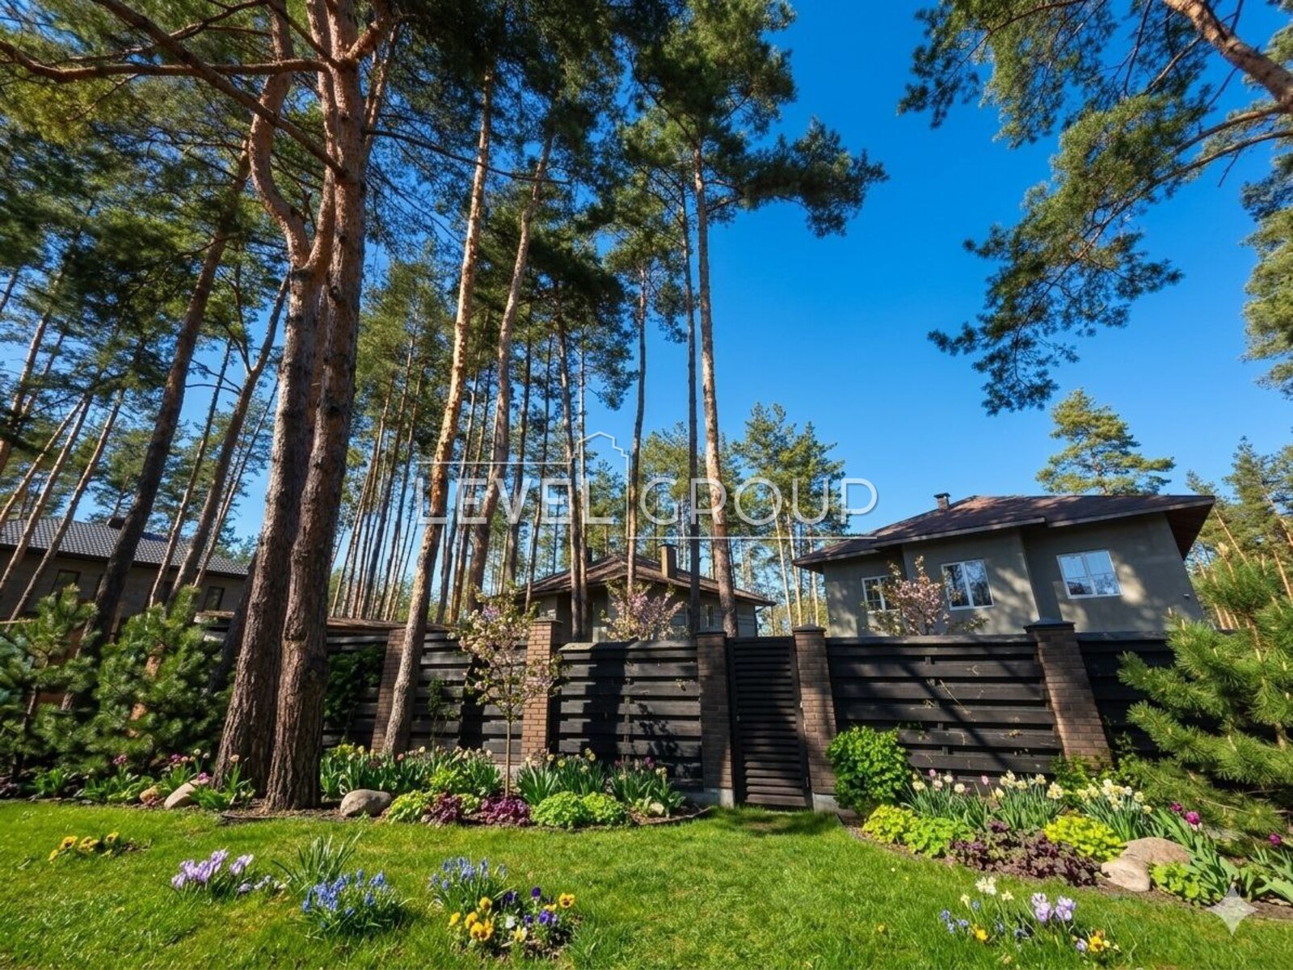
Total area 223 sq.m., two floors, house for security, barbecue area, pine forest.
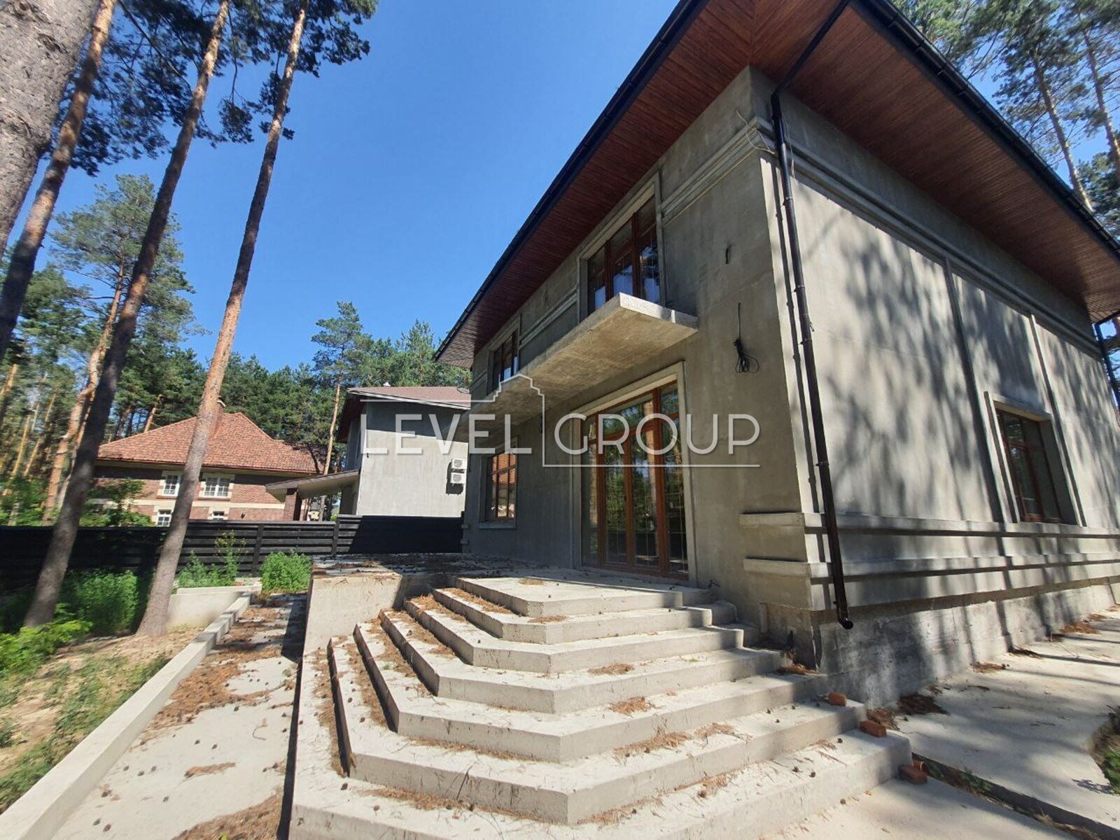
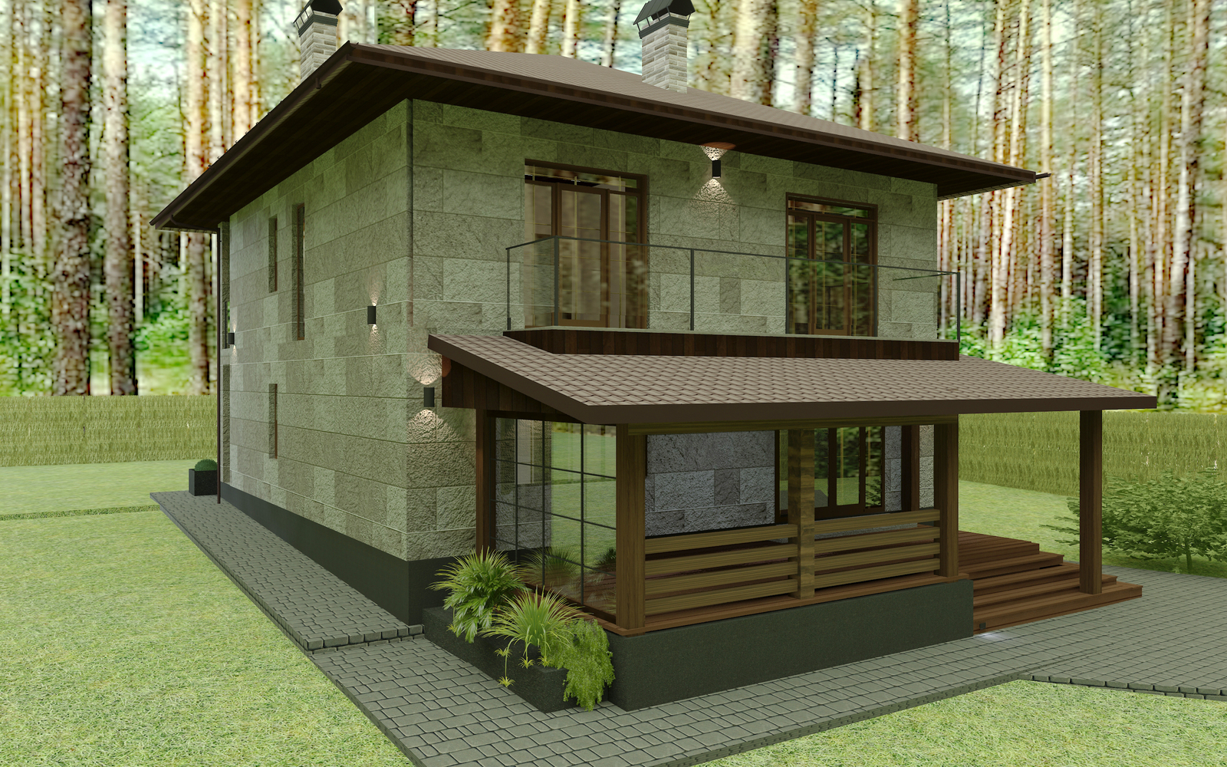
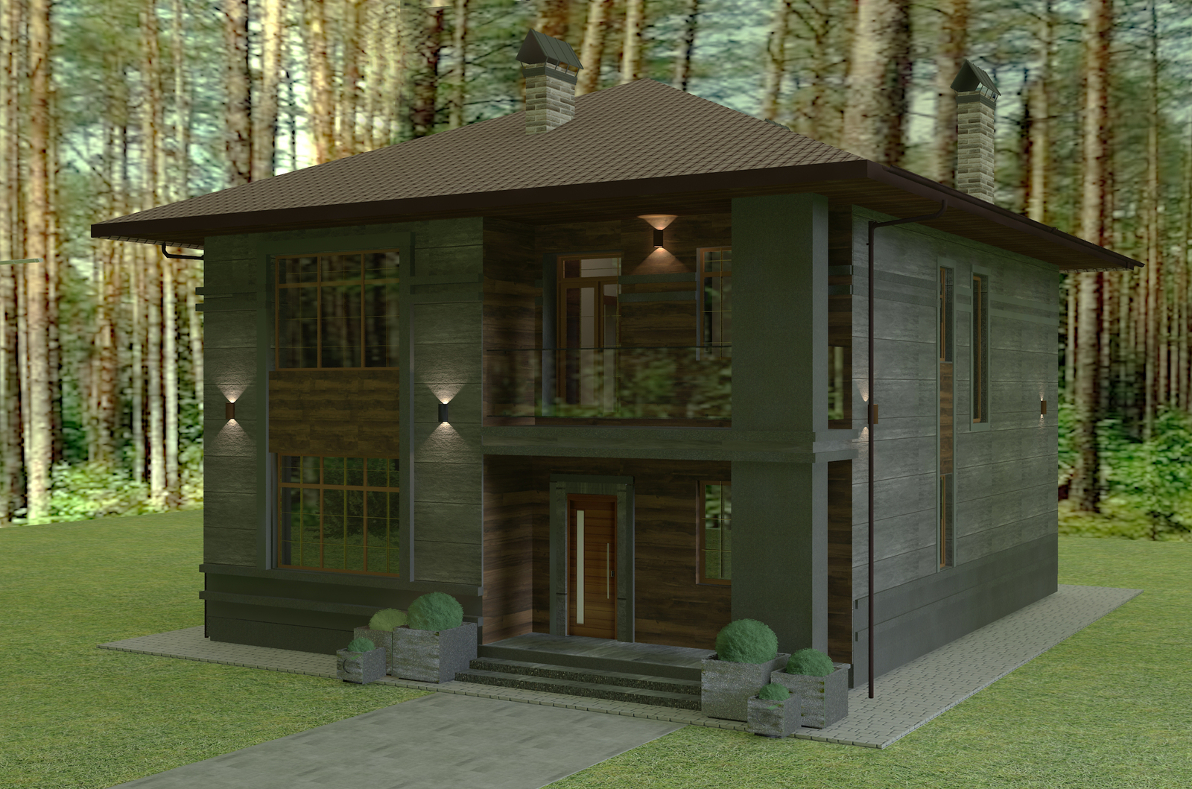
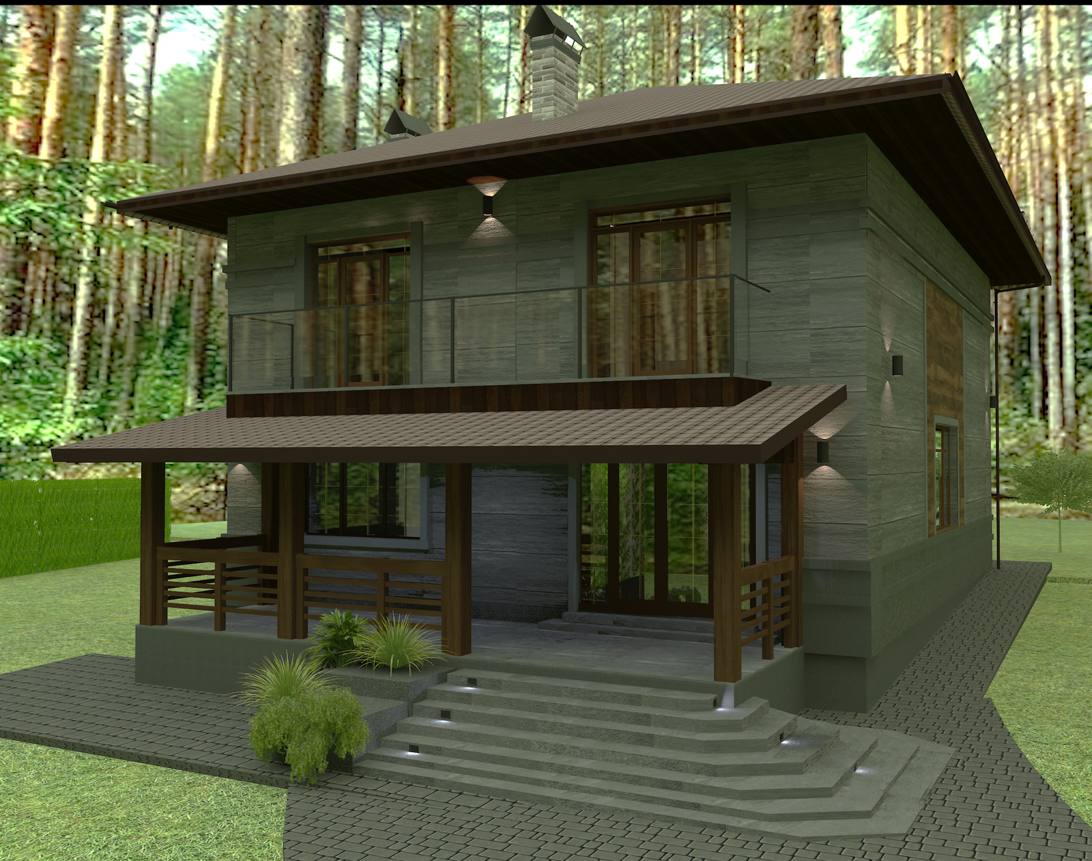
Condition - for finishing, wall material - brick. The house is built of 2NF brick, faced with clinker brick, insulation 100 mm.
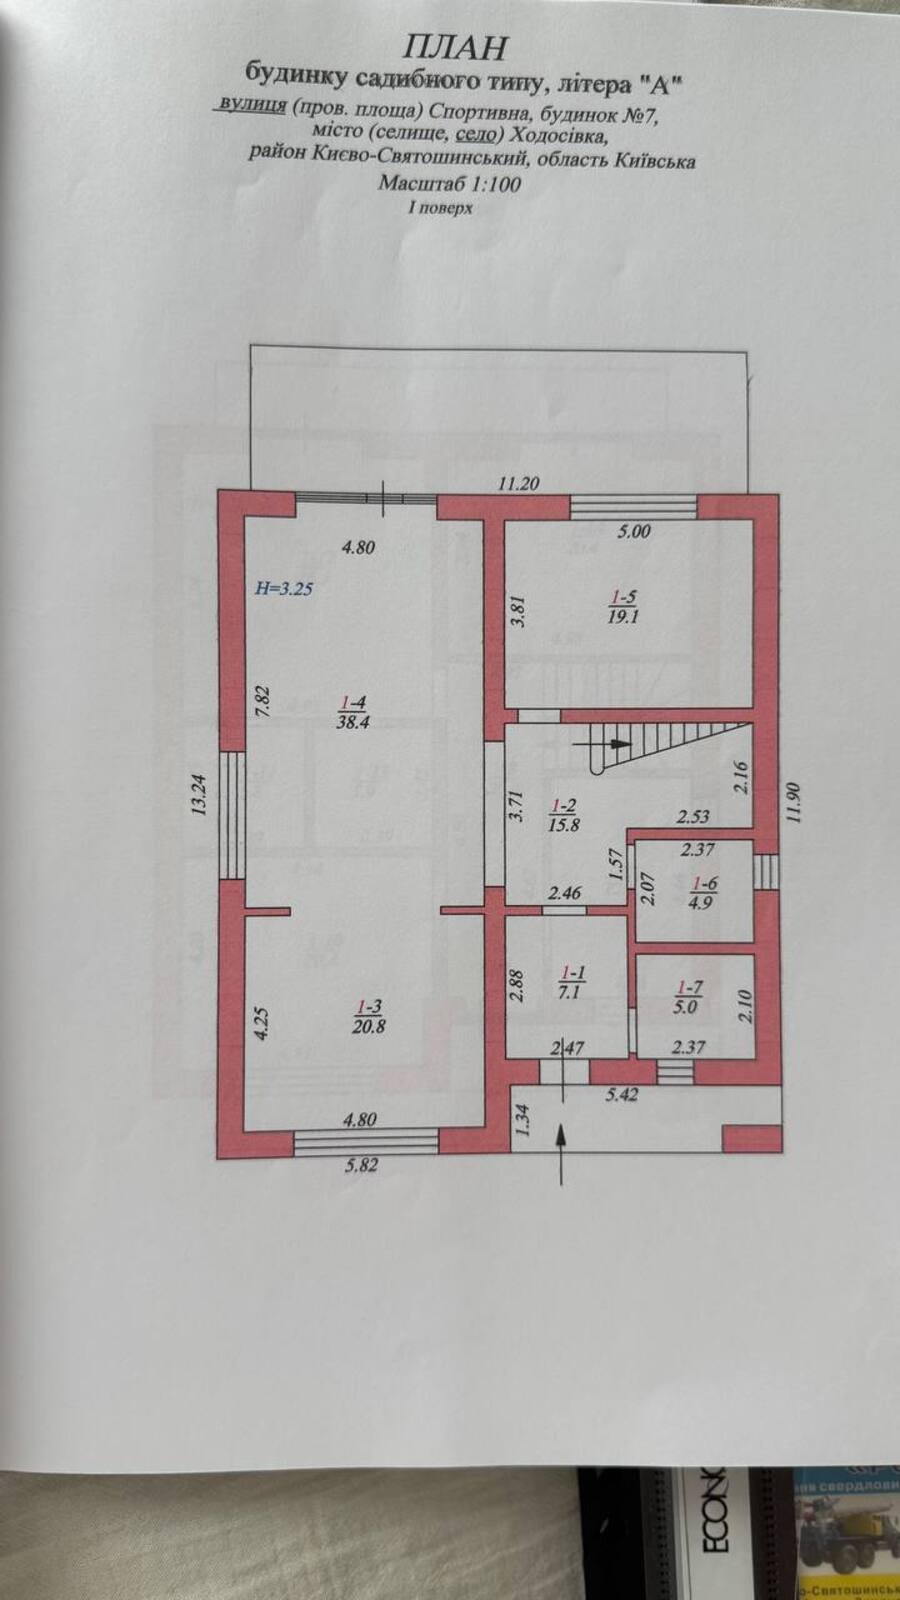
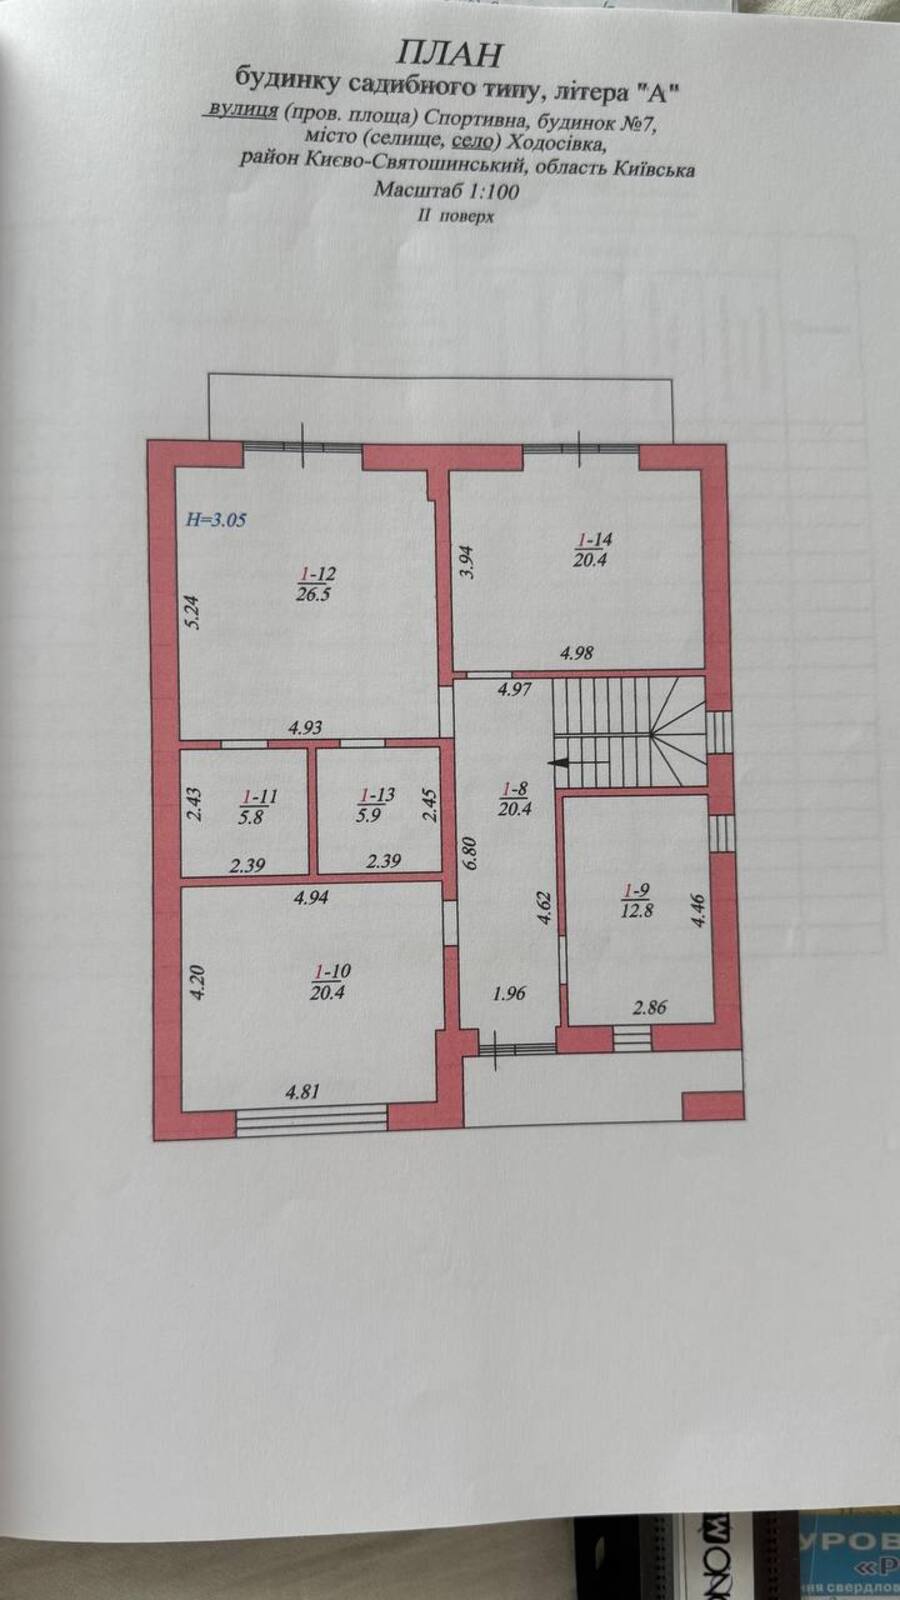
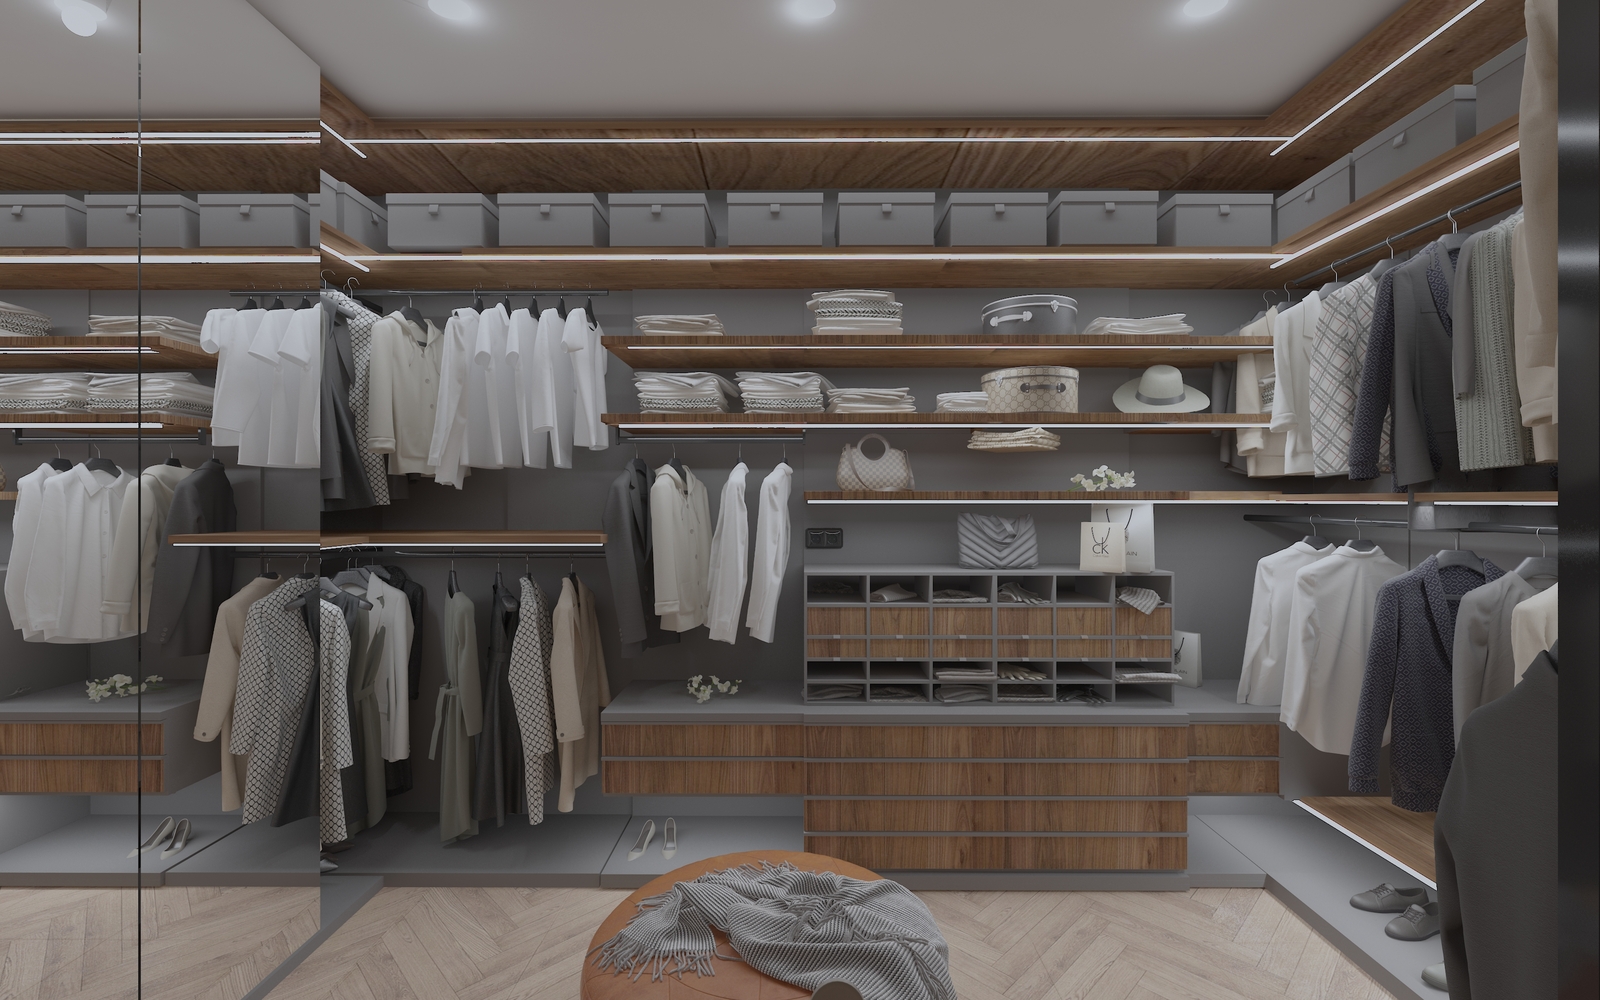
The layout provides for 4 bedrooms, 2 dressing rooms,
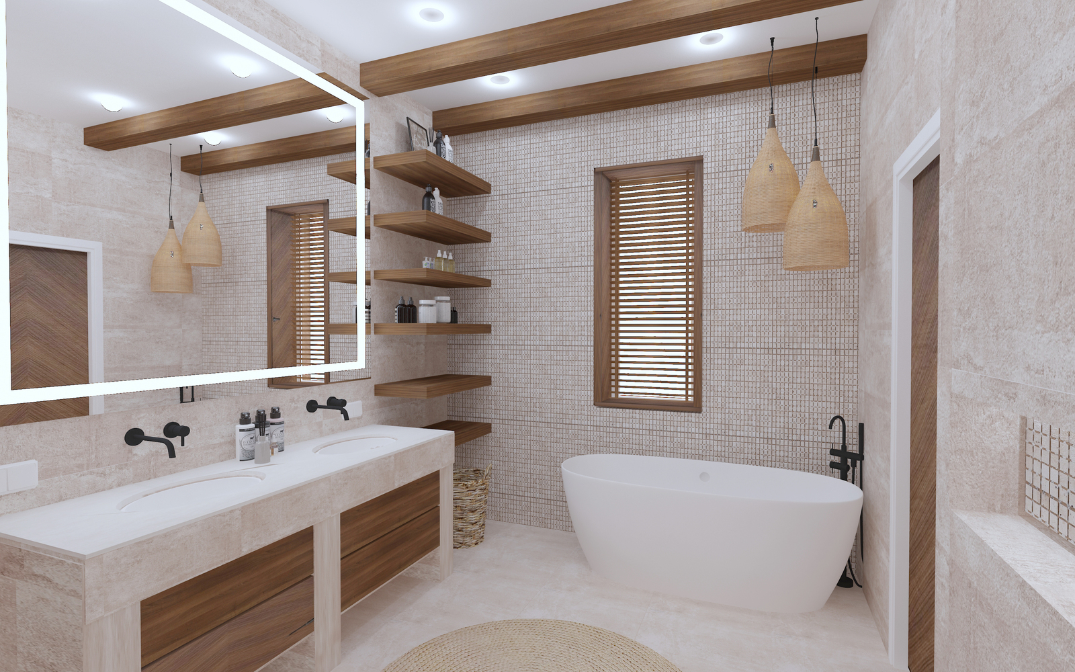
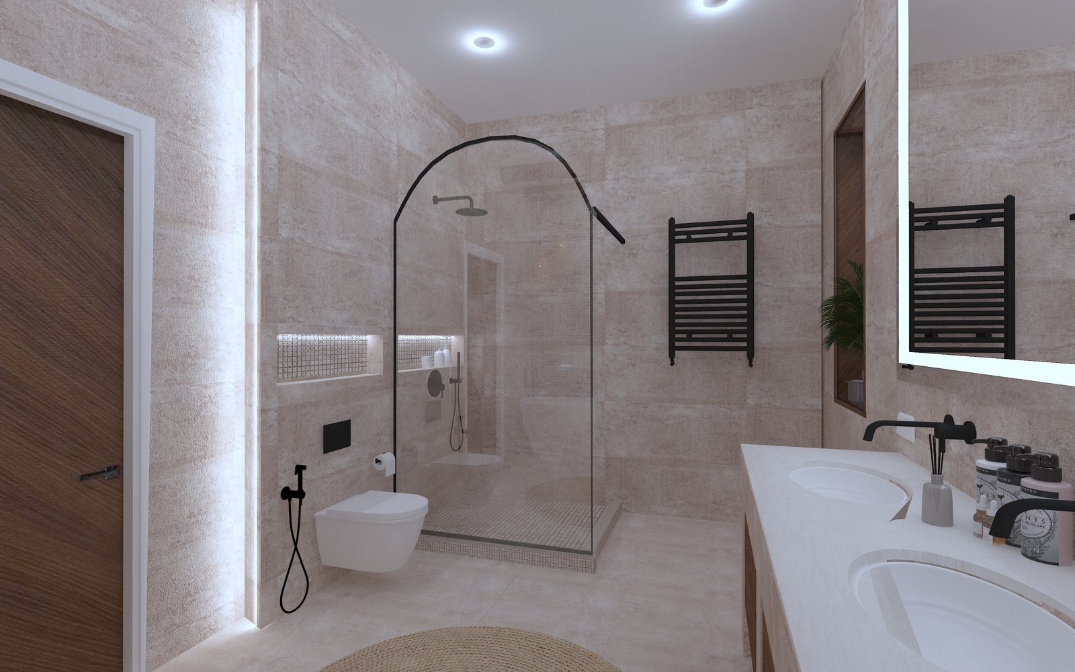
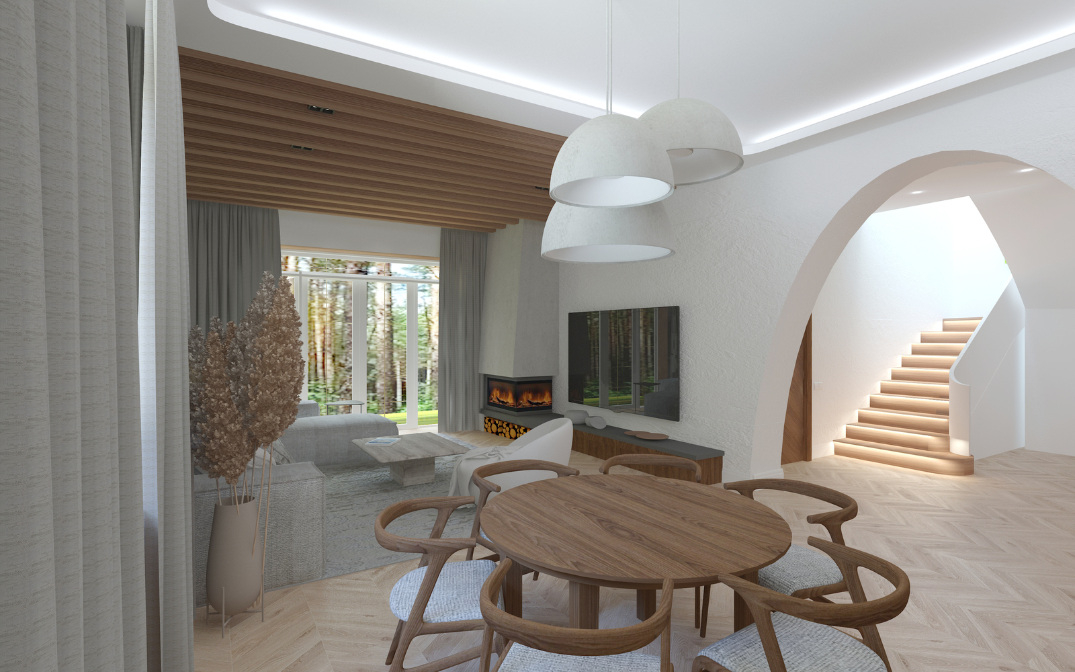
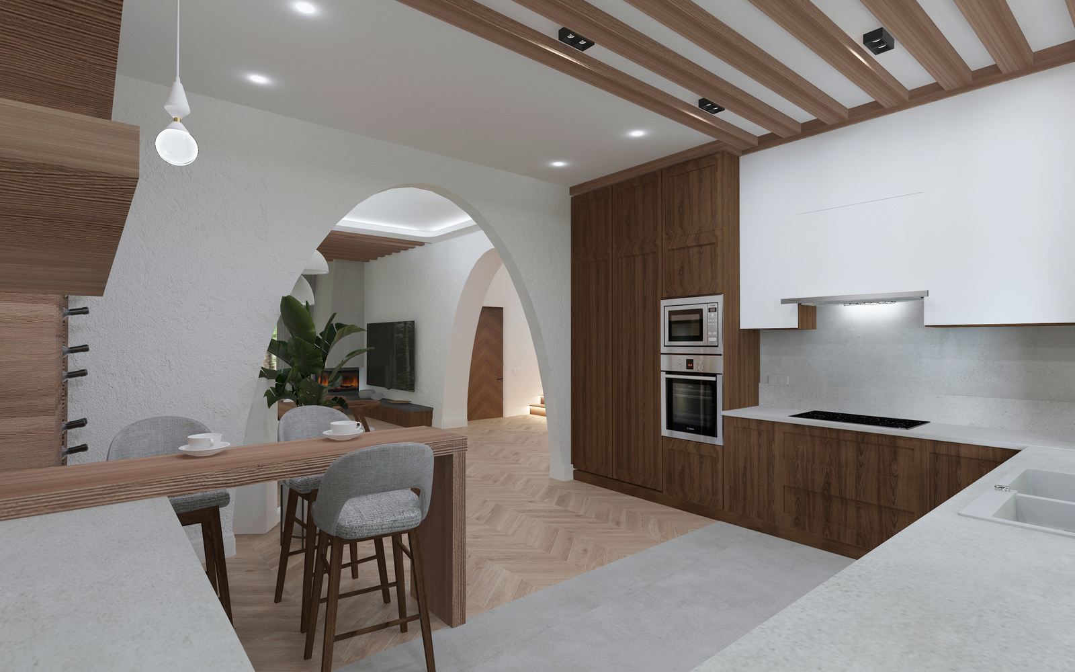
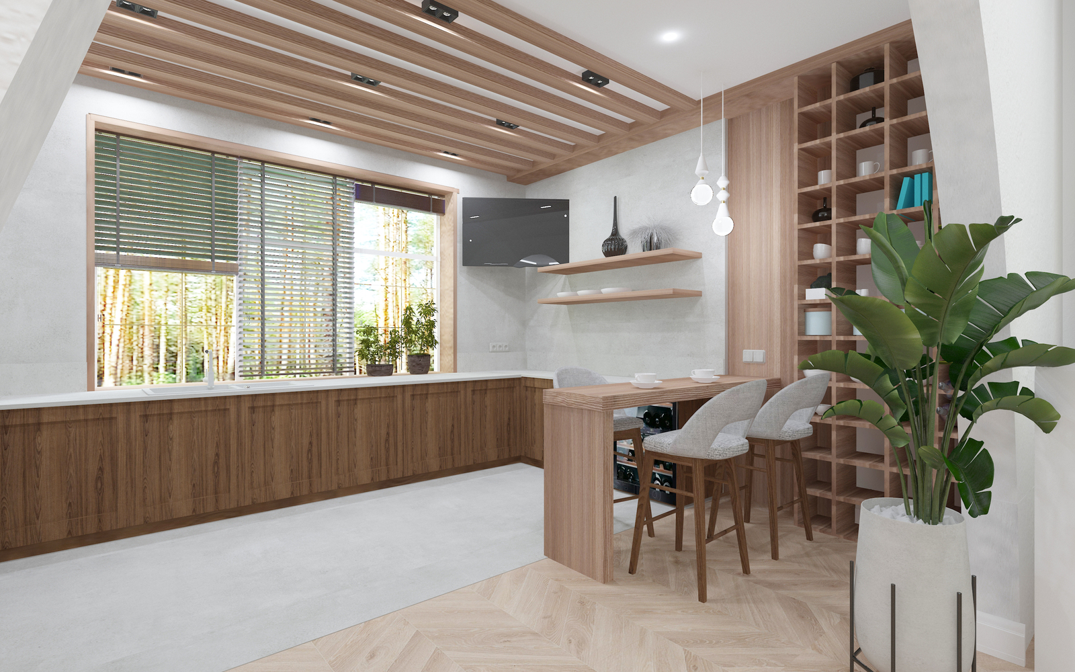
3 bathrooms (master bedroom with its own bathroom), kitchen - living room with access to the terrace.
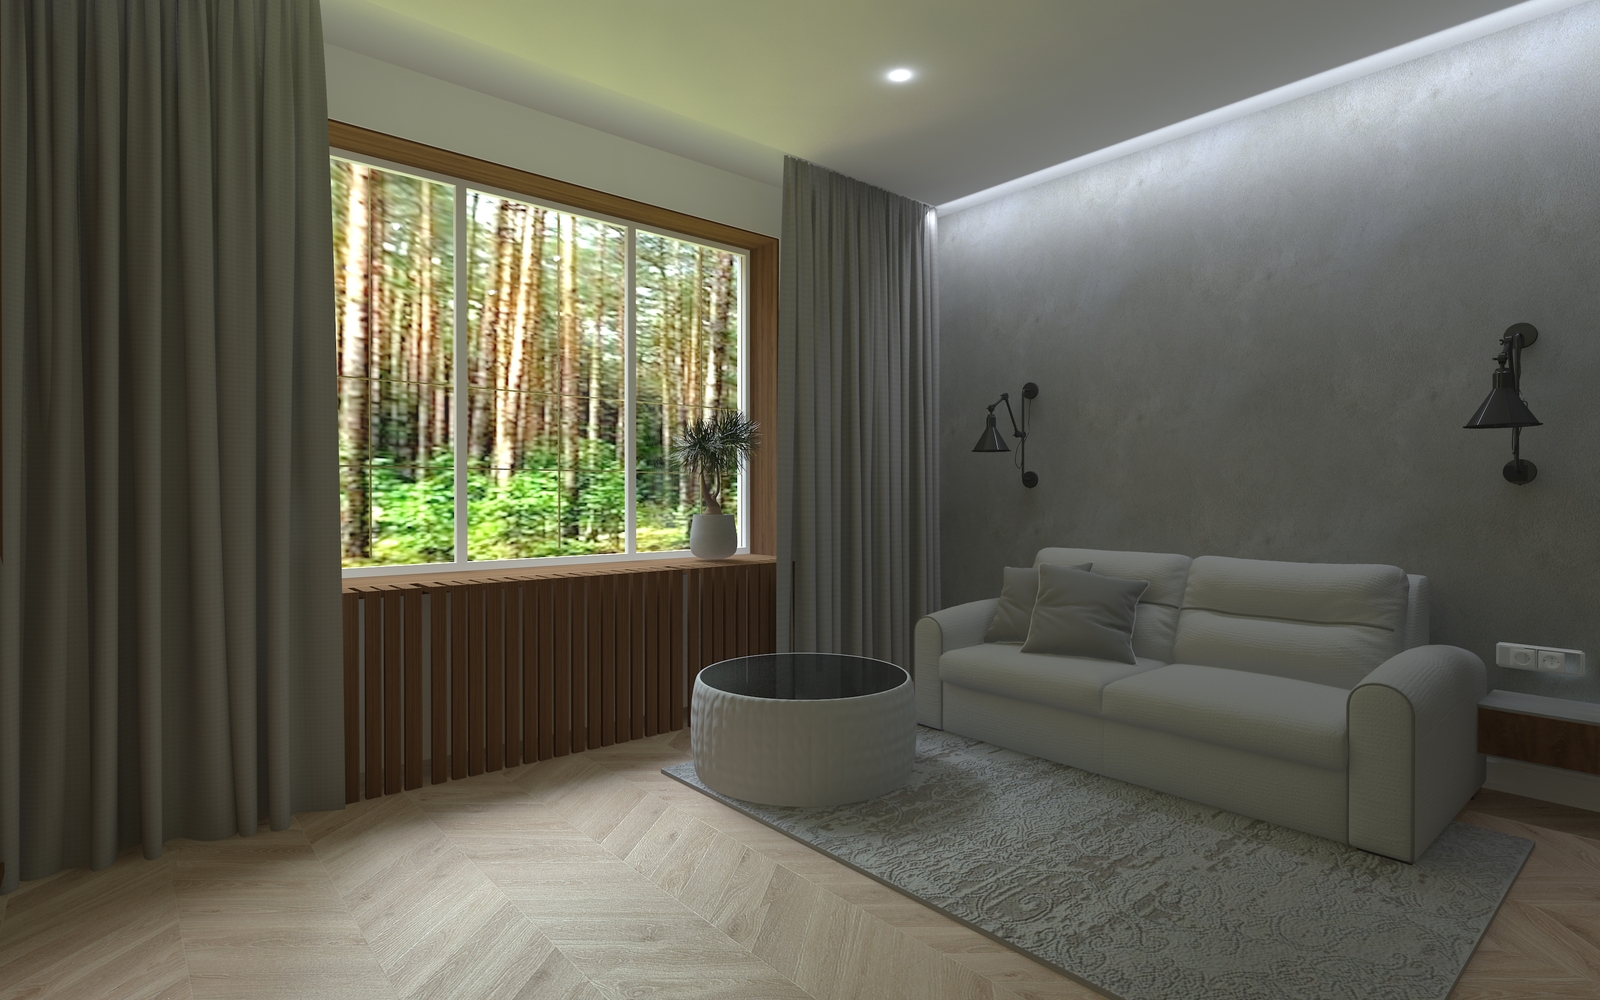
1st floor: living room, terrace, kitchen, guest bedroom, bathroom, boiler room.
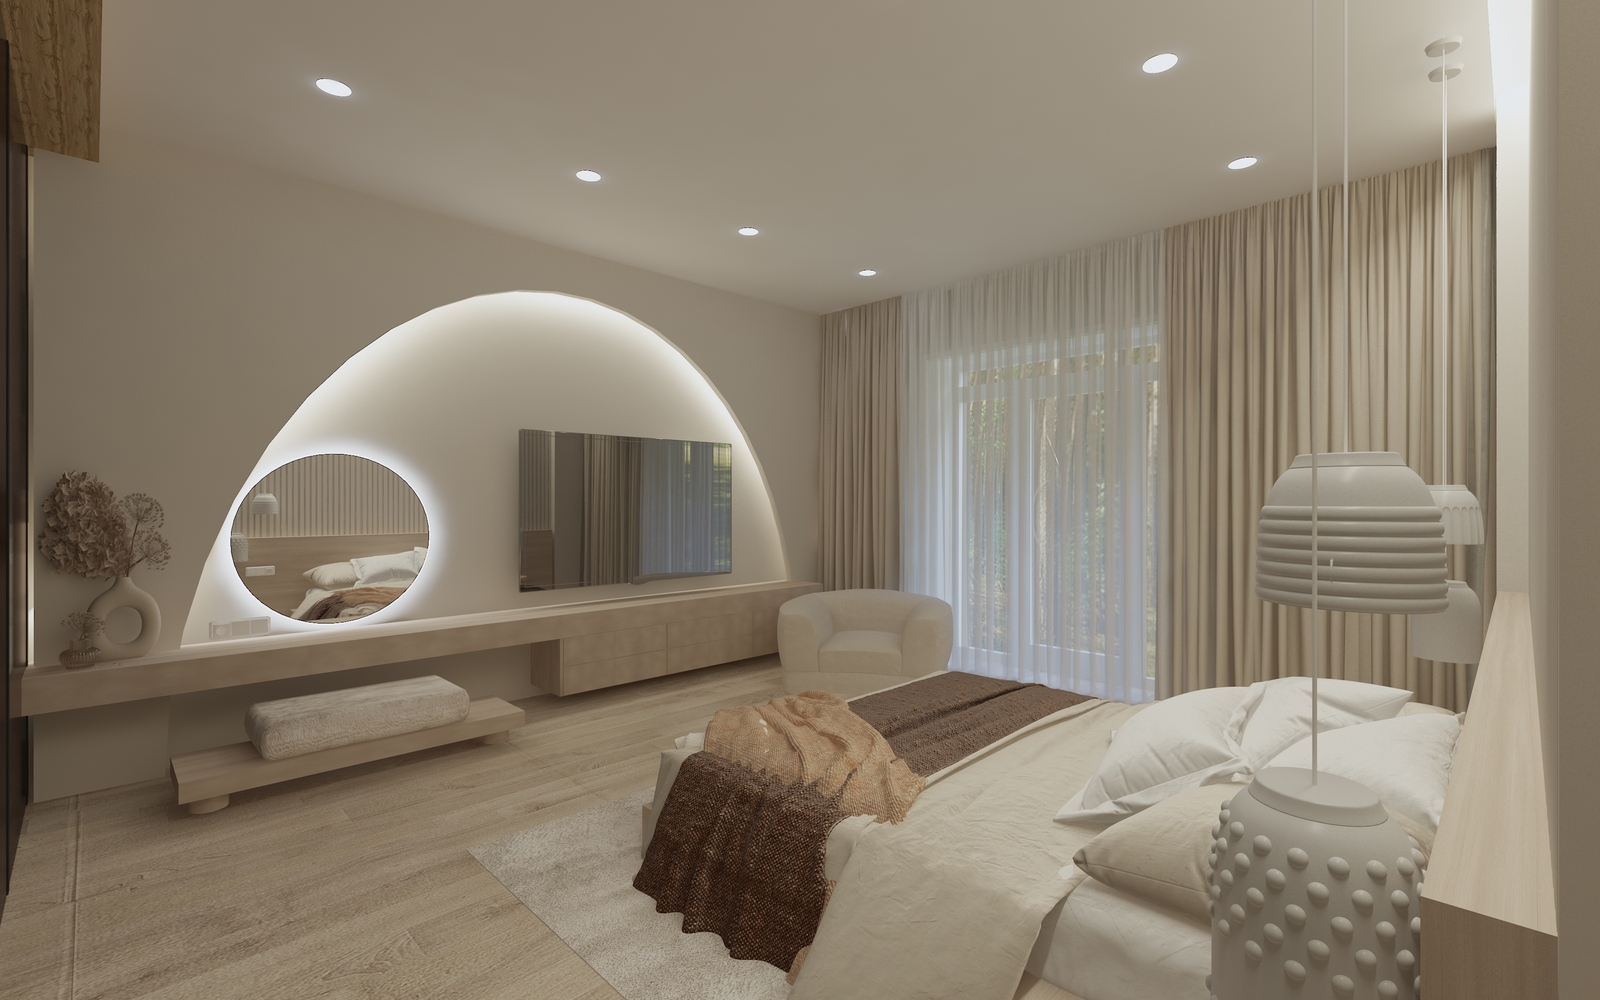
2nd floor: master bedroom with bathroom and dressing room, two children's rooms, bathroom, toilet.
Walls: screed,
Communications: gas, electricity 20 kW, septic tank, well.
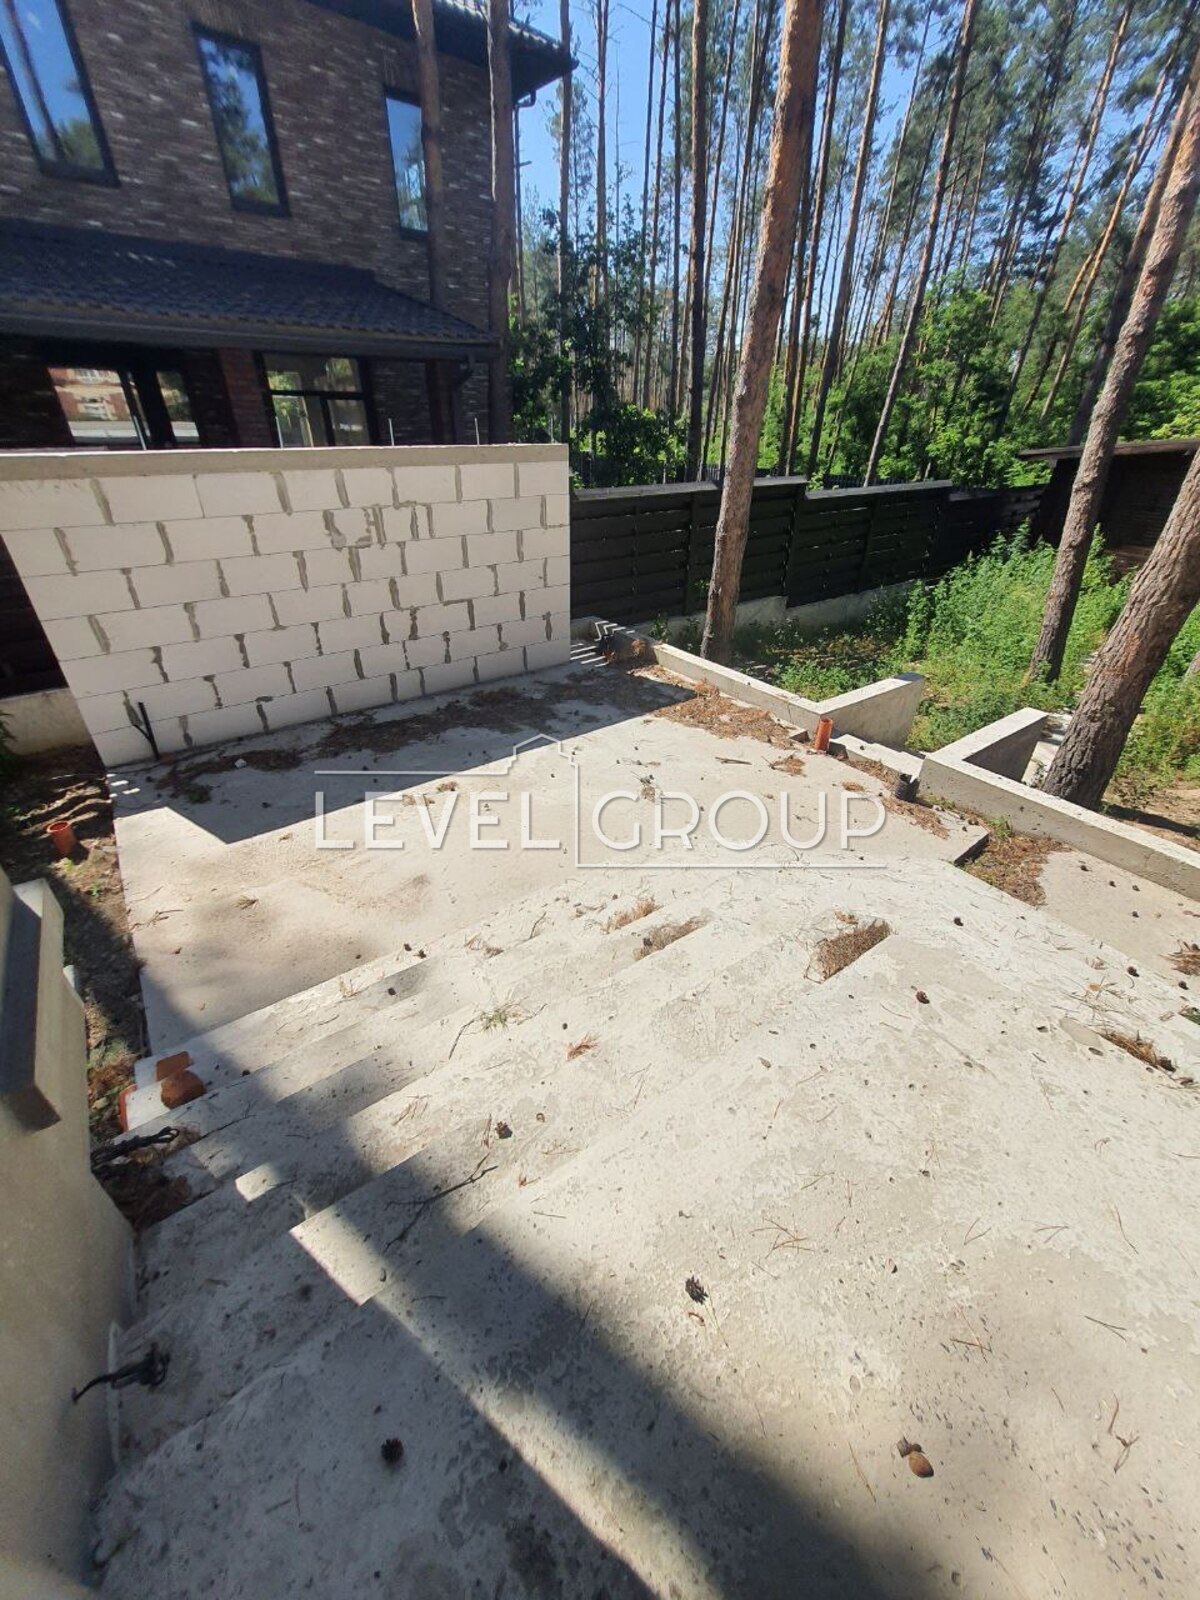
On the site: drainage system, utility block, trees on the site have been preserved and strengthened.
Competent planning, construction taking into account modern architectural solutions, fence, concrete staircase, Rehau 70mm windows, reinforced concrete floors, asphalted driveway. Clean air, pine trees. All necessary infrastructure nearby: school, kindergarten, shops, Megamarket, Manufaktura, Butterfly cinema.
The house is located in one of the best locations for living and recreation, 10 minutes to Kyiv without traffic jams, the center - 20 minutes. The owners built the house for themselves, so after buying the shell, a lot of financial resources were invested in the infrastructure of the site and the house, which is confirmed by the documentation, the price includes only the cost part.
Call for more detailed information!
Sale of a new cabin in Pine Forest ready for renovation! No commission!
Khodosivka, Kiev-Svyatoshinsky district.
Zagalna area 223 sq.m., two roofs, a guardhouse, barbecue area, pine forest.
The frame is completely finished, the material of the walls is solid. The booth is made up of 2NF grade, veneered with clinker kirich, insulated with 100mm.
4 bedrooms, 2 bathrooms,
3 bathrooms (master bedroom with its own bathroom), kitchen - living room with access to the terrace.
1 on top: living room, terrace, kitchen, guest bedroom, bathroom, boiler room.
2 on top: master bedroom with bathroom and dressing room, two children, bathroom, toilet.
Walls: screed,
Communications: gas, electricity 20 kW, septic tank, Sverdlovina.






