


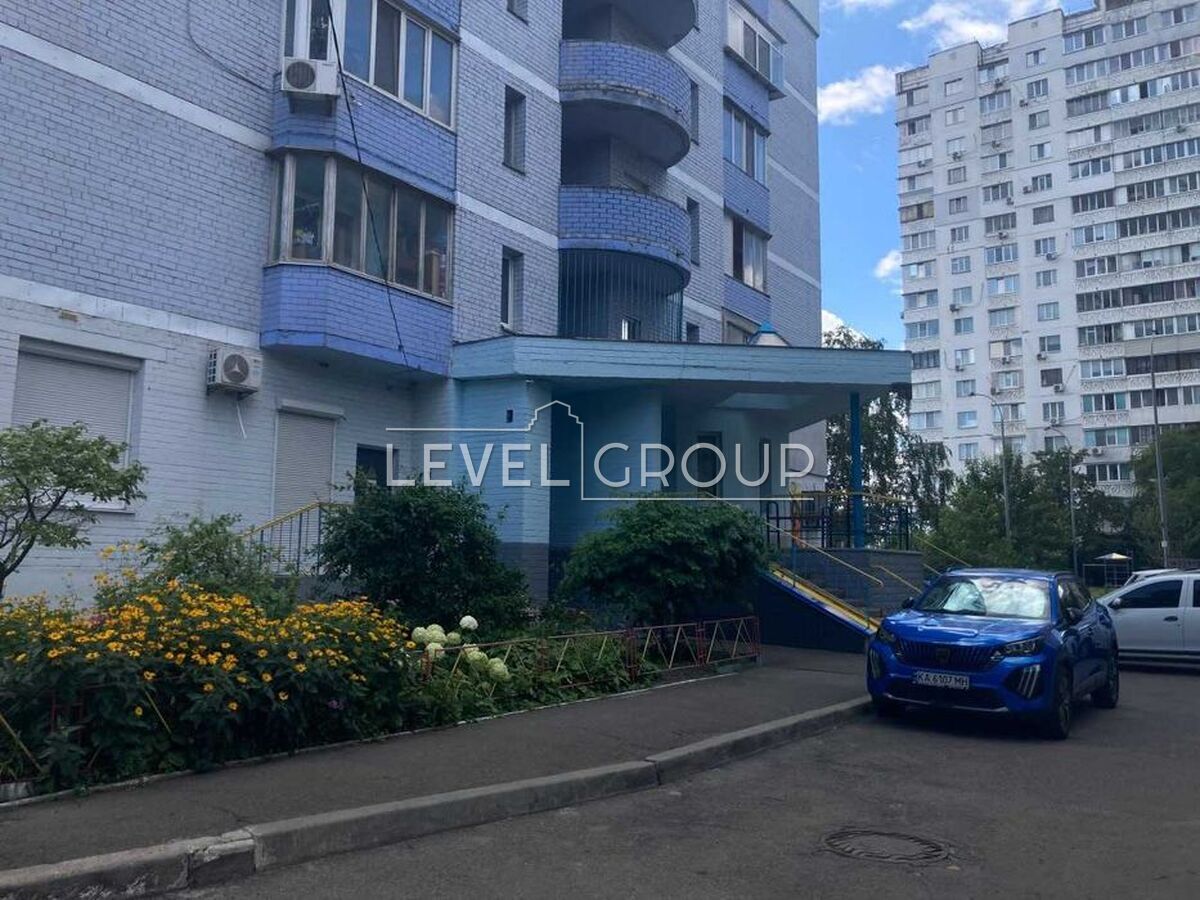
A 2-room apartment with an area of 79 m2 is offered on the 5th floor of a 17-story monolithic-frame building built in 2004. The building has external brick walls and insulation.
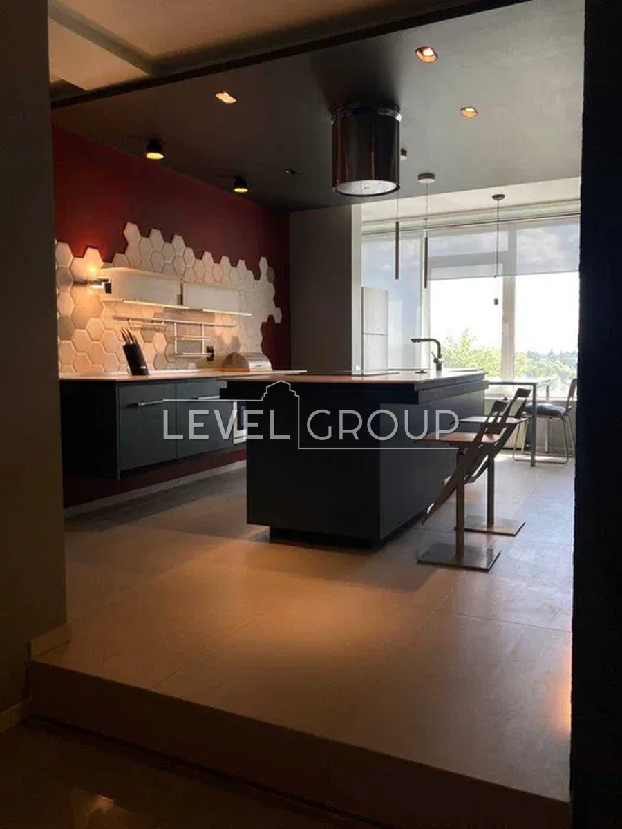
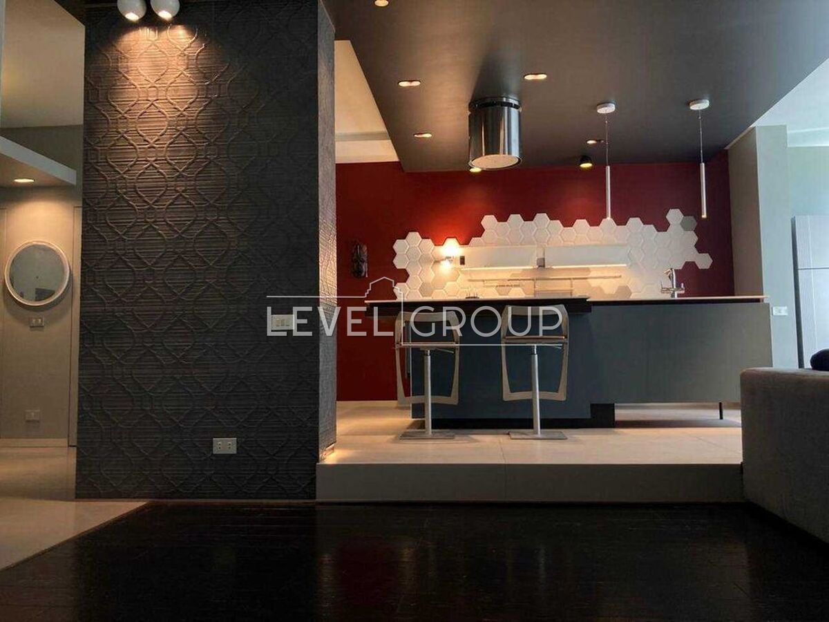
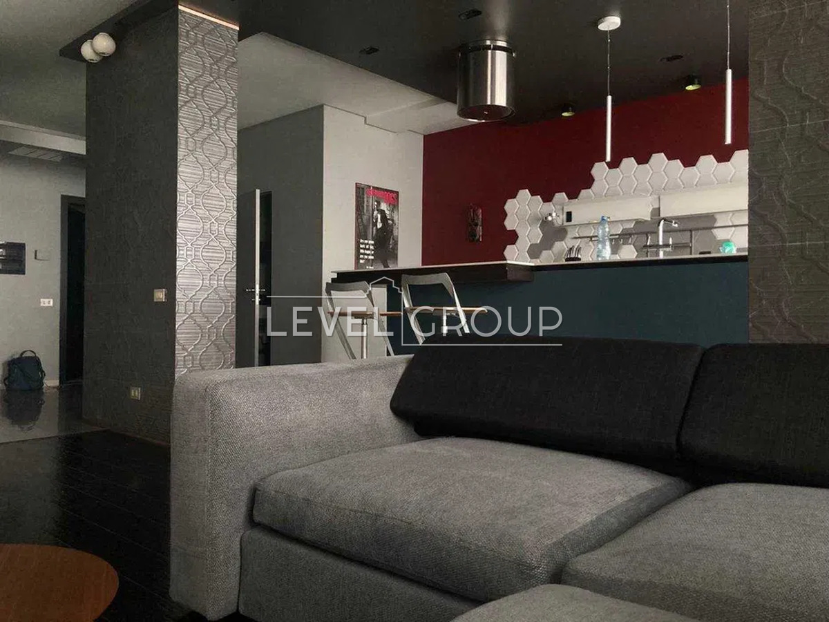
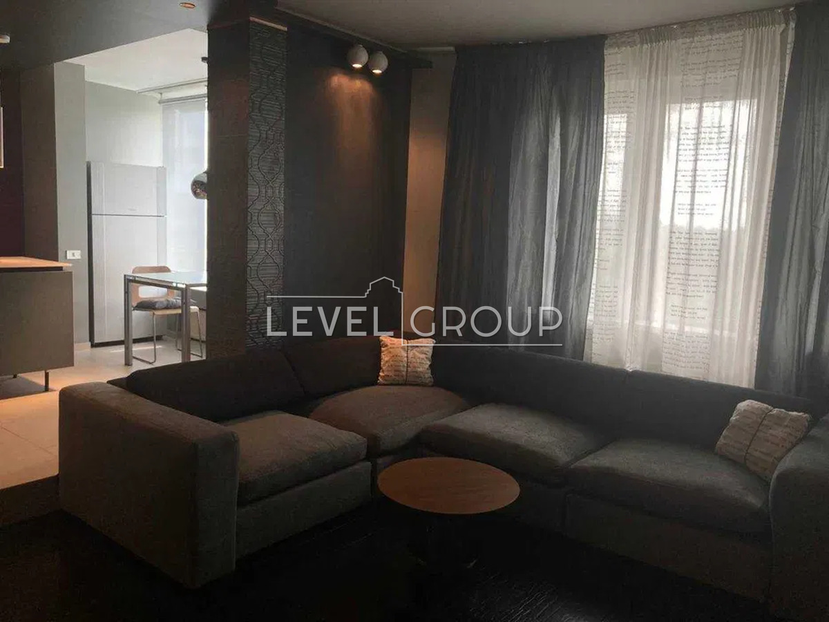
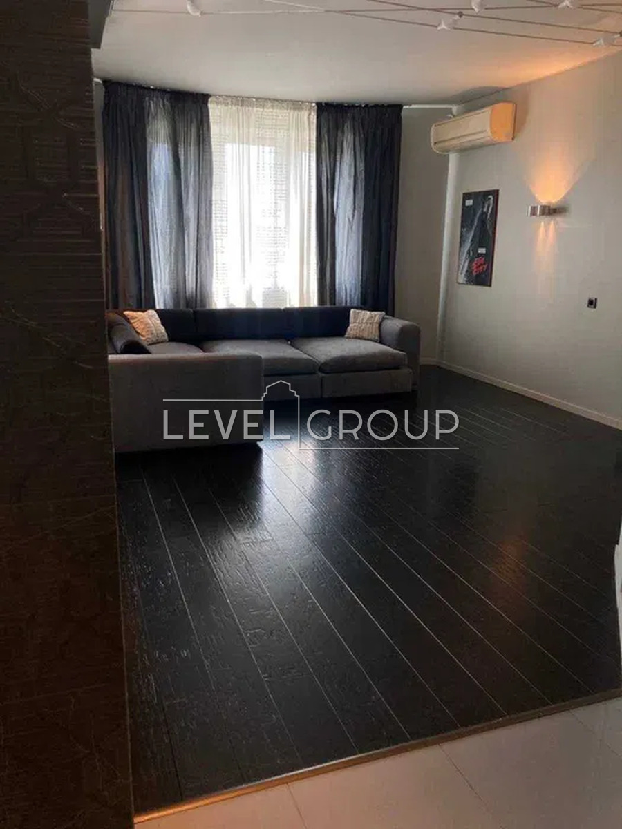
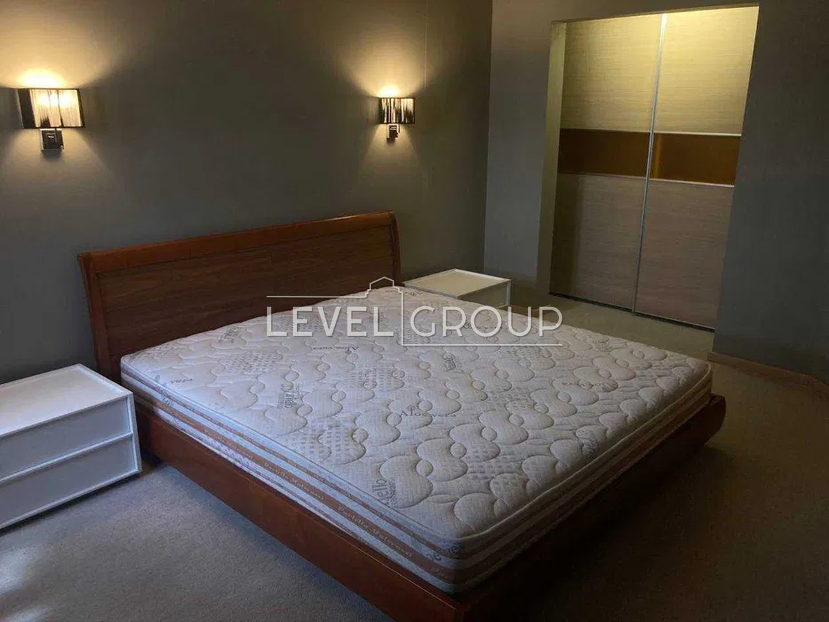
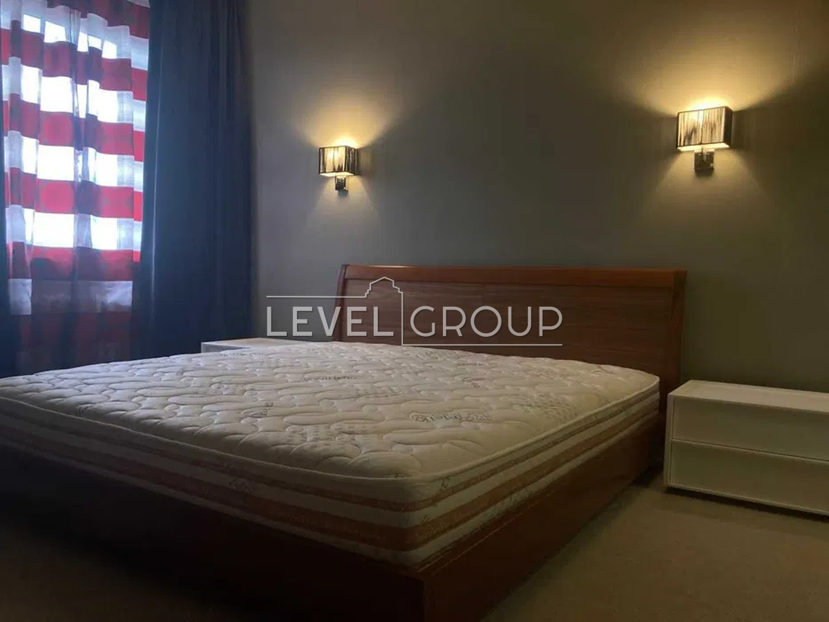
The apartment has a well-thought-out layout: a spacious living room-studio of 26 m ², combined with a kitchen of 21 m ², a separate bedroom of 21 m ² and two bathrooms. The panoramic window of the living room offers a picturesque view of Lake Vyrlytsia.
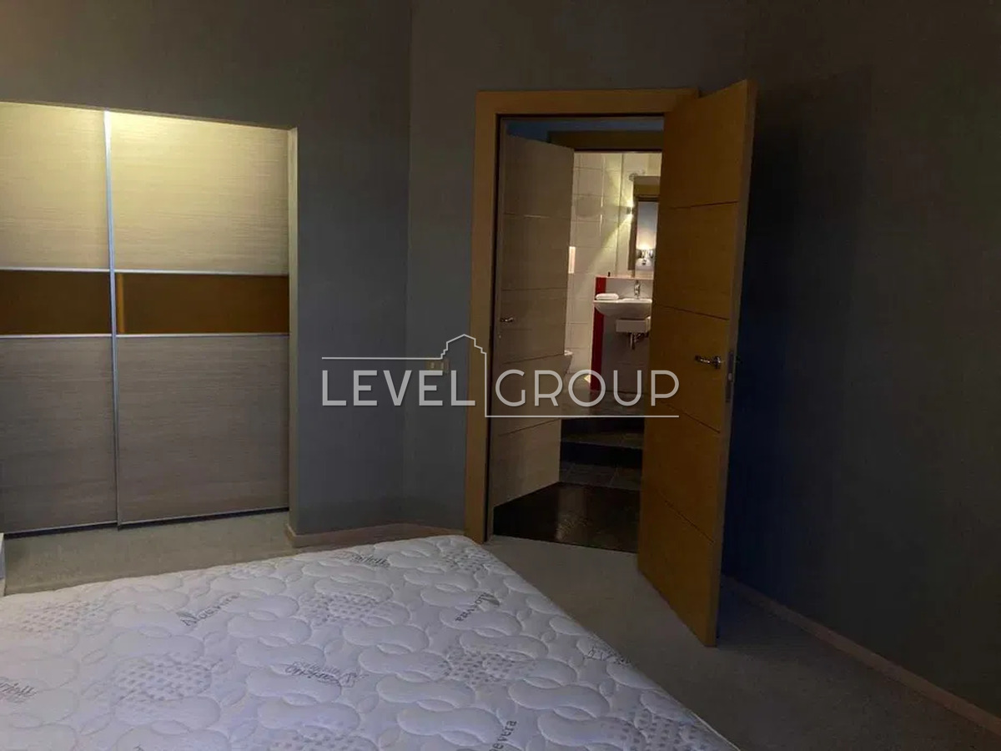
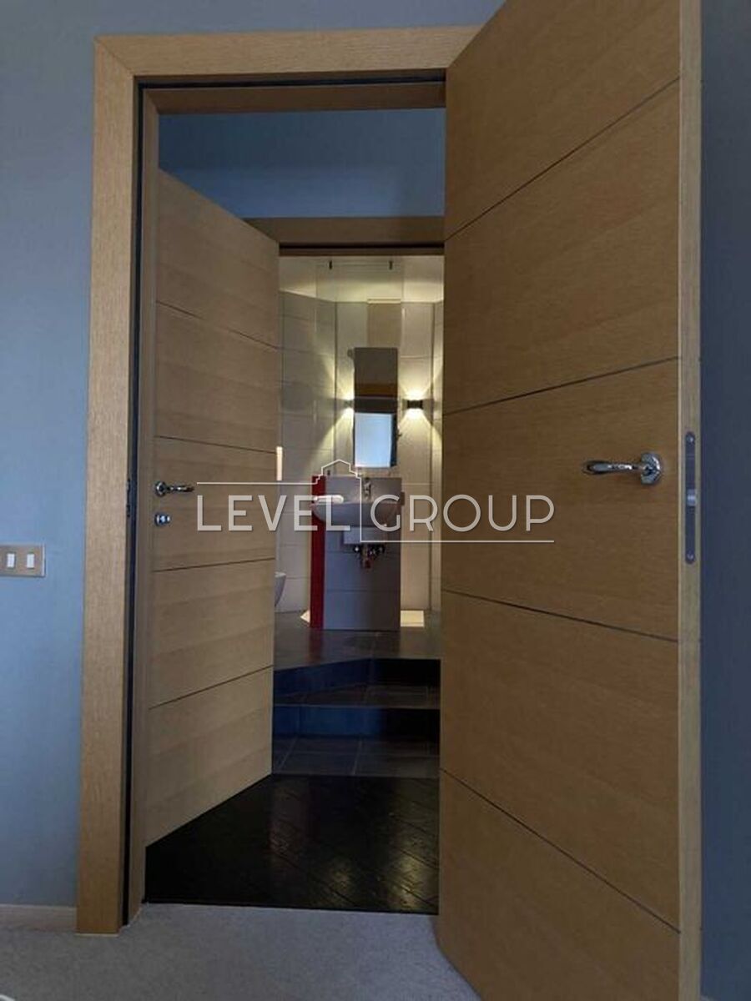
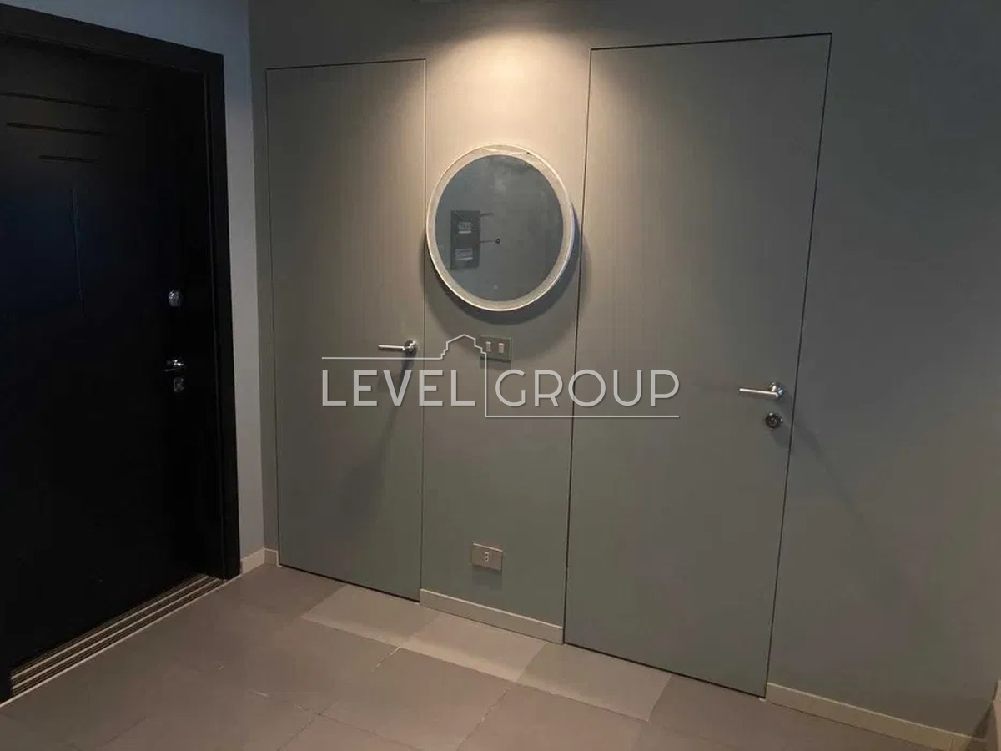
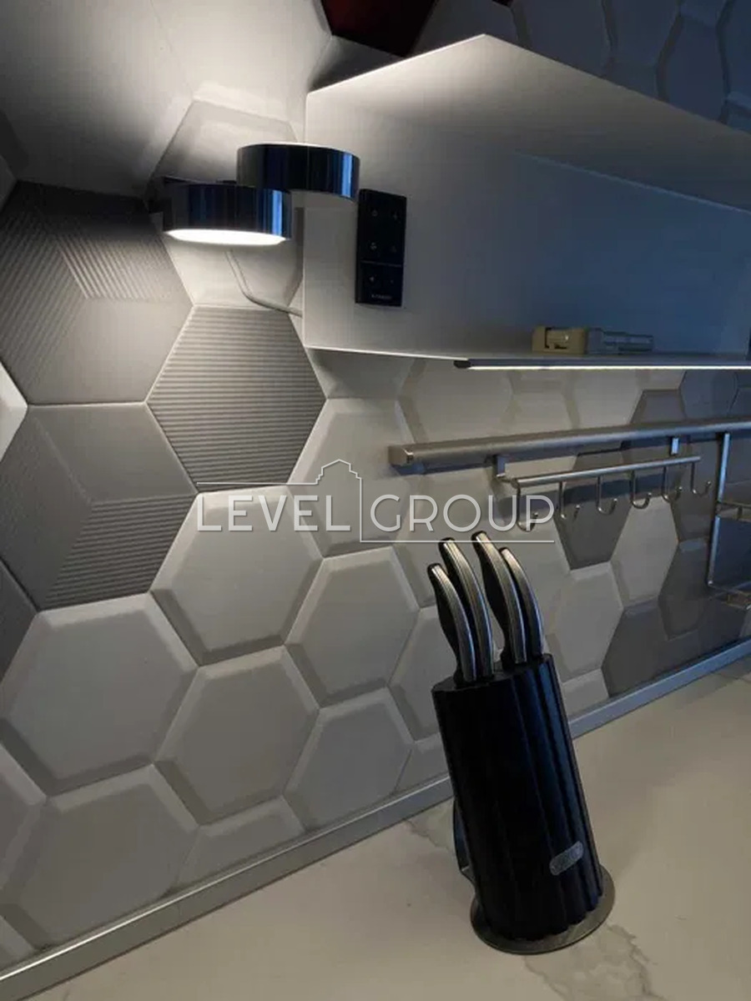
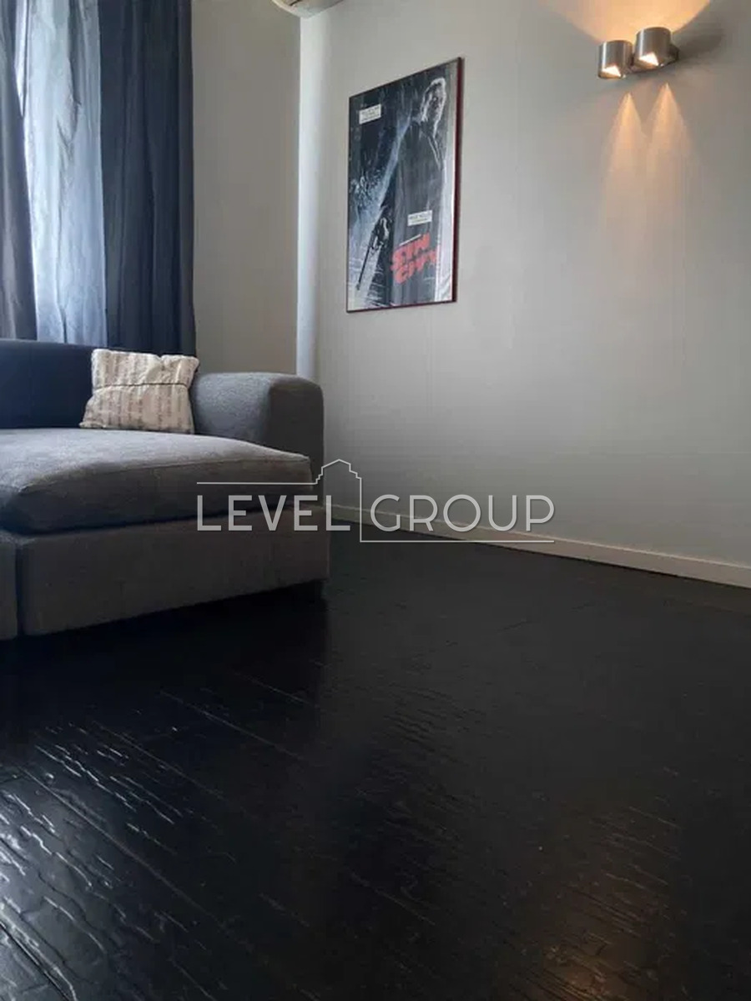
The apartment is designed in an original style using high-quality materials and furniture from well-known European manufacturers. The living room has natural oak parquet flooring by Parador and a Desiree sofa, and the bedroom has natural wool upholstery. Lualdi Porte interior doors, Flos, Foscarini, Axo Lights and Delta Light lighting.
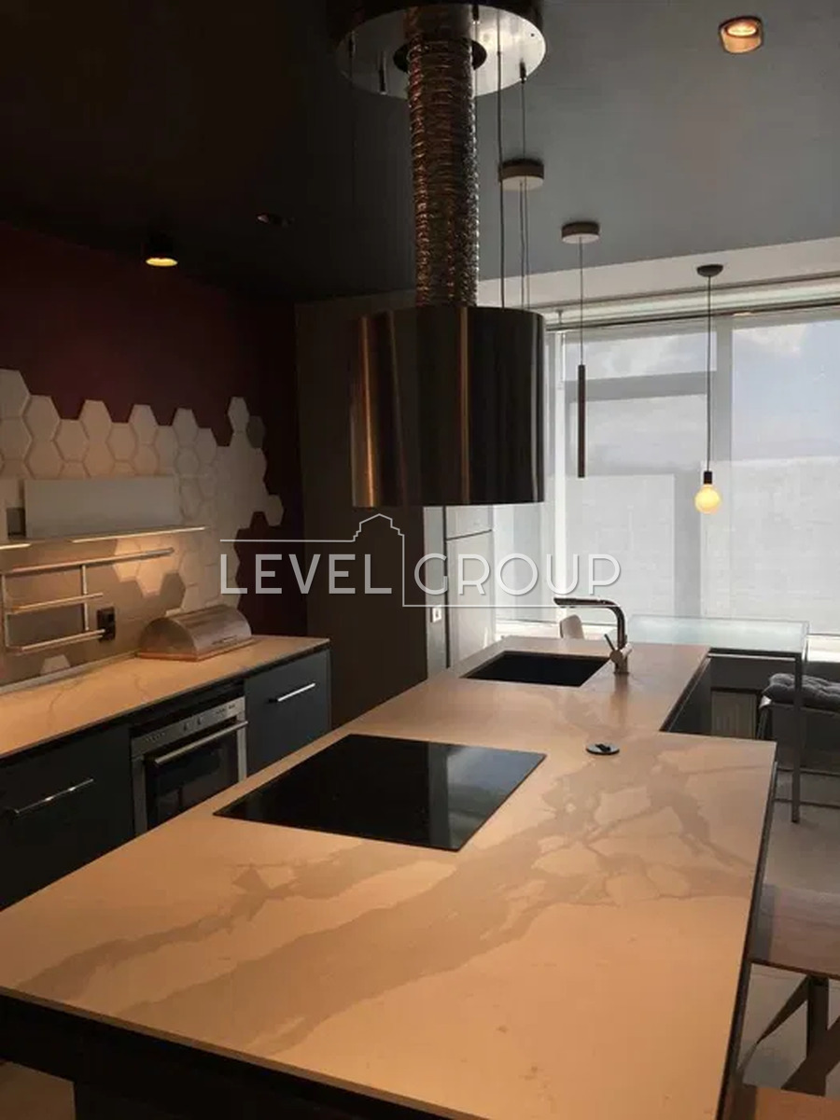
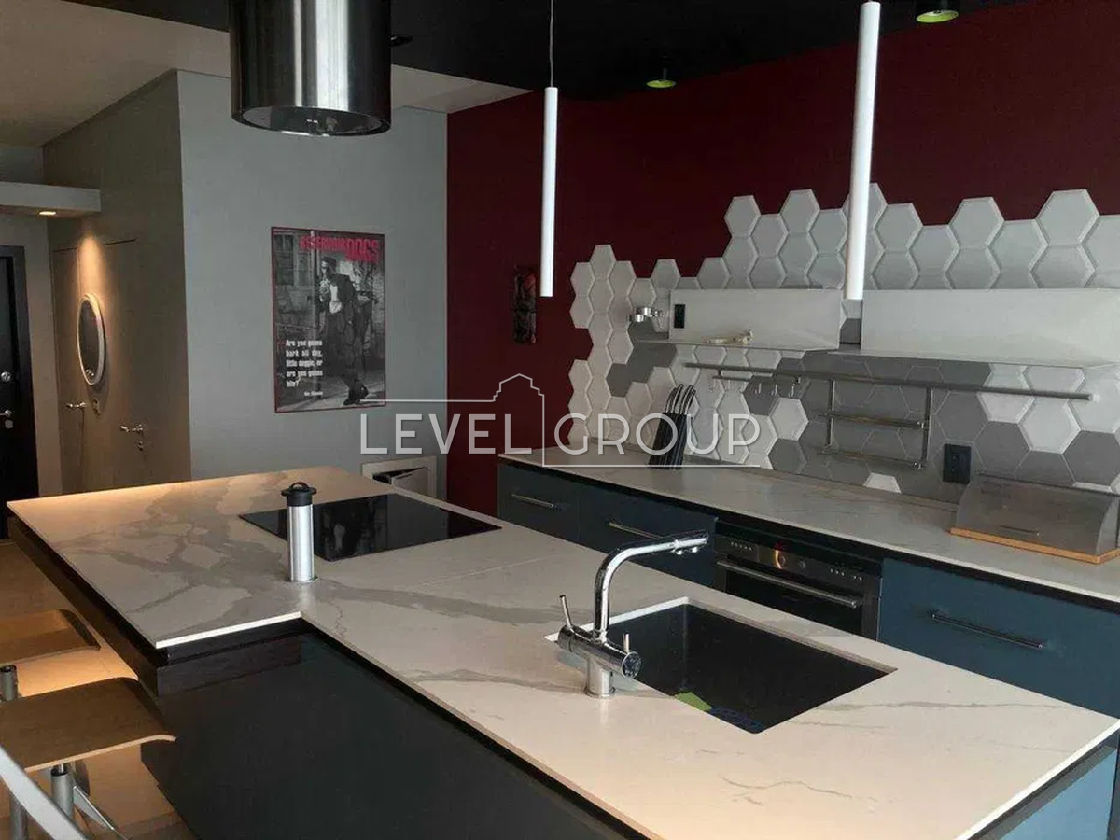
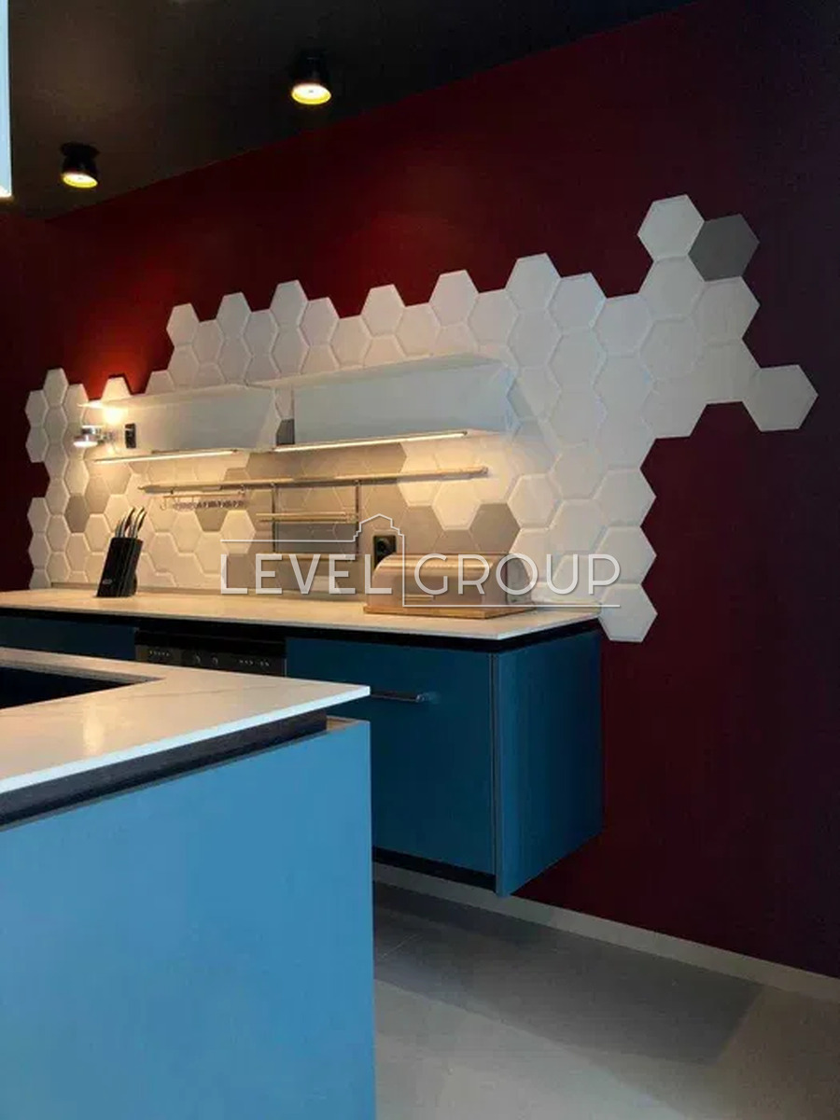
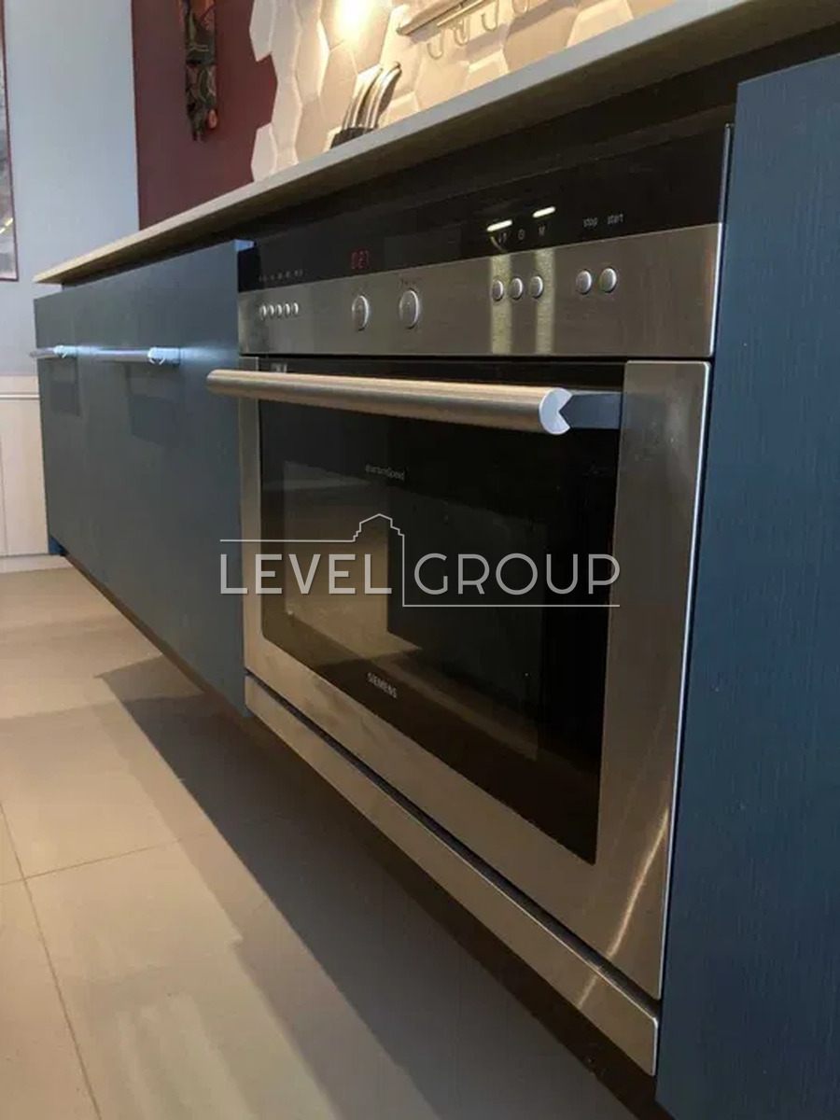
The kitchen is fully equipped with Siemens and Electrolux appliances: refrigerator, oven with microwave, induction hob, Elica extractor hood and reverse osmosis system. The countertop is made of Keralini artificial stone under Calacatta marble.
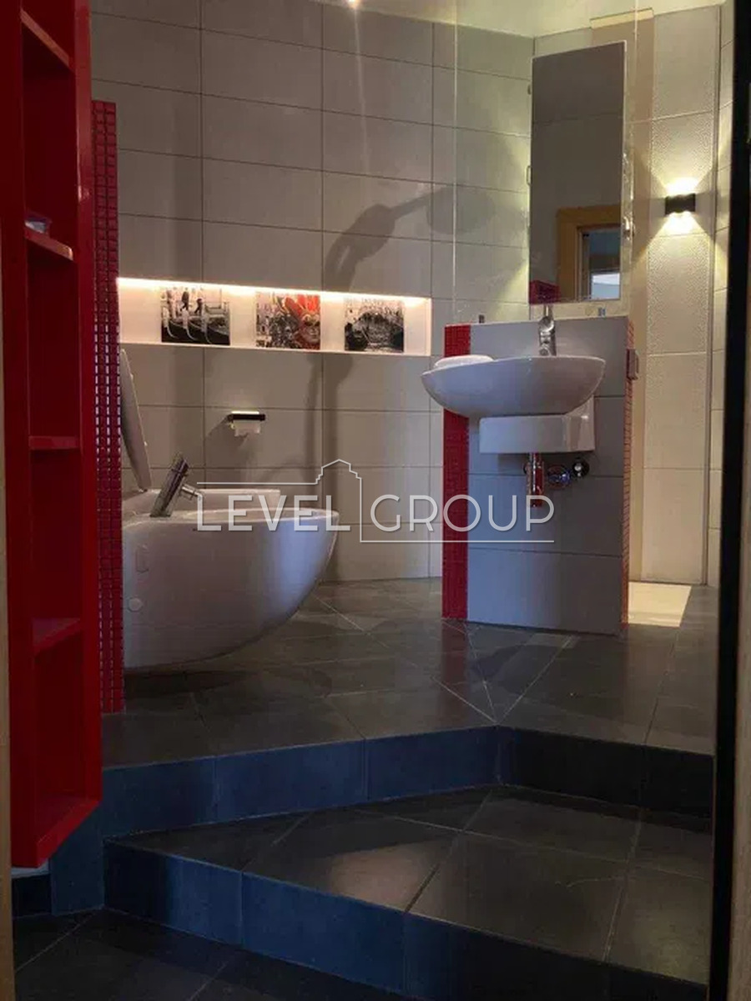
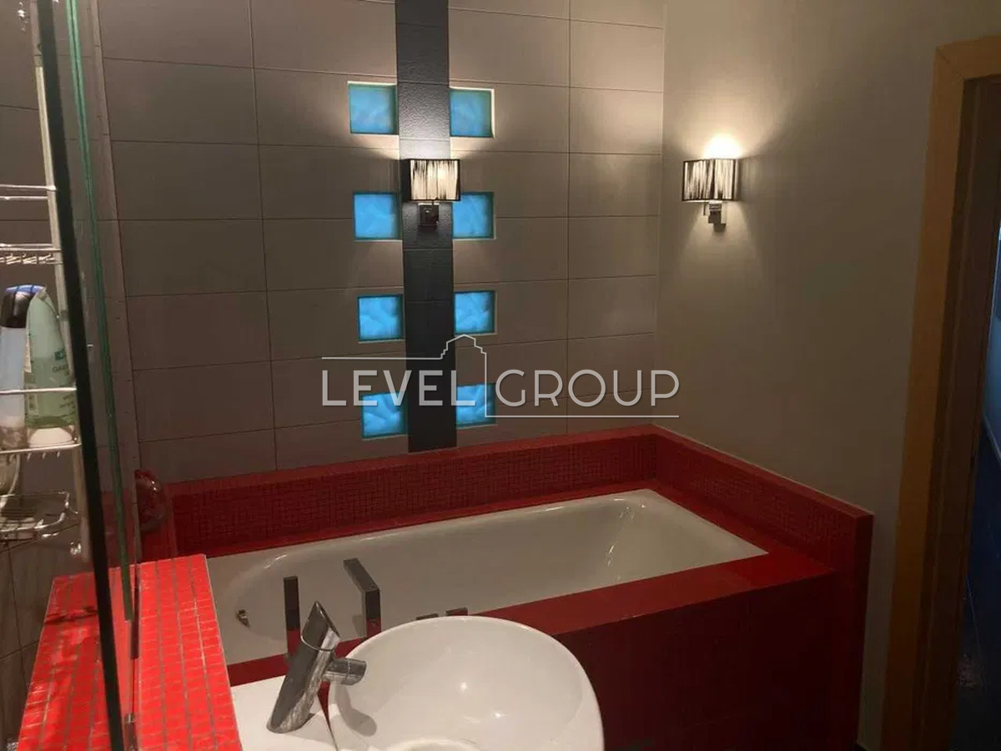
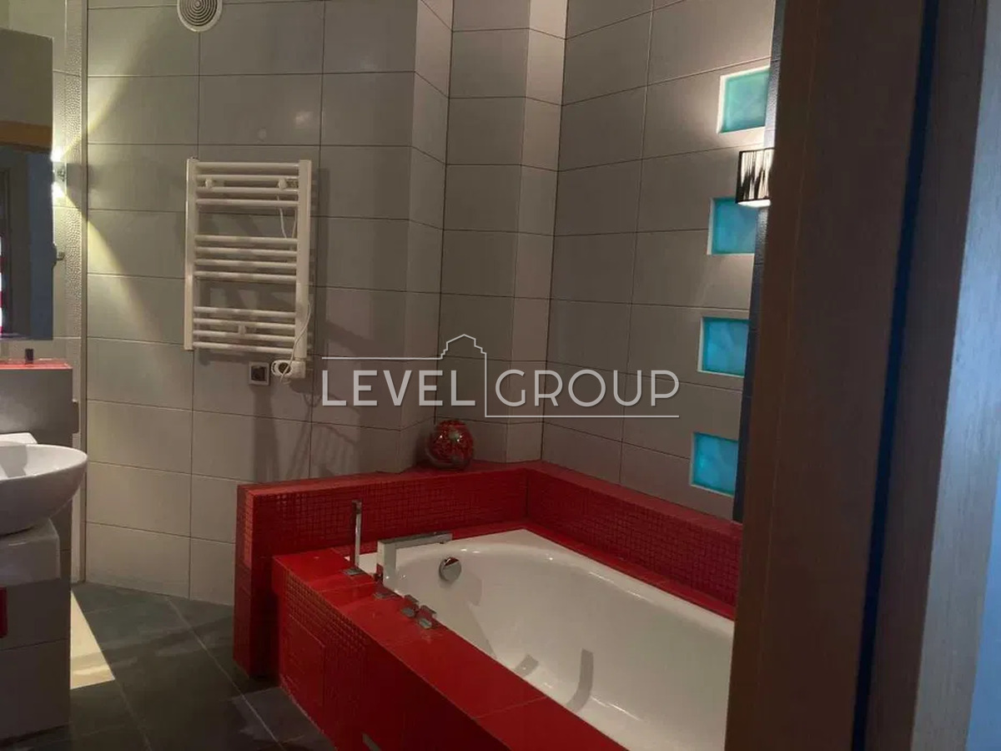
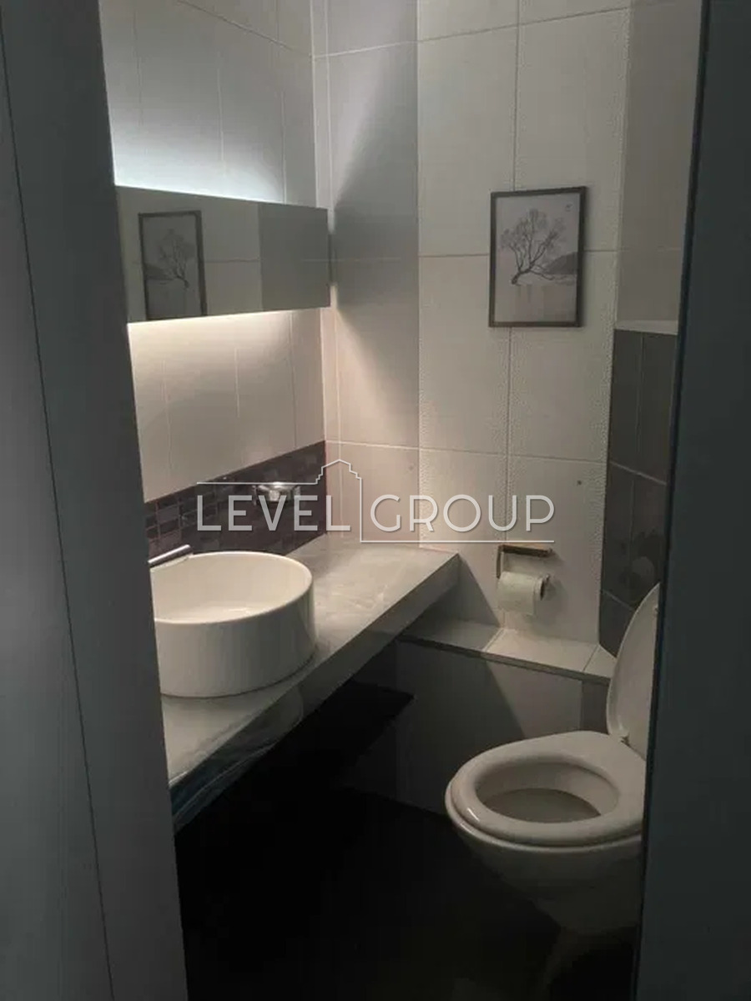
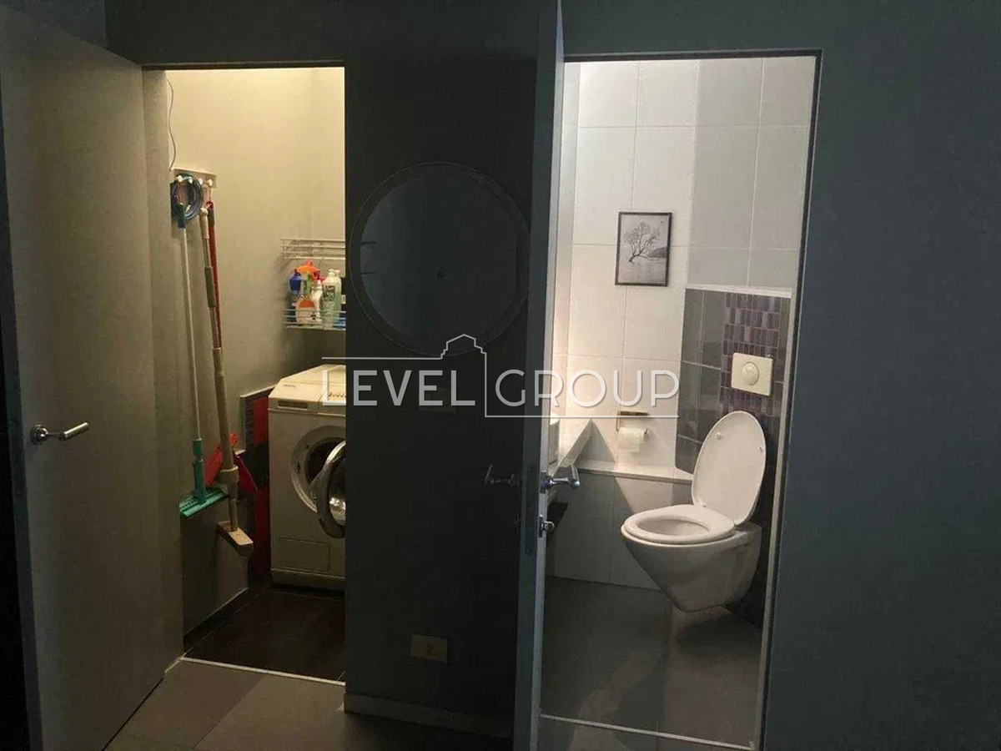
The main bathroom is equipped with a Kaldewei bathtub and Gessi plumbing, a separate shower with a Hansgrohe system. There is a guest bathroom and a separate laundry room with a Miele washing machine.
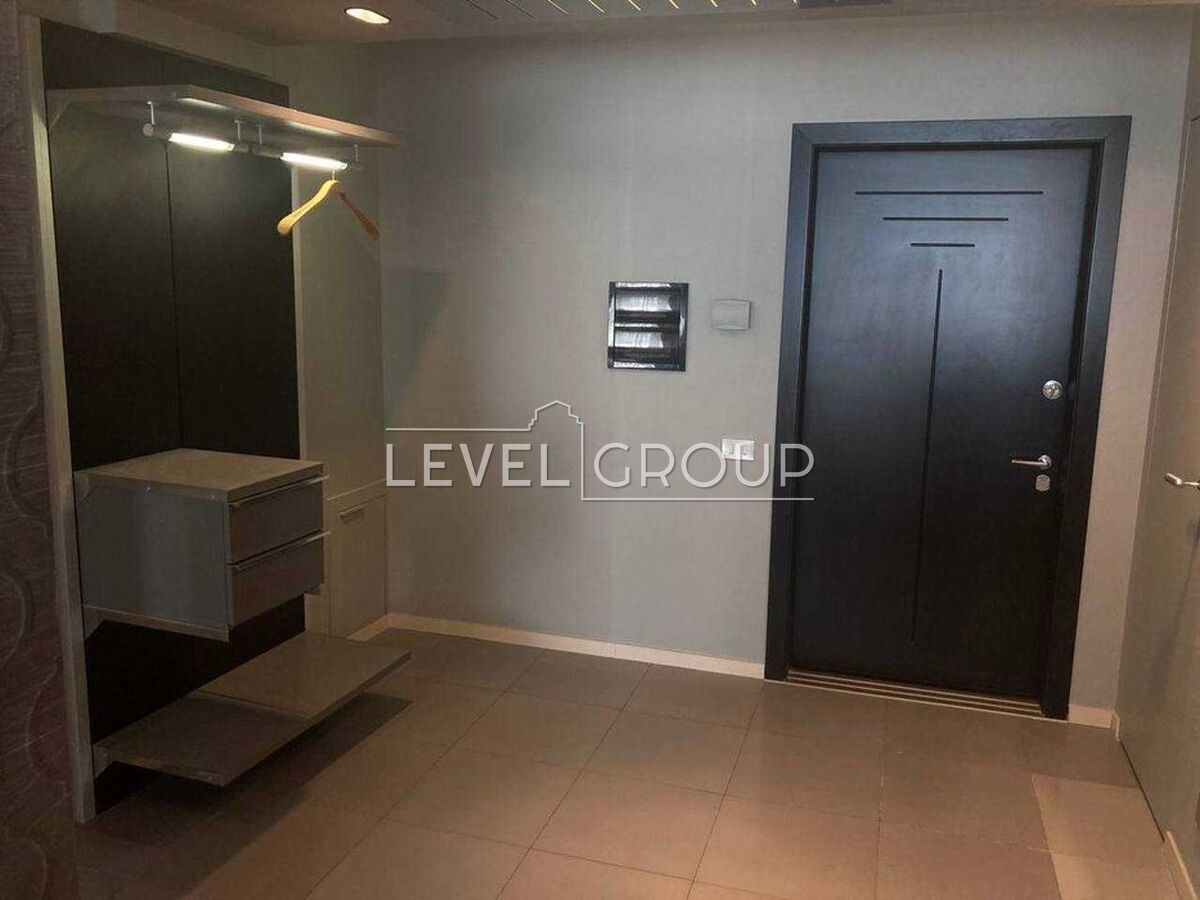
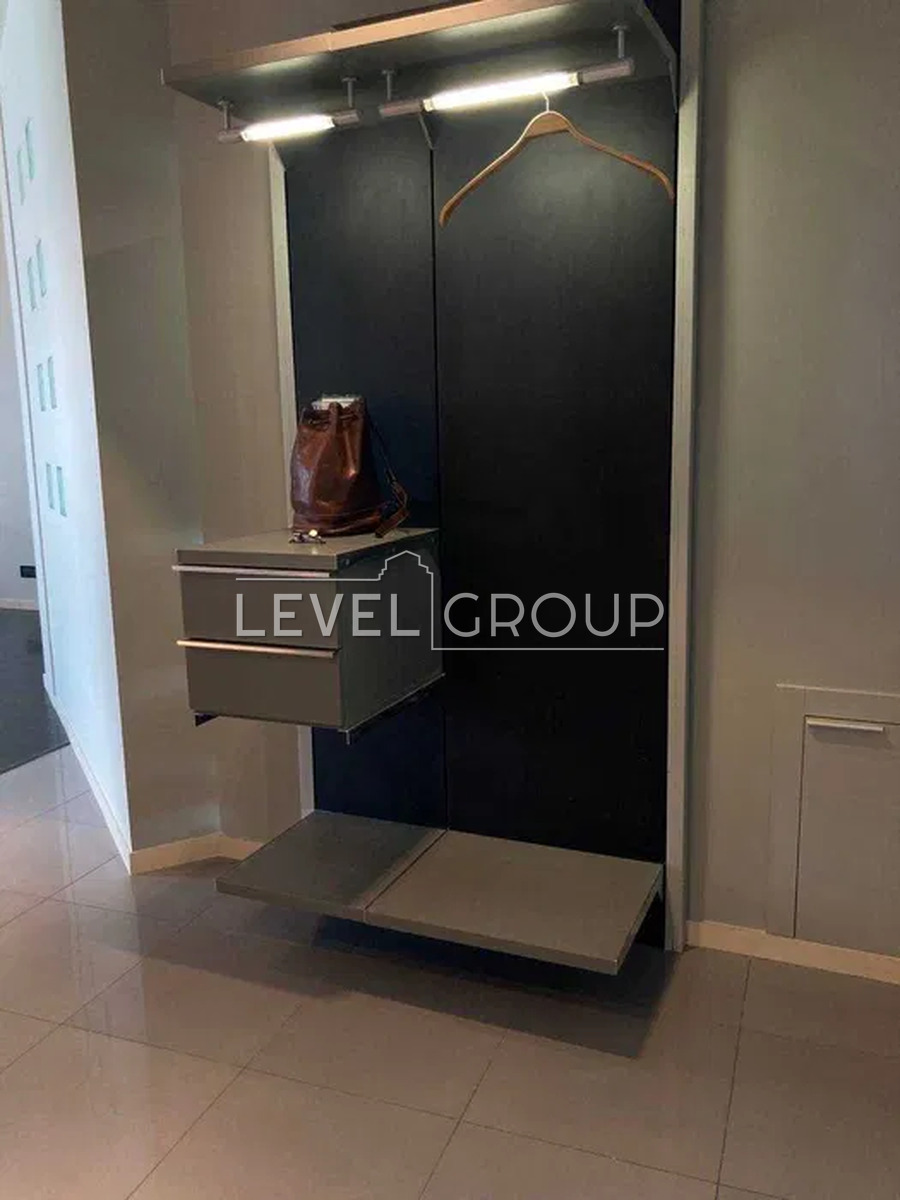
Additionally: a spacious closet in the vestibule, high-speed internet, individual water meters, a two-zone electricity meter, a place to install a boiler. A bomb shelter is equipped in the basement.
The building has a card access system, passenger and freight elevators. On the first floor there is a grocery store and a dentist's office.
Location with developed infrastructure: school - 5 minutes walk, kindergarten - 10 minutes, supermarkets and shopping centers - within walking distance. To the metro station "Kharkivska" - about 5 minutes walk, to the metro station "Vyrlytsia" - about 4 minutes.
The apartment combines a spacious layout, high-quality designer renovation, premium materials, and a picturesque view of the lake. Viewings are by appointment.








