



Planning and space:
• Total area — 180 m ², including terraces
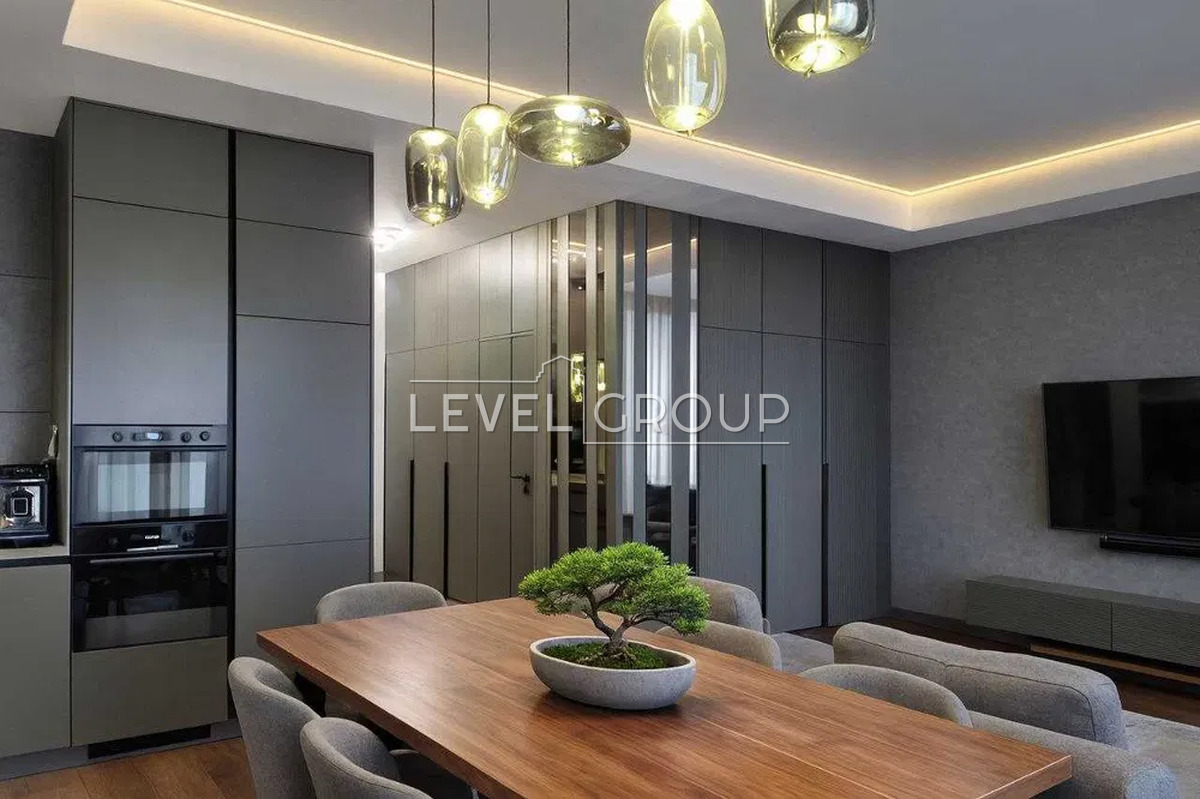
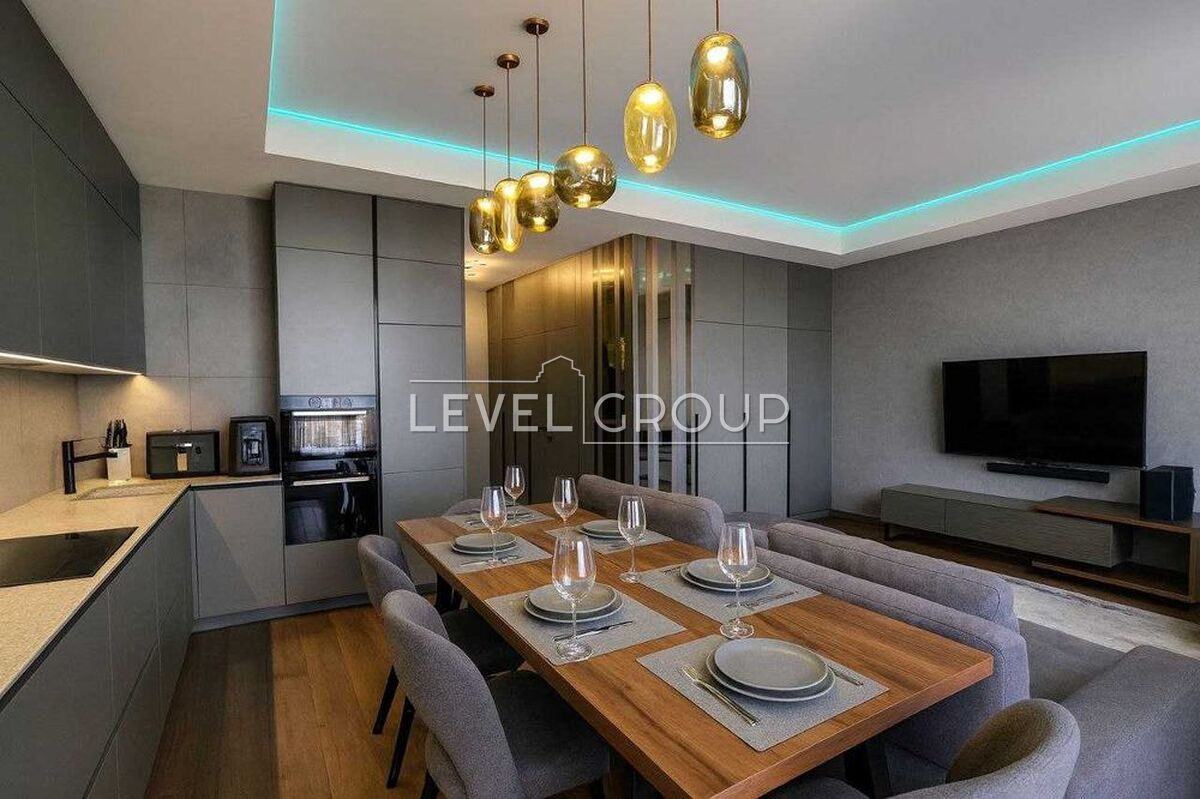
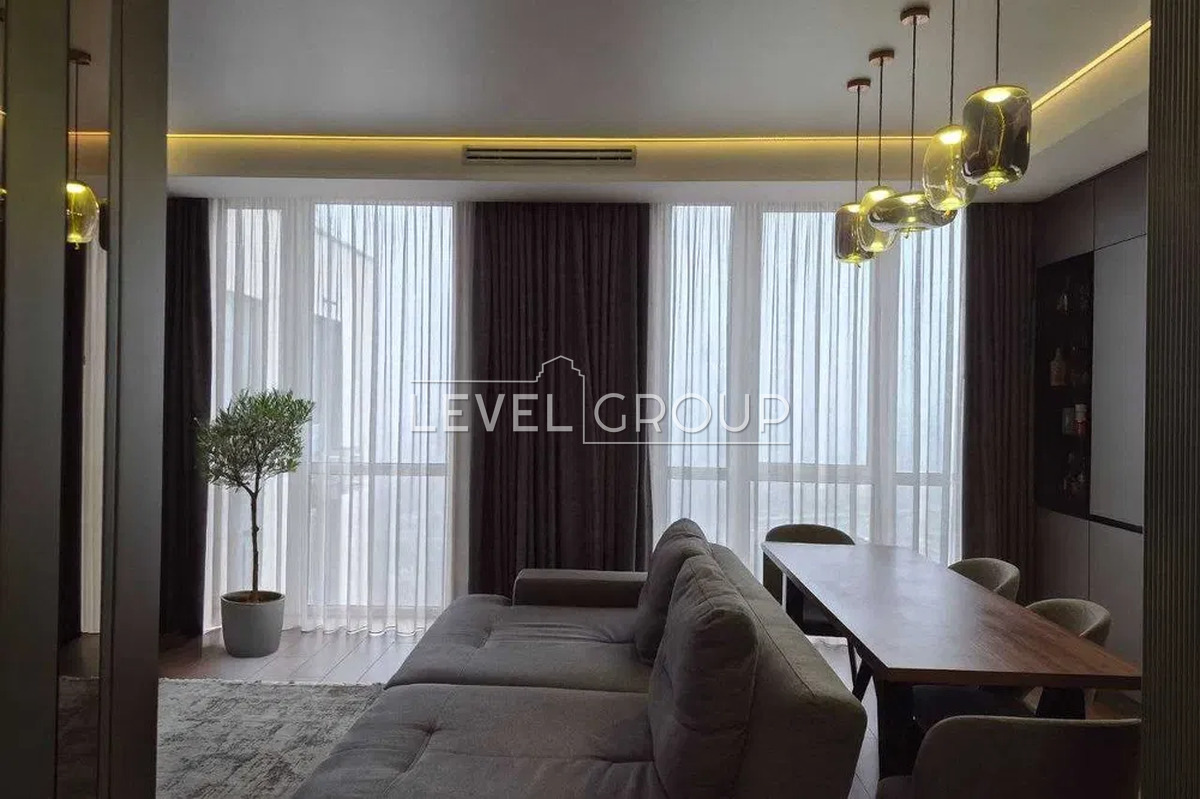
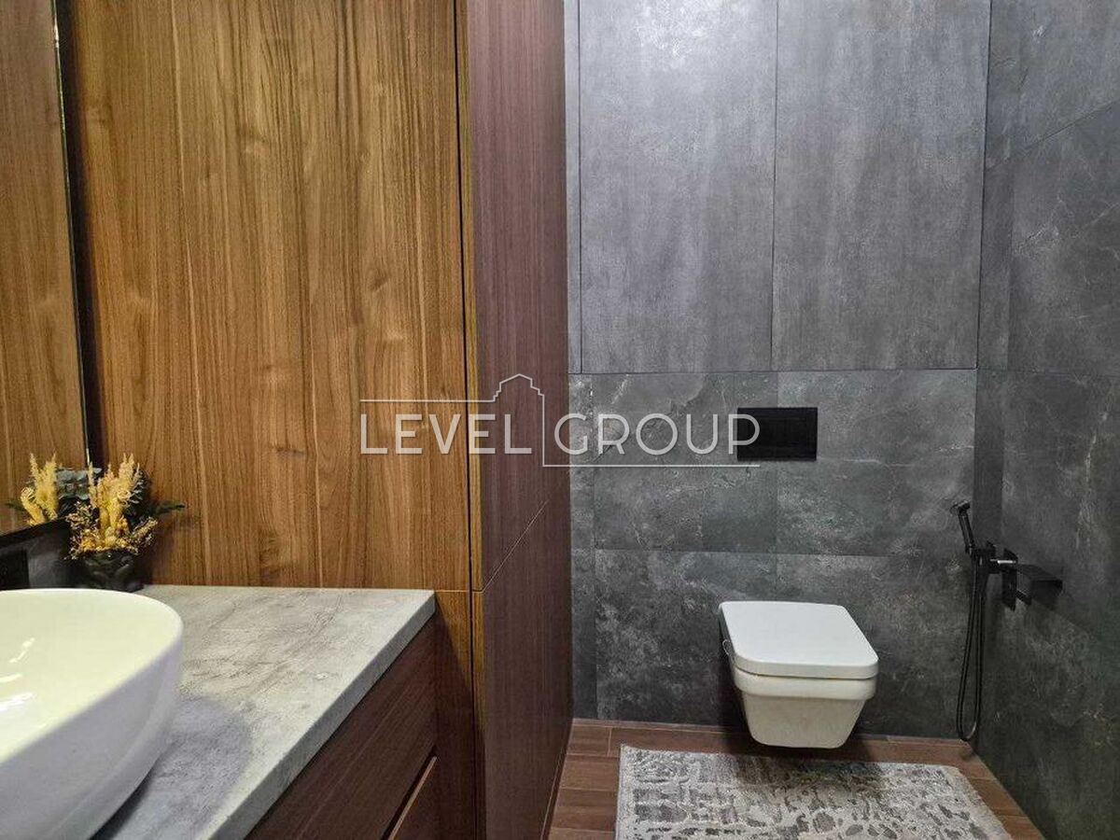
• 1st floor space: open-plan kitchen-living room and bathroom with a sanitary cabinet
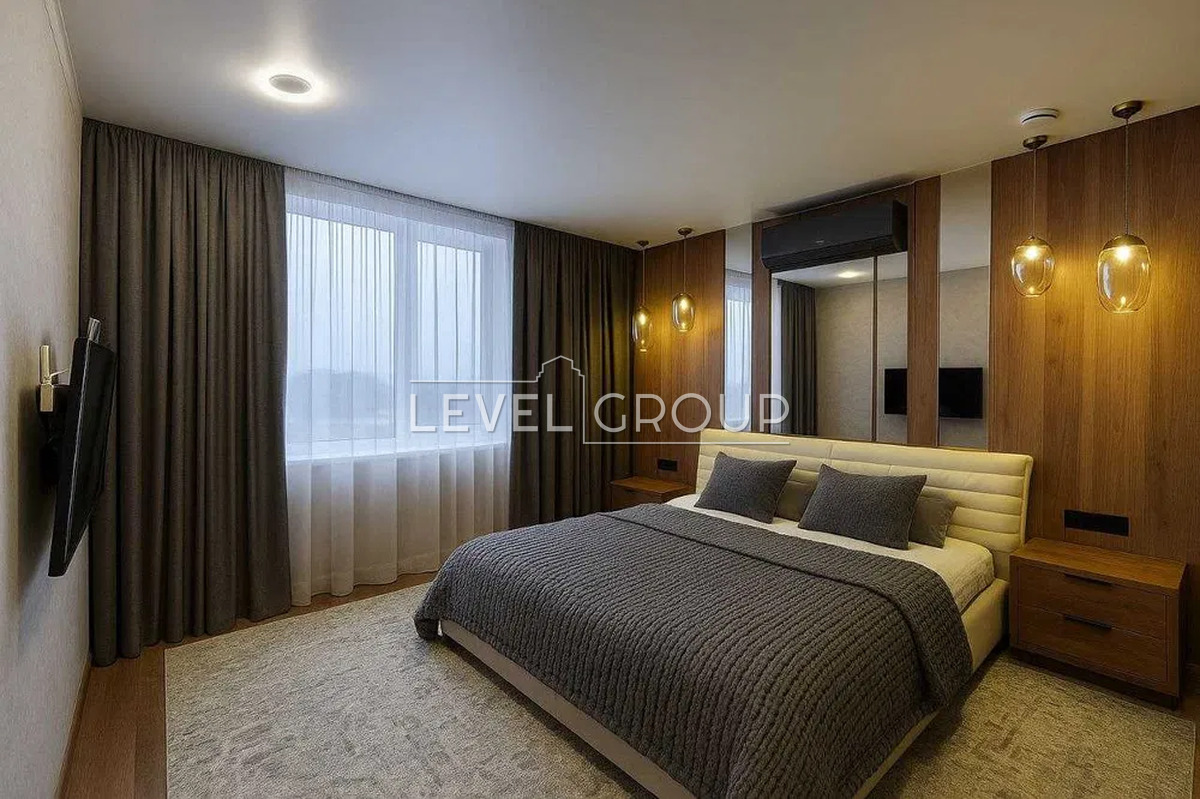
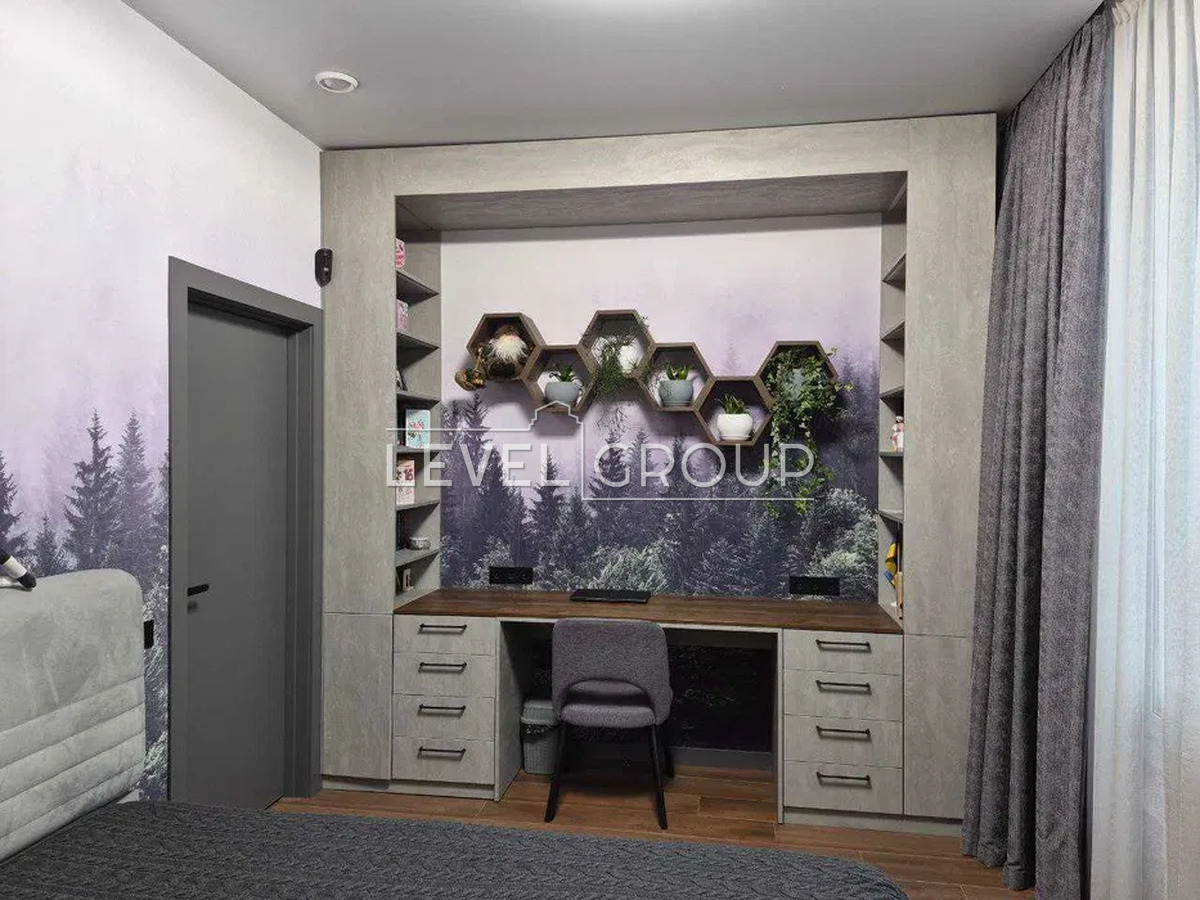
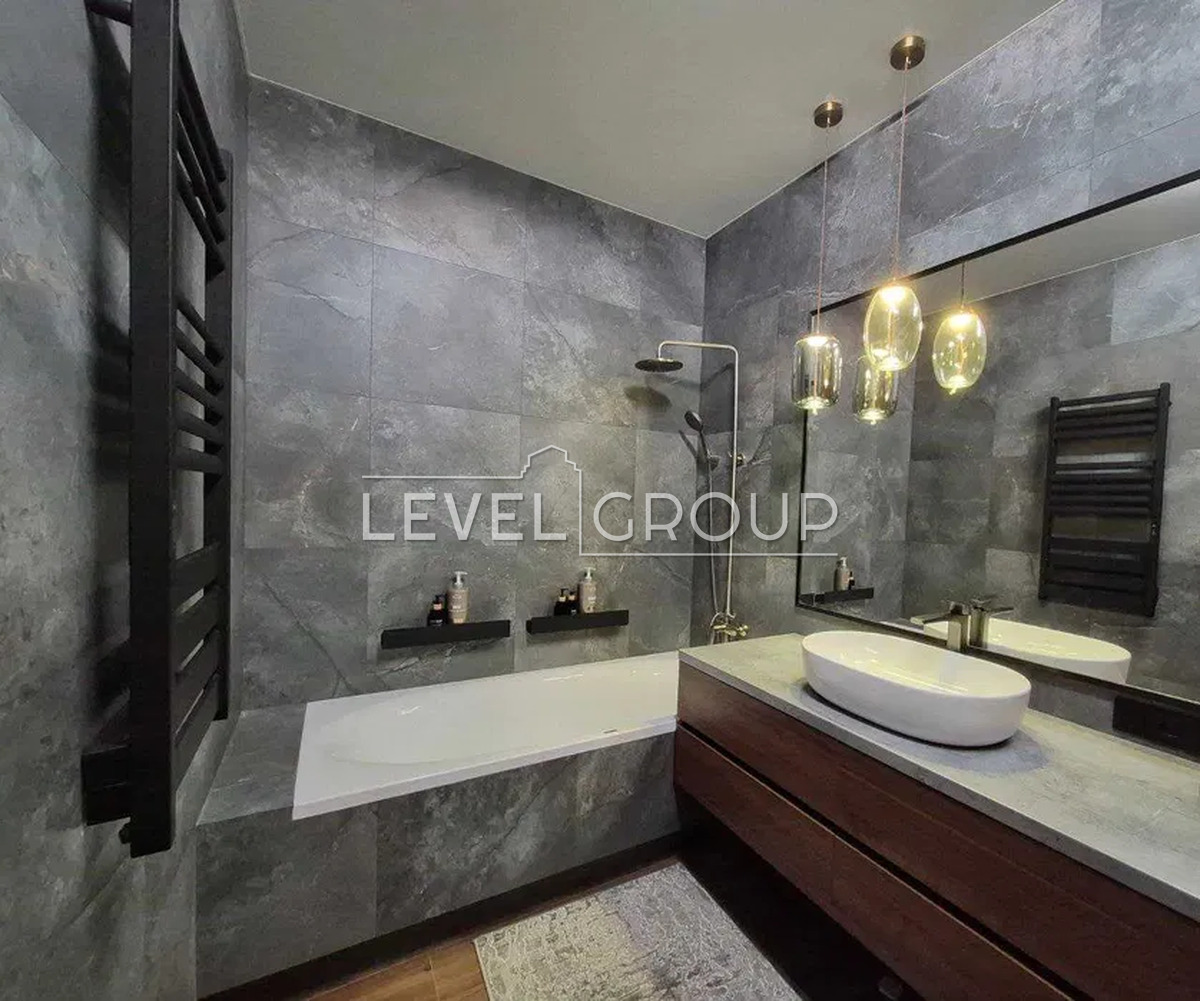
• 2nd floor space: three separate bedrooms, including a spacious master bedroom with its own bathroom and wardrobe, a shared wardrobe, a technical room, a shared bathroom with a bathtub
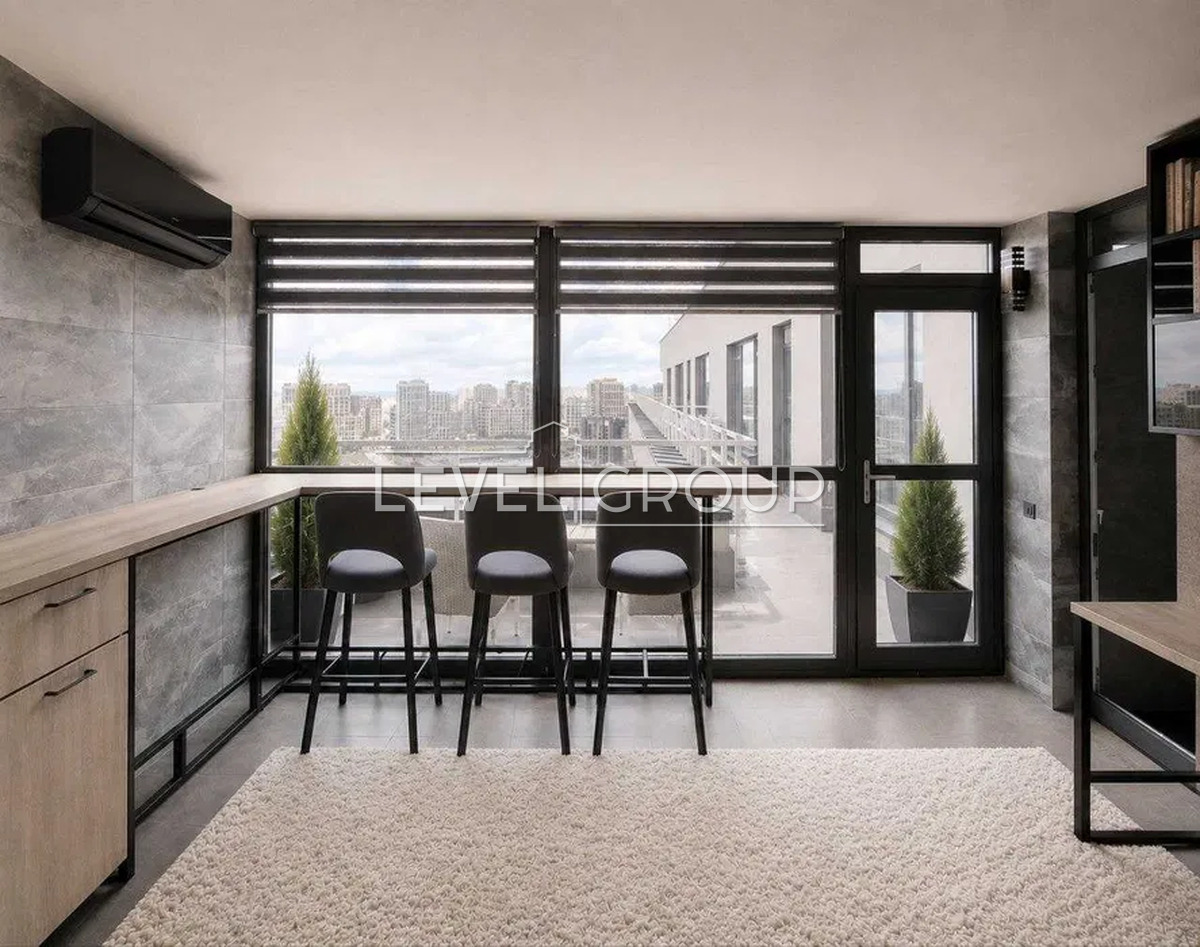
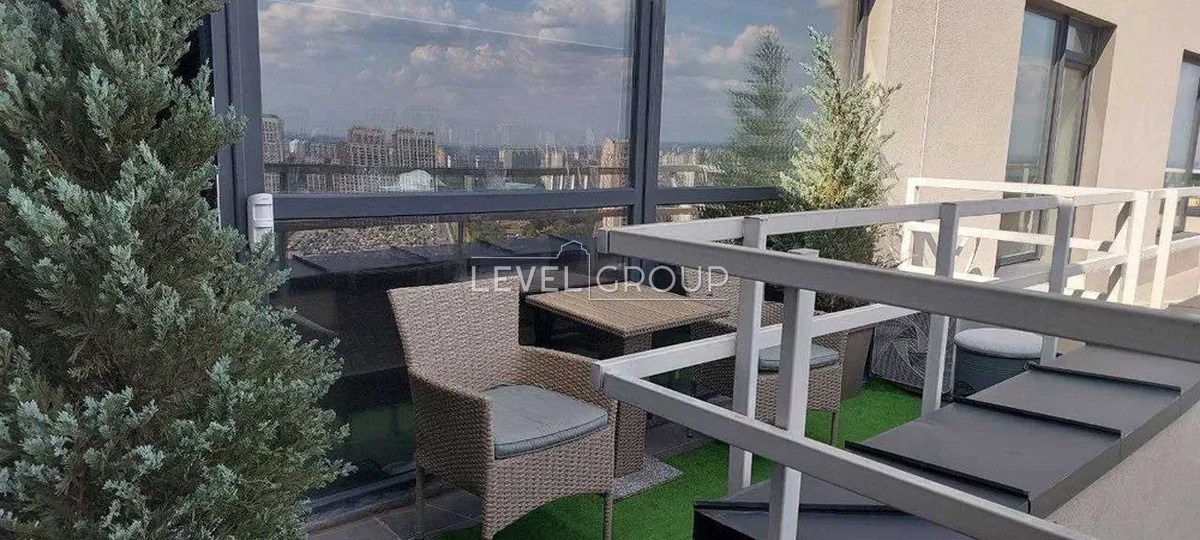
• Study/relaxation area with access to the terrace
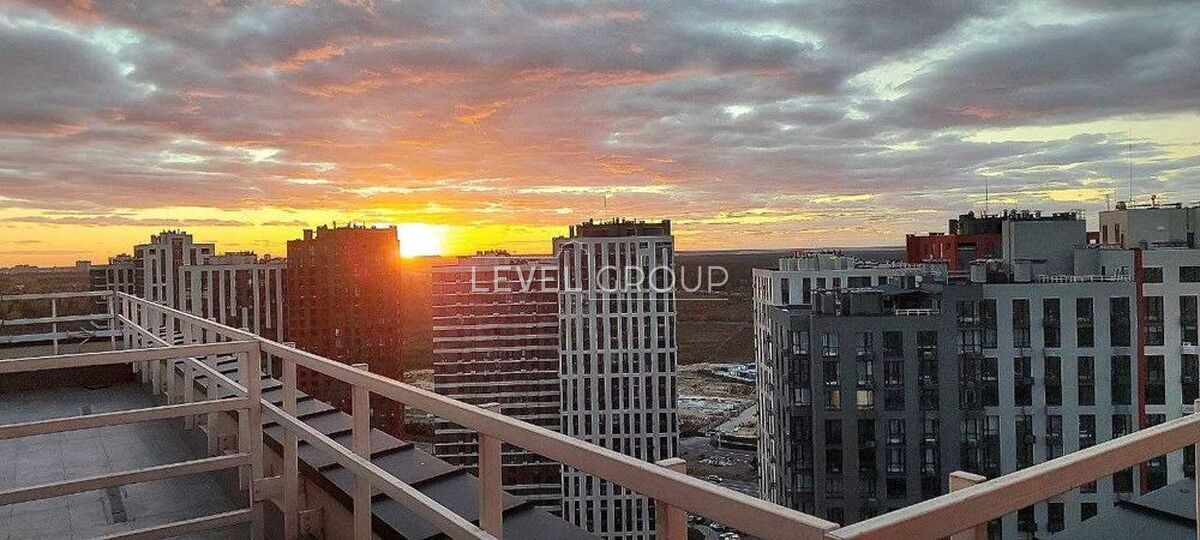
• Two terraces of 13 and 20 sq.m.
Apartment features:
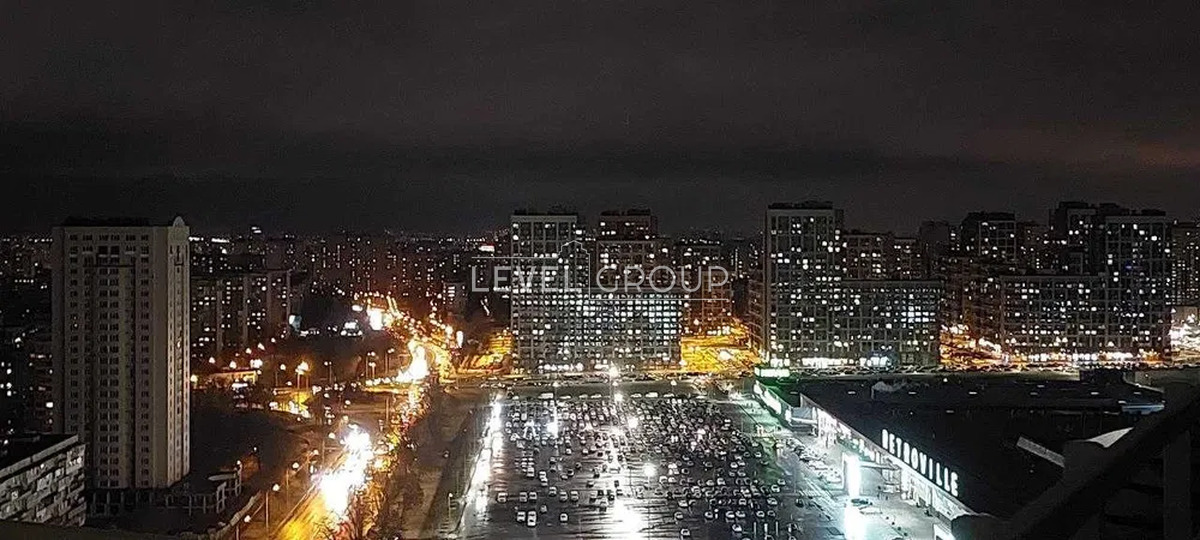
• Fantastic city views from panoramic windows and terrace
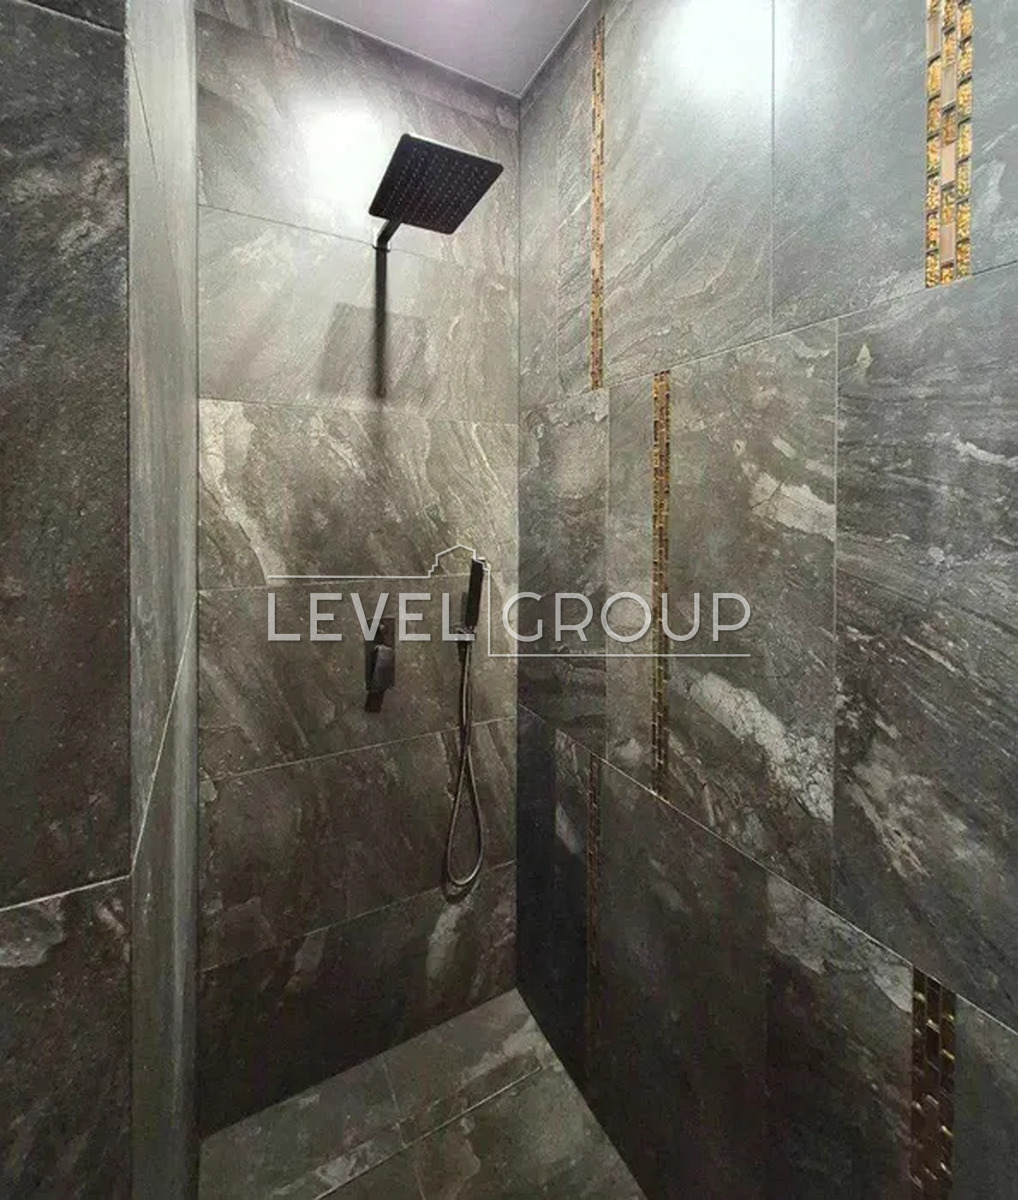
• Interior using natural materials — wood and stone, creating a space of comfort and harmony
• High-quality engineering systems and modern technologies for a comfortable life (recovery system, hidden air conditioning system on the 1st floor and 4 inverter air conditioners on the 2nd floor, 3 boilers, backup power system, Ajax alarm and video surveillance, anti-flood, 100 sq m of underfloor heating, filtration system)
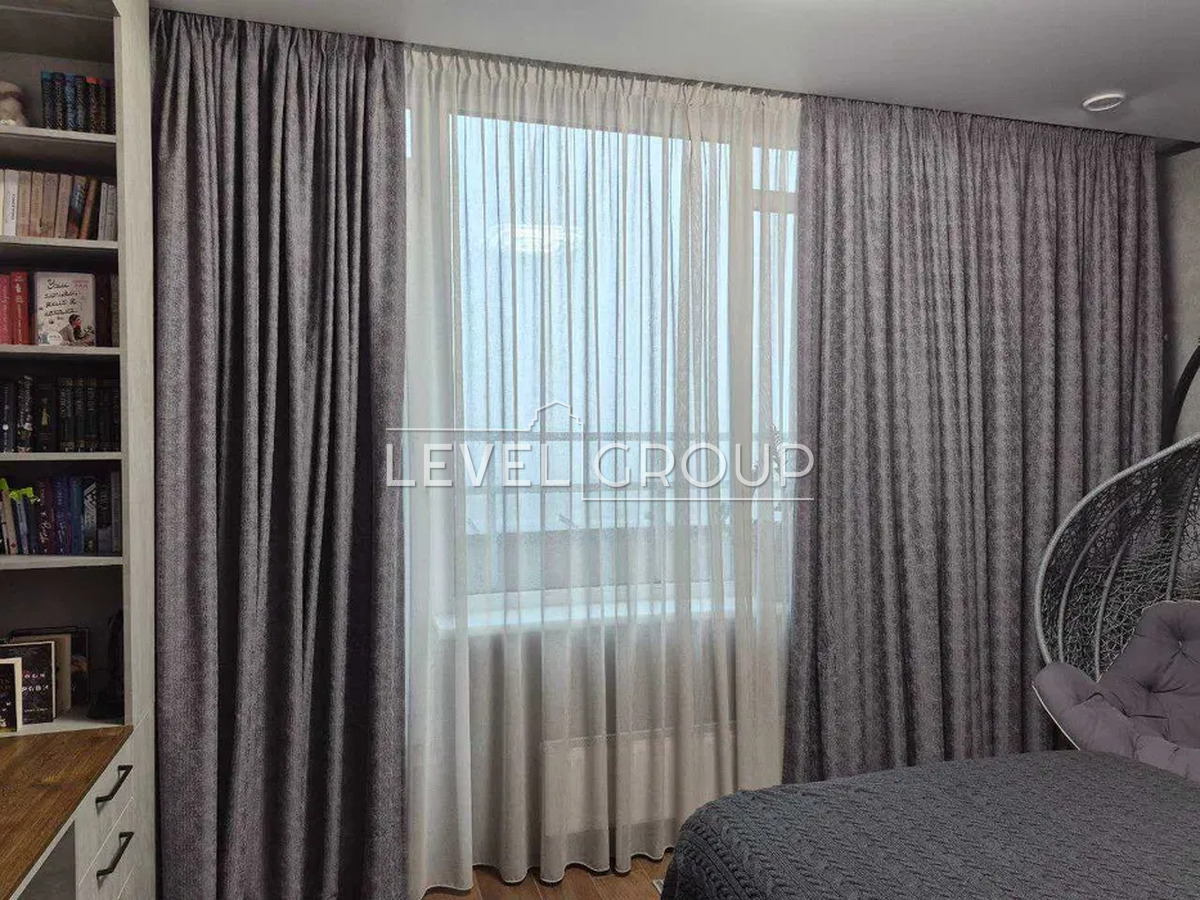
• Each room is equipped with furniture, built-in appliances and plumbing of famous brands
Location and infrastructure:
• Varshavsky Plus residential complex - comfort-class residential complex, presentable front entrance with security, own house boiler room, backup power system for the house, closed internal territory with landscaping, playgrounds for children and adults.
• Excellently developed infrastructure: shops, pharmacies, Retroville shopping center, restaurants and cafes, schools, kindergartens, fitness clubs, beauty salons, a park with a lake and a forest for active recreation, convenient transport interchange.






